23 Larkfield Grove, Harold`s Cross, Dublin 6W
23 Larkfield Grove, Harold`s Cross, Dublin 6W
This property is no longer available.
Type
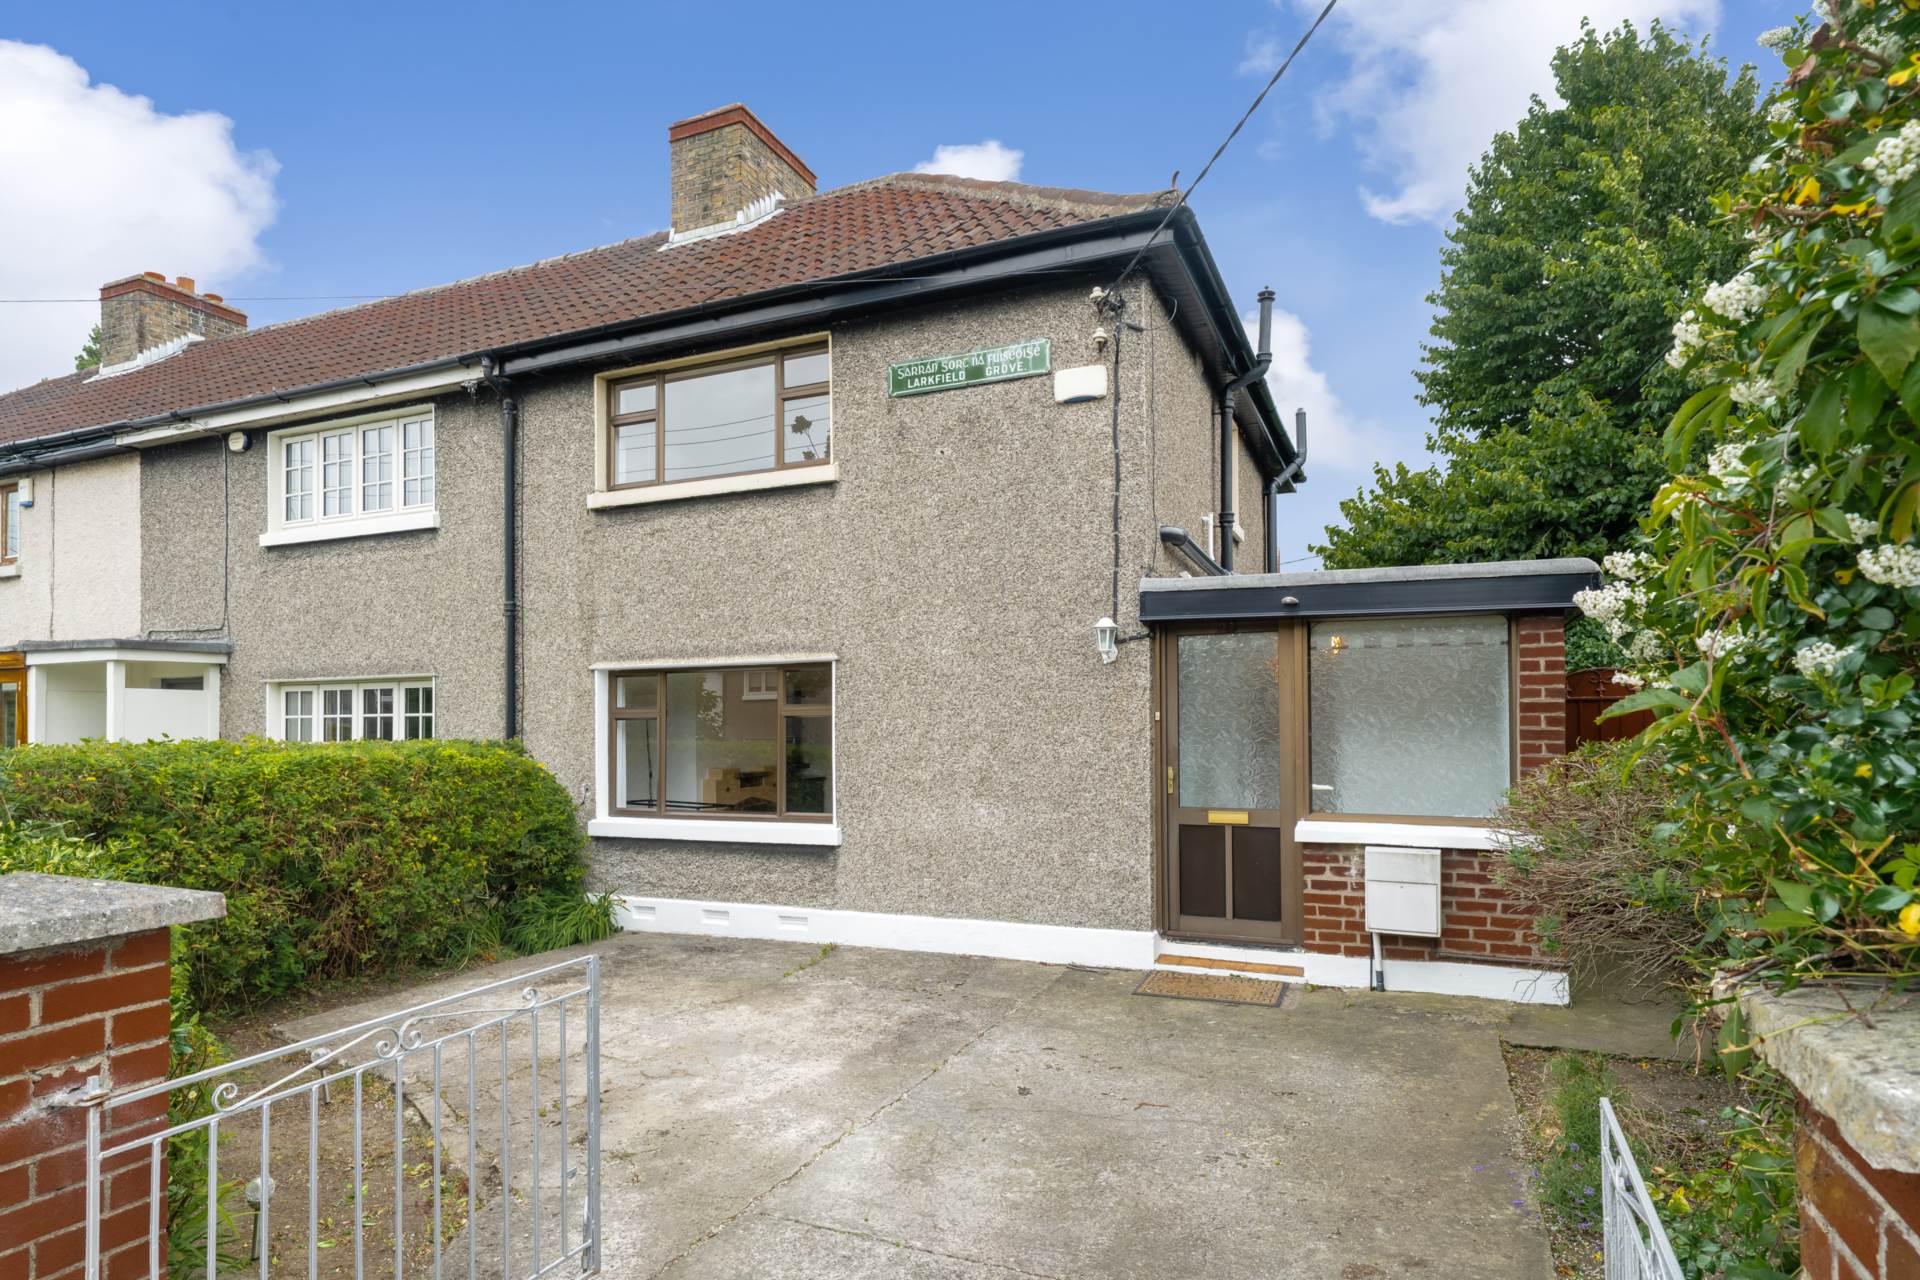
End Terrace House
Status
Sold
BEDROOMS
3
BATHROOMS
1
Size
79sq. m
BER
BER No: 118539600
EPI: 383.27
Description
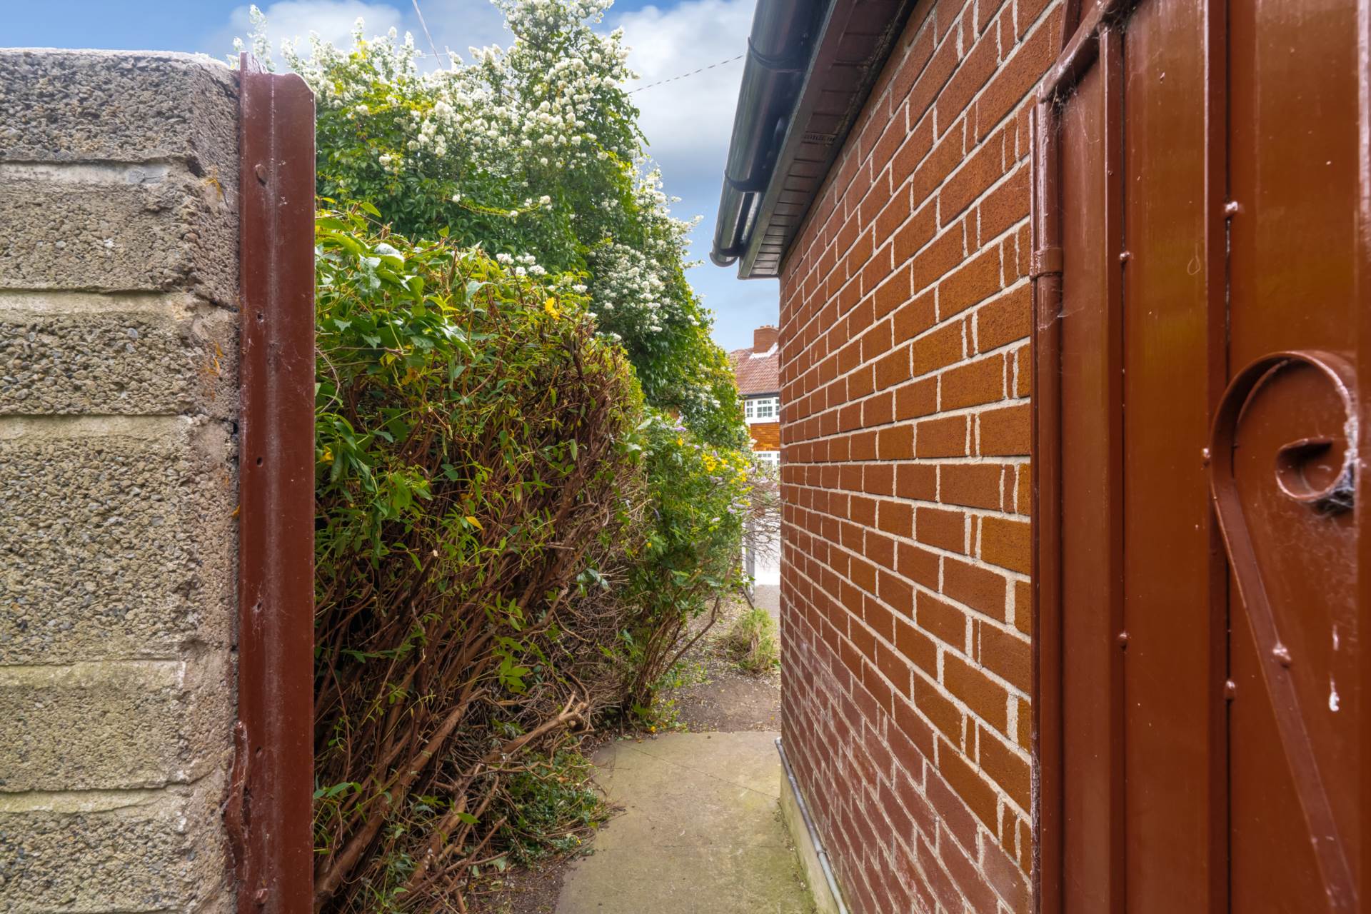
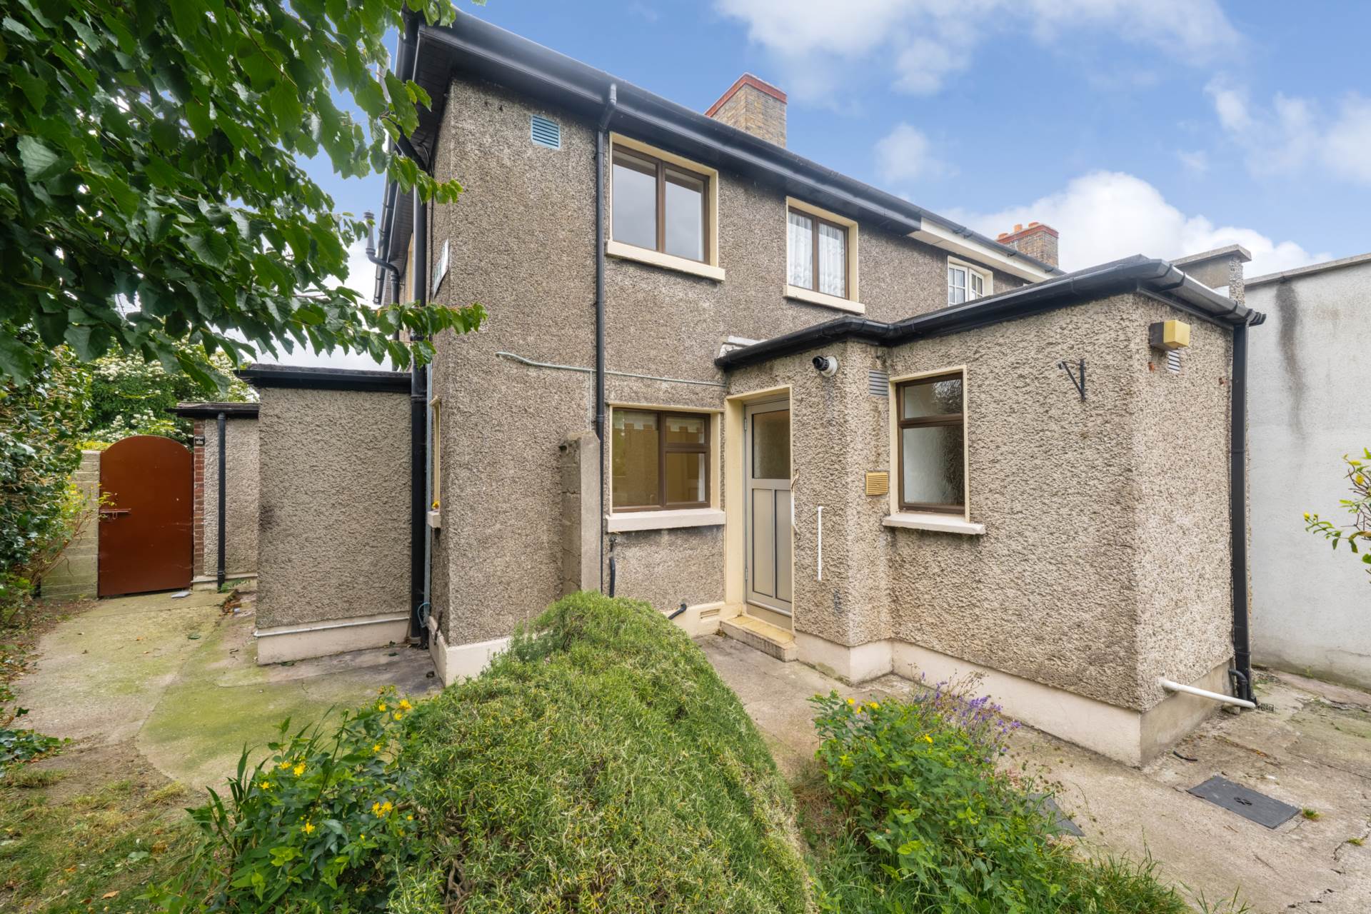
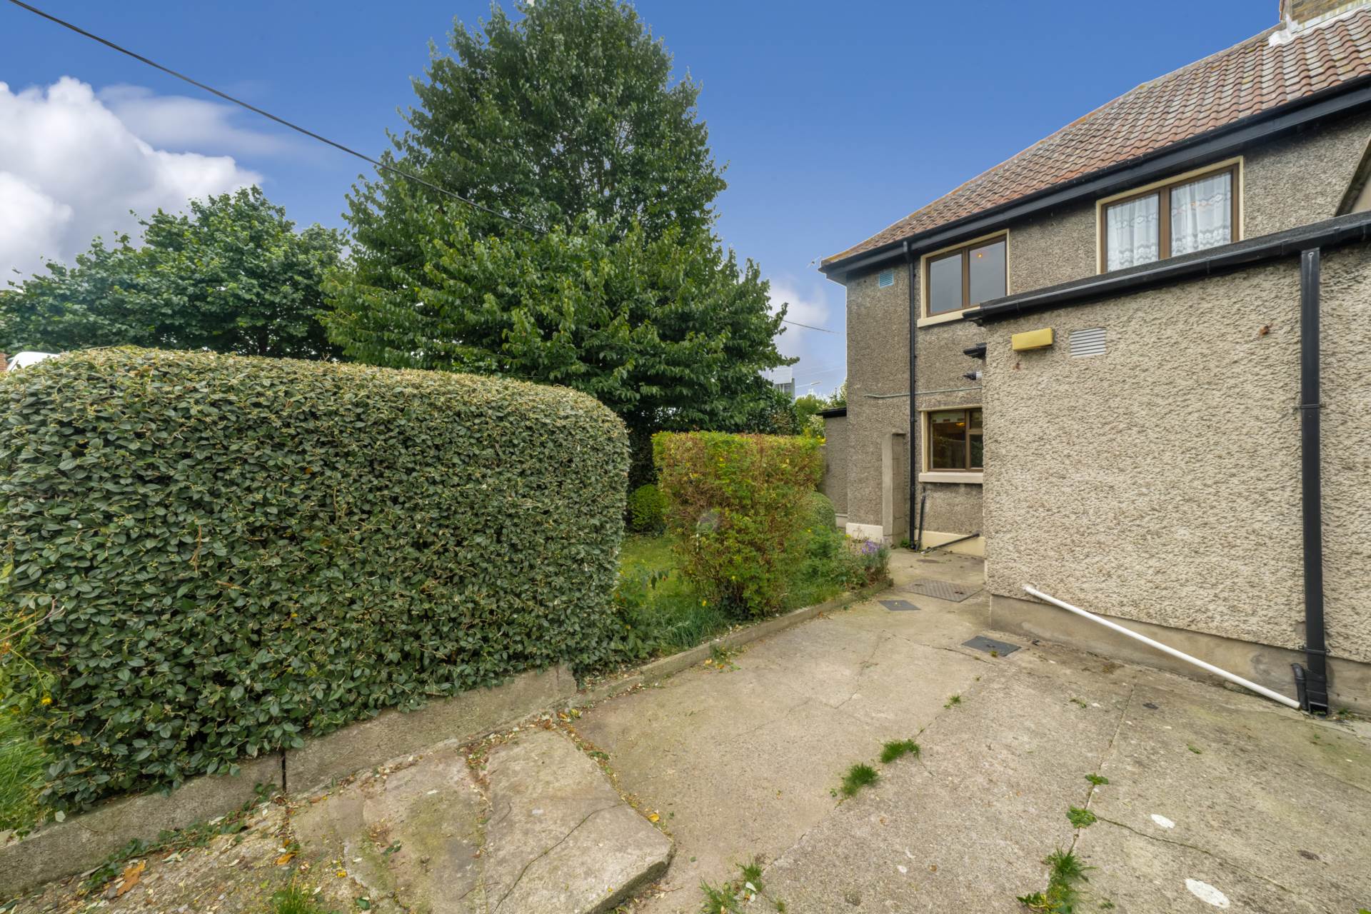
Step into this welcoming end of terrace home, with side unit and additional side access, in highly desirable Harold`s Cross.
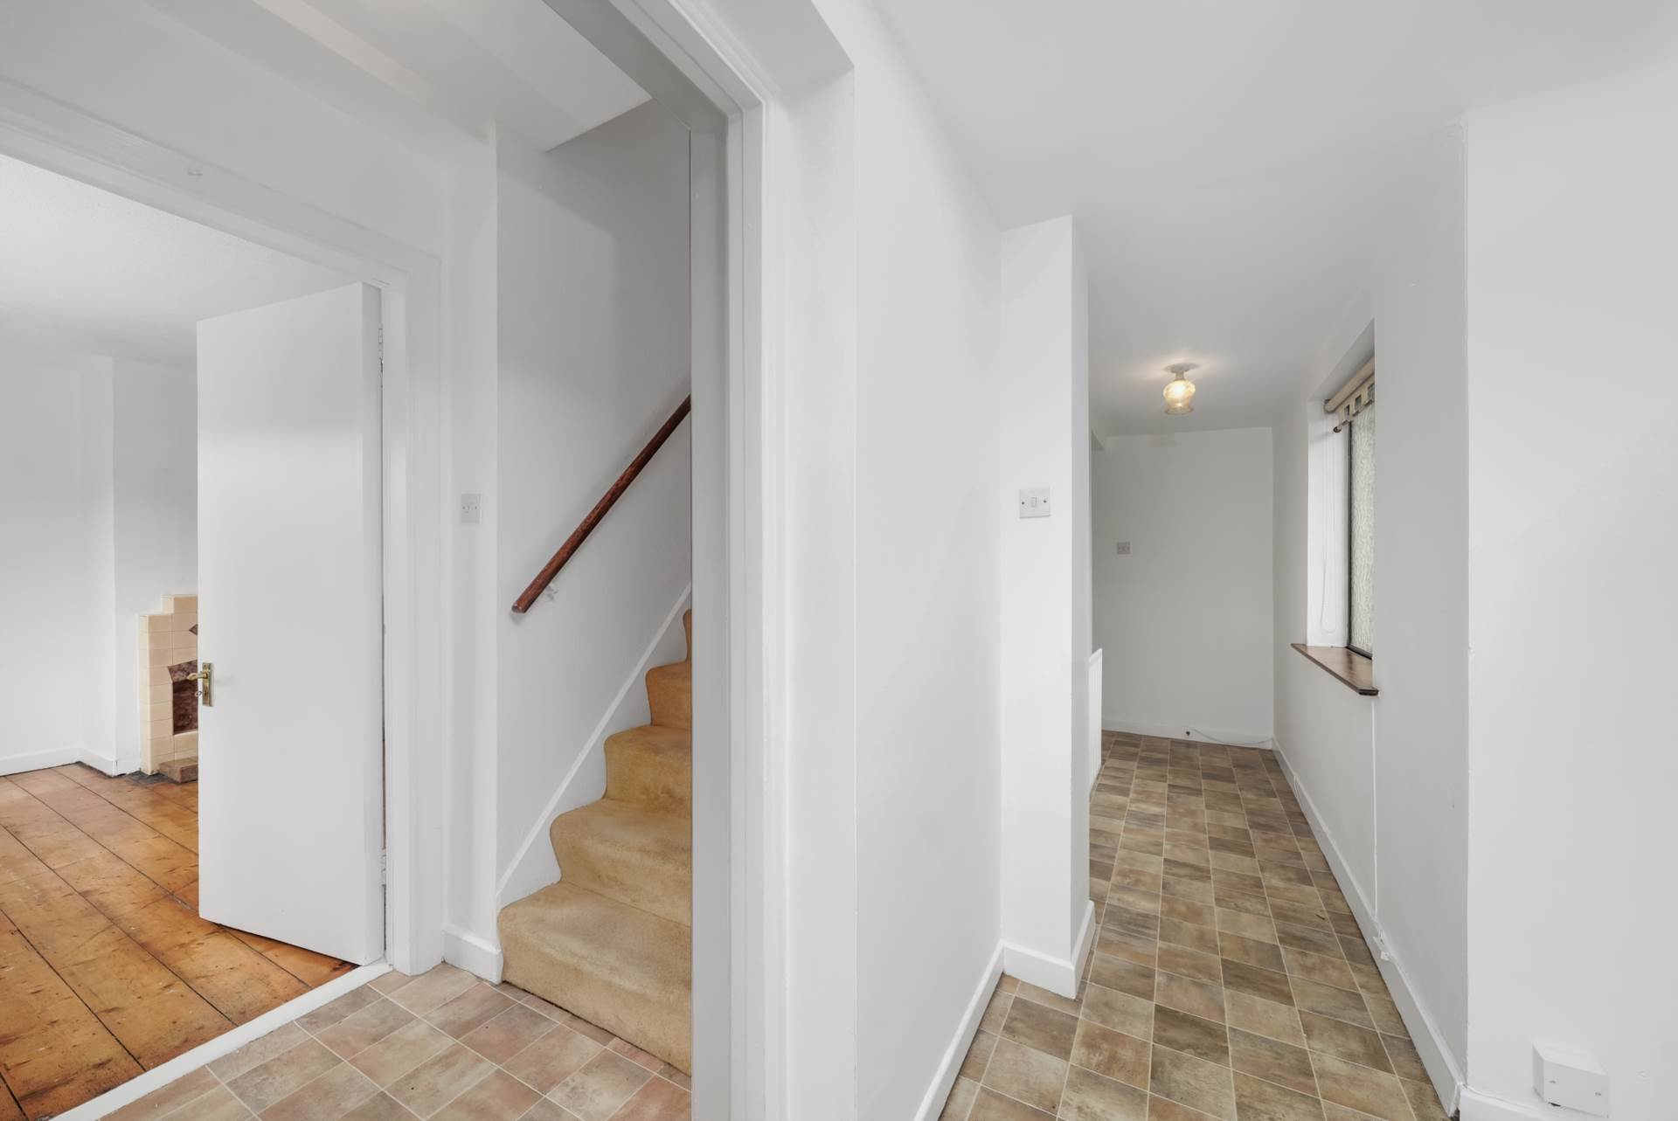
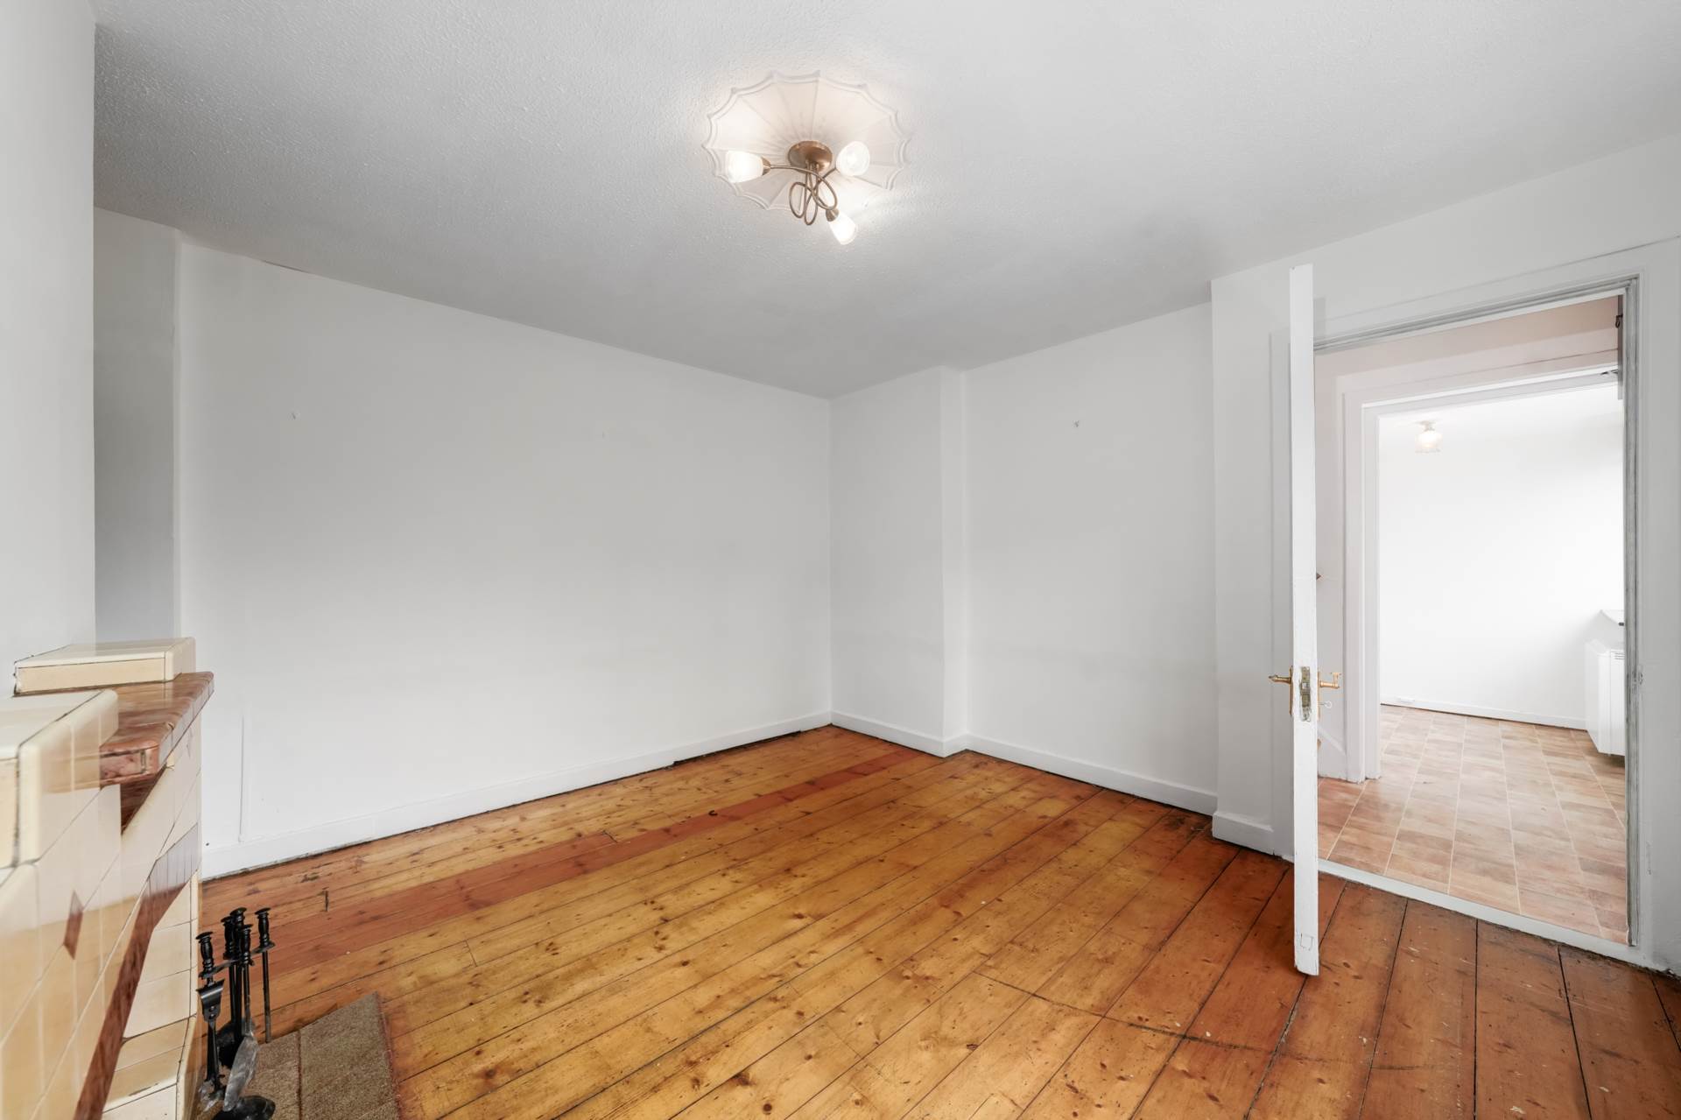
A blank canvas, freshly painted throughout - ready for your personal touches.
Key Features:
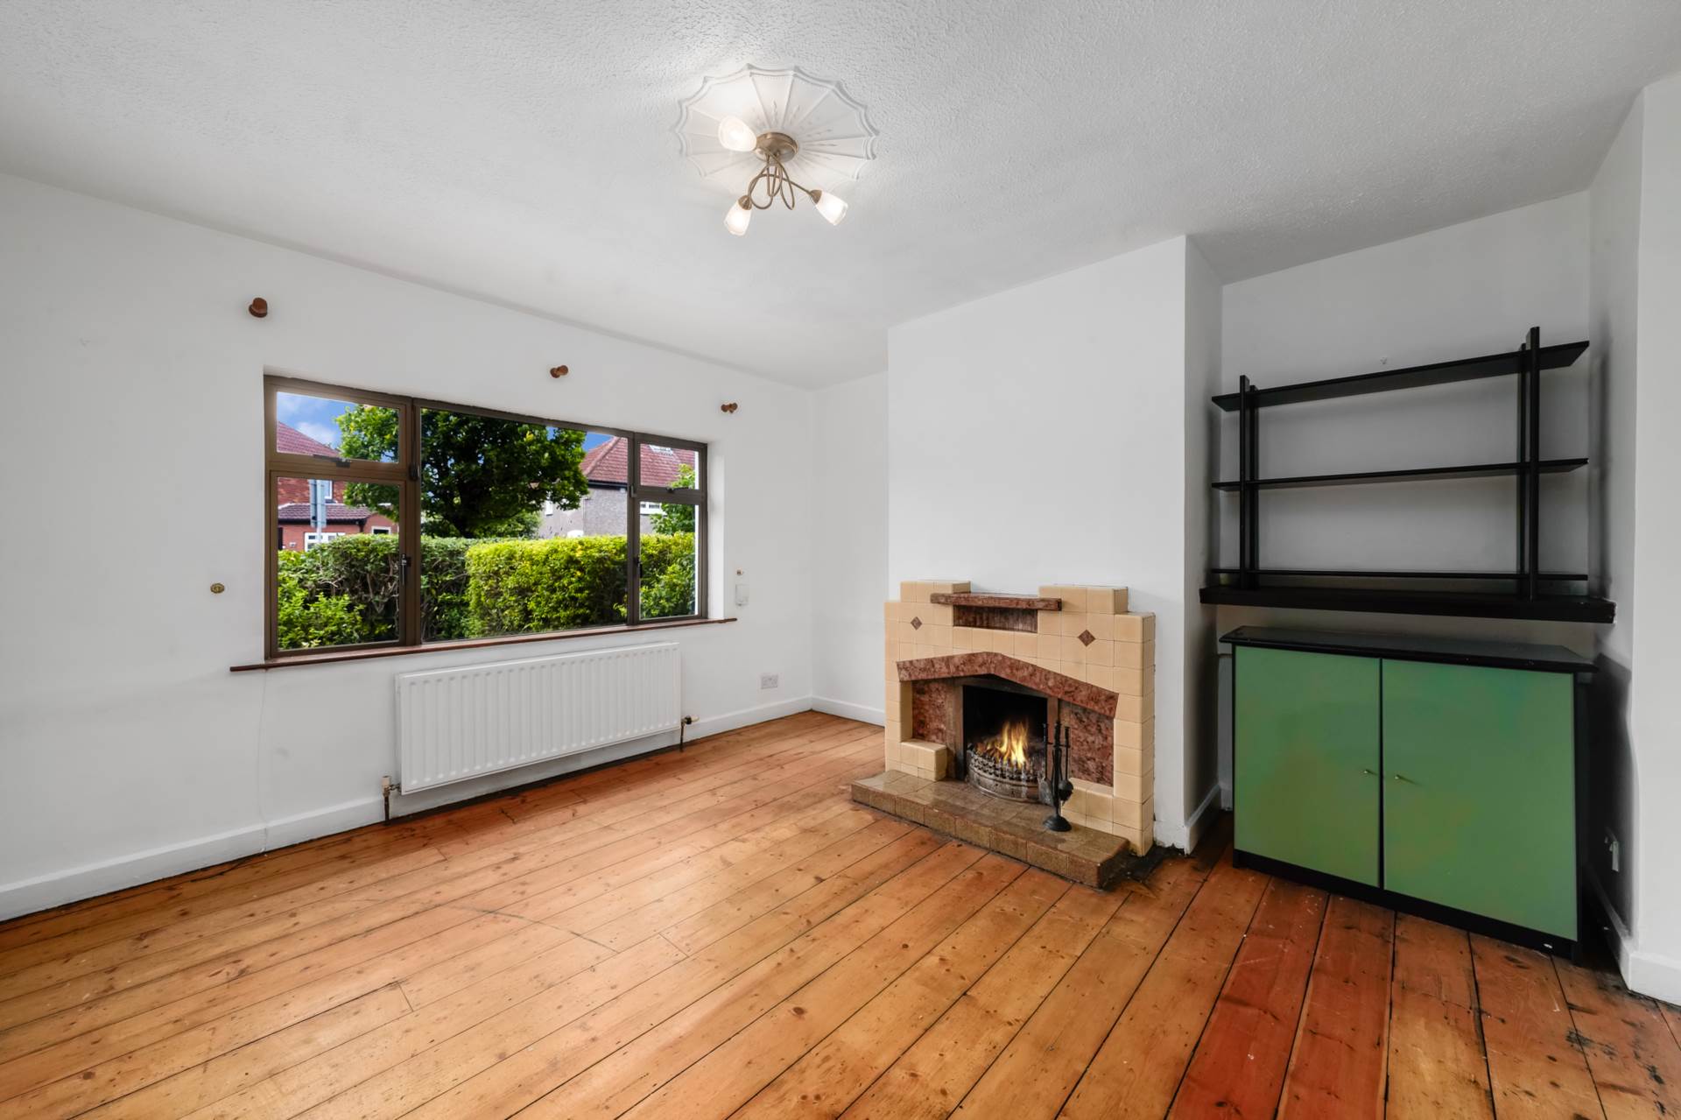
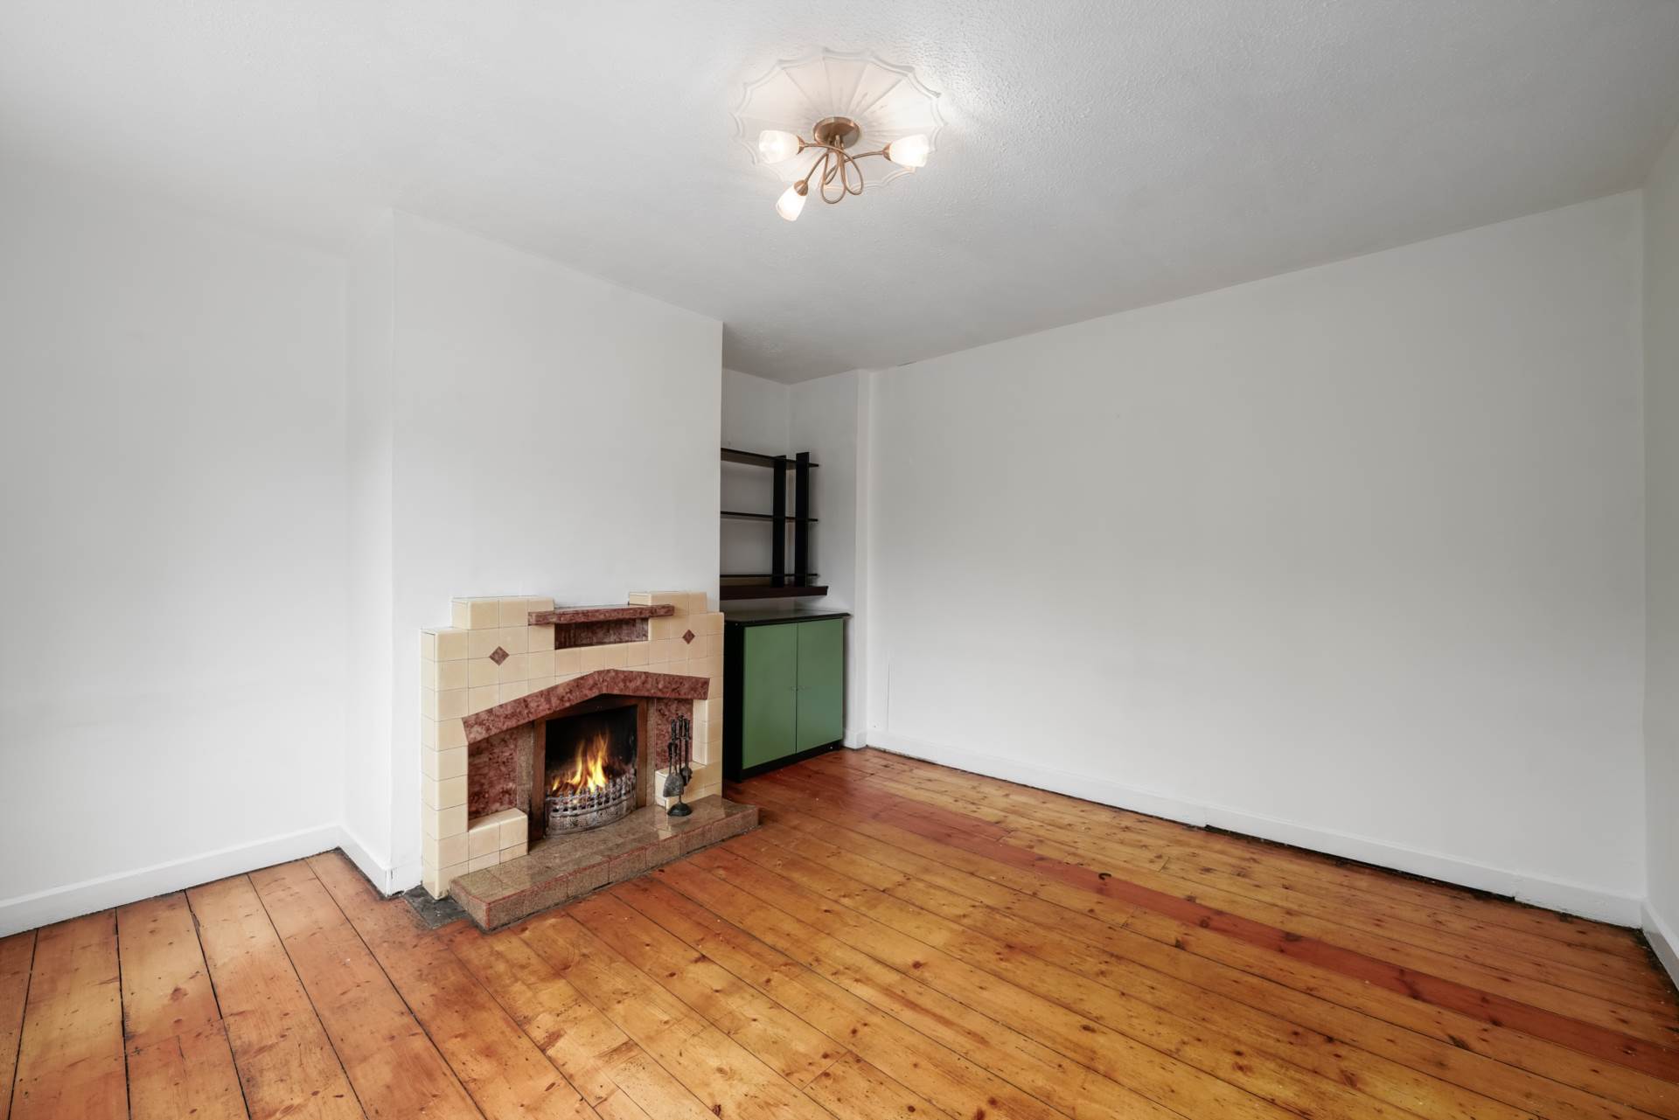
Front living room
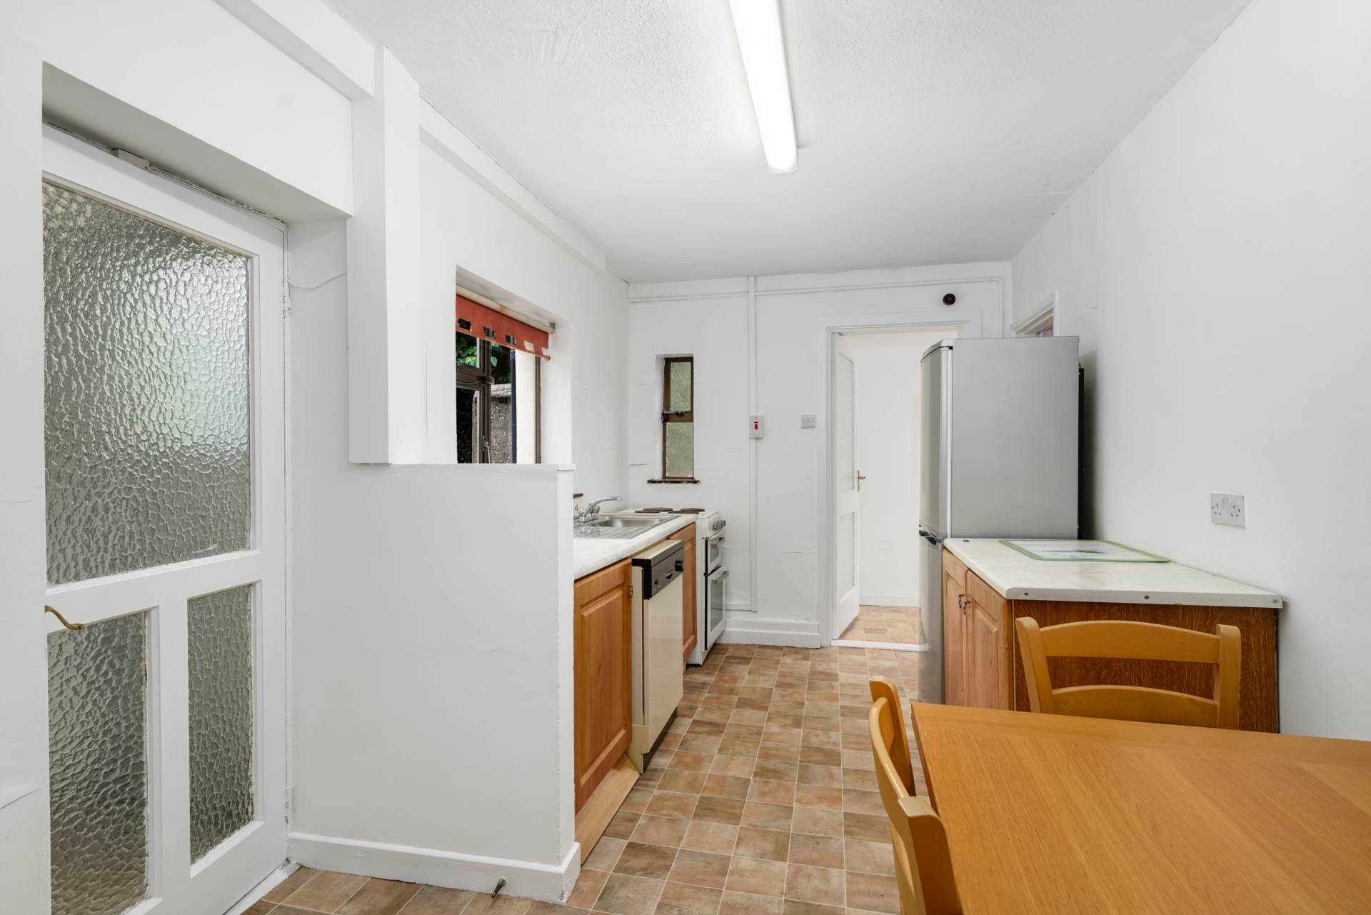
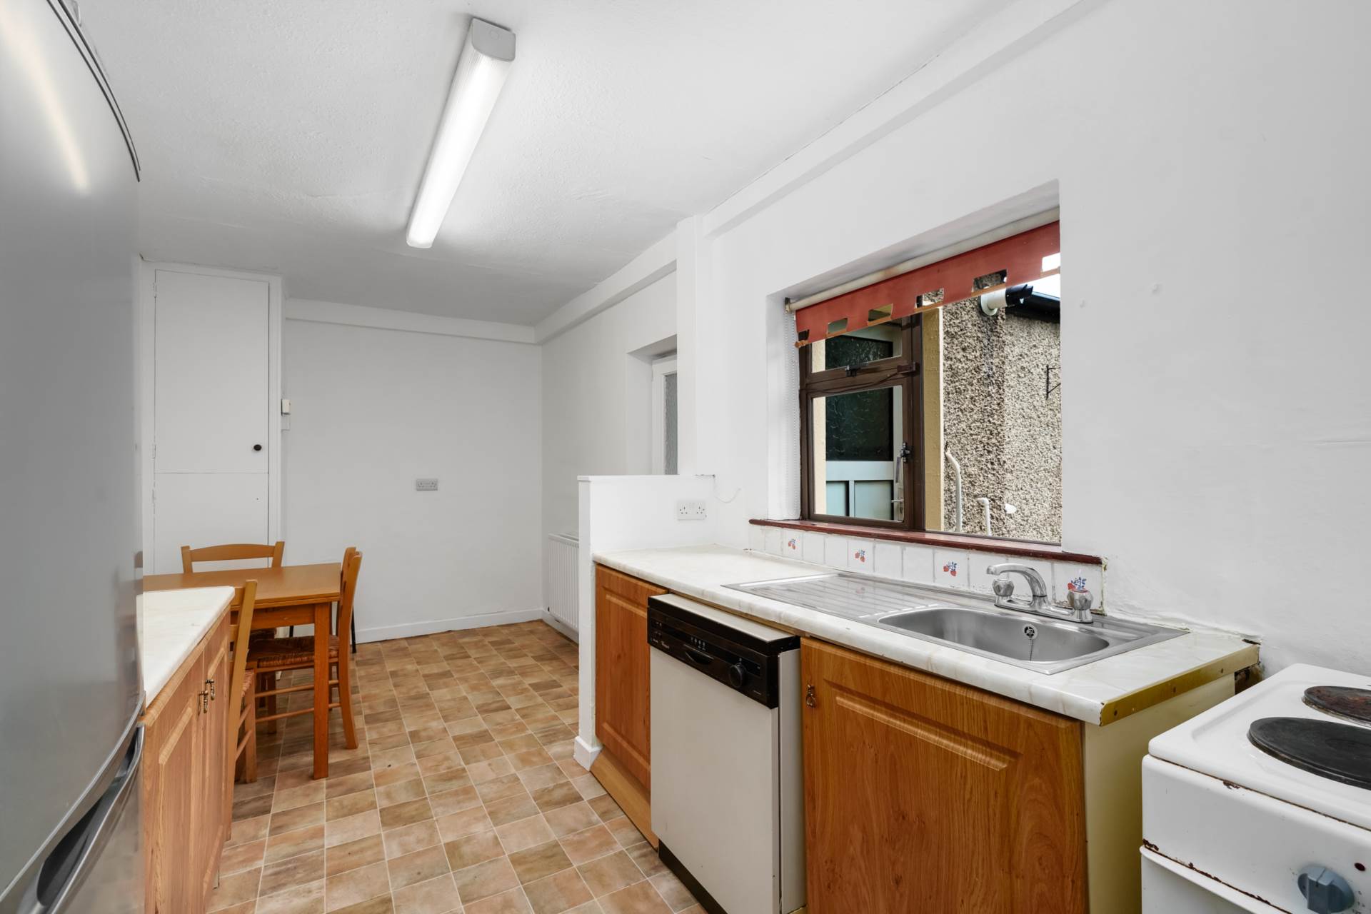
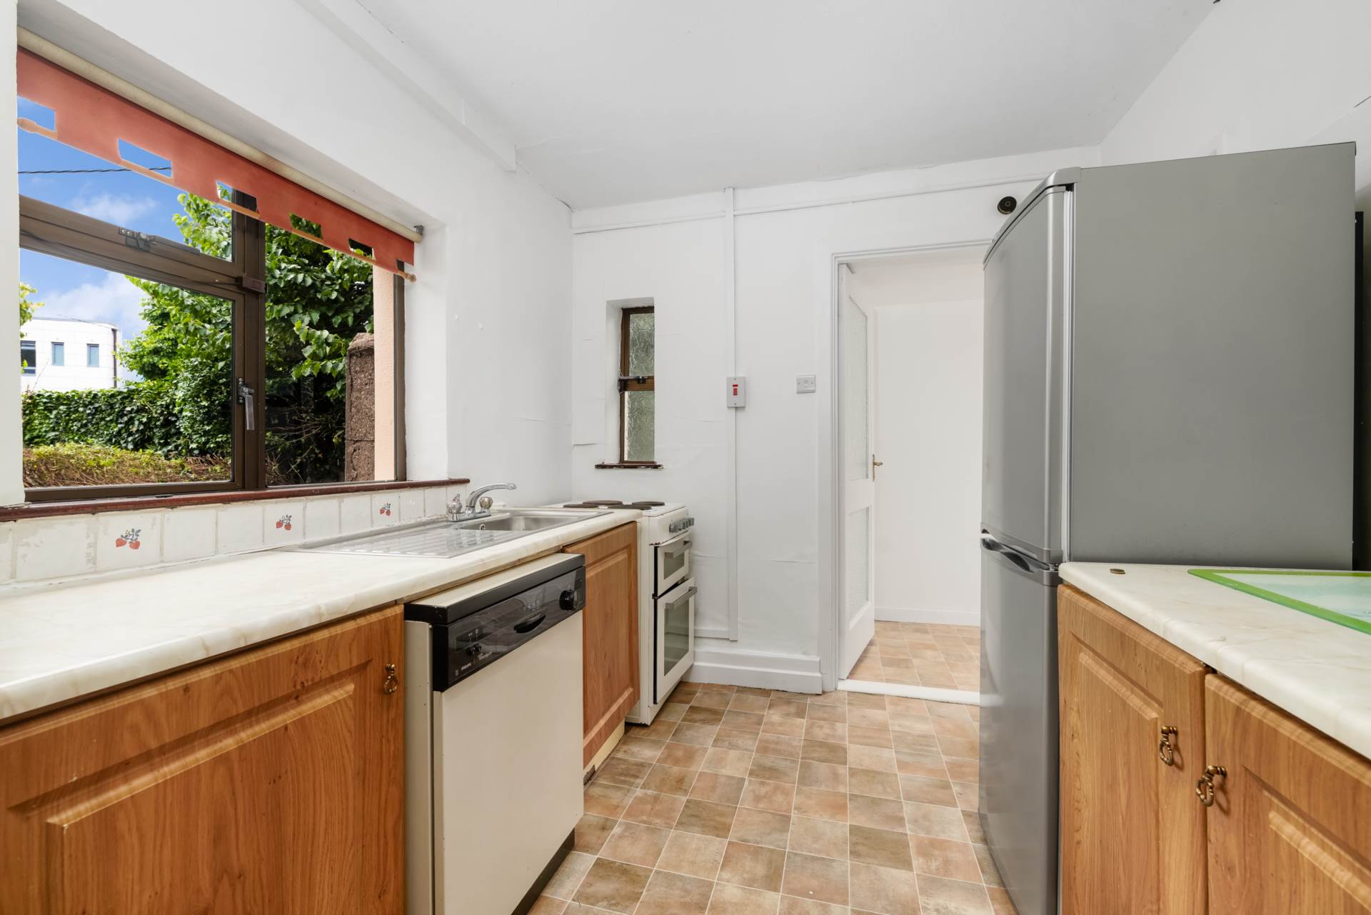
Rear kitchen/dining area
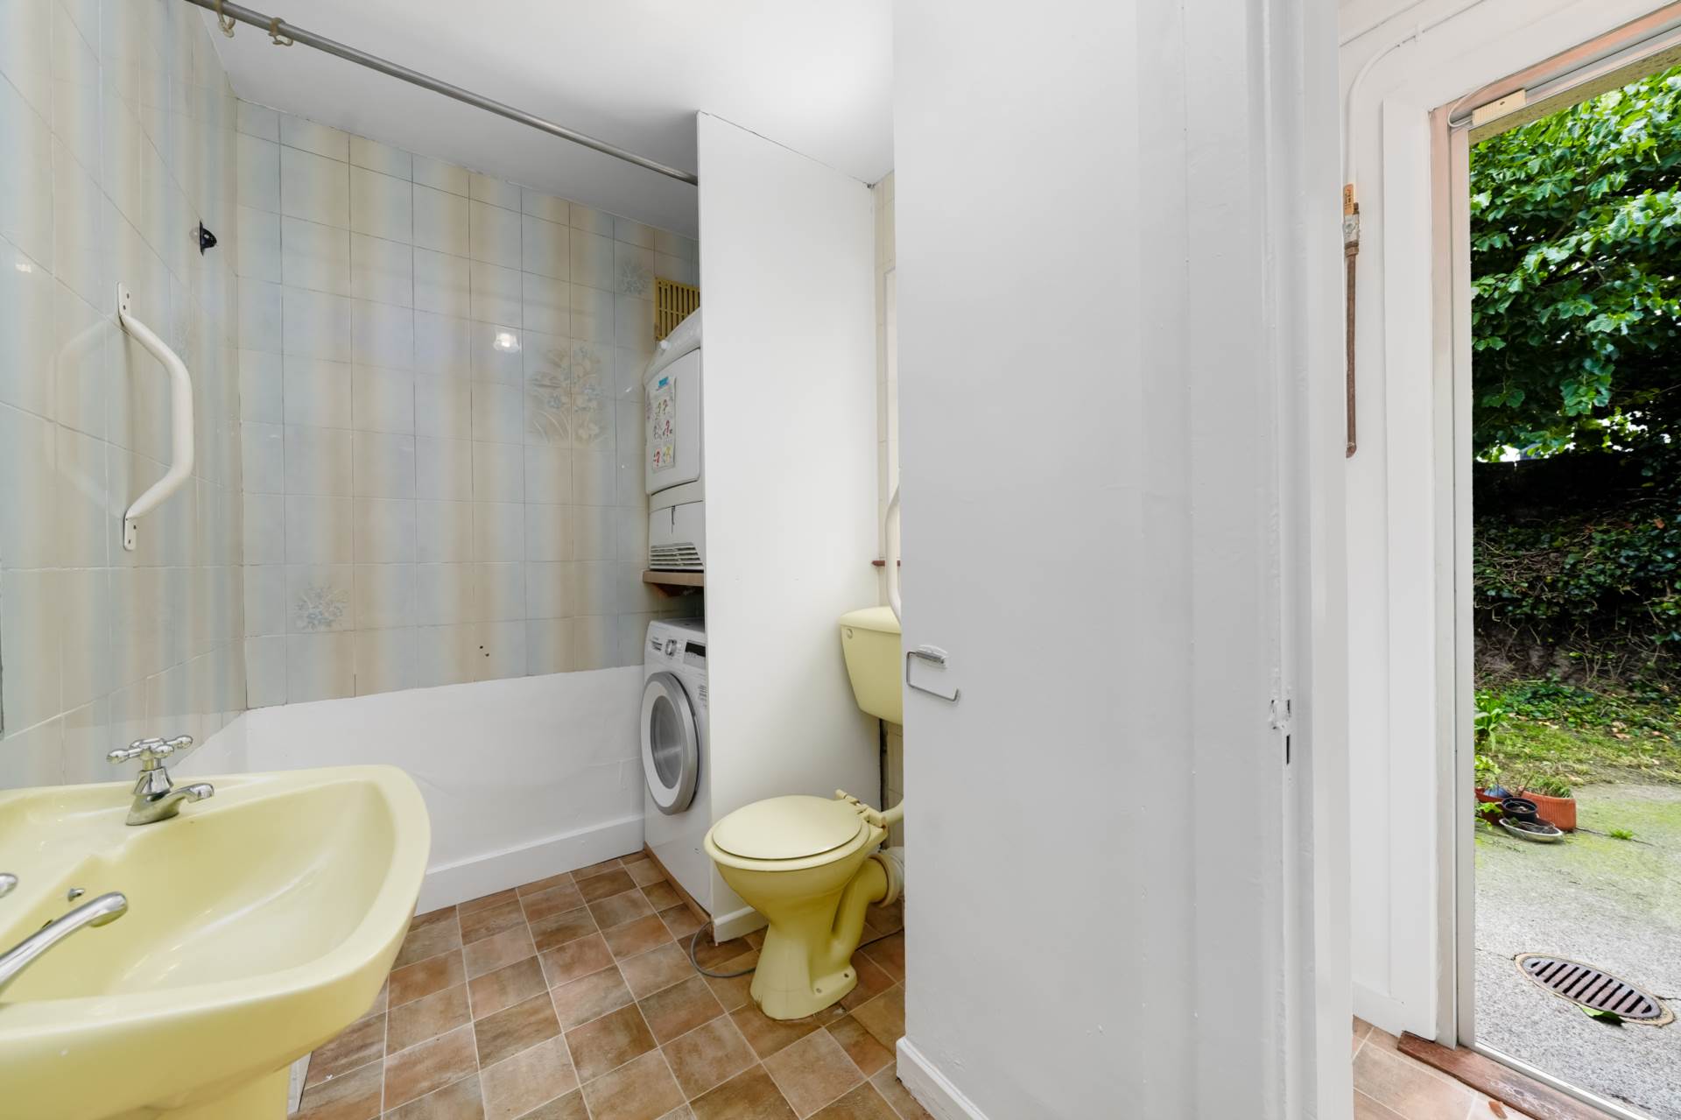
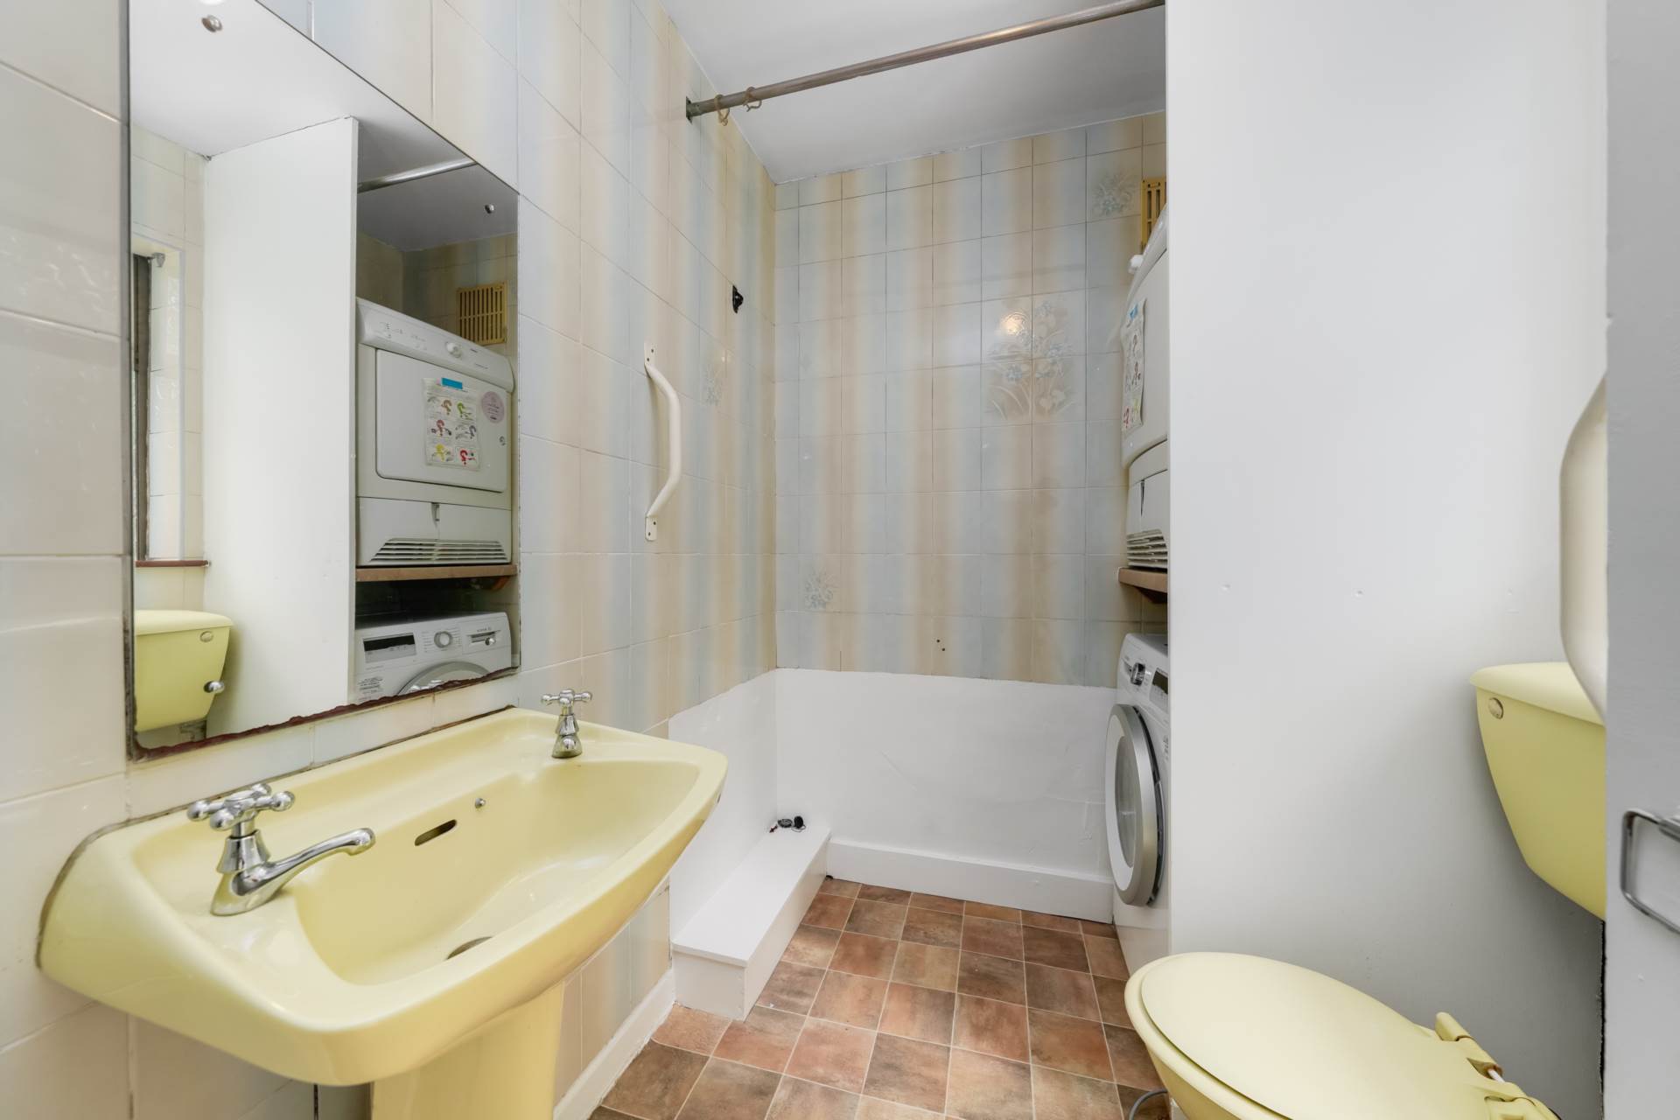
Utility room with WC
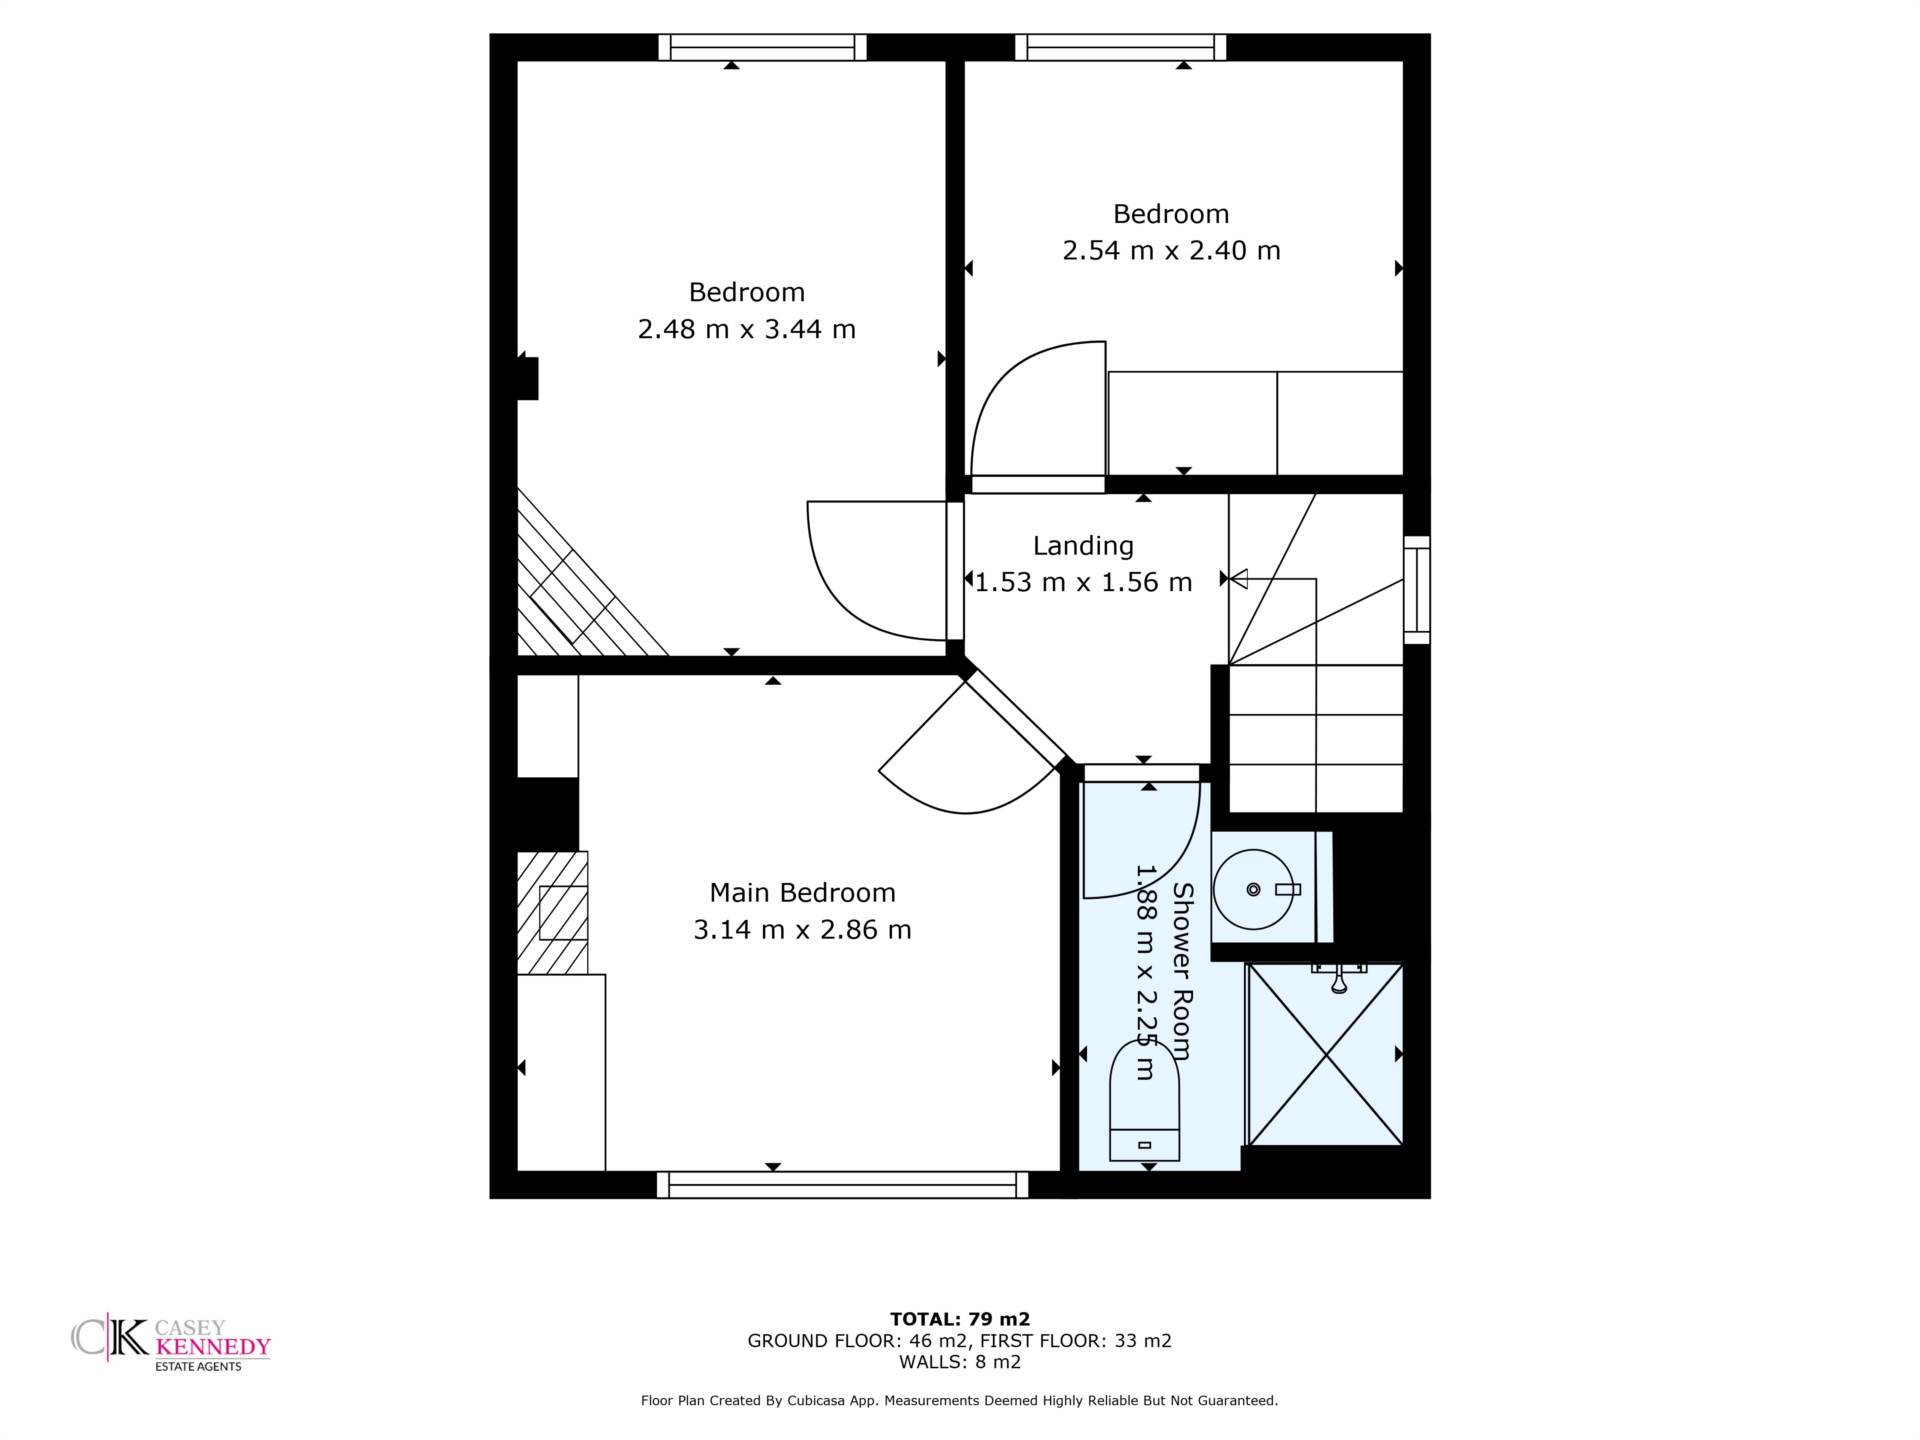
Upstairs: Three bedrooms and family bathroom, offering plenty of space for a growing family - or a home office
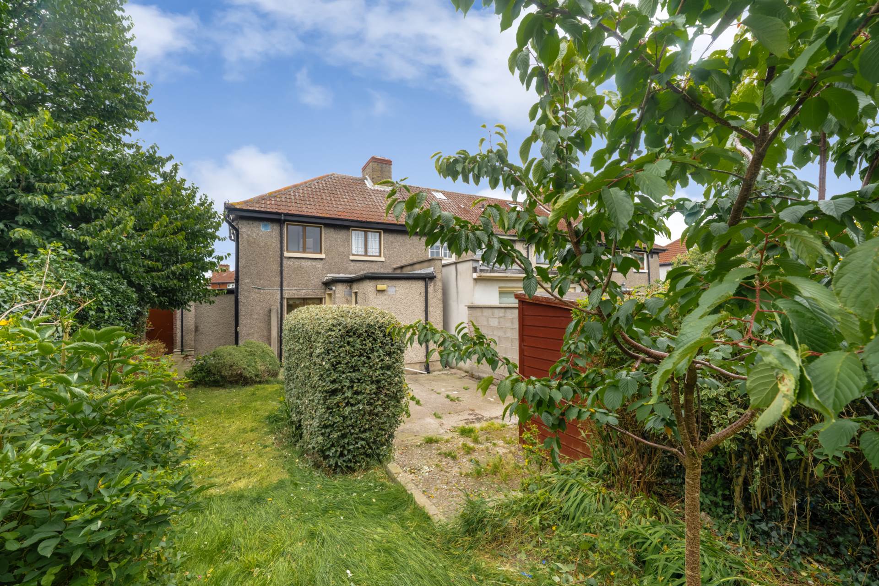
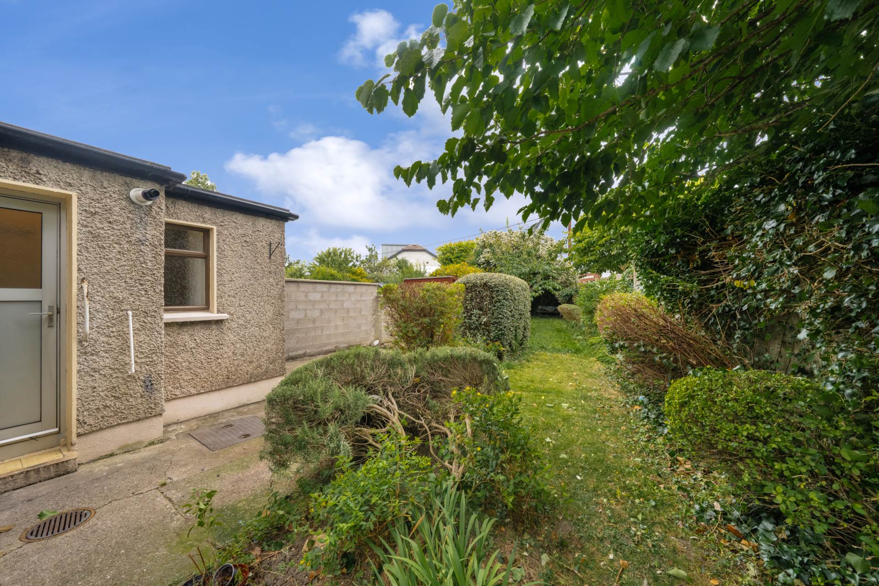
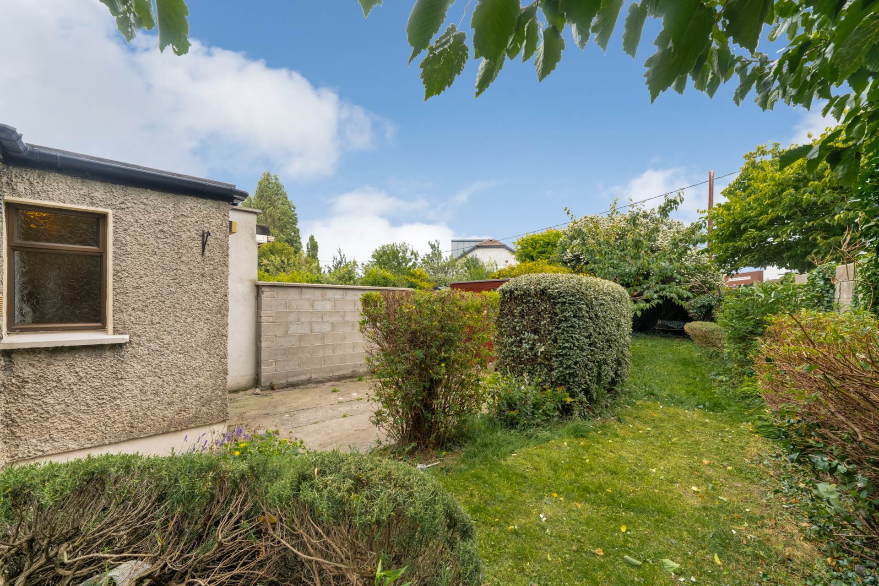
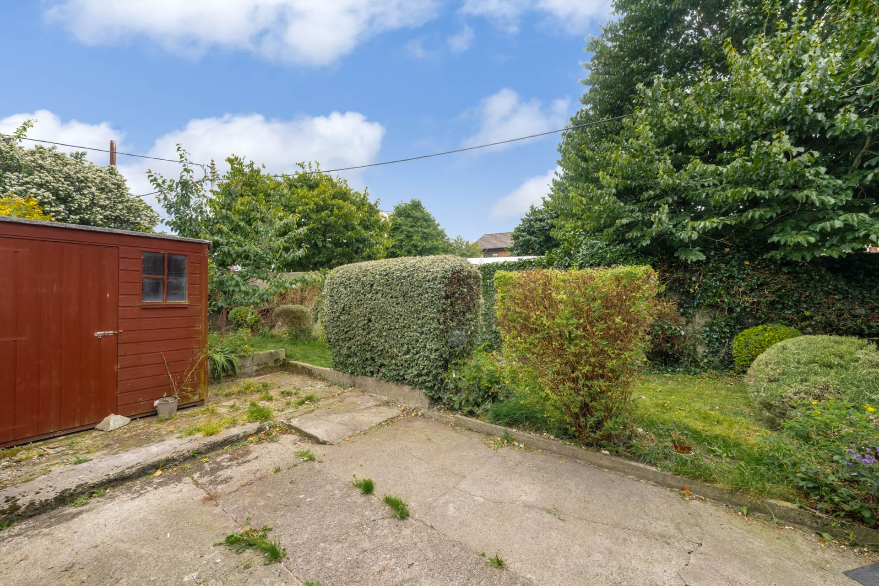
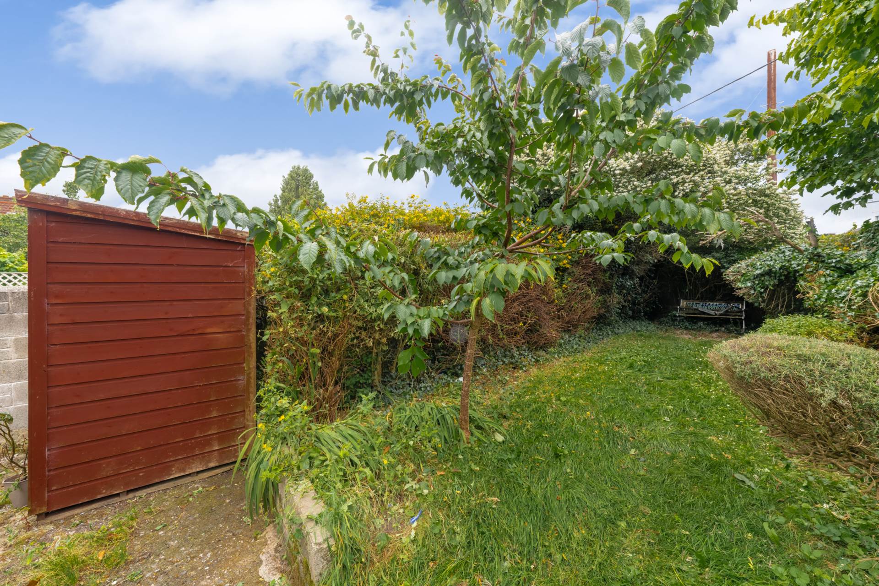
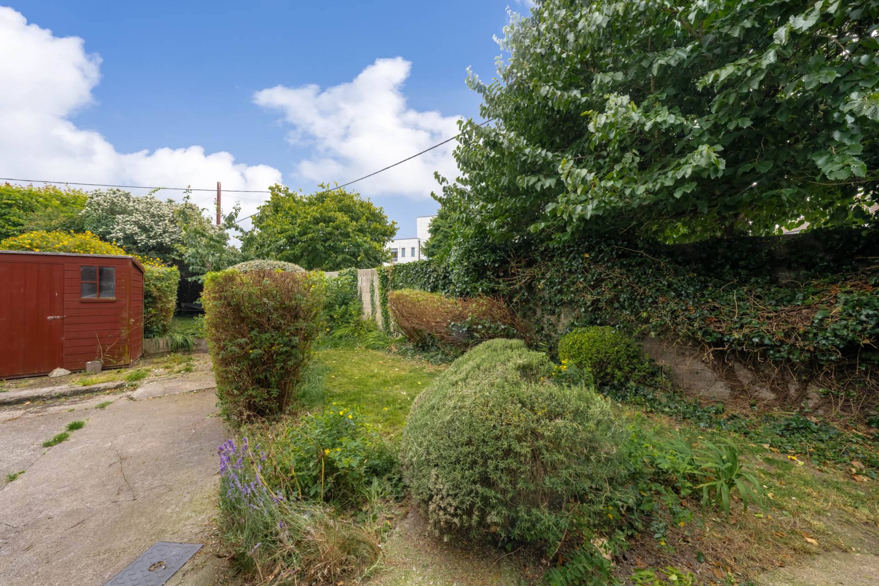
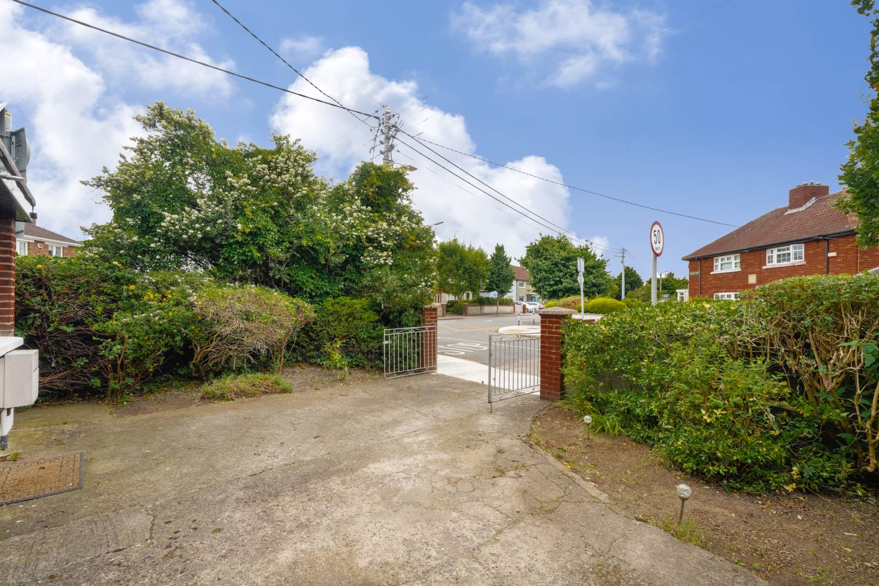
Mature gardens front and rear - a delightful green retreat, ideal for summer dining, relaxed gardening, or even a football net.
The back garden stretches approximately 20m.
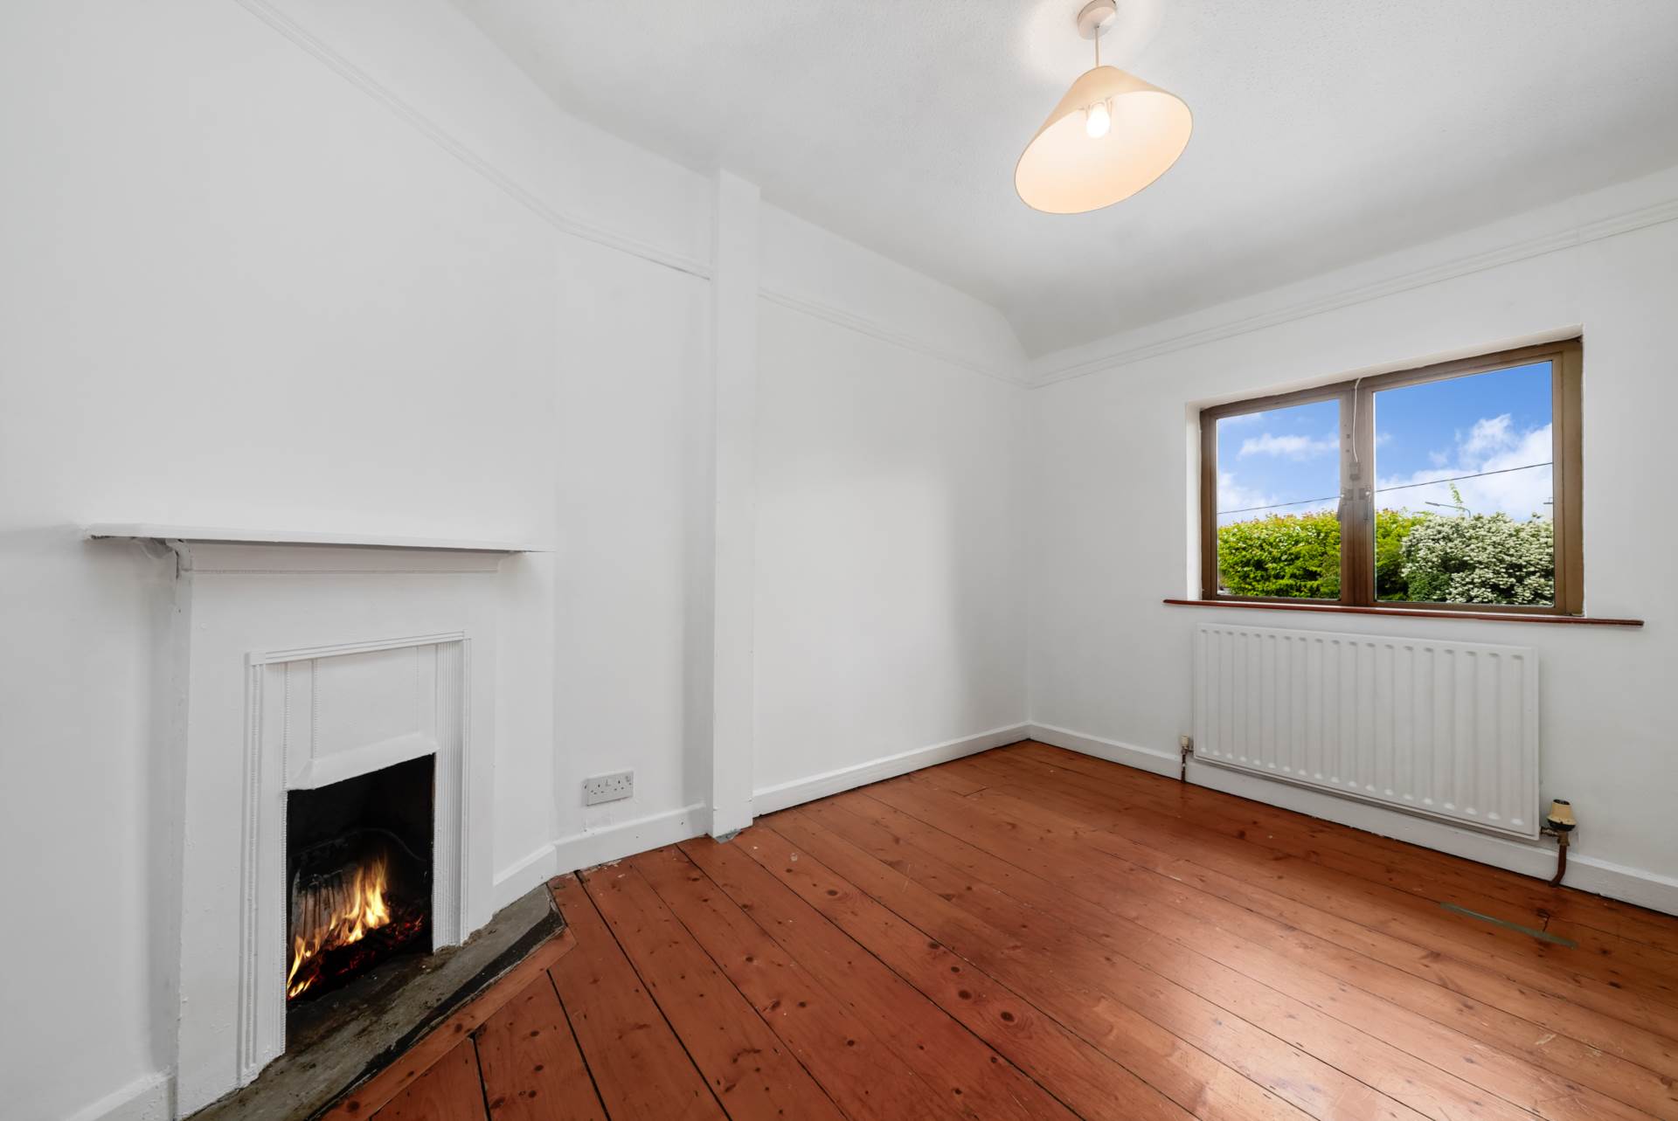
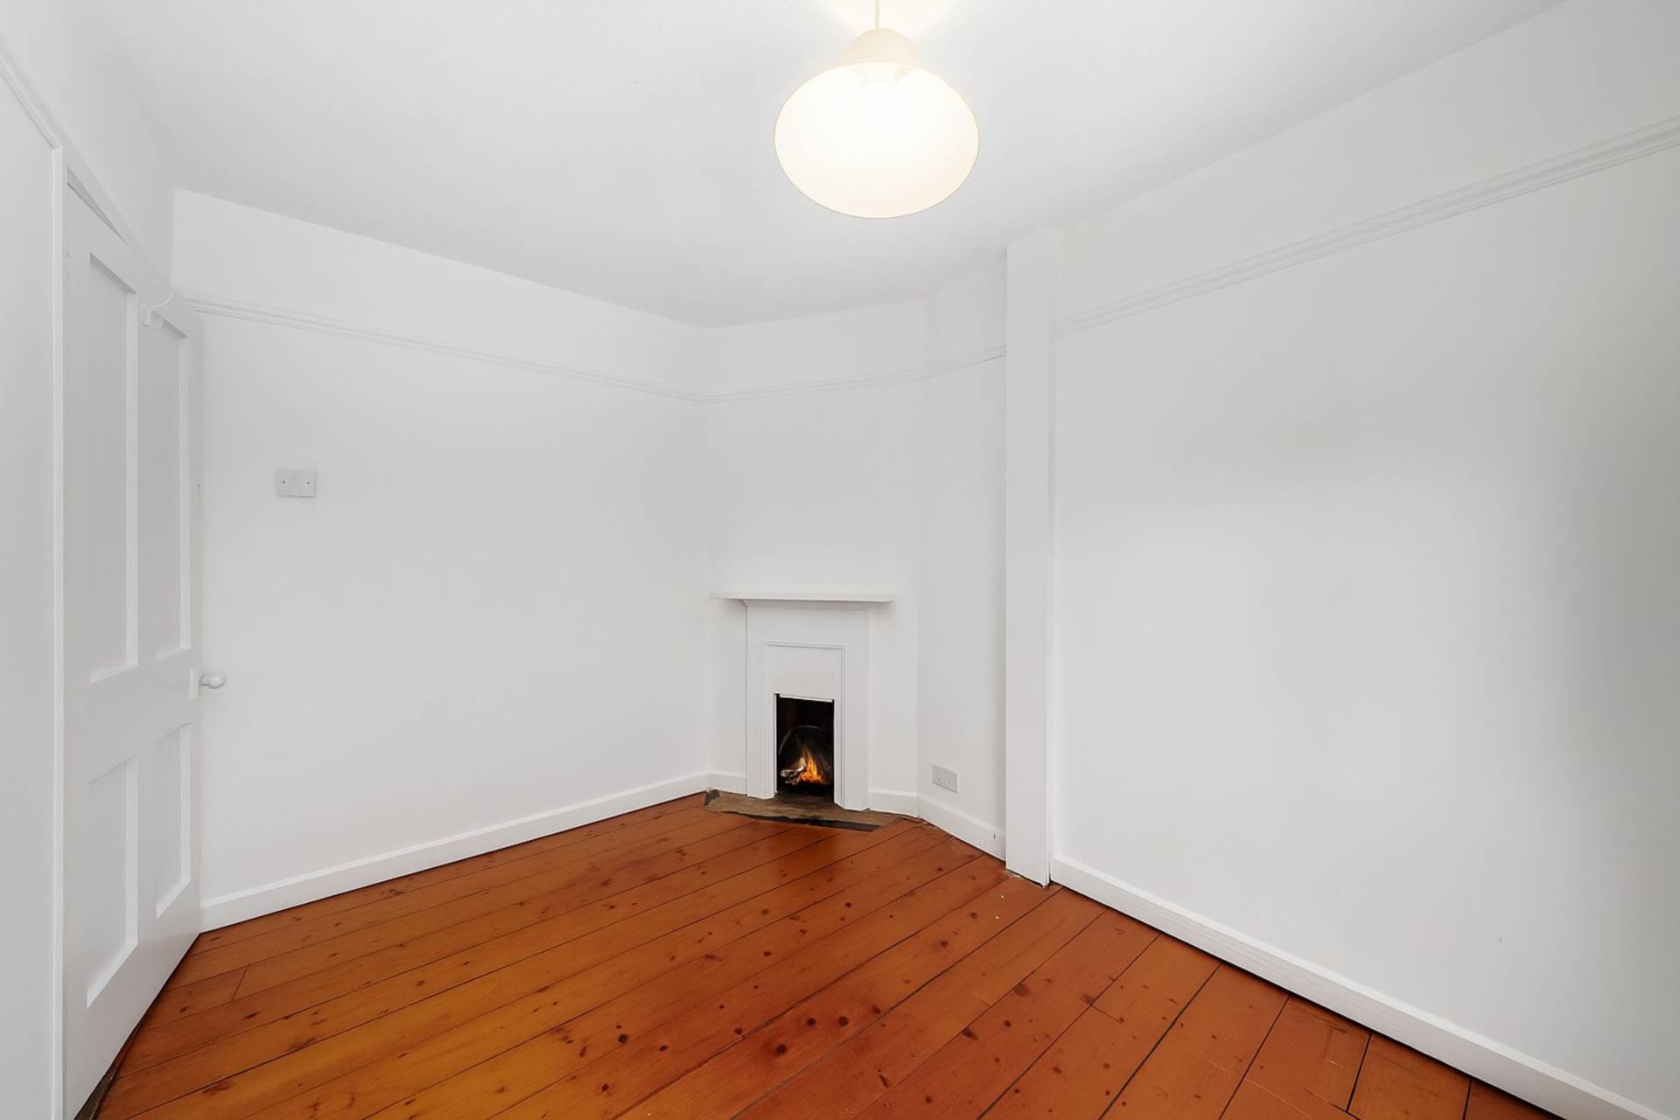
Freshly painted interior - neutral and bright, providing a clean palette to style your way.
Scope to enhance - The kitchen and bathrooms are prime candidates for modernisation, adding both comfort and value.
Location & Transport
A 5 minute stroll to Sundrive Road Shopping Centre, SuperValu, bakeries, cafés, and takeaways for everyday convenience
Excellent bus connections serving Dublin city with high frequency
Just a 5 minute drive to Rathmines, with vibrant nightlife and a wide range of dining options
Why 23 Larkfield Grove Stands Out:
Ideal for families or professionals seeking space, character, and connectivity in a vibrant, up-and-coming neighbourhood
Excellent value adding potential, with scope to refurbish kitchen and bathrooms to your taste
Truly walkable and well-connected, with shopping, parks, and transport all just minutes away
Local green space for kids to play
Brilliant schools in close proximity
Features
- 5 Minute drive to Rathmines with a vibrant nightlife and places to dine.
- Excellent bus connections that serve Dublin city with high frequency
- A 5 minute stroll to Sundrive Road shopping centre, SuperValu, plus bakeries, cafes, and takeaways
- Scope to enhance
- Mature gardens
- Freehold Property - No service charge
- Vacant and ready for a new owner
- South East Garden which has sunlight all day
Accommodation
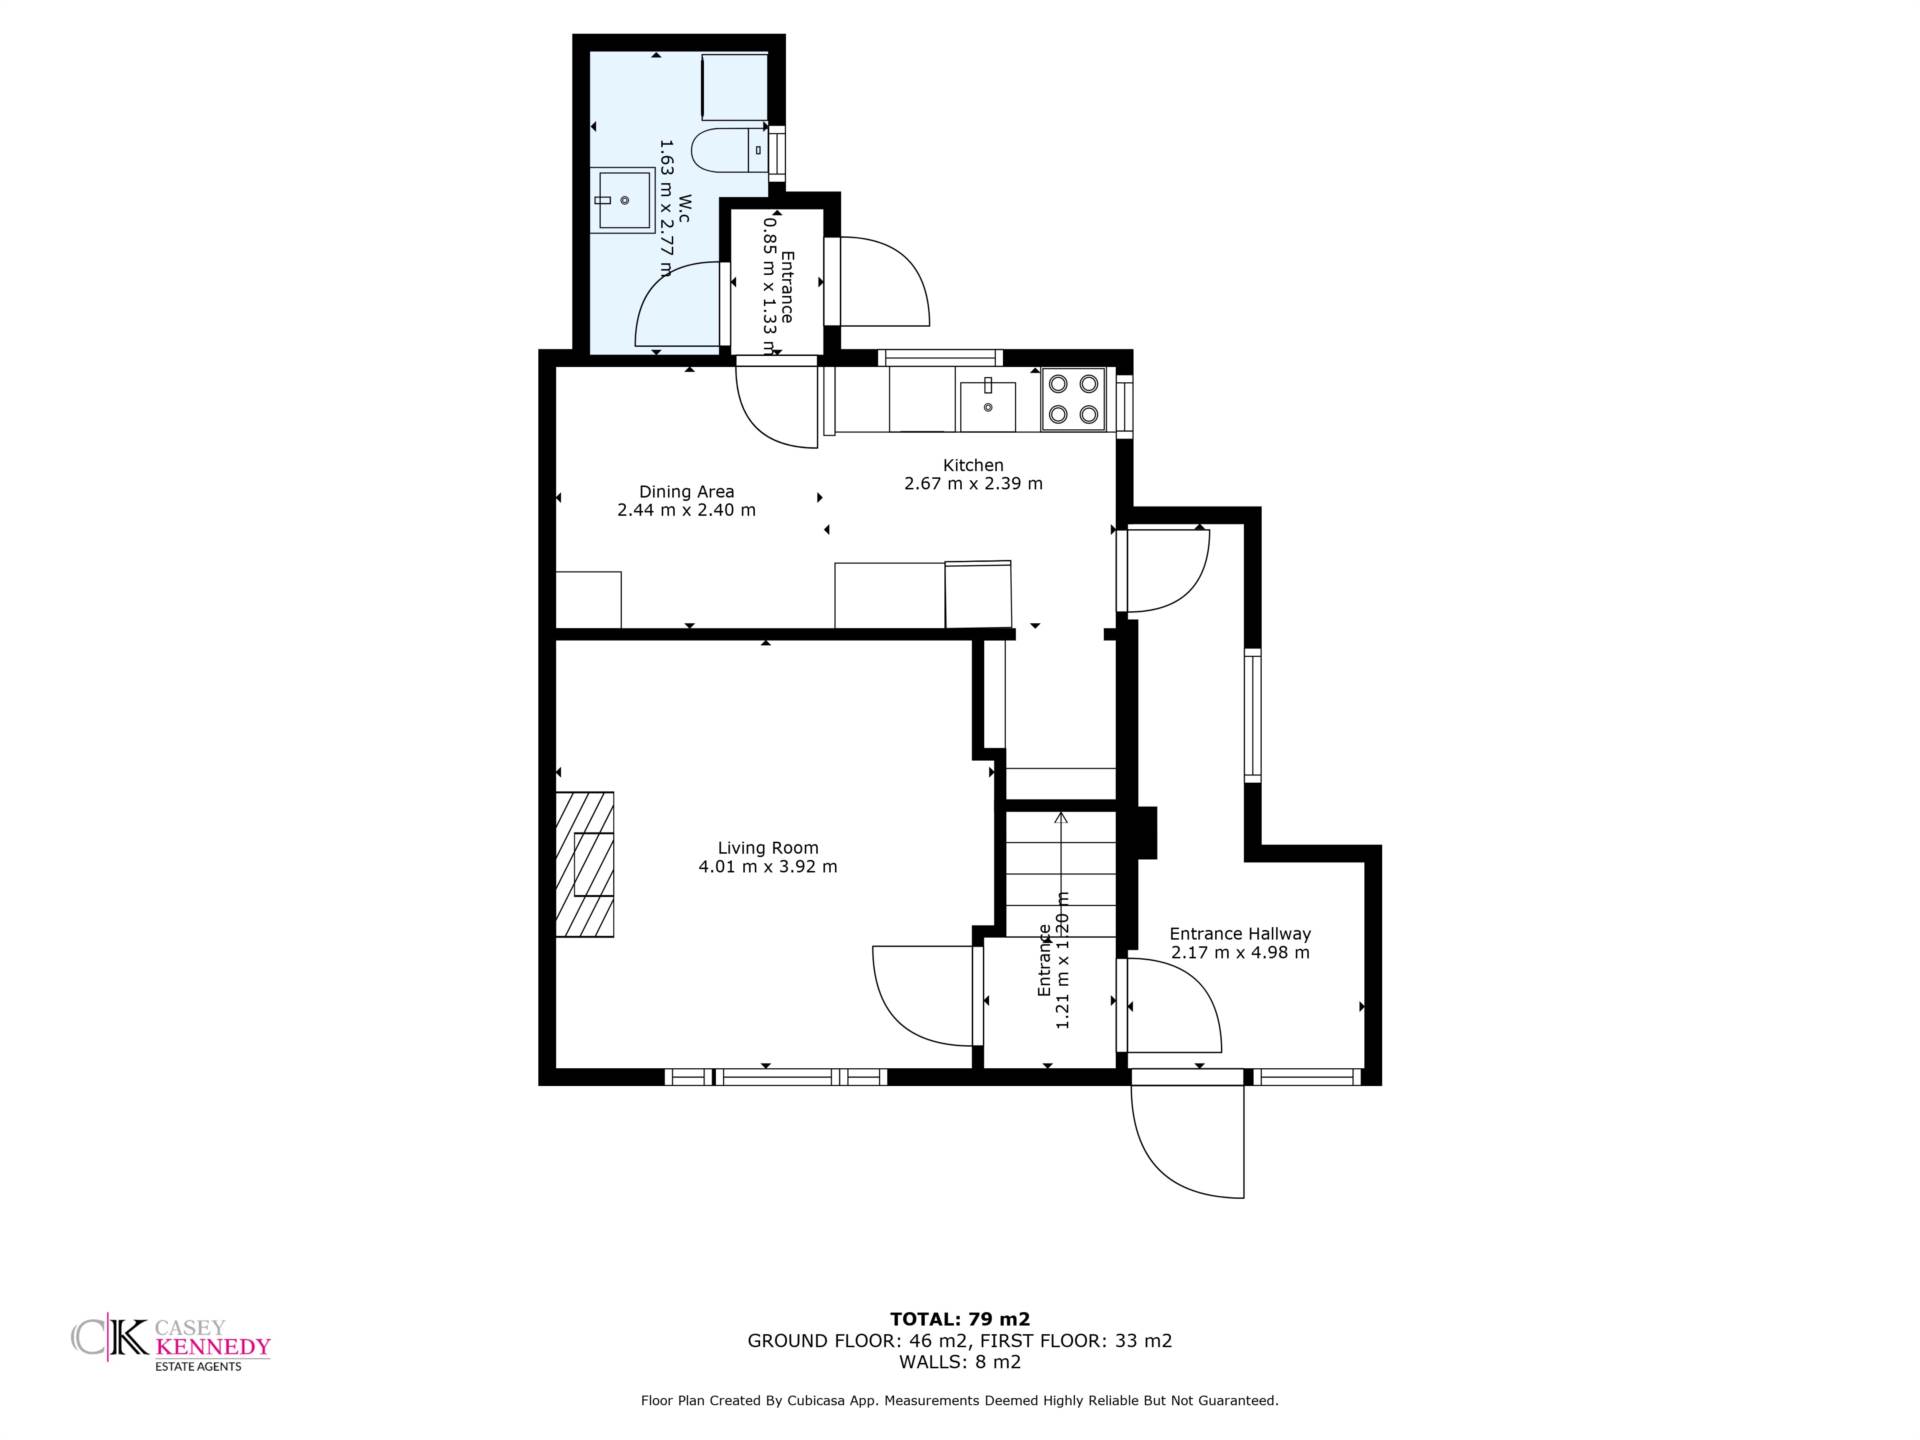
Living Room - 4.01m (13'2") x 3.92m (12'10")
Living Room
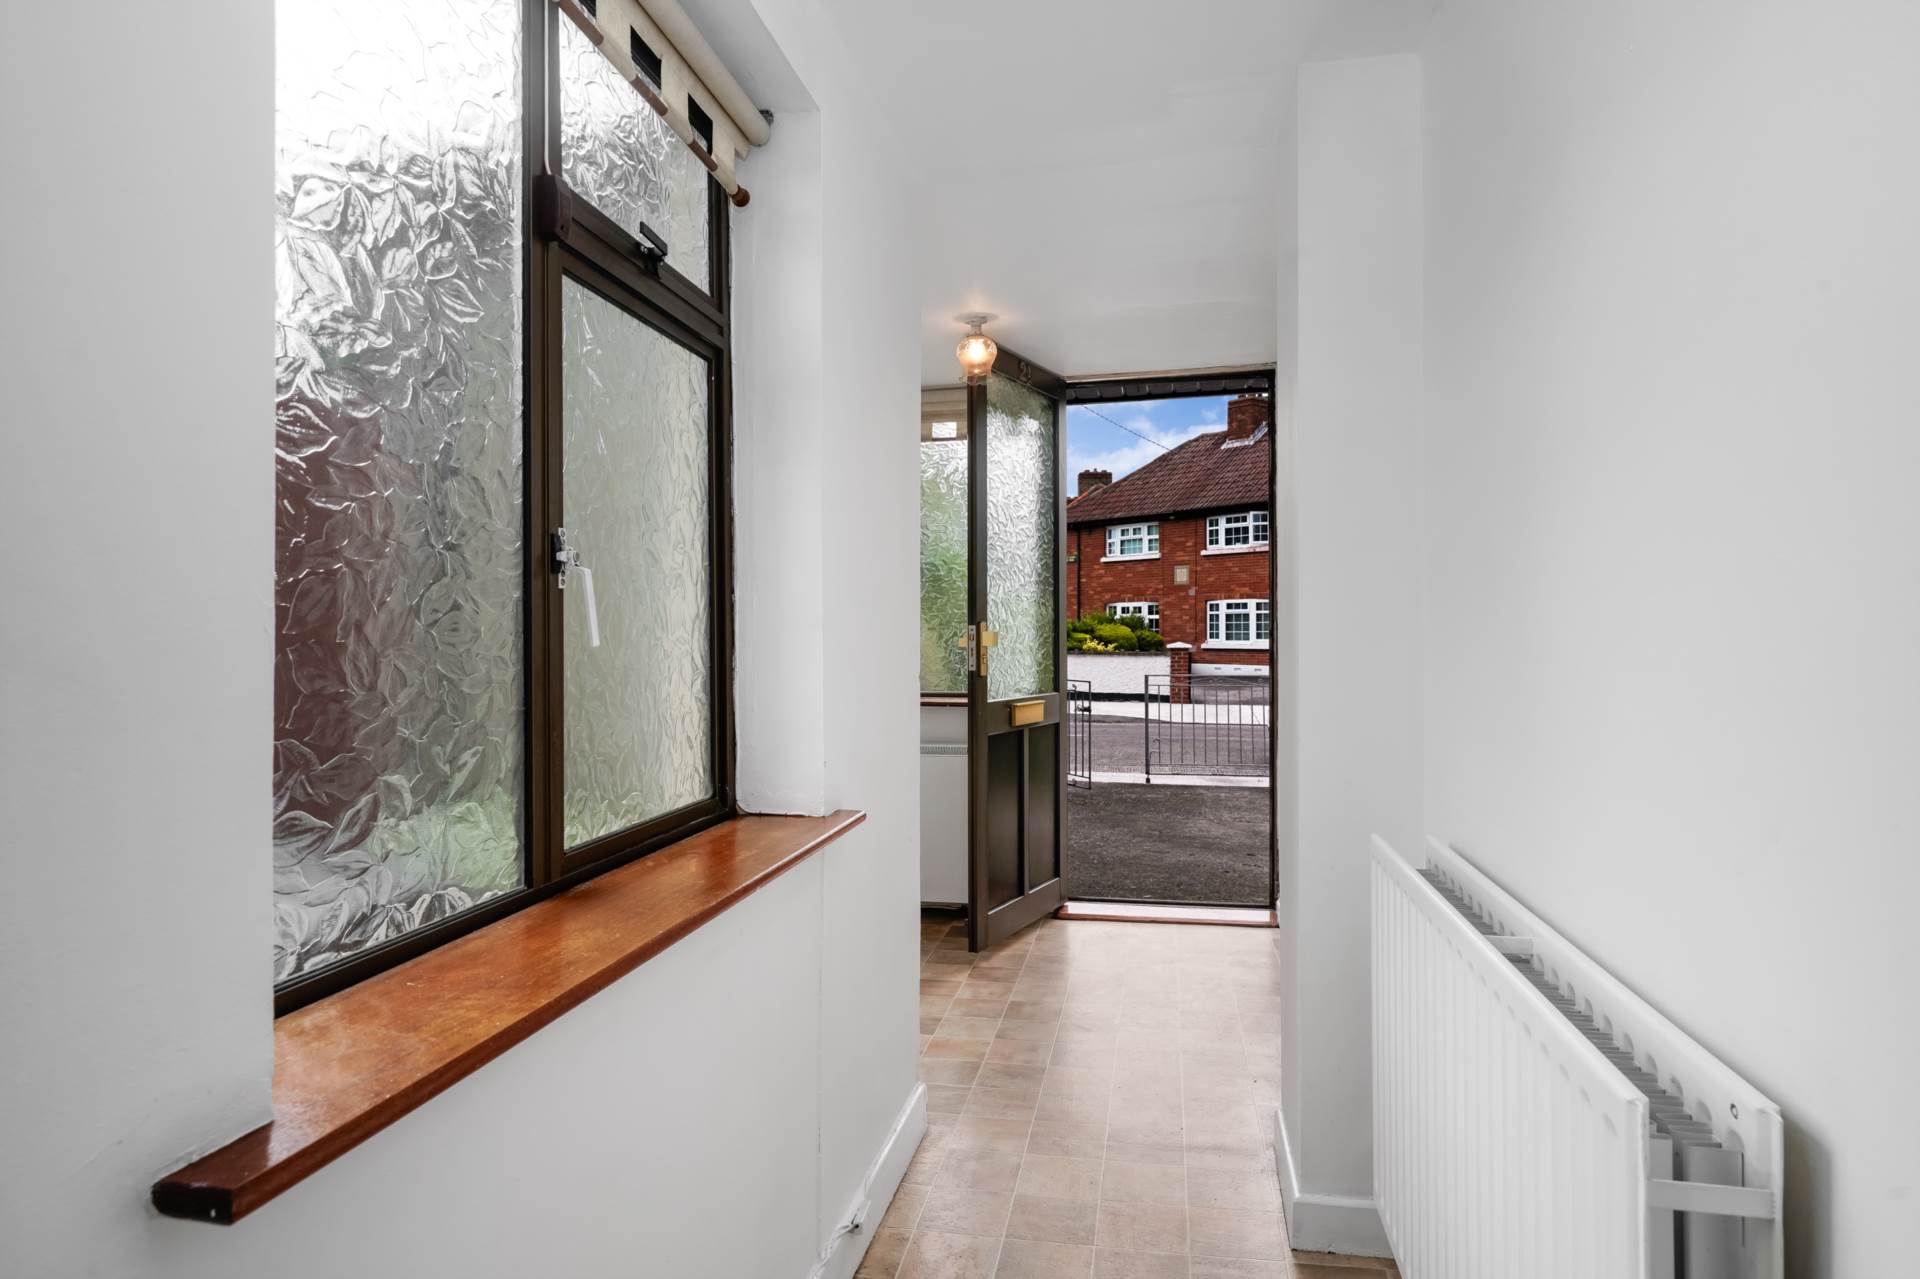
Entrance Hallway - 2.17m (7'1") x 4.98m (16'4")
Entrance Hallway
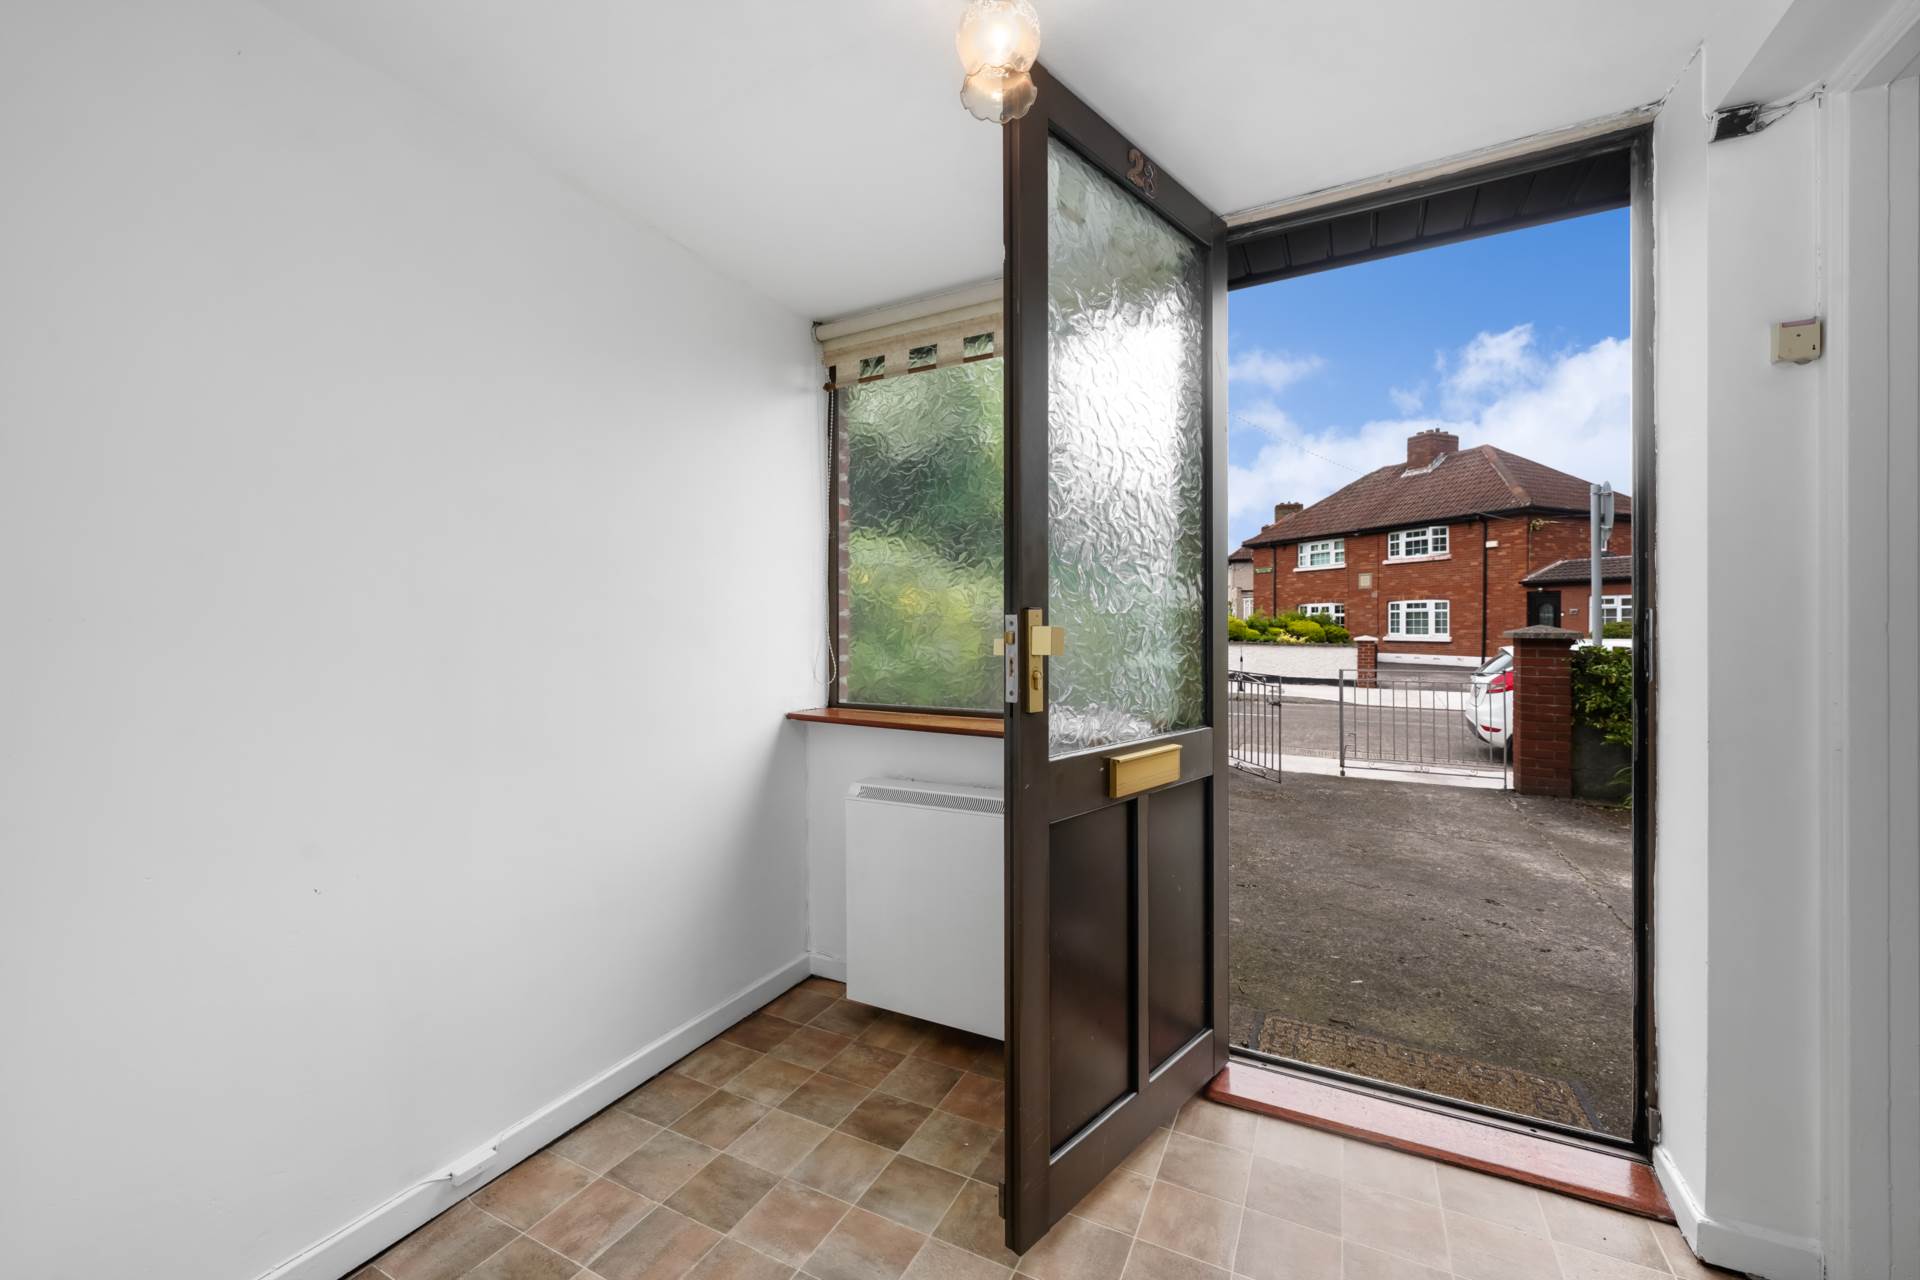
Entrance - 1.21m (4'0") x 1.2m (3'11")
Entrance
Kitchen - 2.67m (8'9") x 2.39m (7'10")
Kitchen
Dining Area - 2.44m (8'0") x 2.4m (7'10")
Dining Area
Back Door Entrance - 0.85m (2'9") x 1.33m (4'4")
Back Door Entrance
Downstairs WC - 1.63m (5'4") x 2.77m (9'1")
Downstairs WC
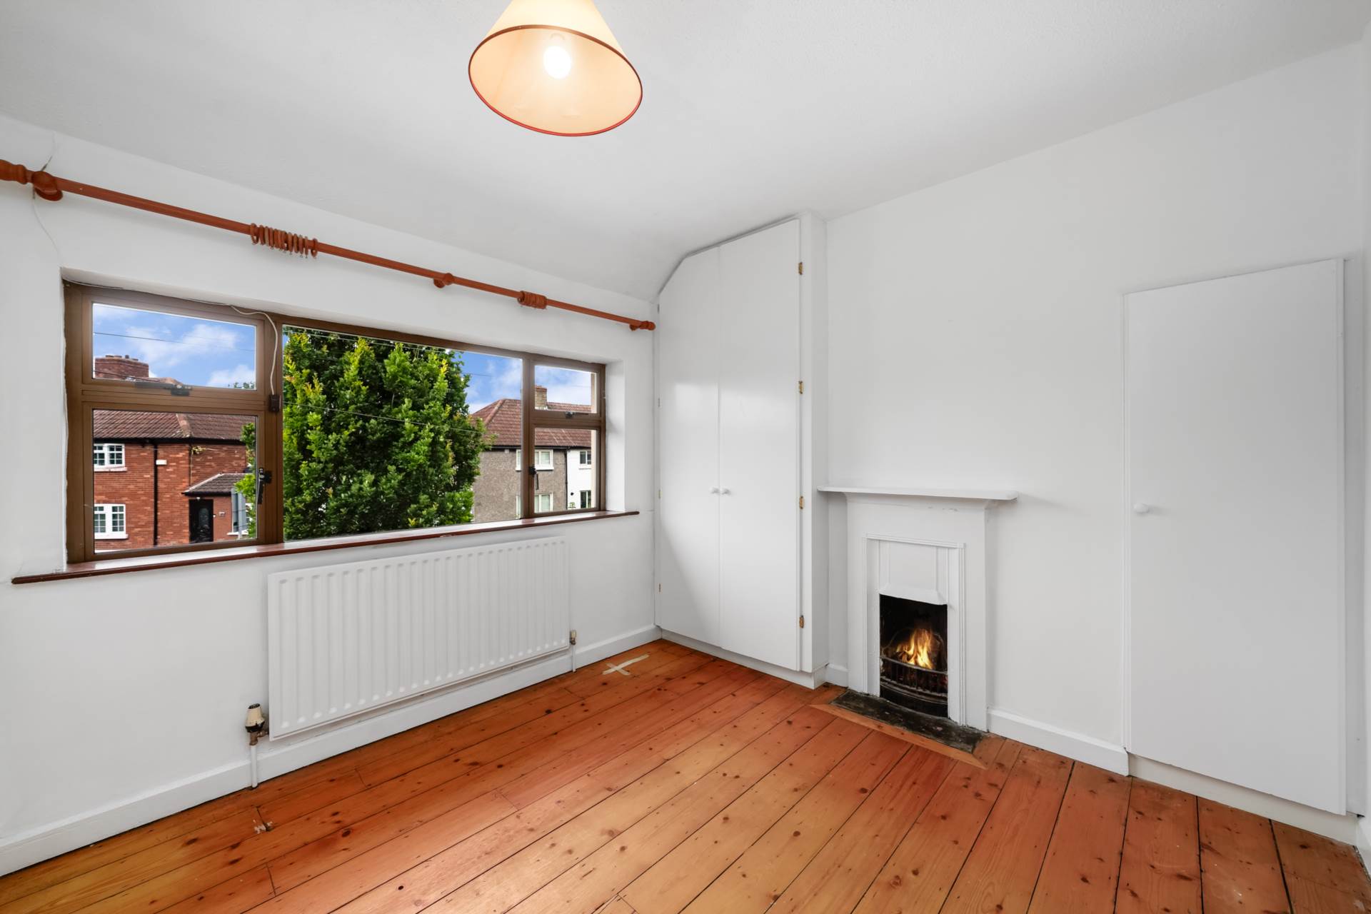
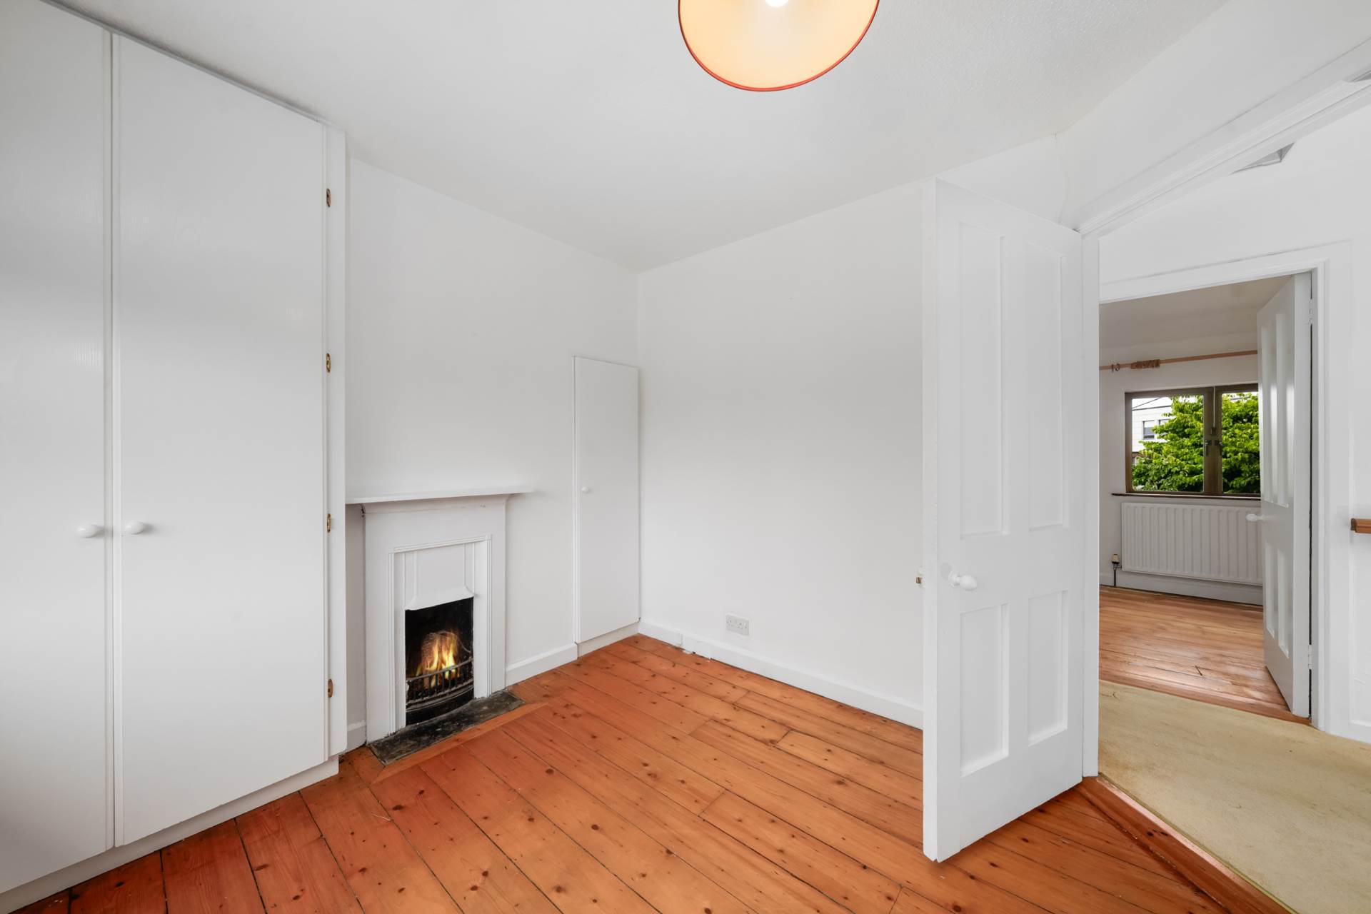
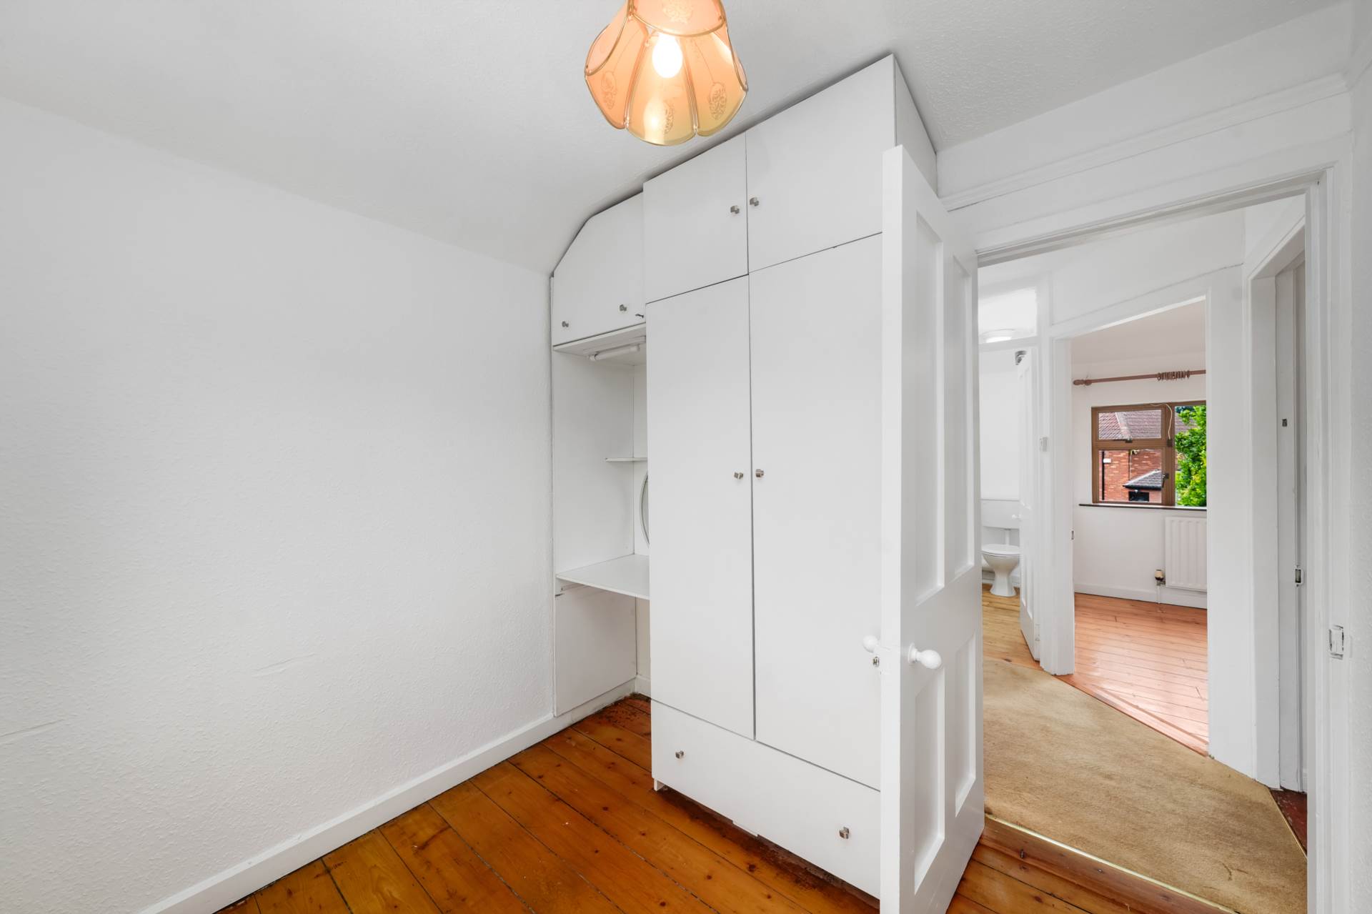
Main Bedroom - 3.14m (10'4") x 2.86m (9'5")
Main Bedroom
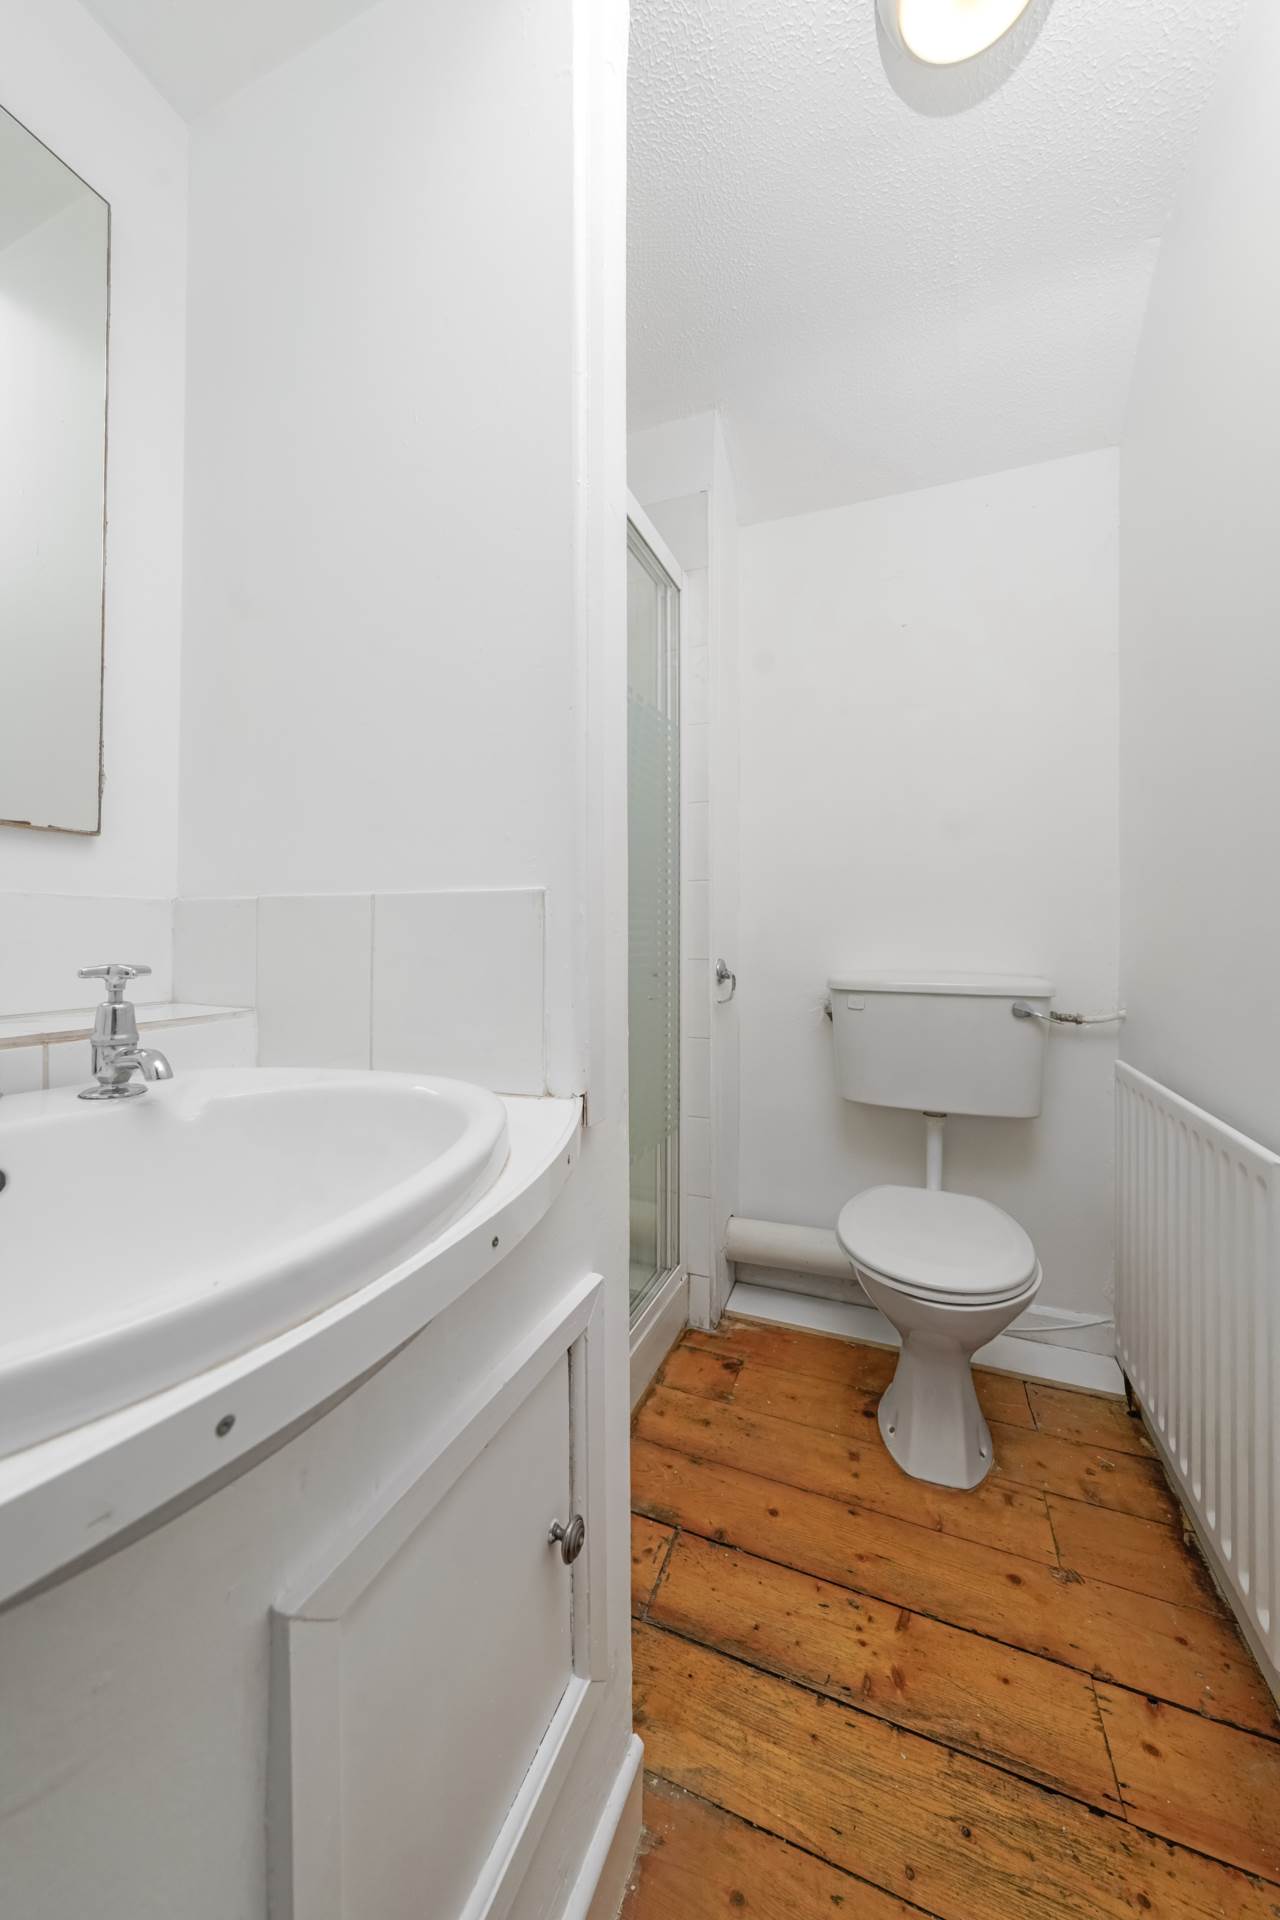
Shower Room - 1.88m (6'2") x 2.25m (7'5")
Shower Room
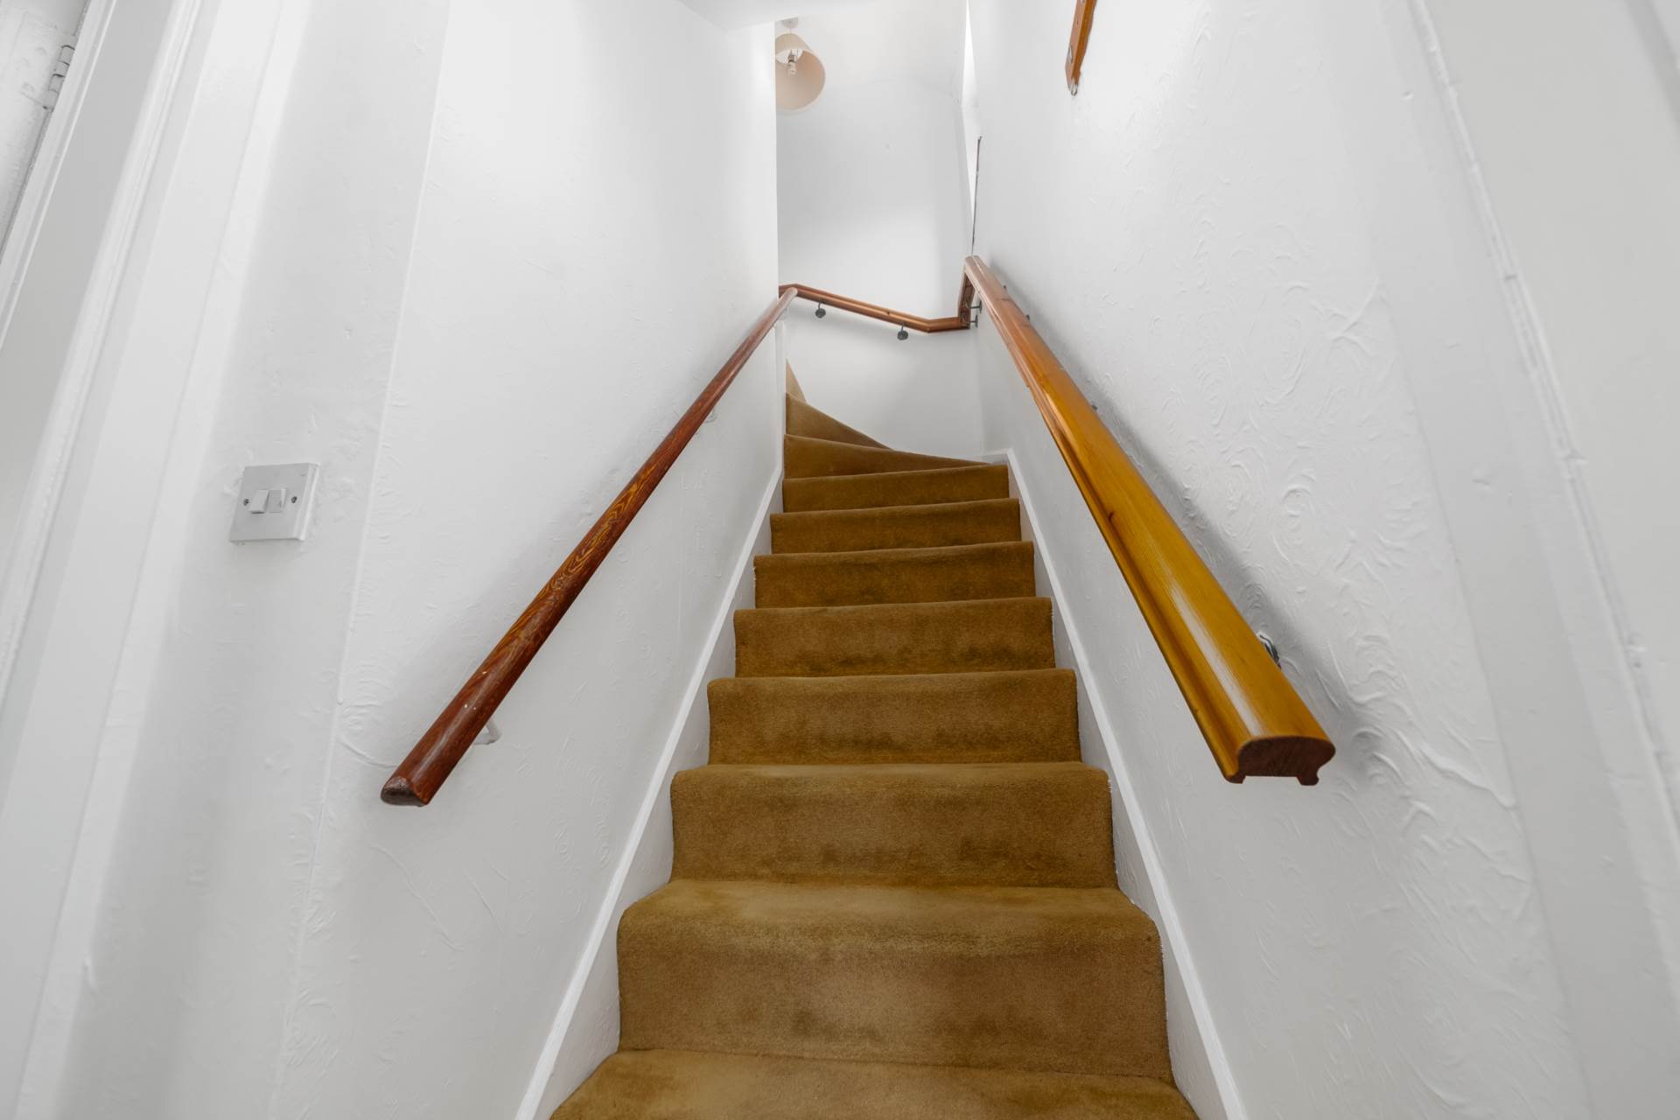
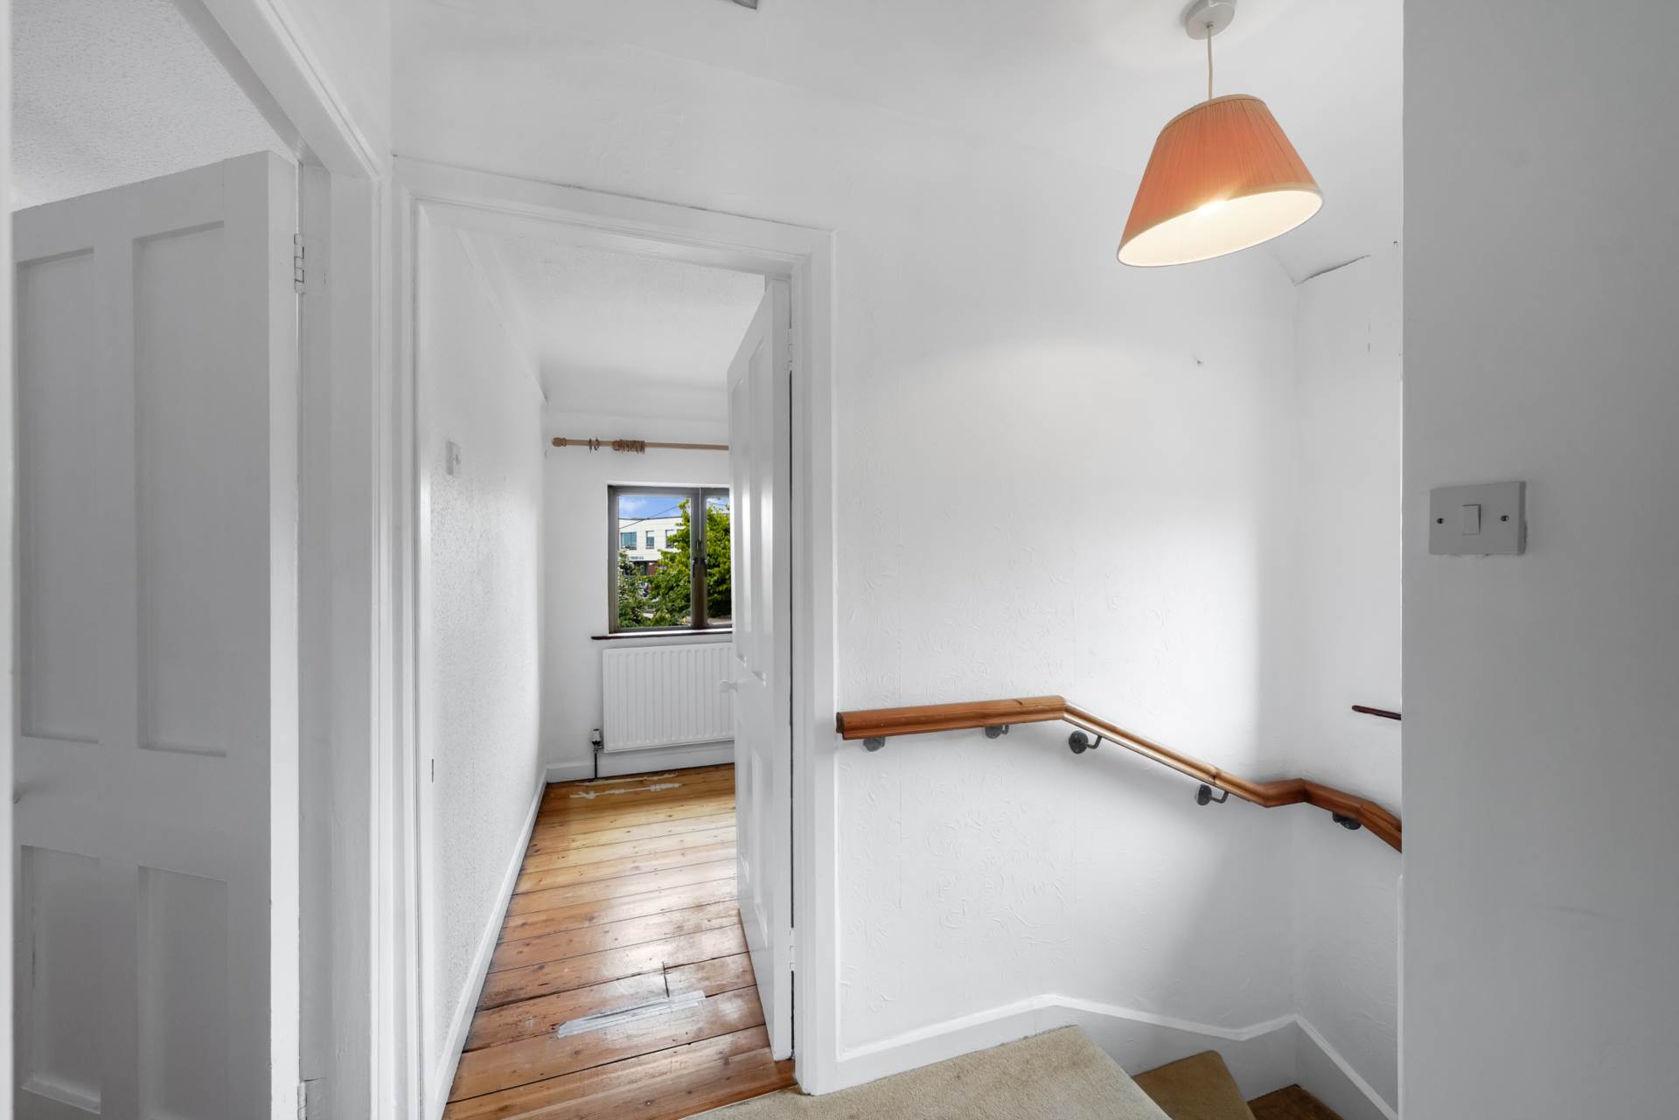
Landing - 1.53m (5'0") x 1.56m (5'1")
Landing
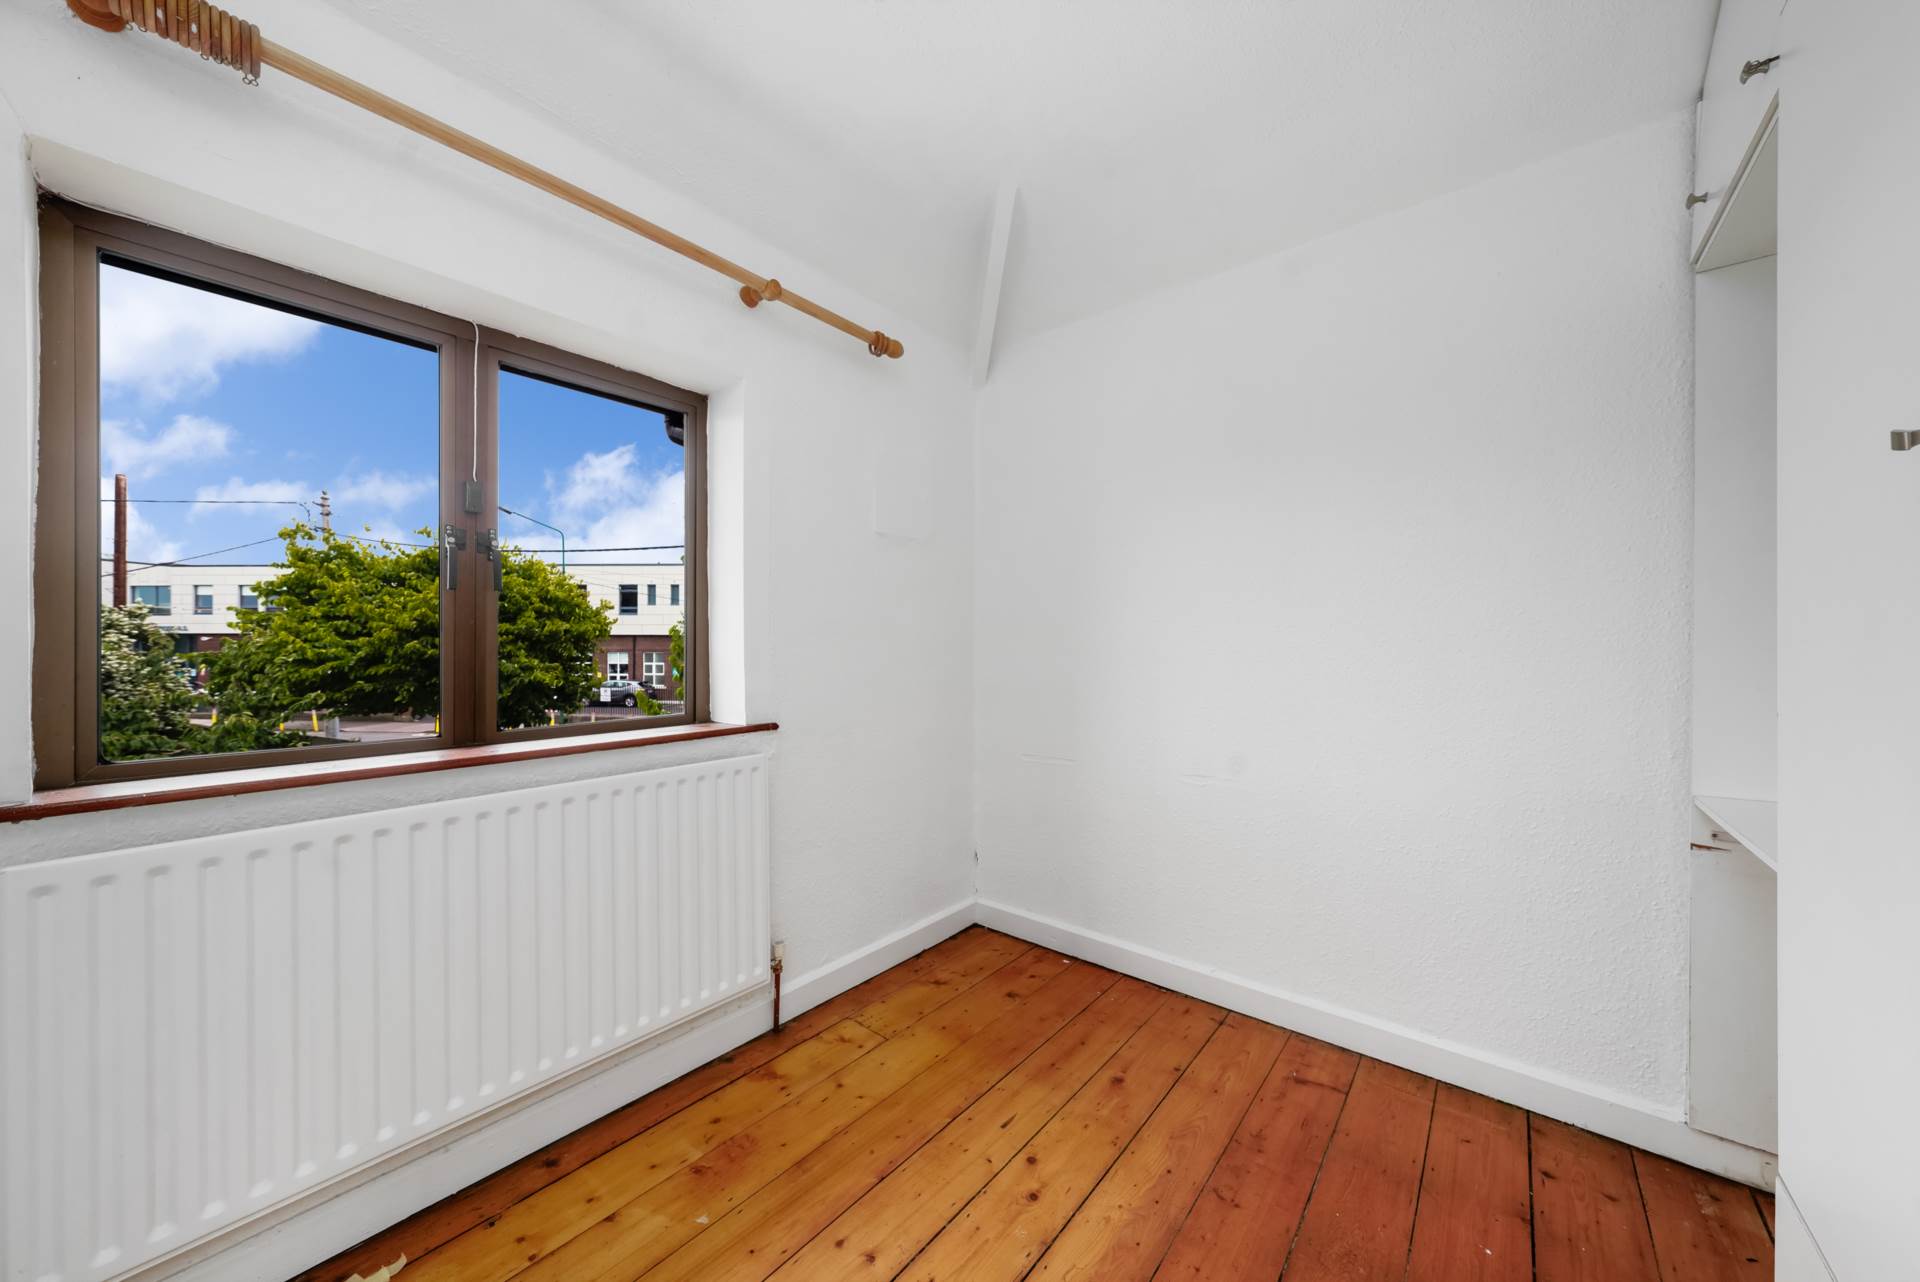
Bedroom - 2.48m (8'2") x 3.44m (11'3")
Bedroom
Bedroom - 2.54m (8'4") x 2.4m (7'10")
Bedroom
Disclaimer
information and measurements in this listing. Any particulars provided are
for guidance only and do not constitute a contract or a part of one. We do
not accept responsibility for any loss or damage arising from reliance on
this information. Purchasers should seek independent legal and professional
advice.
What's nearby
Finding useful places around this property.
Closest places
Explore other properties and sales history in Harold's Cross.