Gallery of CKP Social Media Channels
📍 14 Crannagh Hall, Landscape Road
💶 €2,800
🛏 2 Beds | 🛁 2 Baths
📐
Daniel Maher · 085 232 8202
Dublin 14Dublin
*** EMAIL ENQUIRIES ONLY ***
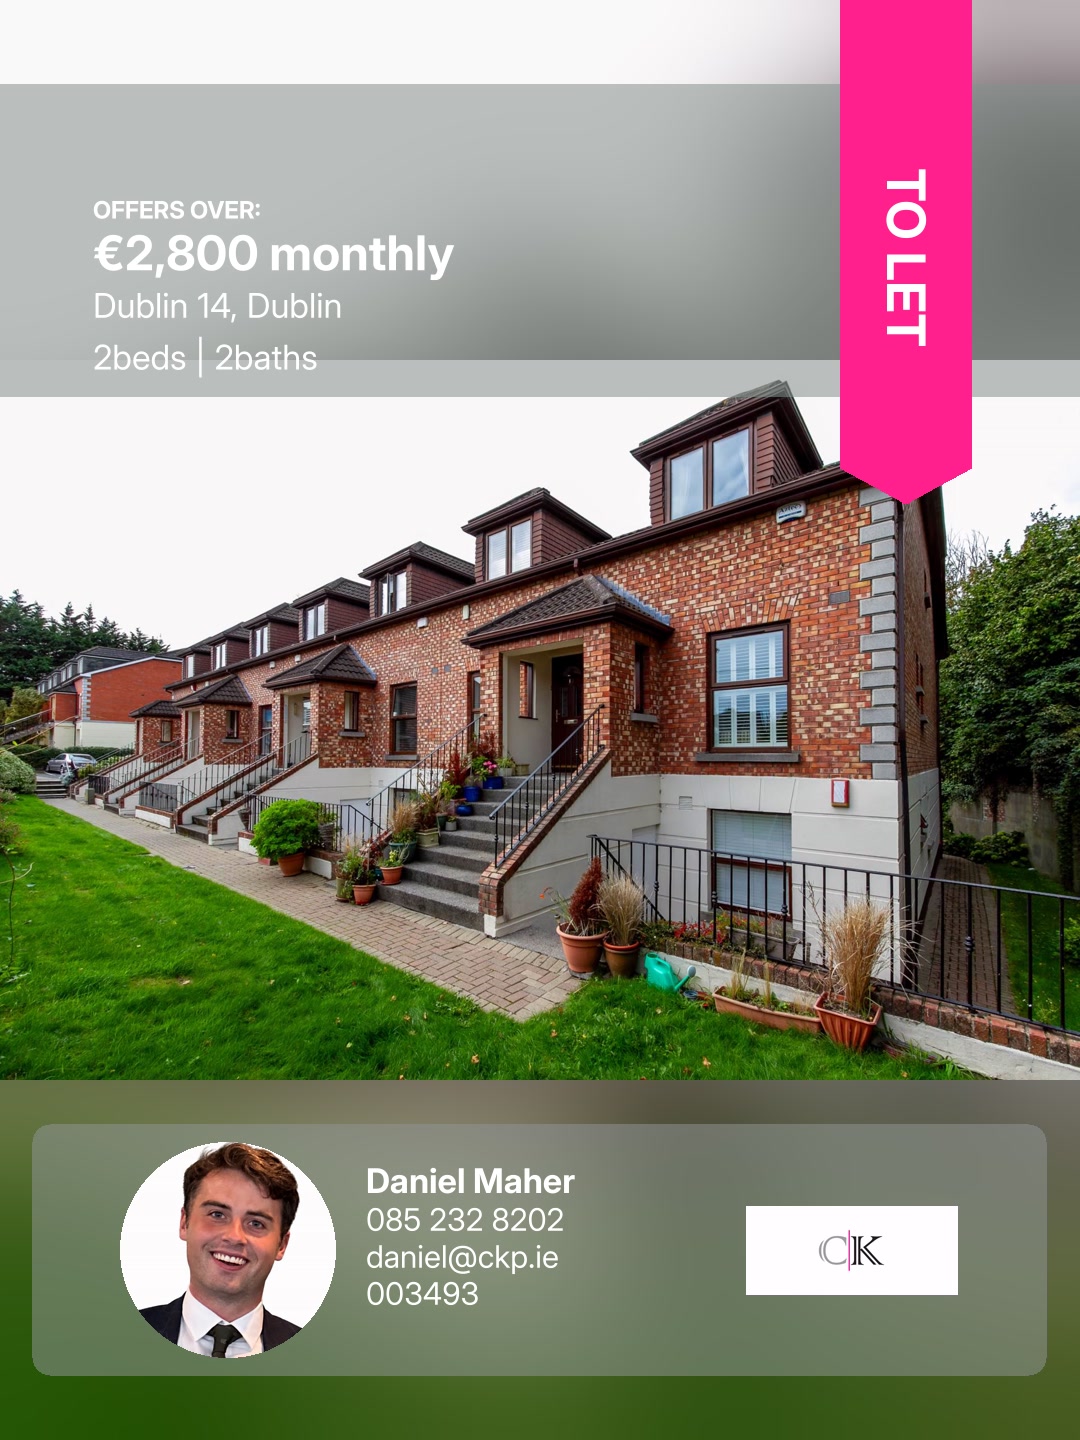
Casey Kennedy Estate Agents are delighted to bring to the rental market,14 Crannagh Hall a spacious 2 bed 2 bath that`s nestled away within an exclusive and highly sought-after gated development, quietly tucked away just off Landscape Road in the heart of Churchtown. Accessed via electric gates, this serene and secure enclave is surrounded by beautifully landscaped lawns and mature planting, offering a rare sense of tranquillity just moments from the vibrant cafés, bars, shops and everyday amenities of Churchtown and Rathfarnham Villages.
📍 14 Crannagh Hall, Landscape Road
💶 €2,800
🛏 2 Beds | 🛁 2 Baths
📐
Daniel Maher · 085 232 8202
Dublin 14Dublin
*** EMAIL ENQUIRIES ONLY ***
Casey Kennedy Estate Agents are delighted to bring to the rental market,14 Crannagh Hall a spacious 2 bed 2 bath that`s nestled away within an exclusive and highly sought-after gated development, quietly tucked away just off Landscape Road in the heart of Churchtown. Accessed via electric gates, this serene and secure enclave is surrounded by beautifully landscaped lawns and mature planting, offering a rare sense of tranquillity just moments from the vibrant cafés, bars, shops and everyday amenities of Churchtown and Rathfarnham Villages.
📍 14 Crannagh Hall, Landscape Road
💶 €2,800
🛏 2 Beds | 🛁 2 Baths
📐
Daniel Maher · 085 232 8202
https://ckp.ie/property/14-crannagh-hall-landscape-road/
Dublin 14Dublin
*** EMAIL ENQUIRIES ONLY ***
Casey Kennedy Estate Agents are delighted to bring to the rental market,14 Crannagh Hall a spacious 2 bed 2 bath that`s nestled away within an exclusive and highly sought-after gated development, quietly tucked away just off Landscape Road in the heart of Churchtown. Accessed via electric gates, this serene and secure enclave is surrounded by beautifully landscaped lawns and mature planting, offering a rare sense of tranquillity just moments from the vibrant cafés, bars, shops and everyday amenities of Churchtown and Rathfarnham Villages.
📍 14 Crannagh Hall, Landscape Road
💶 €2,800
🛏 2 Beds | 🛁 2 Baths
📐
Daniel Maher · 085 232 8202
https://ckp.ie/property/14-crannagh-hall-landscape-road/
Dublin 14Dublin
*** EMAIL ENQUIRIES ONLY ***
Casey Kennedy Estate Agents are delighted to bring to the rental market,14 Crannagh Hall a spacious 2 bed 2 bath that`s nestled away within an exclusive and highly sought-after gated development, quietly tucked away just off Landscape Road in the heart of Churchtown. Accessed via electric gates, this serene and secure enclave is surrounded by beautifully landscaped lawns and mature planting, offering a rare sense of tranquillity just moments from the vibrant cafés, bars, shops and everyday amenities of Churchtown and Rathfarnham Villages.
📍 14 Crannagh Hall, Landscape Road
💶 €2,800
🛏 2 Beds | 🛁 2 Baths
📐
Daniel Maher · 085 232 8202
https://ckp.ie/property/14-crannagh-hall-landscape-road/
Dublin 14Dublin
*** EMAIL ENQUIRIES ONLY ***
Casey Kennedy Estate Agents are delighted to bring to the rental market,14 Crannagh Hall a spacious 2 bed 2 bath that`s nestled away within an exclusive and highly sought-after gated development, quietly tucked away just off Landscape Road in the heart of Churchtown. Accessed via electric gates, this serene and secure enclave is surrounded by beautifully landscaped lawns and mature planting, offering a rare sense of tranquillity just moments from the vibrant cafés, bars, shops and everyday amenities of Churchtown and Rathfarnham Villages.
📍 14 Crannagh Hall, Landscape Road
💶 €2,800
🛏 2 Beds | 🛁 2 Baths
📐
Daniel Maher · 085 232 8202
https://ckp.ie/property/14-crannagh-hall-landscape-road/
Dublin 14Dublin
*** EMAIL ENQUIRIES ONLY ***
Casey Kennedy Estate Agents are delighted to bring to the rental market,14 Crannagh Hall a spacious 2 bed 2 bath that`s nestled away within an exclusive and highly sought-after gated development, quietly tucked away just off Landscape Road in the heart of Churchtown. Accessed via electric gates, this serene and secure enclave is surrounded by beautifully landscaped lawns and mature planting, offering a rare sense of tranquillity just moments from the vibrant cafés, bars, shops and everyday amenities of Churchtown and Rathfarnham Villages.
€2,800 · 2 bed ·
14 Crannagh Hall, Landscape Road
Daniel Maher · daniel@ckp.ie
https://ckp.ie/property/14-crannagh-hall-landscape-road/
This delightful 2-bedroom, 2-bathroom duplex apartment is available to rent immediately. Nestled within a highly sought-after gated development in Churchtown, it offers a serene and secure living environment. Enjoy beautifully landscaped grounds and mature planting, all just moments from local villages.
📍 Castlegate Grove, Adamstown
💶 €3,850
🛏 4 Beds | 🛁 3 Baths
📐
Aoife Ryan · +353 1 288-3688
LucanDublin
*** REPLY BY EMAIL ONLY ***
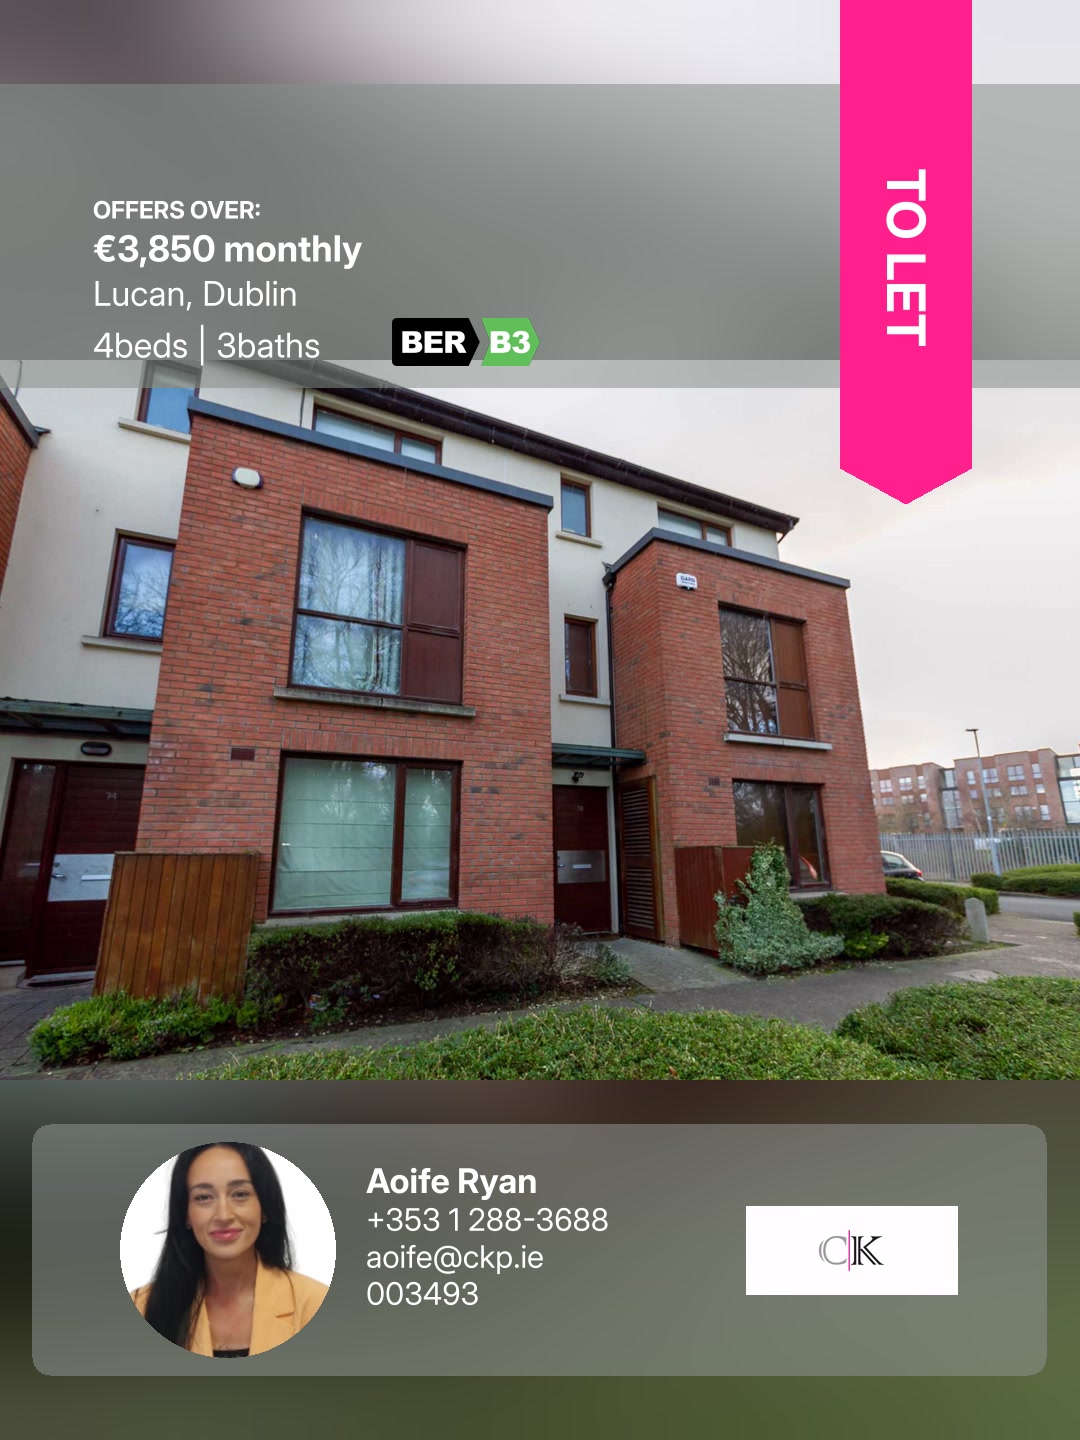
Casey Kennedy is delighted to bring to the market this bright and spacious 4 bedroom end of terrace home.
The bright, spacious and very functional accommodation is in excellent condition throughout and briefly comprises a sitting room, kitchen / dining room and guest wc. Upstairs there are 4 bedrooms (master en suite) and a bathroom. There is a roof terrace and rear garden and ample parking.
No.76 is situated within 2 km of Lucan Village. The City Centre is 15 km away and the train station is situated within 10 minutes` walk.
REPLY BY EMAIL ONLY
📍 Castlegate Grove, Adamstown
💶 €3,850
🛏 4 Beds | 🛁 3 Baths
📐
Aoife Ryan · +353 1 288-3688
https://ckp.ie/property/castlegate-grove-adamstown/
LucanDublin
*** REPLY BY EMAIL ONLY ***
Casey Kennedy is delighted to bring to the market this bright and spacious 4 bedroom end of terrace home.
The bright, spacious and very functional accommodation is in excellent condition throughout and briefly comprises a sitting room, kitchen / dining room and guest wc. Upstairs there are 4 bedrooms (master en suite) and a bathroom. There is a roof terrace and rear garden and ample parking.
No.76 is situated within 2 km of Lucan Village. The City Centre is 15 km away and the train station is situated within 10 minutes` walk.
REPLY BY EMAIL ONLY
📍 Castlegate Grove, Adamstown
💶 €3,850
🛏 4 Beds | 🛁 3 Baths
📐
Aoife Ryan · +353 1 288-3688
LucanDublin
*** REPLY BY EMAIL ONLY ***
Casey Kennedy is delighted to bring to the market this bright and spacious 4 bedroom end of terrace home.
The bright, spacious and very functional accommodation is in excellent condition throughout and briefly comprises a sitting room, kitchen / dining room and guest wc. Upstairs there are 4 bedrooms (master en suite) and a bathroom. There is a roof terrace and rear garden and ample parking.
No.76 is situated within 2 km of Lucan Village. The City Centre is 15 km away and the train station is situated within 10 minutes` walk.
REPLY BY EMAIL ONLY
📍 Castlegate Grove, Adamstown
💶 €3,850
🛏 4 Beds | 🛁 3 Baths
📐
Aoife Ryan · +353 1 288-3688
https://ckp.ie/property/castlegate-grove-adamstown/
LucanDublin
*** REPLY BY EMAIL ONLY ***
Casey Kennedy is delighted to bring to the market this bright and spacious 4 bedroom end of terrace home.
The bright, spacious and very functional accommodation is in excellent condition throughout and briefly comprises a sitting room, kitchen / dining room and guest wc. Upstairs there are 4 bedrooms (master en suite) and a bathroom. There is a roof terrace and rear garden and ample parking.
No.76 is situated within 2 km of Lucan Village. The City Centre is 15 km away and the train station is situated within 10 minutes` walk.
REPLY BY EMAIL ONLY
📍 Castlegate Grove, Adamstown
💶 €3,850
🛏 4 Beds | 🛁 3 Baths
📐
Aoife Ryan · +353 1 288-3688
https://ckp.ie/property/castlegate-grove-adamstown/
LucanDublin
*** REPLY BY EMAIL ONLY ***
Casey Kennedy is delighted to bring to the market this bright and spacious 4 bedroom end of terrace home.
The bright, spacious and very functional accommodation is in excellent condition throughout and briefly comprises a sitting room, kitchen / dining room and guest wc. Upstairs there are 4 bedrooms (master en suite) and a bathroom. There is a roof terrace and rear garden and ample parking.
No.76 is situated within 2 km of Lucan Village. The City Centre is 15 km away and the train station is situated within 10 minutes` walk.
REPLY BY EMAIL ONLY
€3,850 · 4 bed ·
Castlegate Grove, Adamstown
Aoife Ryan · aoife@ckp.ie
https://ckp.ie/property/castlegate-grove-adamstown/
This bright and spacious 4-bedroom end-of-terrace apartment in Adamstown is in excellent condition throughout. It features a functional layout including a sitting room, kitchen/dining room, and guest WC, with four bedrooms upstairs, one en suite. The property also boasts a roof terrace, a rear garden, and ample parking, all within a 10-minute walk of the train station.
📍 Castlegate Grove, Adamstown
💶 €3,850
🛏 4 Beds | 🛁 3 Baths
📐
Aoife Ryan · +353 1 288-3688
https://ckp.ie/property/castlegate-grove-adamstown/
LucanDublin
*** REPLY BY EMAIL ONLY ***
Casey Kennedy is delighted to bring to the market this bright and spacious 4 bedroom end of terrace home.
The bright, spacious and very functional accommodation is in excellent condition throughout and briefly comprises a sitting room, kitchen / dining room and guest wc. Upstairs there are 4 bedrooms (master en suite) and a bathroom. There is a roof terrace and rear garden and ample parking.
No.76 is situated within 2 km of Lucan Village. The City Centre is 15 km away and the train station is situated within 10 minutes` walk.
REPLY BY EMAIL ONLY
📍 7 Butterfield Grove, Rathfarnham, D14 W7C0
💶 €895,000
🛏 4 Beds | 🛁 3 Baths
📐 200.5 sq. m
Phil Thompson · +353 1 288-3688
https://ckp.ie/property/7-butterfield-grove-rathfarnham-d14-w7c0/
Dublin 14Dublin
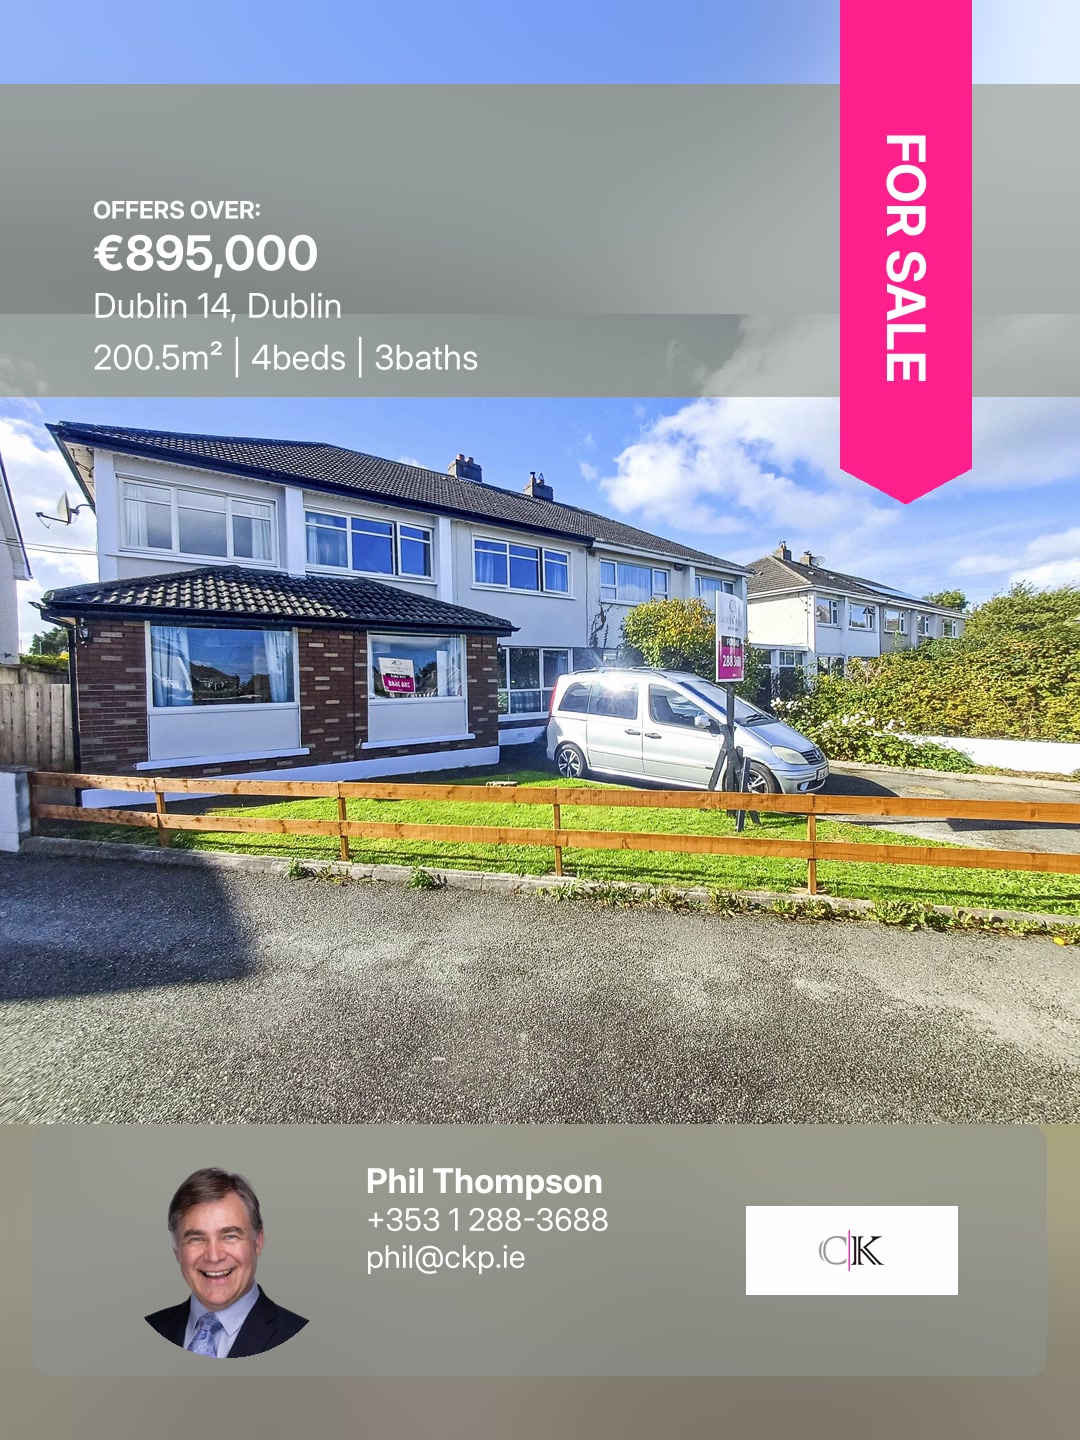
Set on a quiet cul-de-sac in a highly desirable location off Butterfield Avenue in Rathfarnham, close to a superb range of schools, parks and local amenities, this substantial double-fronted family home enjoys a spacious and sunny SW facing back garden and a large sunroom.
To ensure proper spacing of viewings, Casey-Kennedy Estate Agents request that viewers register in advance by email. We will contact you to schedule an exact viewing time within the advertised time range.
Accommodation consists of an entrance hall leading to a well proportioned living room, a spacious kitchen d
📍 7 Butterfield Grove, Rathfarnham, D14 W7C0
💶 €895,000
🛏 4 Beds | 🛁 3 Baths
📐 200.5 sq. m
Phil Thompson · +353 1 288-3688
Dublin 14Dublin
Set on a quiet cul-de-sac in a highly desirable location off Butterfield Avenue in Rathfarnham, close to a superb range of schools, parks and local amenities, this substantial double-fronted family home enjoys a spacious and sunny SW facing back garden and a large sunroom.
To ensure proper spacing of viewings, Casey-Kennedy Estate Agents request that viewers register in advance by email. We will contact you to schedule an exact viewing time within the advertised time range.
Accommodation consists of an entrance hall leading to a well proportioned living room, a spacious kitchen dining room. Double doors open from the kitchen to a very large, bright, SW facing sunroom with a lofted ceiling 3.5m high. A door off the hall leads to a garage conversion room which could make an excellent playroom, home office, or 5th bedroom. Immediately behind this is a downstairs shower room accessed from the utility room to the rear.
The generous back garden is about 60ft long and 40ft wide. It is SW facing and flooded with sunlight from mid morning to sunset. To the rear is a roofless block-built shed which could either be demolished to give more garden space or reinstated if you need the storage.
The front garden has a driveway with off-street parking for two cars.There is a triangular shaped front lawn with a fence along one side. On the other side of that fence is the driveway to 7a whiuch was built in the side garden of #7.
📍 7 Butterfield Grove, Rathfarnham, D14 W7C0
💶 €895,000
🛏 4 Beds | 🛁 3 Baths
📐 200.5 sq. m
Phil Thompson · +353 1 288-3688
https://ckp.ie/property/7-butterfield-grove-rathfarnham-d14-w7c0/
Dublin 14Dublin
Set on a quiet cul-de-sac in a highly desirable location off Butterfield Avenue in Rathfarnham, close to a superb range of schools, parks and local amenities, this substantial double-fronted family home enjoys a spacious and sunny SW facing back garden and a large sunroom.
To ensure proper spacing of viewings, Casey-Kennedy Estate Agents request that viewers register in advance by email. We will contact you to schedule an exact viewing time within the advertised time range.
Accommodation consists of an entrance hall leading to a well proportioned living room, a spacious kitchen dining room. Double doors open from the kitchen to a very large, bright, SW facing sunroom with a lofted ceiling 3.5m high. A door off the hall leads to a garage conversion room which could make an excellent playroom, home office, or 5th bedroom. Immediately behind this is a downstairs shower room accessed from the utility room to the rear.
The generous back garden is about 60ft long and 40ft wide. It is SW facing and flooded with sunlight from mid morning to sunset. To the rear is a roofless block-built shed which could either be demolished to give more garden space or reinstated if you need the storage.
The front garden has a driveway with off-street parking for two cars.There is a triangular shaped front lawn with a fence along one side. On the other side of that fence is the driveway to 7a whiuch was built in the side garden of #7.
📍 7 Butterfield Grove, Rathfarnham, D14 W7C0
💶 €895,000
🛏 4 Beds | 🛁 3 Baths
📐 200.5 sq. m
Phil Thompson · +353 1 288-3688
Dublin 14Dublin
Set on a quiet cul-de-sac in a highly desirable location off Butterfield Avenue in Rathfarnham, close to a superb range of schools, parks and local amenities, this substantial double-fronted family home enjoys a spacious and sunny SW facing back garden and a large sunroom.
To ensure proper spacing of viewings, Casey-Kennedy Estate Agents request that viewers register in advance by email. We will contact you to schedule an exact viewing time within the advertised time range.
Accommodation consists of an entrance hall leading to a well proportioned living room, a spacious kitchen dining room. Double doors open from the kitchen to a very large, bright, SW facing sunroom with a lofted ceiling 3.5m high. A door off the hall leads to a garage conversion room which could make an excellent playroom, home office, or 5th bedroom. Immediately behind this is a downstairs shower room accessed from the utility room to the rear.
The generous back garden is about 60ft long and 40ft wide. It is SW facing and flooded with sunlight from mid morning to sunset. To the rear is a roofless block-built shed which could either be demolished to give more garden space or reinstated if you need the storage.
The front garden has a driveway with off-street parking for two cars.There is a triangular shaped front lawn with a fence along one side. On the other side of that fence is the driveway to 7a whiuch was built in the side garden of #7.
📍 7 Butterfield Grove, Rathfarnham, D14 W7C0
💶 €895,000
🛏 4 Beds | 🛁 3 Baths
📐 200.5 sq. m
Phil Thompson · +353 1 288-3688
https://ckp.ie/property/7-butterfield-grove-rathfarnham-d14-w7c0/
Dublin 14Dublin
Set on a quiet cul-de-sac in a highly desirable location off Butterfield Avenue in Rathfarnham, close to a superb range of schools, parks and local amenities, this substantial double-fronted family home enjoys a spacious and sunny SW facing back garden and a large sunroom.
To ensure proper spacing of viewings, Casey-Kennedy Estate Agents request that viewers register in advance by email. We will contact you to schedule an exact viewing time within the advertised time range.
Accommodation consists of an entrance hall leading to a well proportioned living room, a spacious kitchen dining room. Double doors open from the kitchen to a very large, bright, SW facing sunroom with a lofted ceiling 3.5m high. A door off the hall leads to a garage conversion room which could make an excellent playroom, home office, or 5th bedroom. Immediately behind this is a downstairs shower room accessed from the utility room to the rear.
The generous back garden is about 60ft long and 40ft wide. It is SW facing and flooded with sunlight from mid morning to sunset. To the rear is a roofless block-built shed which could either be demolished to give more garden space or reinstated if you need the storage.
The front garden has a driveway with off-street parking for two cars.There is a triangular shaped front lawn with a fence along one side. On the other side of that fence is the driveway to 7a whiuch was built in the side garden of #7.
€895,000 · 4 bed · 200.5 sq. m
7 Butterfield Grove, Rathfarnham, D14 W7C0
Phil Thompson · phil@ckp.ie
https://ckp.ie/property/7-butterfield-grove-rathfarnham-d14-w7c0/
This substantial 4-bedroom, 3-bathroom semi-detached house is set on a quiet cul-de-sac in a highly desirable Rathfarnham location. It boasts a large sunroom and a generous, sunny SW facing back garden. The property is close to excellent schools, parks, and local amenities.
📍 7 Butterfield Grove, Rathfarnham, D14 W7C0
💶 €895,000
🛏 4 Beds | 🛁 3 Baths
📐 200.5 sq. m
Phil Thompson · +353 1 288-3688
https://ckp.ie/property/7-butterfield-grove-rathfarnham-d14-w7c0/
Dublin 14Dublin
Set on a quiet cul-de-sac in a highly desirable location off Butterfield Avenue in Rathfarnham, close to a superb range of schools, parks and local amenities, this substantial double-fronted family home enjoys a spacious and sunny SW facing back garden and a large sunroom.
To ensure proper spacing of viewings, Casey-Kennedy Estate Agents request that viewers register in advance by email. We will contact you to schedule an exact viewing time within the advertised time range.
Accommodation consists of an entrance hall leading to a well proportioned living room, a spacious kitchen dining room. Double doors open from the kitchen to a very large, bright, SW facing sunroom with a lofted ceiling 3.5m high. A door off the hall leads to a garage conversion room which could make an excellent playroom, home office, or 5th bedroom. Immediately behind this is a downstairs shower room accessed from the utility room to the rear.
The generous back garden is about 60ft long and 40ft wide. It is SW facing and flooded with sunlight from mid morning to sunset. To the rear is a roofless block-built shed which could either be demolished to give more garden space or reinstated if you need the storage.
The front garden has a driveway with off-street parking for two cars.There is a triangular shaped front lawn with a fence along one side. On the other side of that fence is the driveway to 7a whiuch was built in the side garden of #7.
📍 St. Judes, Curragh Wood, Kilanerin, Gorey, Y25 PY62
💶 €950,000
🛏 6 Beds | 🛁 4 Baths
📐 290 sq. m
Phil Thompson · +353 1 288-3688
https://ckp.ie/property/st-judes-curragh-wood-kilanerin-gorey-y25-py62/
GoreyWexford
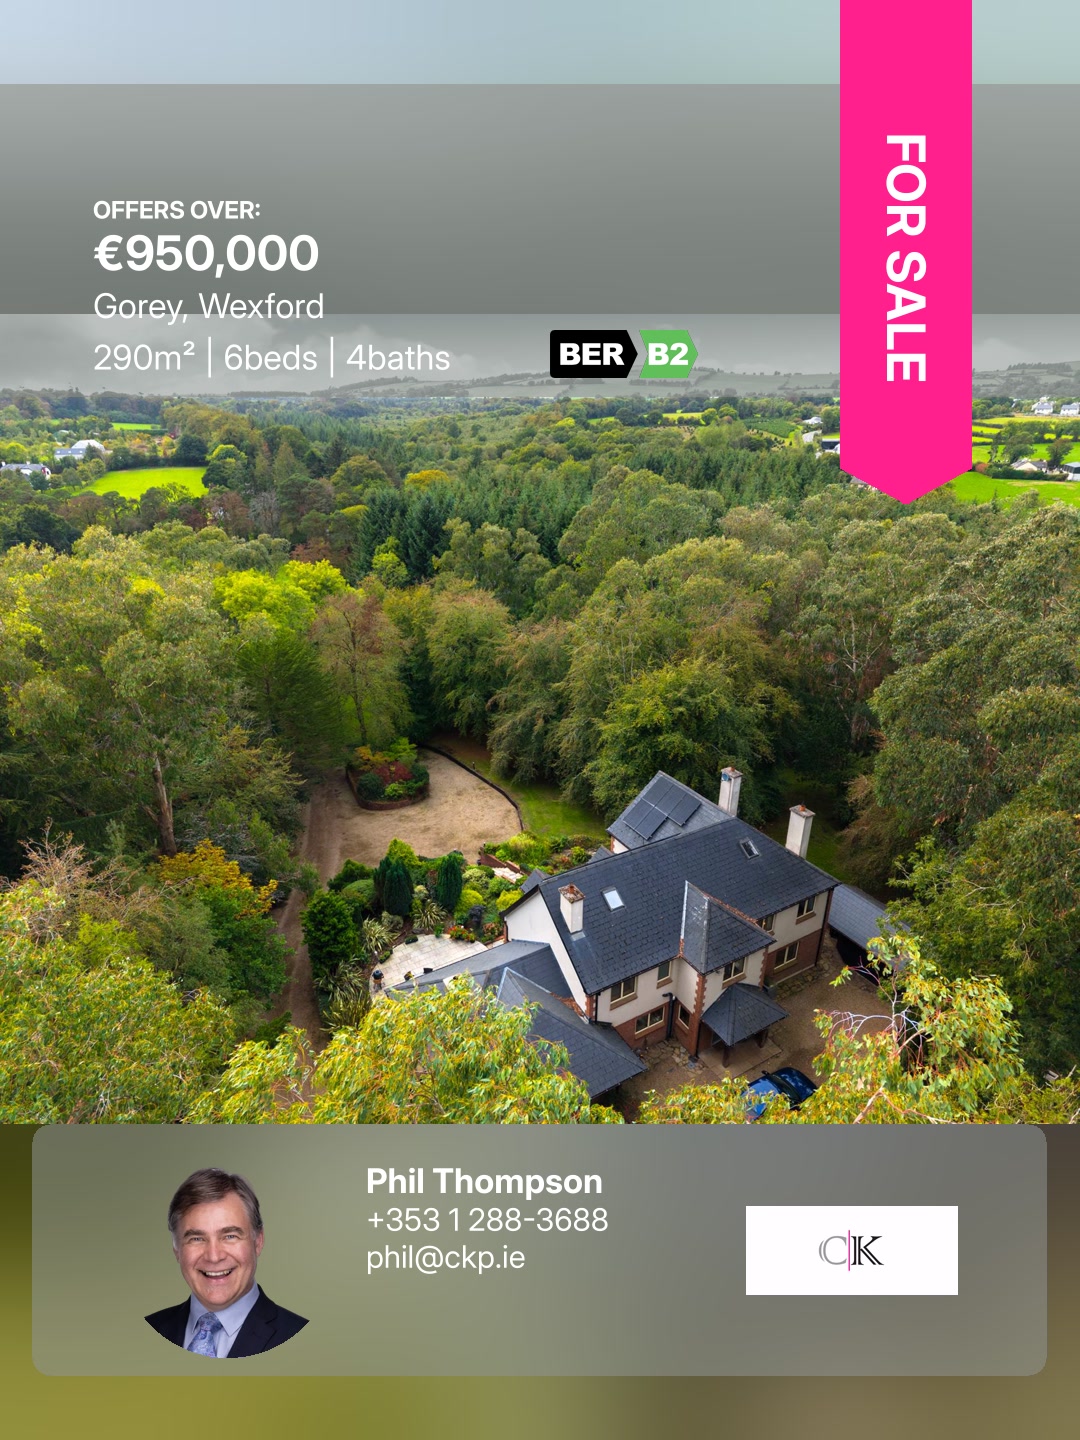
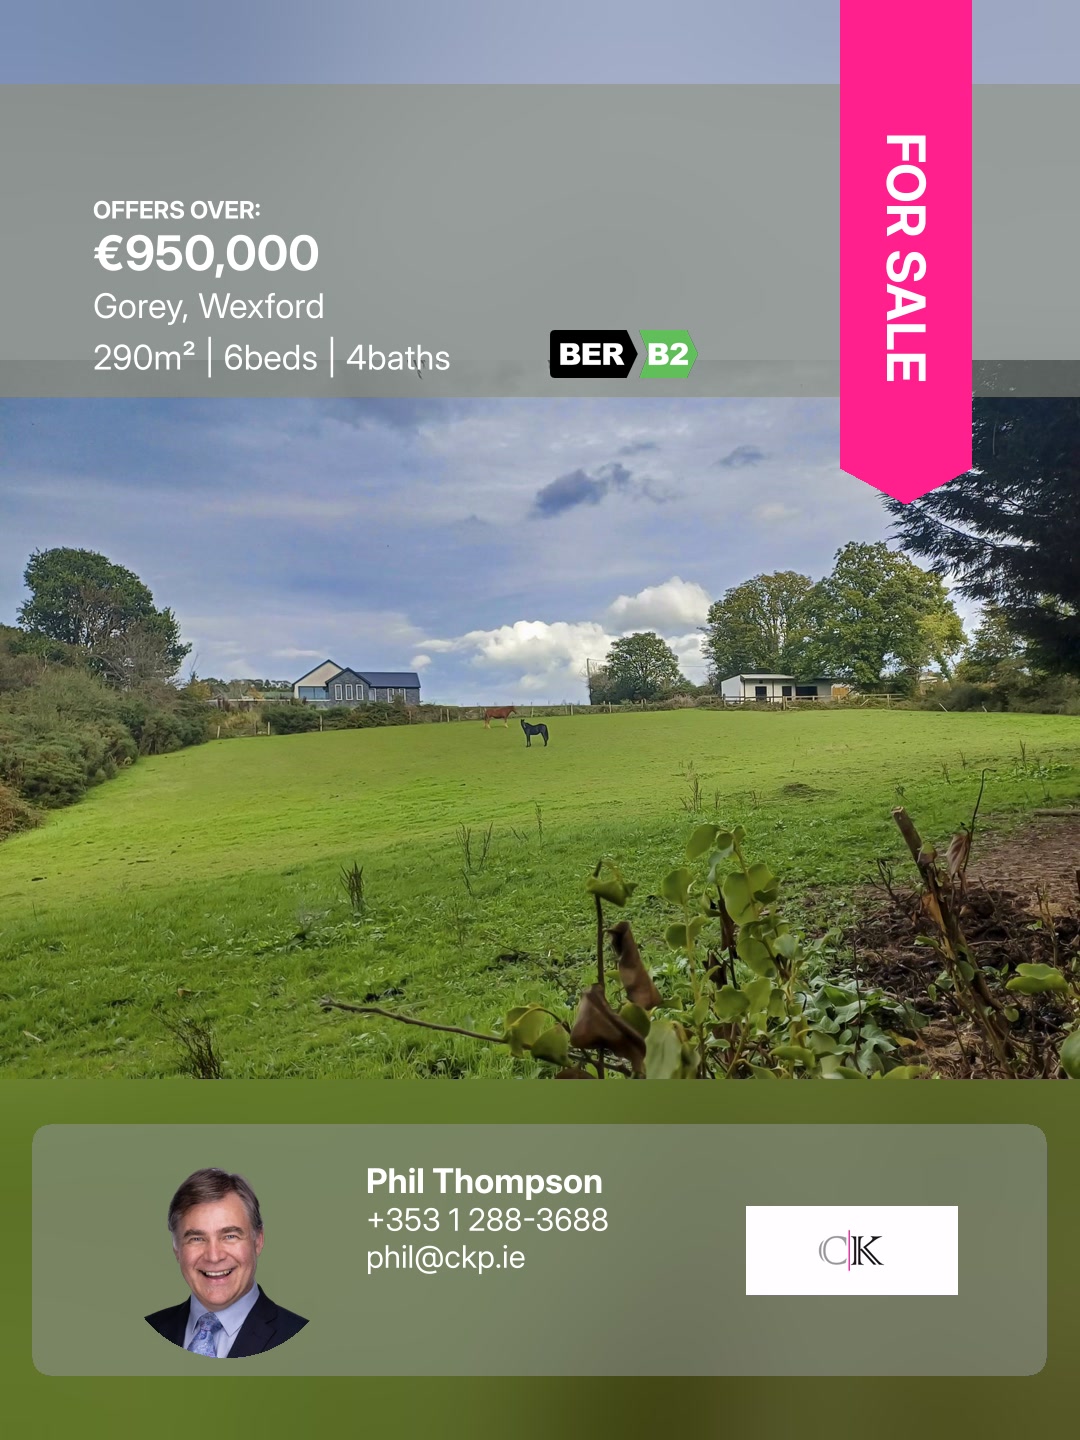
St. Jude`s is a highly impressive contemporary home privately nestled on about 4 acres in the tranquil, secluded setting of Curragh Woods, Kilanerin. Originally built in 1990 and thoroughly upgraded, extended and modernized to exacting standards in 2018, it delivers beautifully proportioned, versatile family accommodation tailored for modern living.
There is step free access from the car port at the rear to the back door. To the front this property impressively perches in an elevated setting with an impressive front entrance up 17 steps, through a rockery with pond, to t
📍 St. Judes, Curragh Wood, Kilanerin, Gorey, Y25 PY62
💶 €950,000
🛏 6 Beds | 🛁 4 Baths
📐 290 sq. m
Phil Thompson · +353 1 288-3688
GoreyWexford
St. Jude`s is a highly impressive contemporary home privately nestled on about 4 acres in the tranquil, secluded setting of Curragh Woods, Kilanerin. Originally built in 1990 and thoroughly upgraded, extended and modernized to exacting standards in 2018, it delivers beautifully proportioned, versatile family accommodation tailored for modern living.
There is step free access from the car port at the rear to the back door. To the front this property impressively perches in an elevated setting with an impressive front entrance up 17 steps, through a rockery with pond, to the front door.
The large, attractive reception hall features an elegant staircase that sets a tone of sophisticated warmth leading to the heart of the home – a contemporary open plan kitchen/ dining area which flows seamlessly into a stunning living room extension. A central free-standing chimney contains a solid fuel stove. The lounge area also features a striking modern chiminea style stove.This area, with triple-aspect windows, is flooded with natural light via floor-to-ceiling glazing opening to a south-facing patio. At night an uplit ceiling recess creates a sense of space and grandeur.
The kitchen counter-tops are brown granite. The fitted units house a Belfast sink, dishwasher, bin drawer and lots of storage. There is a free-standing Rangemaster range and a large American style fridge-freezer (both of which are negotiable) flanked on each side by two spice rack units and wine rack above. The sale includes a further fitted wine-rack under the stairs in the hall. Off the kitchen there is a practical and spacious utility room / boot room with a back door leading to the car port, storage sheds, stables, swing/slide set, and the extensive outdoor spaces.
On the opposite side of the hall there are two additional spacious inter-connecting reception rooms each with attractive fireplaces and an overall floor area of over 50m2. A bay window to the front and a large window to the rear make these useful play spaces or games / TV lounges, with the pos
📍 St. Judes, Curragh Wood, Kilanerin, Gorey, Y25 PY62
💶 €950,000
🛏 6 Beds | 🛁 4 Baths
📐 290 sq. m
Phil Thompson · +353 1 288-3688
GoreyWexford
St. Jude`s is a highly impressive contemporary home privately nestled on about 4 acres in the tranquil, secluded setting of Curragh Woods, Kilanerin. Originally built in 1990 and thoroughly upgraded, extended and modernized to exacting standards in 2018, it delivers beautifully proportioned, versatile family accommodation tailored for modern living.
There is step free access from the car port at the rear to the back door. To the front this property impressively perches in an elevated setting with an impressive front entrance up 17 steps, through a rockery with pond, to the front door.
The large, attractive reception hall features an elegant staircase that sets a tone of sophisticated warmth leading to the heart of the home – a contemporary open plan kitchen/ dining area which flows seamlessly into a stunning living room extension. A central free-standing chimney contains a solid fuel stove. The lounge area also features a striking modern chiminea style stove.This area, with triple-aspect windows, is flooded with natural light via floor-to-ceiling glazing opening to a south-facing patio. At night an uplit ceiling recess creates a sense of space and grandeur.
The kitchen counter-tops are brown granite. The fitted units house a Belfast sink, dishwasher, bin drawer and lots of storage. There is a free-standing Rangemaster range and a large American style fridge-freezer (both of which are negotiable) flanked on each side by two spice rack units and wine rack above. The sale includes a further fitted wine-rack under the stairs in the hall. Off the kitchen there is a practical and spacious utility room / boot room with a back door leading to the car port, storage sheds, stables, swing/slide set, and the extensive outdoor spaces.
On the opposite side of the hall there are two additional spacious inter-connecting reception rooms each with attractive fireplaces and an overall floor area of over 50m2. A bay window to the front and a large window to the rear make these useful play spaces or games / TV lounges, with the pos
📍 St. Judes, Curragh Wood, Kilanerin, Gorey, Y25 PY62
💶 €950,000
🛏 6 Beds | 🛁 4 Baths
📐 290 sq. m
Phil Thompson · +353 1 288-3688
https://ckp.ie/property/st-judes-curragh-wood-kilanerin-gorey-y25-py62/
GoreyWexford
St. Jude`s is a highly impressive contemporary home privately nestled on about 4 acres in the tranquil, secluded setting of Curragh Woods, Kilanerin. Originally built in 1990 and thoroughly upgraded, extended and modernized to exacting standards in 2018, it delivers beautifully proportioned, versatile family accommodation tailored for modern living.
There is step free access from the car port at the rear to the back door. To the front this property impressively perches in an elevated setting with an impressive front entrance up 17 steps, through a rockery with pond, to the front door.
The large, attractive reception hall features an elegant staircase that sets a tone of sophisticated warmth leading to the heart of the home – a contemporary open plan kitchen/ dining area which flows seamlessly into a stunning living room extension. A central free-standing chimney contains a solid fuel stove. The lounge area also features a striking modern chiminea style stove.This area, with triple-aspect windows, is flooded with natural light via floor-to-ceiling glazing opening to a south-facing patio. At night an uplit ceiling recess creates a sense of space and grandeur.
The kitchen counter-tops are brown granite. The fitted units house a Belfast sink, dishwasher, bin drawer and lots of storage. There is a free-standing Rangemaster range and a large American style fridge-freezer (both of which are negotiable) flanked on each side by two spice rack units and wine rack above. The sale includes a further fitted wine-rack under the stairs in the hall. Off the kitchen there is a practical and spacious utility room / boot room with a back door leading to the car port, storage sheds, stables, swing/slide set, and the extensive outdoor spaces.
On the opposite side of the hall there are two additional spacious inter-connecting reception rooms each with attractive fireplaces and an overall floor area of over 50m2. A bay window to the front and a large window to the rear make these useful play spaces or games / TV lounges, with the possibility they could be adapted to a downstairs granny flat.There is a guest WC adjacent to the back lounge, currently opening off the hall, Also opening off the hall is an internal study room connected with high speed fibre broadband.
On the upper floor you have a spacious landing with an attractive dormer window. Off this are six spacious bedrooms. Two bedrooms feature ensuite shower rooms, including the master suite which also boasts a premium walk-in wardrobe. A large family bathroom with a lovely deep free-standing bath-tub and attractive patterned tiling, serves the remaining four double bedrooms.
The property is B rated, with extensive insulation, 14 x solar panels, oil-fired central heating with underfloor heating in most of the downstairs, alu-clad Munster Joinery triple-glazed windows and patio doors to the front, three solid fuel stoves, wood flooring,
Outside you will find a large storage shed, a useful storage container with double-glazed glass doors, a car port, an EV car charger, a play set with slide and swings in the woods. The home gym/srt room cabin is not included in the sale, as the sellers plan to bring it with them to their new home.
In addition there is a separate stables with two stalls and a tack room. This is set on about 2.25 acres in a single paddock which may be accessed from a second entrance with a farm gate and gravel drive. There is expired planning permission from 2004 for a second house on this land.
The property stands on an impressive c. 4 acres of land, ensuring ultimate privacy and space.The mature, tree-lined gardens envelop the home in a lush verdant cocoon, secluded from the outside world. To the right, between the two entrances is the “wild side” with a tangle of natural growth, to the left is well tended open woodlands on a rolling hillside. The paddock and stables are to the rear.
Set well back from the road, St. Jude`s enjoys a secure, grand red-brick entrance accessed via electric gates. The gravel driveway lined with railway sleepers, provides parking for up to a dozed cars. It features a turning circle in front of the house and a further section curving behind the house with additional parking by the back door. There is additional parking at the front gate – which should be used during viewings, unless you have young children or someone with limited mobility.
St. Jude`s` strikes the perfect balance between rural serenity and modern connectedness. It sits less than 1 km from Kilanerin Village, a thriving and highly desirable community. There are 2 forest walks in Kilanerin Woods, within 250m of front gate. A footpath leads along the road from the woods to the village, a 15 minute walk (or 2 minute drive).
Kilanerin is a highly desirable, welcoming and active village with a strong sense of community. The local Kilanerin Ballyfad GAA Club has won the Wexford senior hurling championship seven times since 1974. They have a new club house and astro-turf pitches. The village also has a Gym, a Sports Hall, Community Centre, Gala Shop with petrol pumps, a coffee shop, Murphy`s Pub, a Church, a Hair and Beauty Salon, a remote working hub with 10 hot desks, 5 private offices, meeting rooms, high-speed fiber broadband, and EV charging stations,.a children`s playground, and a community garden.
This property is conveniently located just a few miles from the Wicklow / Wexford border, 2km from junction 22 on the M11 between Arklow and Gorey – Gorey 10 minutes, Arklow 15 minutes. From Arklow the train takes just 90 minutes to reach Dublin City centre, There are nearby beaches at Ballymoney (15 minutes) and Brittas Bay 22 minutes)..There is also a superb range of golf clubs including Ballymoney, and Courtown, with the highly regarded courses at Woodenbridge, Druid`s Glen, The European Club, Blainroe and Powerscourt are all within 45 minutes drive.
This stunning home must be seen to be fully appreciated. Viewings are strictly by appointment
Call or email now to schedule a viewing.
📍 St. Judes, Curragh Wood, Kilanerin, Gorey, Y25 PY62
💶 €950,000
🛏 6 Beds | 🛁 4 Baths
📐 290 sq. m
Phil Thompson · +353 1 288-3688
https://ckp.ie/property/st-judes-curragh-wood-kilanerin-gorey-y25-py62/
GoreyWexford
St. Jude`s is a highly impressive contemporary home privately nestled on about 4 acres in the tranquil, secluded setting of Curragh Woods, Kilanerin. Originally built in 1990 and thoroughly upgraded, extended and modernized to exacting standards in 2018, it delivers beautifully proportioned, versatile family accommodation tailored for modern living.
There is step free access from the car port at the rear to the back door. To the front this property impressively perches in an elevated setting with an impressive front entrance up 17 steps, through a rockery with pond, to the front door.
The large, attractive reception hall features an elegant staircase that sets a tone of sophisticated warmth leading to the heart of the home – a contemporary open plan kitchen/ dining area which flows seamlessly into a stunning living room extension. A central free-standing chimney contains a solid fuel stove. The lounge area also features a striking modern chiminea style stove.This area, with triple-aspect windows, is flooded with natural light via floor-to-ceiling glazing opening to a south-facing patio. At night an uplit ceiling recess creates a sense of space and grandeur.
The kitchen counter-tops are brown granite. The fitted units house a Belfast sink, dishwasher, bin drawer and lots of storage. There is a free-standing Rangemaster range and a large American style fridge-freezer (both of which are negotiable) flanked on each side by two spice rack units and wine rack above. The sale includes a further fitted wine-rack under the stairs in the hall. Off the kitchen there is a practical and spacious utility room / boot room with a back door leading to the car port, storage sheds, stables, swing/slide set, and the extensive outdoor spaces.
On the opposite side of the hall there are two additional spacious inter-connecting reception rooms each with attractive fireplaces and an overall floor area of over 50m2. A bay window to the front and a large window to the rear make these useful play spaces or games / TV lounges, with the possibility they could be adapted to a downstairs granny flat.There is a guest WC adjacent to the back lounge, currently opening off the hall, Also opening off the hall is an internal study room connected with high speed fibre broadband.
On the upper floor you have a spacious landing with an attractive dormer window. Off this are six spacious bedrooms. Two bedrooms feature ensuite shower rooms, including the master suite which also boasts a premium walk-in wardrobe. A large family bathroom with a lovely deep free-standing bath-tub and attractive patterned tiling, serves the remaining four double bedrooms.
The property is B rated, with extensive insulation, 14 x solar panels, oil-fired central heating with underfloor hea
📍 St. Judes, Curragh Wood, Kilanerin, Gorey, Y25 PY62
💶 €950,000
🛏 6 Beds | 🛁 4 Baths
📐 290 sq. m
Phil Thompson · +353 1 288-3688
https://ckp.ie/property/st-judes-curragh-wood-kilanerin-gorey-y25-py62/
GoreyWexford
St. Jude`s is a highly impressive contemporary home privately nestled on about 4 acres in the tranquil, secluded setting of Curragh Woods, Kilanerin. Originally built in 1990 and thoroughly upgraded, extended and modernized to exacting standards in 2018, it delivers beautifully proportioned, versatile family accommodation tailored for modern living.
There is step free access from the car port at the rear to the back door. To the front this property impressively perches in an elevated setting with an impressive front entrance up 17 steps, through a rockery with pond, to the front door.
The large, attractive reception hall features an elegant staircase that sets a tone of sophisticated warmth leading to the heart of the home – a contemporary open plan kitchen/ dining area which flows seamlessly into a stunning living room extension. A central free-standing chimney contains a solid fuel stove. The lounge area also features a striking modern chiminea style stove.This area, with triple-aspect windows, is flooded with natural light via floor-to-ceiling glazing opening to a south-facing patio. At night an uplit ceiling recess creates a sense of space and grandeur.
The kitchen counter-tops are brown granite. The fitted units house a Belfast sink, dishwasher, bin drawer and lots of storage. There is a free-standing Rangemaster range and a large American style fridge-freezer (both of which are negotiable) flanked on each side by two spice rack units and wine rack above. The sale includes a further fitted wine-rack under the stairs in the hall. Off the kitchen there is a practical and spacious utility room / boot room with a back door leading to the car port, storage sheds, stables, swing/slide set, and the extensive outdoor spaces.
On the opposite side of the hall there are two additional spacious inter-connecting reception rooms each with attractive fireplaces and an overall floor area of over 50m2. A bay window to the front and a large window to the rear make these useful play spaces or games / TV lounges, with the possibility they could be adapted to a downstairs granny flat.There is a guest WC adjacent to the back lounge, currently opening off the hall, Also opening off the hall is an internal study room connected with high speed fibre broadband.
On the upper floor you have a spacious landing with an attractive dormer window. Off this are six spacious bedrooms. Two bedrooms feature ensuite shower rooms, including the master suite which also boasts a premium walk-in wardrobe. A large family bathroom with a lovely deep free-standing bath-tub and attractive patterned tiling, serves the remaining four double bedrooms.
The property is B rated, with extensive insulation, 14 x solar panels, oil-fired central heating with underfloor heating in most of the downstairs, alu-clad Munster Joinery triple-glazed windows and patio doors to the front, three solid fuel stoves, wood flooring,
Outside you will find a large storage shed, a useful storage container with double-glazed glass doors, a car port, an EV car charger, a play set with slide and swings in the woods. The home gym/srt room cabin is not included in the sale, as the sellers plan to bring it with them to their new home.
In addition there is a separate stables with two stalls and a tack room. This is set on about 2.25 acres in a single paddock which may be accessed from a second entrance with a farm gate and gravel drive. There is expired planning permission from 2004 for a second house on this land.
The property stands on an impressive c. 4 acres of land, ensuring ultimate privacy and space.The mature, tree-lined gardens envelop the home in a lush verdant cocoon, secluded from the outside world. To the right, between the two entrances is the “wild side” with a tangle of natural growth, to the left is well tended open woodlands on a rolling hillside. The paddock and stables are to the rear.
Set well back from the road, St. Jude`s enjoys a secure, grand red-brick entrance accessed via electric gates. The gravel driveway lined with railway sleepers, provides parking for up to a dozed cars. It features a turning circle in front of the house and a further section curving behind the house with additional parking by the back door. There is additional parking at the front gate – which should be used during viewings, unless you have young children or someone with limited mobility.
St. Jude`s` strikes the perfect balance between rural serenity and modern connectedness. It sits less than 1 km from Kilanerin Village, a thriving and highly desirable community. There are 2 forest walks in Kilanerin Woods, within 250m of front gate. A footpath leads along the road from the woods to the village, a 15 minute walk (or 2 minute drive).
Kilanerin is a high
€950,000 · 6 bed · 290 sq. m
St. Judes, Curragh Wood, Kilanerin, Gorey, Y25 PY62
Phil Thompson · phil@ckp.ie
https://ckp.ie/property/st-judes-curragh-wood-kilanerin-gorey-y25-py62/
This modern 6-bedroom, 4-bathroom detached house, extensively upgraded in 2018, offers versatile family accommodation on a private 4-acre site. It boasts an energy-efficient B2 BER, underfloor heating, and solar panels. The property is ideally located near Kilanerin village amenities and just minutes from the N11.
📍 St. Judes, Curragh Wood, Kilanerin, Gorey, Y25 PY62
💶 €950,000
🛏 6 Beds | 🛁 4 Baths
📐 290 sq. m
Phil Thompson · +353 1 288-3688
GoreyWexford
St. Jude`s is a highly impressive contemporary home privately nestled on about 4 acres in the tranquil, secluded setting of Curragh Woods, Kilanerin. Originally built in 1990 and thoroughly upgraded, extended and modernized to exacting standards in 2018, it delivers beautifully proportioned, versatile family accommodation tailored for modern living.
There is step free access from the car port at the rear to the back door. To the front this property impressively perches in an elevated setting with an impressive front entrance up 17 steps, through a rockery with pond, to the front door.
The large, attractive reception hall features an elegant staircase that sets a tone of sophisticated warmth leading to the heart of the home – a contemporary open plan kitchen/ dining area which flows seamlessly into a stunning living room extension. A central free-standing chimney contains a solid fuel stove. The lounge area also features a striking modern chiminea style stove.This area, with triple-aspect windows, is flooded with natural light via floor-to-ceiling glazing opening to a south-facing patio. At night an uplit ceiling recess creates a sense of space and grandeur.
The kitchen counter-tops are brown granite. The fitted units house a Belfast sink, dishwasher, bin drawer and lots of storage. There is a free-standing Rangemaster range and a large American style fridge-freezer (both of which are negotiable) flanked on each side by two spice rack units and wine rack above. The sale includes a further fitted wine-rack under the stairs in the hall. Off the kitchen there is a practical and spacious utility room / boot room with a back door leading to the car port, storage sheds, stables, swing/slide set, and the extensive outdoor spaces.
On the opposite side of the hall there are two additional spacious inter-connecting reception rooms each with attractive fireplaces and an overall floor area of over 50m2. A bay window to the front and a large window to the rear make these useful play spaces or games / TV lounges, with the pos
📍 St. Judes, Curragh Wood, Kilanerin, Gorey, Y25 PY62
💶 €950,000
🛏 6 Beds | 🛁 4 Baths
📐 290 sq. m
Phil Thompson · +353 1 288-3688
GoreyWexford
St. Jude`s is a highly impressive contemporary home privately nestled on about 4 acres in the tranquil, secluded setting of Curragh Woods, Kilanerin. Originally built in 1990 and thoroughly upgraded, extended and modernized to exacting standards in 2018, it delivers beautifully proportioned, versatile family accommodation tailored for modern living.
There is step free access from the car port at the rear to the back door. To the front this property impressively perches in an elevated setting with an impressive front entrance up 17 steps, through a rockery with pond, to the front door.
The large, attractive reception hall features an elegant staircase that sets a tone of sophisticated warmth leading to the heart of the home – a contemporary open plan kitchen/ dining area which flows seamlessly into a stunning living room extension. A central free-standing chimney contains a solid fuel stove. The lounge area also features a striking modern chiminea style stove.This area, with triple-aspect windows, is flooded with natural light via floor-to-ceiling glazing opening to a south-facing patio. At night an uplit ceiling recess creates a sense of space and grandeur.
The kitchen counter-tops are brown granite. The fitted units house a Belfast sink, dishwasher, bin drawer and lots of storage. There is a free-standing Rangemaster range and a large American style fridge-freezer (both of which are negotiable) flanked on each side by two spice rack units and wine rack above. The sale includes a further fitted wine-rack under the stairs in the hall. Off the kitchen there is a practical and spacious utility room / boot room with a back door leading to the car port, storage sheds, stables, swing/slide set, and the extensive outdoor spaces.
On the opposite side of the hall there are two additional spacious inter-connecting reception rooms each with attractive fireplaces and an overall floor area of over 50m2. A bay window to the front and a large window to the rear make these useful play spaces or games / TV lounges, with the pos
📍 St. Judes, Curragh Wood, Kilanerin, Gorey, Y25 PY62
💶 €950,000
🛏 6 Beds | 🛁 4 Baths
📐 290 sq. m
Phil Thompson · +353 1 288-3688
https://ckp.ie/property/st-judes-curragh-wood-kilanerin-gorey-y25-py62/
GoreyWexford
St. Jude`s is a highly impressive contemporary home privately nestled on about 4 acres in the tranquil, secluded setting of Curragh Woods, Kilanerin. Originally built in 1990 and thoroughly upgraded, extended and modernized to exacting standards in 2018, it delivers beautifully proportioned, versatile family accommodation tailored for modern living.
There is step free access from the car port at the rear to the back door. To the front this property impressively perches in an elevated setting with an impressive front entrance up 17 steps, through a rockery with pond, to t
📍 St. Judes, Curragh Wood, Kilanerin, Gorey, Y25 PY62
💶 €950,000
🛏 6 Beds | 🛁 4 Baths
📐 290 sq. m
Phil Thompson · +353 1 288-3688
https://ckp.ie/property/st-judes-curragh-wood-kilanerin-gorey-y25-py62/
GoreyWexford
St. Jude`s is a highly impressive contemporary home privately nestled on about 4 acres in the tranquil, secluded setting of Curragh Woods, Kilanerin. Originally built in 1990 and thoroughly upgraded, extended and modernized to exacting standards in 2018, it delivers beautifully proportioned, versatile family accommodation tailored for modern living.
There is step free access from the car port at the rear to the back door. To the front this property impressively perches in an elevated setting with an impressive front entrance up 17 steps, through a rockery with pond, to the front door.
The large, attractive reception hall features an elegant staircase that sets a tone of sophisticated warmth leading to the heart of the home – a contemporary open plan kitchen/ dining area which flows seamlessly into a stunning living room extension. A central free-standing chimney contains a solid fuel stove. The lounge area also features a striking modern chiminea style stove.This area, with triple-aspect windows, is flooded with natural light via floor-to-ceiling glazing opening to a south-facing patio. At night an uplit ceiling recess creates a sense of space and grandeur.
The kitchen counter-tops are brown granite. The fitted units house a Belfast sink, dishwasher, bin drawer and lots of storage. There is a free-standing Rangemaster range and a large American style fridge-freezer (both of which are negotiable) flanked on each side by two spice rack units and wine rack above. The sale includes a further fitted wine-rack under the stairs in the hall. Off the kitchen there is a practical and spacious utility room / boot room with a back door leading to the car port, storage sheds, stables, swing/slide set, and the extensive outdoor spaces.
On the opposite side of the hall there are two additional spacious inter-connecting reception rooms each with attractive fireplaces and an overall floor area of over 50m2. A bay window to the front and a large window to the rear make these useful play spaces or games / TV lounges, with the possibility they could be adapted to a downstairs granny flat.There is a guest WC adjacent to the back lounge, currently opening off the hall, Also opening off the hall is an internal study room connected with high speed fibre broadband.
On the upper floor you have a spacious landing with an attractive dormer window. Off this are six spacious bedrooms. Two bedrooms feature ensuite shower rooms, including the master suite which also boasts a premium walk-in wardrobe. A large family bathroom with a lovely deep free-standing bath-tub and attractive patterned tiling, serves the remaining four double bedrooms.
The property is B rated, with extensive insulation, 14 x solar panels, oil-fired central heating with underfloor heating in most of the downstairs, alu-clad Munster Joinery triple-glazed windows and patio doors to the front, three solid fuel stoves, wood flooring,
Outside you will find a large storage shed, a useful storage container with double-glazed glass doors, a car port, an EV car charger, a play set with slide and swings in the woods. The home gym/srt room cabin is not included in the sale, as the sellers plan to bring it with them to their new home.
In addition there is a separate stables with two stalls and a tack room. This is set on about 2.25 acres in a single paddock which may be accessed from a second entrance with a farm gate and gravel drive. There is expired planning permission from 2004 for a second house on this land.
The property stands on an impressive c. 4 acres of land, ensuring ultimate privacy and space.The mature, tree-lined gardens envelop the home in a lush verdant cocoon, secluded from the outside world. To the right, between the two entrances is the “wild side” with a tangle of natural growth, to the left is well tended open woodlands on a rolling hillside. The paddock and stables are to the rear.
Set well back from the road, St. Jude`s enjoys a secure, grand red-brick entrance accessed via electric gates. The gravel driveway lined with railway sleepers, provides parking for up to a dozed cars. It features a turning circle in front of the house and a further section curving behind the house with additional parking by the back door. There is additional parking at the front gate – which should be used during viewings, unless you have young children or someone with limited mobility.
St. Jude`s` strikes the perfect balance between rural serenity and modern connectedness. It sits less than 1 km from Kilanerin Village, a thriving and highly desirable community. There are 2 forest walks in Kilanerin Woods, within 250m of front gate. A footpath leads along the road from the woods to the village, a 15 minute walk (or 2 minute drive).
Kilanerin is a highly desirable, welcoming and active village with a strong sense of community. The local Kilanerin Ballyfad GAA Club has won the Wexford senior hurling championship seven times since 1974. They have a new club house and astro-turf pitches. The village also has a Gym, a Sports Hall, Community Centre, Gala Shop with petrol pumps, a coffee shop, Murphy`s Pub, a Church, a Hair and Beauty Salon, a remote working hub with 10 hot desks, 5 private offices, meeting rooms, high-speed fiber broadband, and EV charging stations,.a children`s playground, and a community garden.
This property is conveniently located just a few miles from the Wicklow / Wexford border, 2km from junction 22 on the M11 between Arklow and Gorey – Gorey 10 minutes, Arklow 15 minutes. From Arklow the train takes just 90 minutes to reach Dublin City centre, There are nearby beaches at Ballymoney (15 minutes) and Brittas Bay 22 minutes)..There is also a superb range of golf clubs including Ballymoney, and Courtown, with the highly regarded courses at Woodenbridge, Druid`s Glen, The European Club, Blainroe and Powerscourt are all within 45 minutes drive.
This stunning home must be seen to be fully appreciated. Viewings are strictly by appointment
Call or email now to schedule a viewing.
📍 St. Judes, Curragh Wood, Kilanerin, Gorey, Y25 PY62
💶 €950,000
🛏 6 Beds | 🛁 4 Baths
📐 290 sq. m
Phil Thompson · +353 1 288-3688
https://ckp.ie/property/st-judes-curragh-wood-kilanerin-gorey-y25-py62/
GoreyWexford
St. Jude`s is a highly impressive contemporary home privately nestled on about 4 acres in the tranquil, secluded setting of Curragh Woods, Kilanerin. Originally built in 1990 and thoroughly upgraded, extended and modernized to exacting standards in 2018, it delivers beautifully proportioned, versatile family accommodation tailored for modern living.
There is step free access from the car port at the rear to the back door. To the front this property impressively perches in an elevated setting with an impressive front entrance up 17 steps, through a rockery with pond, to the front door.
The large, attractive reception hall features an elegant staircase that sets a tone of sophisticated warmth leading to the heart of the home – a contemporary open plan kitchen/ dining area which flows seamlessly into a stunning living room extension. A central free-standing chimney contains a solid fuel stove. The lounge area also features a striking modern chiminea style stove.This area, with triple-aspect windows, is flooded with natural light via floor-to-ceiling glazing opening to a south-facing patio. At night an uplit ceiling recess creates a sense of space and grandeur.
The kitchen counter-tops are brown granite. The fitted units house a Belfast sink, dishwasher, bin drawer and lots of storage. There is a free-standing Rangemaster range and a large American style fridge-freezer (both of which are negotiable) flanked on each side by two spice rack units and wine rack above. The sale includes a further fitted wine-rack under the stairs in the hall. Off the kitchen there is a practical and spacious utility room / boot room with a back door leading to the car port, storage sheds, stables, swing/slide set, and the extensive outdoor spaces.
On the opposite side of the hall there are two additional spacious inter-connecting reception rooms each with attractive fireplaces and an overall floor area of over 50m2. A bay window to the front and a large window to the rear make these useful play spaces or games / TV lounges, with the possibility they could be adapted to a downstairs granny flat.There is a guest WC adjacent to the back lounge, currently opening off the hall, Also opening off the hall is an internal study room connected with high speed fibre broadband.
On the upper floor you have a spacious landing with an attractive dormer window. Off this are six spacious bedrooms. Two bedrooms feature ensuite shower rooms, including the master suite which also boasts a premium walk-in wardrobe. A large family bathroom with a lovely deep free-standing bath-tub and attractive patterned tiling, serves the remaining four double bedrooms.
The property is B rated, with extensive insulation, 14 x solar panels, oil-fired central heating with underfloor hea
€950,000 · 6 bed · 290 sq. m
St. Judes, Curragh Wood, Kilanerin, Gorey, Y25 PY62
Phil Thompson · phil@ckp.ie
https://ckp.ie/property/st-judes-curragh-wood-kilanerin-gorey-y25-py62/
This modern 6-bedroom, 4-bathroom detached house, extensively upgraded in 2018, offers versatile family accommodation on a private 4-acre site. It boasts an energy-efficient B2 BER, underfloor heating, and solar panels. The property is ideally located near Kilanerin village amenities and just minutes from the N11.
📍 St. Judes, Curragh Wood, Kilanerin, Gorey, Y25 PY62
💶 €950,000
🛏 6 Beds | 🛁 4 Baths
📐 290 sq. m
Phil Thompson · +353 1 288-3688
https://ckp.ie/property/st-judes-curragh-wood-kilanerin-gorey-y25-py62/
GoreyWexford
St. Jude`s is a highly impressive contemporary home privately nestled on about 4 acres in the tranquil, secluded setting of Curragh Woods, Kilanerin. Originally built in 1990 and thoroughly upgraded, extended and modernized to exacting standards in 2018, it delivers beautifully proportioned, versatile family accommodation tailored for modern living.
There is step free access from the car port at the rear to the back door. To the front this property impressively perches in an elevated setting with an impressive front entrance up 17 steps, through a rockery with pond, to the front door.
The large, attractive reception hall features an elegant staircase that sets a tone of sophisticated warmth leading to the heart of the home – a contemporary open plan kitchen/ dining area which flows seamlessly into a stunning living room extension. A central free-standing chimney contains a solid fuel stove. The lounge area also features a striking modern chiminea style stove.This area, with triple-aspect windows, is flooded with natural light via floor-to-ceiling glazing opening to a south-facing patio. At night an uplit ceiling recess creates a sense of space and grandeur.
The kitchen counter-tops are brown granite. The fitted units house a Belfast sink, dishwasher, bin drawer and lots of storage. There is a free-standing Rangemaster range and a large American style fridge-freezer (both of which are negotiable) flanked on each side by two spice rack units and wine rack above. The sale includes a further fitted wine-rack under the stairs in the hall. Off the kitchen there is a practical and spacious utility room / boot room with a back door leading to the car port, storage sheds, stables, swing/slide set, and the extensive outdoor spaces.
On the opposite side of the hall there are two additional spacious inter-connecting reception rooms each with attractive fireplaces and an overall floor area of over 50m2. A bay window to the front and a large window to the rear make these useful play spaces or games / TV lounges, with the possibility they could be adapted to a downstairs granny flat.There is a guest WC adjacent to the back lounge, currently opening off the hall, Also opening off the hall is an internal study room connected with high speed fibre broadband.
On the upper floor you have a spacious landing with an attractive dormer window. Off this are six spacious bedrooms. Two bedrooms feature ensuite shower rooms, including the master suite which also boasts a premium walk-in wardrobe. A large family bathroom with a lovely deep free-standing bath-tub and attractive patterned tiling, serves the remaining four double bedrooms.
The property is B rated, with extensive insulation, 14 x solar panels, oil-fired central heating with underfloor heating in most of the downstairs, alu-clad Munster Joinery triple-glazed windows and patio doors to the front, three solid fuel stoves, wood flooring,
Outside you will find a large storage shed, a useful storage container with double-glazed glass doors, a car port, an EV car charger, a play set with slide and swings in the woods. The home gym/srt room cabin is not included in the sale, as the sellers plan to bring it with them to their new home.
In addition there is a separate stables with two stalls and a tack room. This is set on about 2.25 acres in a single paddock which may be accessed from a second entrance with a farm gate and gravel drive. There is expired planning permission from 2004 for a second house on this land.
The property stands on an impressive c. 4 acres of land, ensuring ultimate privacy and space.The mature, tree-lined gardens envelop the home in a lush verdant cocoon, secluded from the outside world. To the right, between the two entrances is the “wild side” with a tangle of natural growth, to the left is well tended open woodlands on a rolling hillside. The paddock and stables are to the rear.
Set well back from the road, St. Jude`s enjoys a secure, grand red-brick entrance accessed via electric gates. The gravel driveway lined with railway sleepers, provides parking for up to a dozed cars. It features a turning circle in front of the house and a further section curving behind the house with additional parking by the back door. There is additional parking at the front gate – which should be used during viewings, unless you have young children or someone with limited mobility.
St. Jude`s` strikes the perfect balance between rural serenity and modern connectedness. It sits less than 1 km from Kilanerin Village, a thriving and highly desirable community. There are 2 forest walks in Kilanerin Woods, within 250m of front gate. A footpath leads along the road from the woods to the village, a 15 minute walk (or 2 minute drive).
Kilanerin is a high
📍 52 The Oval, Tullyvale, D18 P942
💶 €475,000
🛏 3 Beds | 🛁 2 Baths
📐 98 sq. m
Phil Thompson · +353 1 288-3688
CabinteelyDublin 18
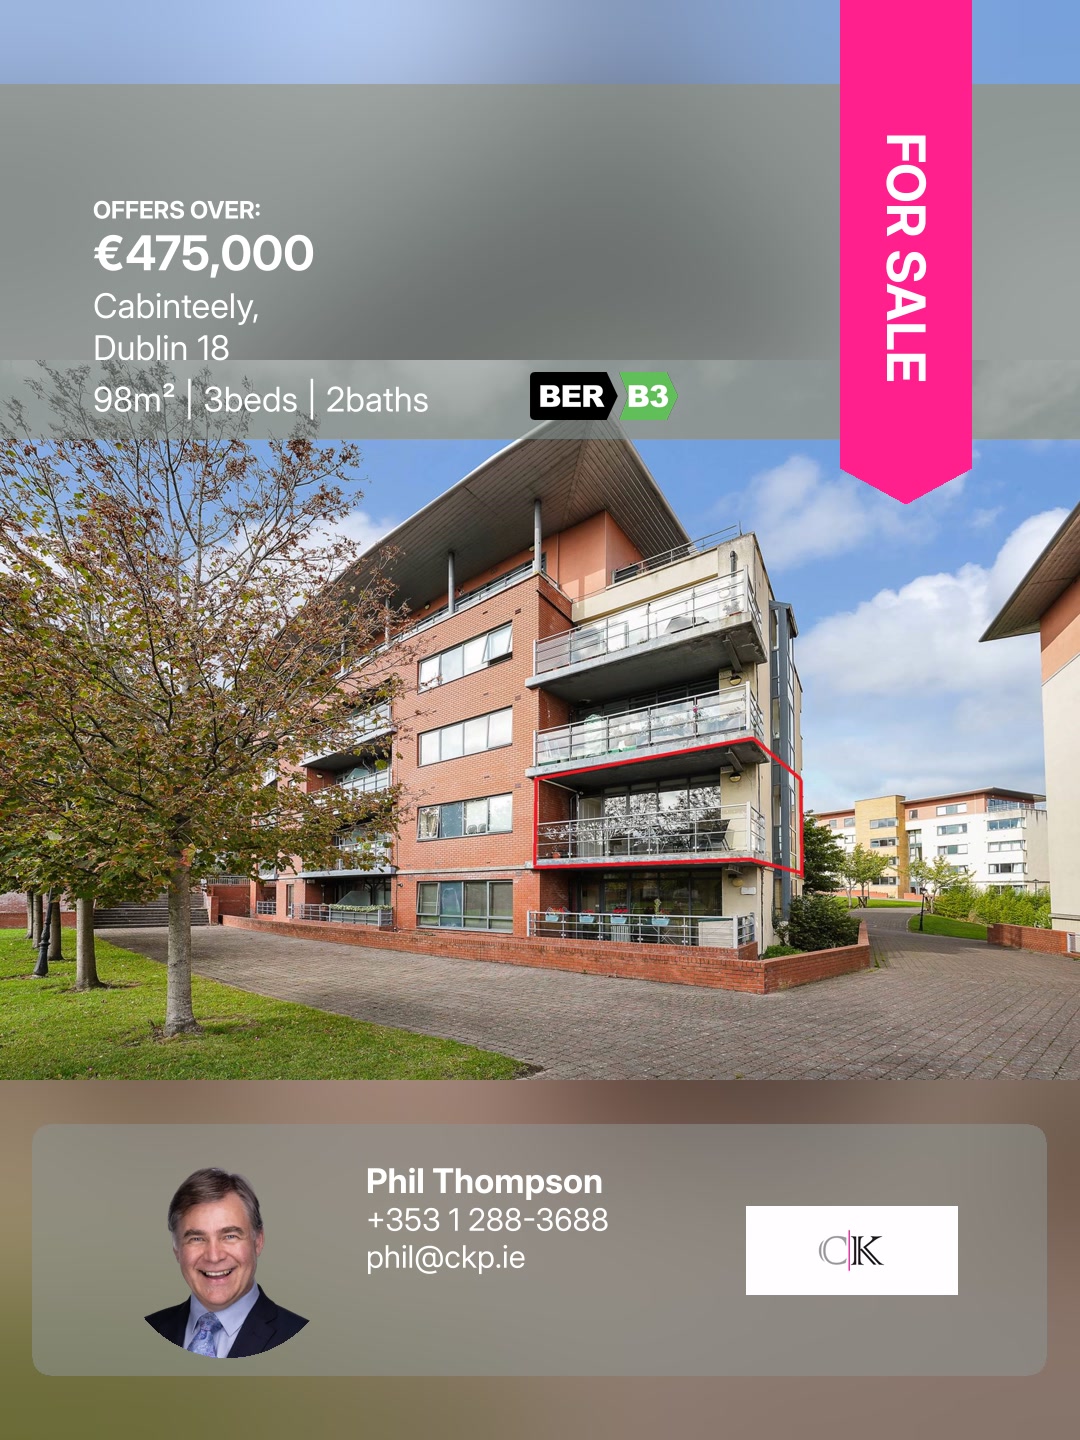
Modern elegance meets ultimate convenience at 52 The Oval, proudly presented for sale by Casey Kennedy Estate Agents.This exceptional first floor apartment offers a rare walk-in experience. Having undergone an extensive, top-to-bottom renovation between 2023 and 2024, every corner of this home exudes contemporary style and premium comfort.
Tucked away in the superbly located Tullyvale development, adjacent to the Cherrywood LUAS stop, Cherrywood Business Park, new Cherrywood Town Centre with a planned 30,000m2+ of retail leisure and community spaces to rival Dundrum, and wide open spaces in Tully Park and Druids Valley from where there are stunning views across to Killiney Hill.
Step inside to discover a bright, beautifully curated living space featuring brand-new flooring, sleek new internal doors, new storage options, and a flawless paint finish. The heart of the home is an open-plan space filled with natural light from the floor to ceiling glazing opening to the spacious balcony, giving plenty of space for al-fresco dining. A seat in the dining area box window helps utilize this space, providing useful additional storage The new fitted kitchen comes equipped with excellent appliances – an electric induction hob, integrated eye-level oven, microwave, fridge-freezer and dishwasher.
Both bathrooms have been completely stripped and beautifully renovated with high-quality fixtures. A new water pump installed in 2023 ensures excellent water pressure, while an upgraded high efficiency gas boiler ensures this property qualifies for a lower rate Green mortgage.
The three bedrooms are generous double rooms. The main bedroom has a dramatic westerly facing window 8ft long. It also has a study/dressing area, fitted wardrobes and an ensuite bathroom. The second bedroom is 5.6m long with two windows and a lovely bright study/dressing area with fitted wardrobes. The middle bedroom is a good sized double, also with a fitted wardrobe.
The entrance hall has plenty of space for coats and shoes. From here door leads to the main bathroom whi
📍 52 The Oval, Tullyvale, D18 P942
💶 €475,000
🛏 3 Beds | 🛁 2 Baths
📐 98 sq. m
Phil Thompson · +353 1 288-3688
CabinteelyDublin 18
Modern elegance meets ultimate convenience at 52 The Oval, proudly presented for sale by Casey Kennedy Estate Agents.This exceptional first floor apartment offers a rare walk-in experience. Having undergone an extensive, top-to-bottom renovation between 2023 and 2024, every corner of this home exudes contemporary style and premium comfort.
Tucked away in the superbly located Tullyvale development, adjacent to the Cherrywood LUAS stop, Cherrywood Business Park, new Cherrywood Town Centre with a planned 30,000m2+ of retail leisure and community spaces to rival Dundrum, and wide open spaces in Tully Park and Druids Valley from where there are stunning views across to Killiney Hill.
Step inside to discover a bright, beautifully curated living space featuring brand-new flooring, sleek new internal doors, new storage options, and a flawless paint finish. The heart of the home is an open-plan space filled with natural light from the floor to ceiling glazing opening to the spacious balcony, giving plenty of space for al-fresco dining. A seat in the dining area box window helps utilize this space, providing useful additional storage The new fitted kitchen comes equipped with excellent appliances – an electric induction hob, integrated eye-level oven, microwave, fridge-freezer and dishwasher.
Both bathrooms have been completely stripped and beautifully renovated with high-quality fixtures. A new water pump installed in 2023 ensures excellent water pressure, while an upgraded high efficiency gas boiler ensures this property qualifies for a lower rate Green mortgage.
The three bedrooms are generous double rooms. The main bedroom has a dramatic westerly facing window 8ft long. It also has a study/dressing area, fitted wardrobes and an ensuite bathroom. The second bedroom is 5.6m long with two windows and a lovely bright study/dressing area with fitted wardrobes. The middle bedroom is a good sized double, also with a fitted wardrobe.
The entrance hall has plenty of space for coats and shoes. From here door leads to the main bathroom whi
📍 52 The Oval, Tullyvale, D18 P942
💶 €475,000
🛏 3 Beds | 🛁 2 Baths
📐 98 sq. m
Phil Thompson · +353 1 288-3688
https://ckp.ie/property/52-the-oval-tullyvale-d18-p942-2/
CabinteelyDublin 18
Modern elegance meets ultimate convenience at 52 The Oval, proudly presented for sale by Casey Kennedy Estate Agents.This exceptional first floor apartment offers a rare walk-in experience. Having undergone an extensive, top-to-bottom renovation between 2023 and 2024, every corner of this home exudes contemporary style and premium comfort.
Tucked away in the superbly located Tullyvale development, adjacent to the Cherrywood LUAS stop, Cherrywood Business Park, new Cherrywood Town Centre with a planned 30,000m2+ of retail leisure and community spaces to rival Dundrum, and wide open spaces in Tully
📍 52 The Oval, Tullyvale, D18 P942
💶 €475,000
🛏 3 Beds | 🛁 2 Baths
📐 98 sq. m
Phil Thompson · +353 1 288-3688
https://ckp.ie/property/52-the-oval-tullyvale-d18-p942-2/
CabinteelyDublin 18
Modern elegance meets ultimate convenience at 52 The Oval, proudly presented for sale by Casey Kennedy Estate Agents.This exceptional first floor apartment offers a rare walk-in experience. Having undergone an extensive, top-to-bottom renovation between 2023 and 2024, every corner of this home exudes contemporary style and premium comfort.
Tucked away in the superbly located Tullyvale development, adjacent to the Cherrywood LUAS stop, Cherrywood Business Park, new Cherrywood Town Centre with a planned 30,000m2+ of retail leisure and community spaces to rival Dundrum, and wide open spaces in Tully Park and Druids Valley from where there are stunning views across to Killiney Hill.
Step inside to discover a bright, beautifully curated living space featuring brand-new flooring, sleek new internal doors, new storage options, and a flawless paint finish. The heart of the home is an open-plan space filled with natural light from the floor to ceiling glazing opening to the spacious balcony, giving plenty of space for al-fresco dining. A seat in the dining area box window helps utilize this space, providing useful additional storage The new fitted kitchen comes equipped with excellent appliances – an electric induction hob, integrated eye-level oven, microwave, fridge-freezer and dishwasher.
Both bathrooms have been completely stripped and beautifully renovated with high-quality fixtures. A new water pump installed in 2023 ensures excellent water pressure, while an upgraded high efficiency gas boiler ensures this property qualifies for a lower rate Green mortgage.
The three bedrooms are generous double rooms. The main bedroom has a dramatic westerly facing window 8ft long. It also has a study/dressing area, fitted wardrobes and an ensuite bathroom. The second bedroom is 5.6m long with two windows and a lovely bright study/dressing area with fitted wardrobes. The middle bedroom is a good sized double, also with a fitted wardrobe.
The entrance hall has plenty of space for coats and shoes. From here door leads to the main bathroom which doubles as a utility room equipped with a washing machine and dryer, both of which are included in the sale.
The meticulously landscaped communal grounds are currently benefiting from an outdoor lighting upgrade. To the east you get a wonderful view of Killiney Hill from the end of the balcony or from the walkway at the rear of The Oval beside Druid Valley Park.
Additional parking spaces (clearly marked FOR SALE) are available to purchase from the management company.The apartment includes one designated parking space in the secure, gated underground car park, with lift access bringing you directly to your apartment level..Thee is very restricted visitor parking with active clamping.When viewing we suggest you park in the clearly signposted “Best Car Parks” parking garage beside the Cherrywood LUAS stop, less than 5 minutes walk from the apartment.
The development features controlled building access and comprehensive CCTV monitoring for maximum security. There is an on-site concierge. The annual service charge of €2,900 includes bins and weekly cleaning of the communal areas.
Location is everything, and 52 The Oval delivers effortlessly. Within the development you have a Leisure Centre with swimming pool and a Park Academy creche. You are just a 5-minute walk from the Green Line Luas, offering swift and direct access straight into Dublin City Centre. Right on your doorstep, a vibrant hub of local amenities awaits within a 5-minute stroll, including a SPAR, Tesco Express, Starbucks, Zambrero, Ben Dunne Gym, TRIB3 gym, and the Laya Health & Wellbeing Clinic. The new Cherrywood Town Centre on 8.65 acres with 30,000 square meters of high-density retail, leisure, and community spaces (to rival Dundrum) is currently under construction – (the basement parking has been built and the site is currently advertised for sale). The plans include a sports arena suitable for Ice Hockey.and many other sports and events. Nearby the extensive Tully Park includes an ancient church ruin, stone crosses and a children`s playground. This accesses the Dublin Mountains Way which passes over Leadmines Hill and on through the Dublin Mountains.
This is a beautifully maintained and extensively upgraded owner-occupied apartment which is not rent capped.The sellers are relocating overseas, so there is no onward chain. Their closing timeline is flexible to meet your requirements – a quick sale can be facilitated if needed. It comes fully equipped with floor coverings, window coverings,and the full range of appliances. Furniture is negotiable with the buyer.
Early viewing of this exceptional apartment is highly recommended.
📍 52 The Oval, Tullyvale, D18 P942
💶 €475,000
🛏 3 Beds | 🛁 2 Baths
📐 98 sq. m
Phil Thompson · +353 1 288-3688
https://ckp.ie/property/52-the-oval-tullyvale-d18-p942-2/
CabinteelyDublin 18
Modern elegance meets ultimate convenience at 52 The Oval, proudly presented for sale by Casey Kennedy Estate Agents.This exceptional first floor apartment offers a rare walk-in experience. Having undergone an extensive, top-to-bottom renovation between 2023 and 2024, every corner of this home exudes contemporary style and premium comfort.
Tucked away in the superbly located Tullyvale development, adjacent to the Cherrywood LUAS stop, Cherrywood Business Park, new Cherrywood Town Centre with a planned 30,000m2+ of retail leisure and community spaces to rival Dundrum, and wide open spaces in Tully Park and Druids Valley from where there are stunning views across to Killiney Hill.
Step inside to discover a bright, beautifully curated living space featuring brand-new flooring, sleek new internal doors, new storage options, and a flawless paint finish. The heart of the home is an open-plan space filled with natural light from the floor to ceiling glazing opening to the spacious balcony, giving plenty of space for al-fresco dining. A seat in the dining area box window helps utilize this space, providing useful additional storage The new fitted kitchen comes equipped with excellent appliances – an electric induction hob, integrated eye-level oven, microwave, fridge-freezer and dishwasher.
Both bathrooms have been completely stripped and beautifully renovated with high-quality fixtures. A new water pump installed in 2023 ensures excellent water pressure, while an upgraded high efficiency gas boiler ensures this property qualifies for a lower rate Green mortgage.
The three bedrooms are generous double rooms. The main bedroom has a dramatic westerly facing window 8ft long. It also has a study/dressing area, fitted wardrobes and an ensuite bathroom. The second bedroom is 5.6m long with two windows and a lovely bright study/dressing area with fitted wardrobes. The middle bedroom is a good sized double, also with a fitted wardrobe.
The entrance hall has plenty of space for coats and shoes. From here door leads to the main bathroom which doubles as a utility room equipped with a washing machine and dryer, both of which are included in the sale.
The meticulously landscaped communal grounds are currently benefiting from an outdoor lighting upgrade. To the east you get a wonderful view of Killiney Hill from the end of the balcony or from the walkway at the rear of The Oval beside Druid Valley Park.
Additional parking spaces (clearly marked FOR SALE) are available to purchase from the management company.The apartment includes one designated parking space in the secure, gated underground car park, with lift access bringing you directly to your apartment level..Thee is very restricted visitor parking with active clamping.When viewing we suggest you park in the clearl
📍 52 The Oval, Tullyvale, D18 P942
💶 €475,000
🛏 3 Beds | 🛁 2 Baths
📐 98 sq. m
Phil Thompson · +353 1 288-3688
https://ckp.ie/property/52-the-oval-tullyvale-d18-p942-2/
CabinteelyDublin 18
Modern elegance meets ultimate convenience at 52 The Oval, proudly presented for sale by Casey Kennedy Estate Agents.This exceptional first floor apartment offers a rare walk-in experience. Having undergone an extensive, top-to-bottom renovation between 2023 and 2024, every corner of this home exudes contemporary style and premium comfort.
Tucked away in the superbly located Tullyvale development, adjacent to the Cherrywood LUAS stop, Cherrywood Business Park, new Cherrywood Town Centre with a planned 30,000m2+ of retail leisure and community spaces to rival Dundrum, and wide open spaces in Tully Park and Druids Valley from where there are stunning views across to Killiney Hill.
Step inside to discover a bright, beautifully curated living space featuring brand-new flooring, sleek new internal doors, new storage options, and a flawless paint finish. The heart of the home is an open-plan space filled with natural light from the floor to ceiling glazing opening to the spacious balcony, giving plenty of space for al-fresco dining. A seat in the dining area box window helps utilize this space, providing useful additional storage The new fitted kitchen comes equipped with excellent appliances – an electric induction hob, integrated eye-level oven, microwave, fridge-freezer and dishwasher.
Both bathrooms have been completely stripped and beautifully renovated with high-quality fixtures. A new water pump installed in 2023 ensures excellent water pressure, while an upgraded high efficiency gas boiler ensures this property qualifies for a lower rate Green mortgage.
The three bedrooms are generous double rooms. The main bedroom has a dramatic westerly facing window 8ft long. It also has a study/dressing area, fitted wardrobes and an ensuite bathroom. The second bedroom is 5.6m long with two windows and a lovely bright study/dressing area with fitted wardrobes. The middle bedroom is a good sized double, also with a fitted wardrobe.
The entrance hall has plenty of space for coats and shoes. From here door leads to the main bathroom which doubles as a utility room equipped with a washing machine and dryer, both of which are included in the sale.
The meticulously landscaped communal grounds are currently benefiting from an outdoor lighting upgrade. To the east you get a wonderful view of Killiney Hill from the end of the balcony or from the walkway at the rear of The Oval beside Druid Valley Park.
Additional parking spaces (clearly marked FOR SALE) are available to purchase from the management company.The apartment includes one designated parking space in the secure, gated underground car park, with lift access bringing you directly to your apartment level..Thee is very restricted visitor parking with active clamping.When viewing we suggest you park in the clearly signposted “Best Car Parks” parking garage beside the Cherrywood LUAS stop, less than 5 minutes walk from the apartment.
The development features controlled building access and comprehensive CCTV monitoring for maximum security. There is an on-site concierge. The annual service charge of €2,900 includes bins and weekly cleaning of the communal areas.
Location is everything, and 52 The Oval delivers effortlessly. Within the development you have a Leisure Centre with swimming pool and a Park Academy creche. You are just a 5-minute walk from the Green Line Luas, offering swift and direct access straight into Dublin City Centre. Right on your doorstep, a vibrant hub of local amenities awaits within a 5-minute stroll, including a SPAR, Tesco Express, Starbucks, Zambrero, Ben Dunne Gym, TRIB3 gym, and the Laya Health & Wellbeing Clinic. The new Cherrywood Town Centre on 8.65 acres with 30,000 square meters of high-density retail, leisure, and community spaces (to rival Dundrum) is currently under construction – (the basement parking has been built and the site is currently advertised for sale). The plans include a sports arena suitable for Ice Hockey.and many other sports and events. Nearby the extensive Tully Park includes an ancient church ruin, stone crosses and a children`s playground. This accesses the Dublin Mountains Way which passes over Leadmines Hill and on through the Dublin Mountains.
This is a beautifully maintained and extensively upgraded owner-occupied apartment which is not rent capped.The sellers are relocating overseas, so there is no onward chain. Their closing timeline is flexible to meet your requirements – a quick sale can be facilitated if needed. It comes fully equipped with floor coverings, window coverings,and the full range of appliances. Furniture is negotiable with the buyer.
Early viewing of this exceptional apartment is highly recommended.
€475,000 · 3 bed · 98 sq. m
52 The Oval, Tullyvale, D18 P942
Phil Thompson · phil@ckp.ie
https://ckp.ie/property/52-the-oval-tullyvale-d18-p942-2/
This exceptional first-floor apartment in Tullyvale offers a rare walk-in experience, having undergone an extensive top-to-bottom renovation between 2023 and 2024. It features a bright, open-plan living space with a spacious balcony and a new fitted kitchen. The property boasts a BER B3 rating, qualifying for a lower rate Green mortgage, and is ideally located adjacent to the Cherrywood LUAS stop.
📍 66 Radcliffe Hall, Sandymount, Dublin D04 W2V4
💶 €775,000
🛏 3 Beds | 🛁 3 Baths
📐 88 sq. m
Shane O`Callaghan · 01 288 3688
Dublin 4Dublin
Casey Kennedy Estate Agents are delighted to present 66 Radcliff Hall, St John`s Road, Sandymount, Dublin 4, to the market.
This bright and spacious three-bedroom duplex apartment extends to approximately 88 sq m and is situated within the highly regarded Radcliff Hall development.
The property is presented in excellent condition and offers well-proportioned accommodation arranged over two floors. The entrance hall leads to the kitchen and dining area, while the generous open-plan living/dining room provides an excellent principal living space. Patio doors open onto a substantial balcony overlooking the nearby cricket grounds, creating an attractive extension to the living accommodation. A guest WC completes the accommodation at this level.
Upstairs, the principal bedroom is positioned directly off the landing and benefits from three windows, providing excellent natural light, together with a stylish en-suite shower room. There are two further bedrooms, both currently used as home offices but equally suitable as double bedrooms, guest rooms or additional living space. The main bathroom is finished with distinctive green mosaic-style wall tiling.
A pull-down ladder from the third bedroom provides access to a large, floored attic with two windows. The attic offers excellent additional storage and potential for alternative use, subject to the relevant planning permission, Building Regulations and any necessary consents.
Radcliff Hall is ideally positioned just off St John`s Road and Park Avenue, within easy reach of Sandymount Village, Sandymount Strand and the coastal boardwalk. Sandymount Village offers an excellent selection of cafés, restaurants, shops and local services, while the area is also well served by a number of schools, sports clubs and recreational facilities.
Sydney Parade DART station is within easy reach, with several Dublin Bus routes operating nearby. The location also provides convenient access to Ballsbridge, the Docklands, Dublin city centre and the wider South Dublin area.
Early viewing is h
📍 66 Radcliffe Hall, Sandymount, Dublin D04 W2V4
💶 €775,000
🛏 3 Beds | 🛁 3 Baths
📐 88 sq. m
Shane O`Callaghan · 01 288 3688
https://ckp.ie/property/66-radcliffe-hall-sandymount-dublin-d04-w2v4/
Dublin 4Dublin
Casey Kennedy Estate Agents are delighted to present 66 Radcliff Hall, St John`s Road, Sandymount, Dublin 4, to the market.
This bright and spacious three-bedroom duplex apartment extends to approximately 88 sq m and is situated within the highly regarded Radcliff Hall development.
The property is presented in excellent condition and offers well-proportioned accommodation arranged over two floors. The entrance hall leads to the kitchen and dining area, while the generous open-plan living/dining room provides an excellent principal living space. Patio doors open onto a substantial balcony overlooking the nearby cricket grounds, creating an attractive extension to the living accommodation. A guest WC completes the accommodation at this level.
Upstairs, the principal bedroom is positioned directly off the landing and benefits from three windows, providing excellent natural light, together with a stylish en-suite shower room. There are two further bedrooms, both currently used as home offices but equally suitable as double bedrooms, guest rooms or additional living space. The main bathroom is finished with distinctive green mosaic-style wall tiling.
A pull-down ladder from the third bedroom provides access to a large, floored attic with two windows. The attic offers excellent additional storage and potential for alternative use, subject to the relevant planning permission, Building Regulations and any necessary consents.
Radcliff Hall is ideally positioned just off St John`s Road and Park Avenue, within easy reach of Sandymount Village, Sandymount Strand and the coastal boardwalk. Sandymount Village offers an excellent selection of cafés, restaurants, shops and local services, while the area is also well served by a number of schools, sports clubs and recreational facilities.
Sydney Parade DART station is within easy reach, with several Dublin Bus routes operating nearby. The location also provides convenient access to Ballsbridge, the Docklands, Dublin city centre and the wider South Dublin area.
Early viewing is highly recommended. Viewings are strictly by appointment.
📍 66 Radcliffe Hall, Sandymount, Dublin D04 W2V4
💶 €775,000
🛏 3 Beds | 🛁 3 Baths
📐 88 sq. m
Shane O`Callaghan · 01 288 3688
Dublin 4Dublin
Casey Kennedy Estate Agents are delighted to present 66 Radcliff Hall, St John`s Road, Sandymount, Dublin 4, to the market.
This bright and spacious three-bedroom duplex apartment extends to approximately 88 sq m and is situated within the highly regarded Radcliff Hall development.
The property is presented in excellent condition and offers well-proportioned accommodation arranged over two floors. The entrance hall leads to the kitchen and dining area, while the generous open-plan living/dining room provides an excellent principal living space. Patio doors open onto a substantial balcony overlooking the nearby cricket grounds, creating an attractive extension to the living accommodation. A guest WC completes the accommodation at this level.
Upstairs, the principal bedroom is positioned directly off the landing and benefits from three windows, providing excellent natural light, together with a stylish en-suite shower room. There are two further bedrooms, both currently used as home offices but equally suitable as double bedrooms, guest rooms or additional living space. The main bathroom is finished with distinctive green mosaic-style wall tiling.
A pull-down ladder from the third bedroom provides access to a large, floored attic with two windows. The attic offers excellent additional storage and potential for alternative use, subject to the relevant planning permission, Building Regulations and any necessary consents.
Radcliff Hall is ideally positioned just off St John`s Road and Park Avenue, within easy reach of Sandymount Village, Sandymount Strand and the coastal boardwalk. Sandymount Village offers an excellent selection of cafés, restaurants, shops and local services, while the area is also well served by a number of schools, sports clubs and recreational facilities.
Sydney Parade DART station is within easy reach, with several Dublin Bus routes operating nearby. The location also provides convenient access to Ballsbridge, the Docklands, Dublin city centre and the wider South Dublin area.
Early viewing is h
Optimized by WP Lighthouse.


Your Trusted Partner in South Dublin for Property Sales, Lettings, Management, and Bluebook Valuations.