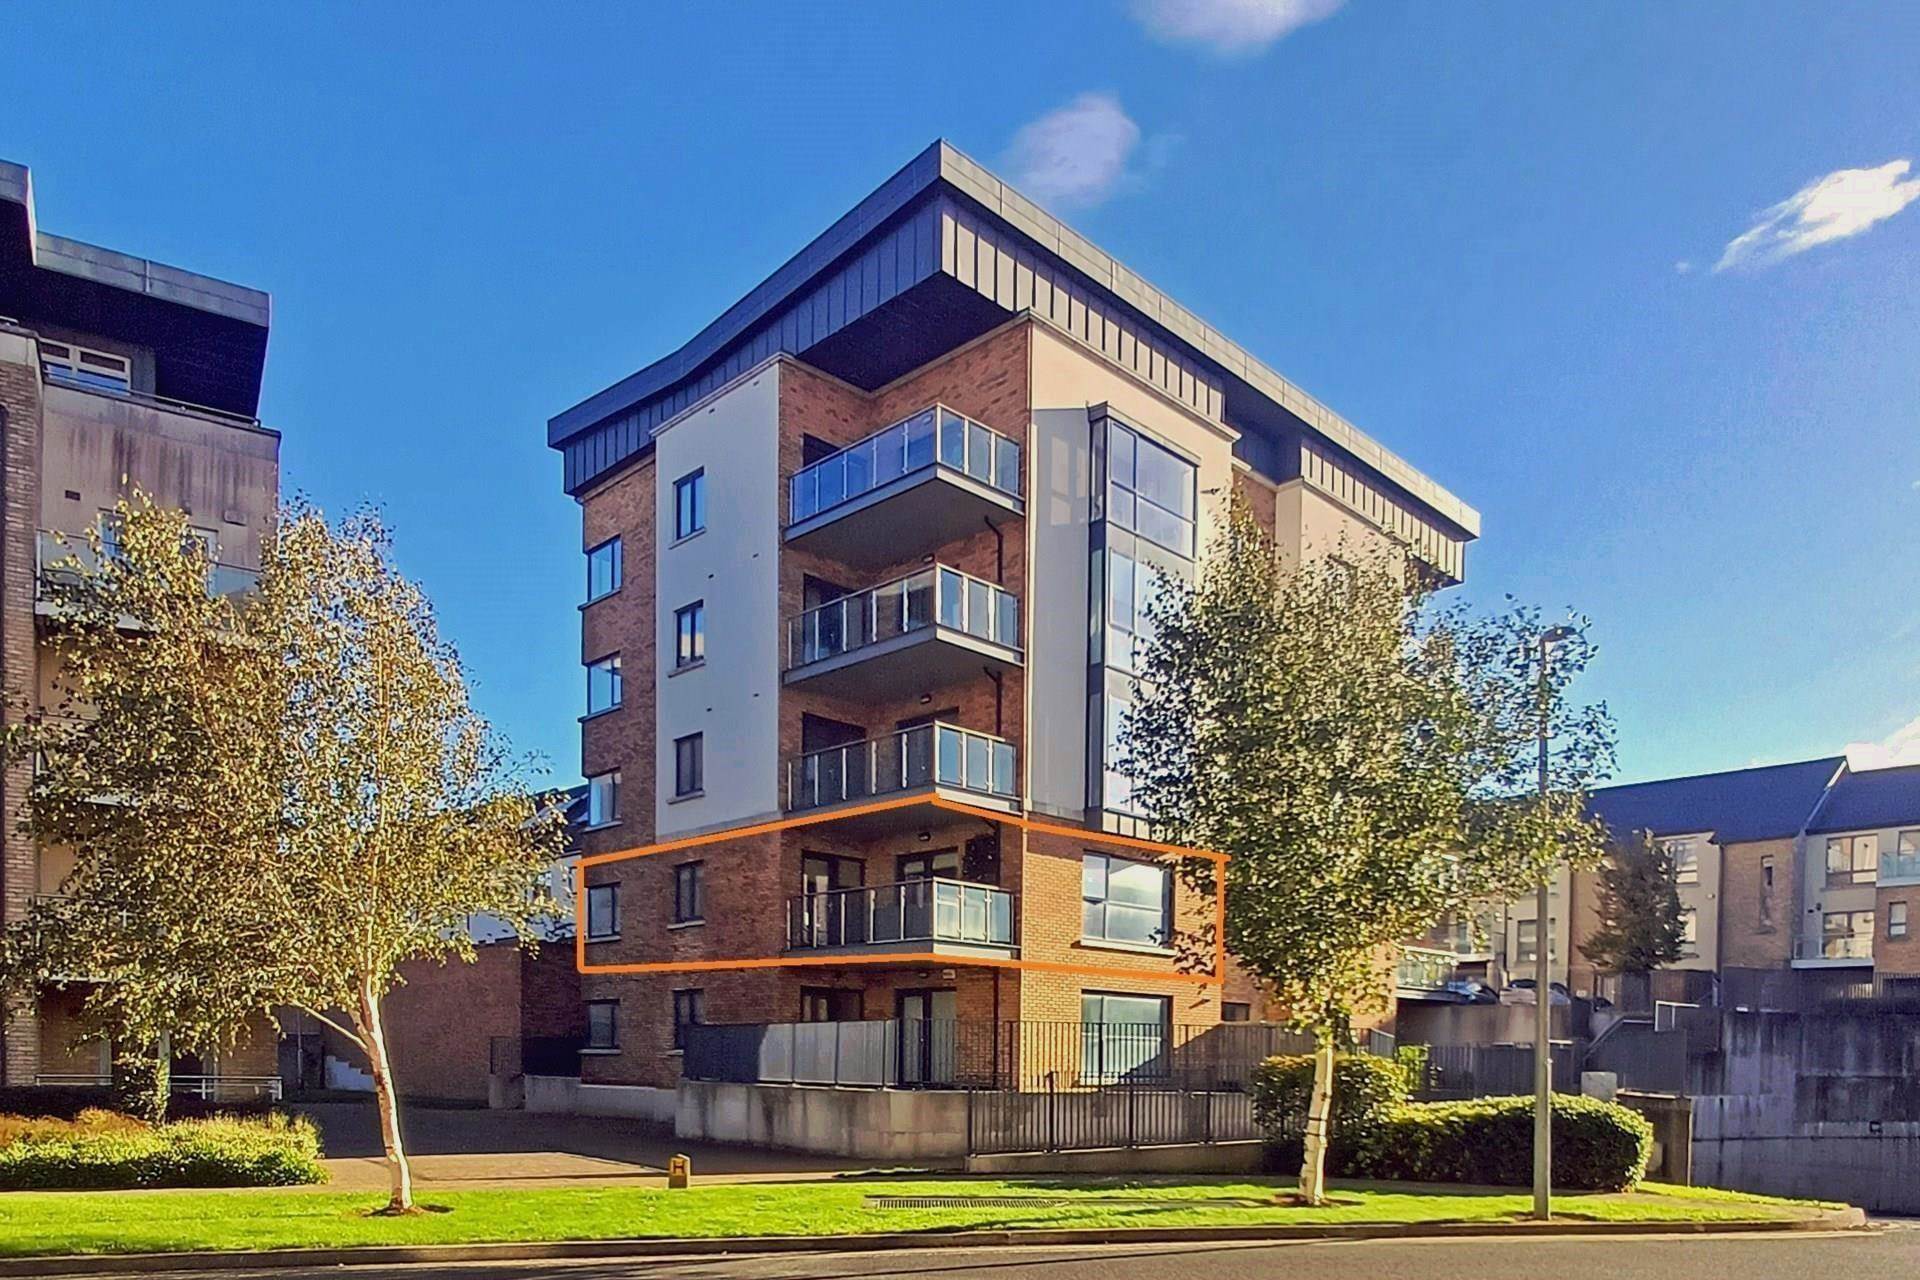
3 Hawthorn House, The Walk, Carrickmines Green, D18 YD42
3 Hawthorn House, The Walk, Carrickmines Green, D18 YD42
Price
€500,000
Type
Apartment
Status
For Sale
BEDROOMS
3
BATHROOMS
2
Size
98sq. m
BER
BER No: 110845583
EPI: 46.96
Description
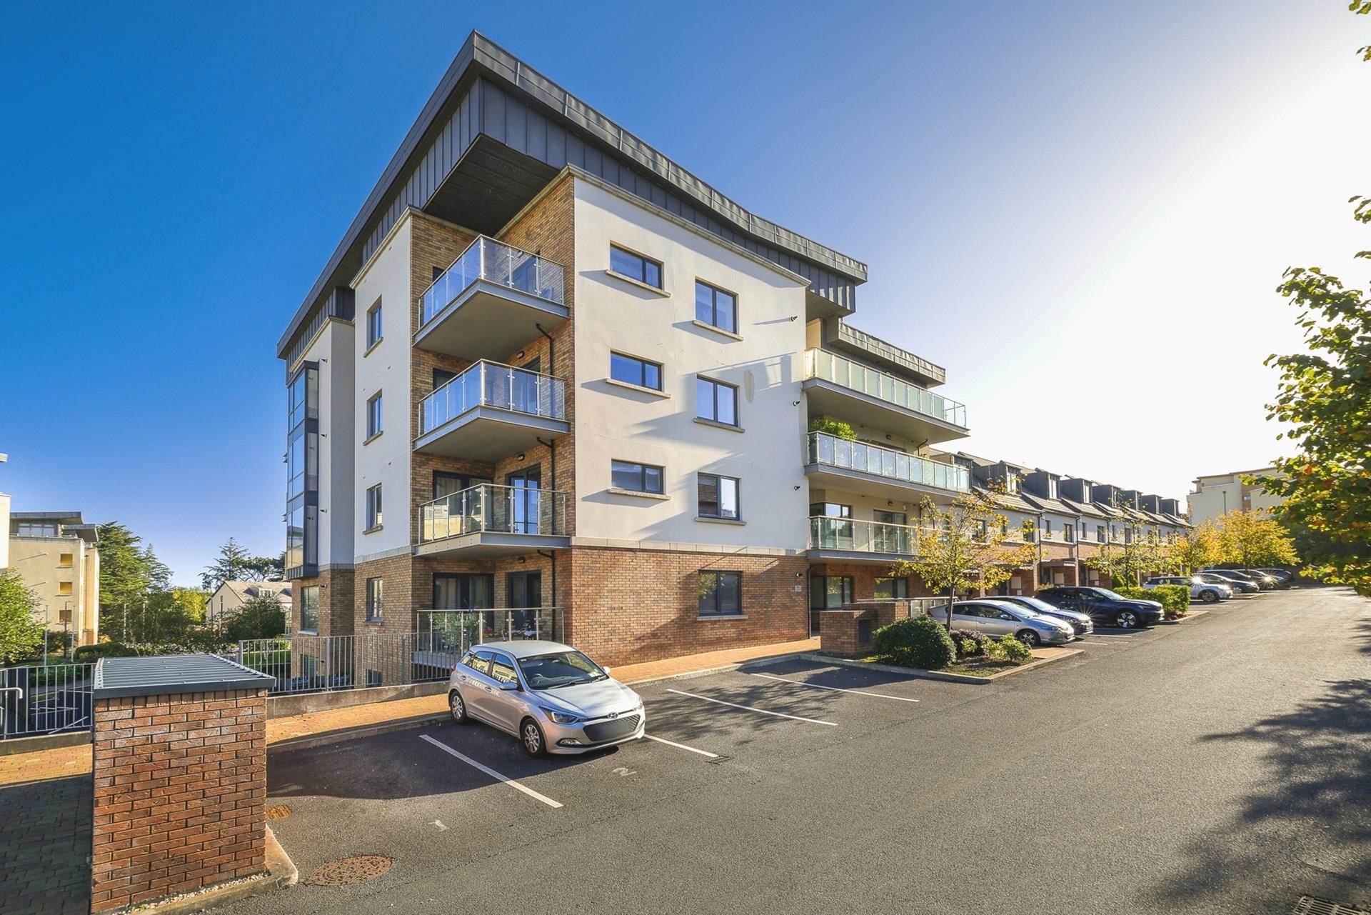
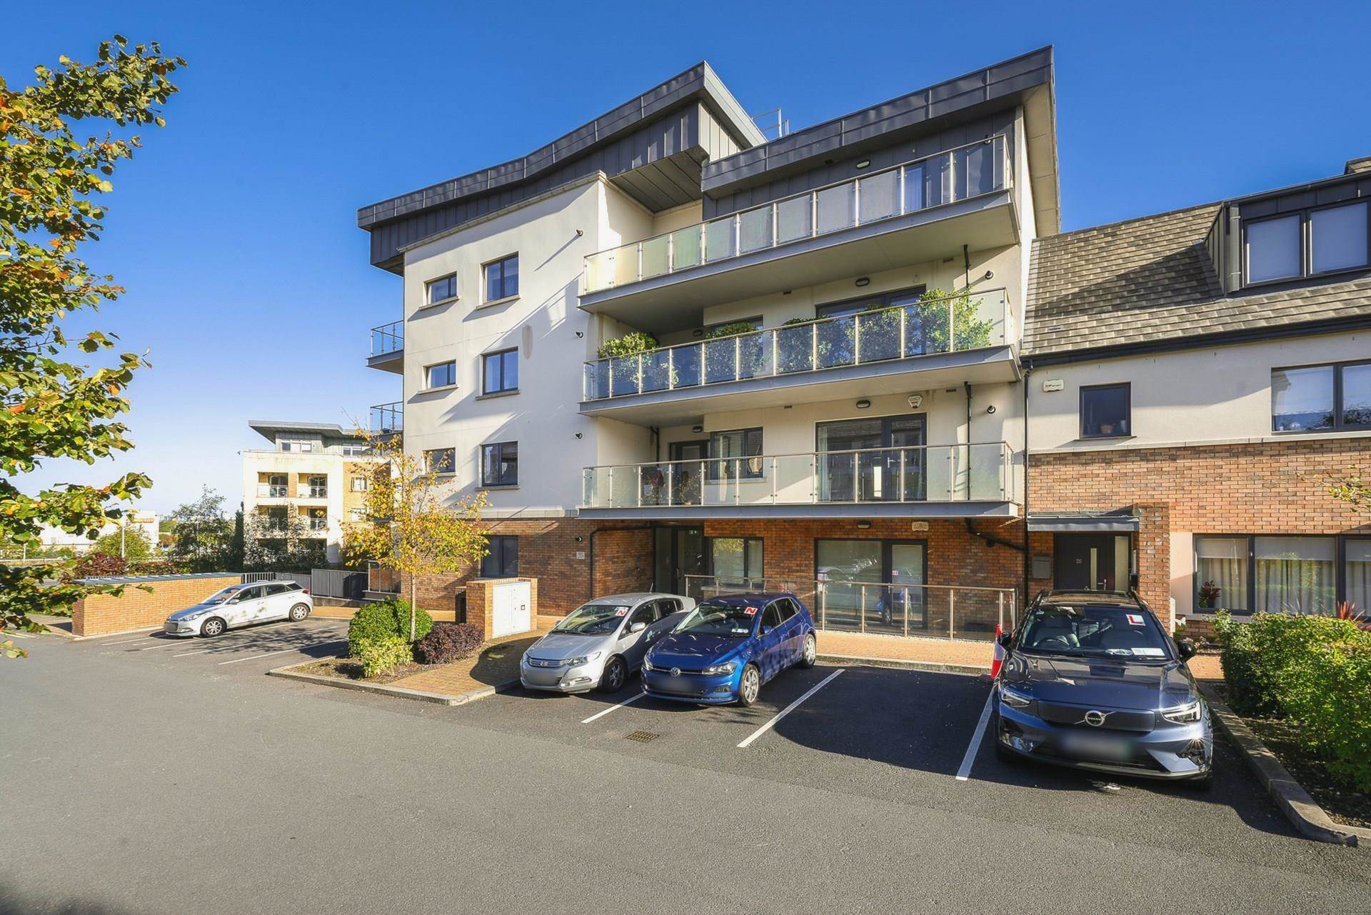
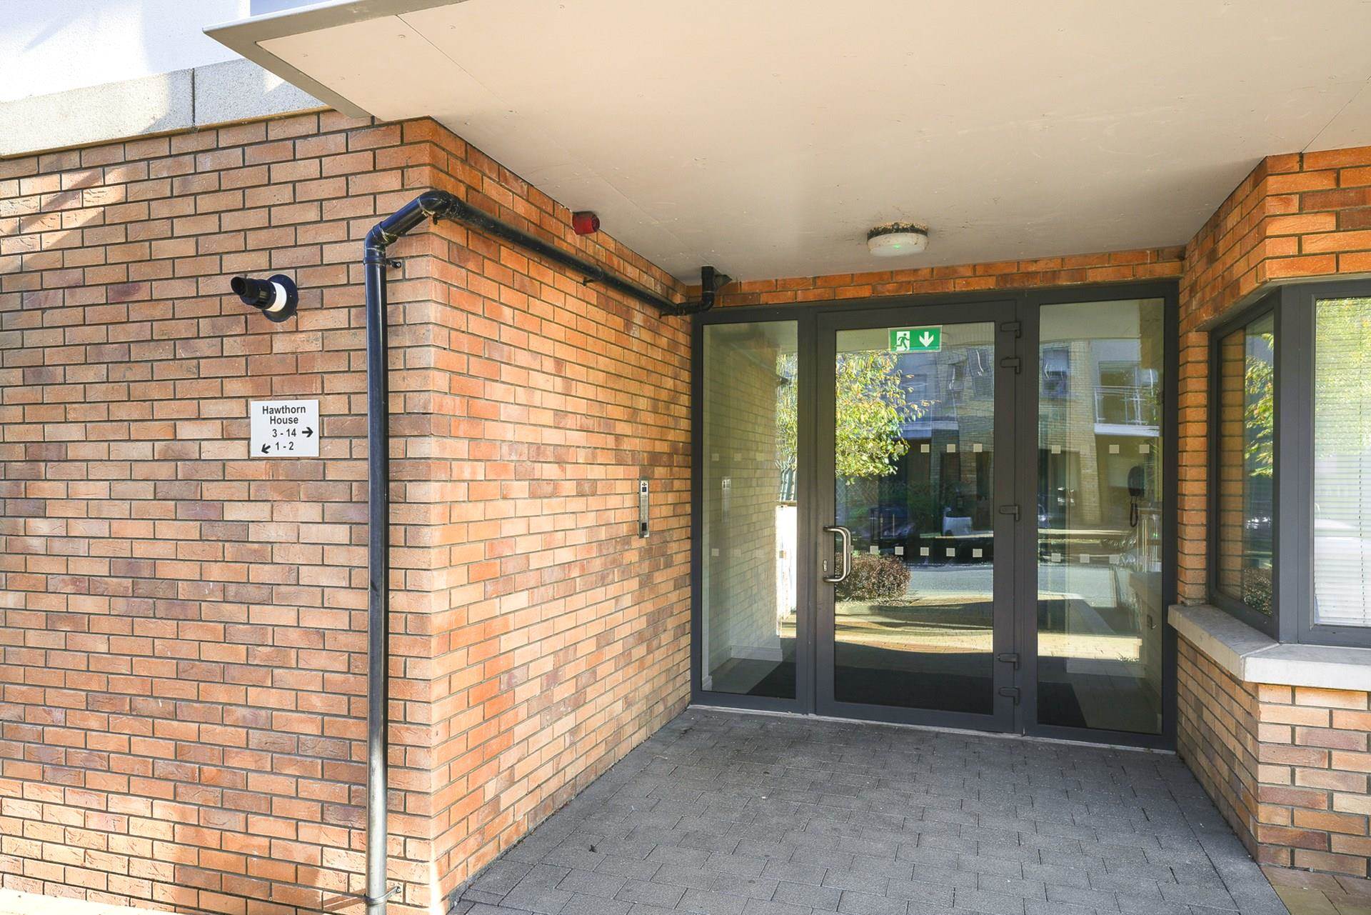
Due to local contours this apartment benefits from a first floor balcony and windows as well as step-free access from the front door on the opposite side of the building.
Constructed in 2019 under strict modern certification, Hawthorn House represents the premium final phase of Carrickmines Green development. Built to an exceptional standard that vastly surpasses earlier phases, this property has been meticulously maintained by its single owner-occupier from new and carries the peace of mind of 3 remaining years on its HomeBond guarantee.
It was bought by them off-plan and has never been rented.
This apartment boasts a highly desirable A2 Building Energy Rating (BER), making it exceptionally energy-efficient. In addition to superb insulation it has a centralized demand control heat exchange ventilation system designed to keep it free of condensation and mould. There is a large hot water cylinder heated by solar panels on the roof of the building.
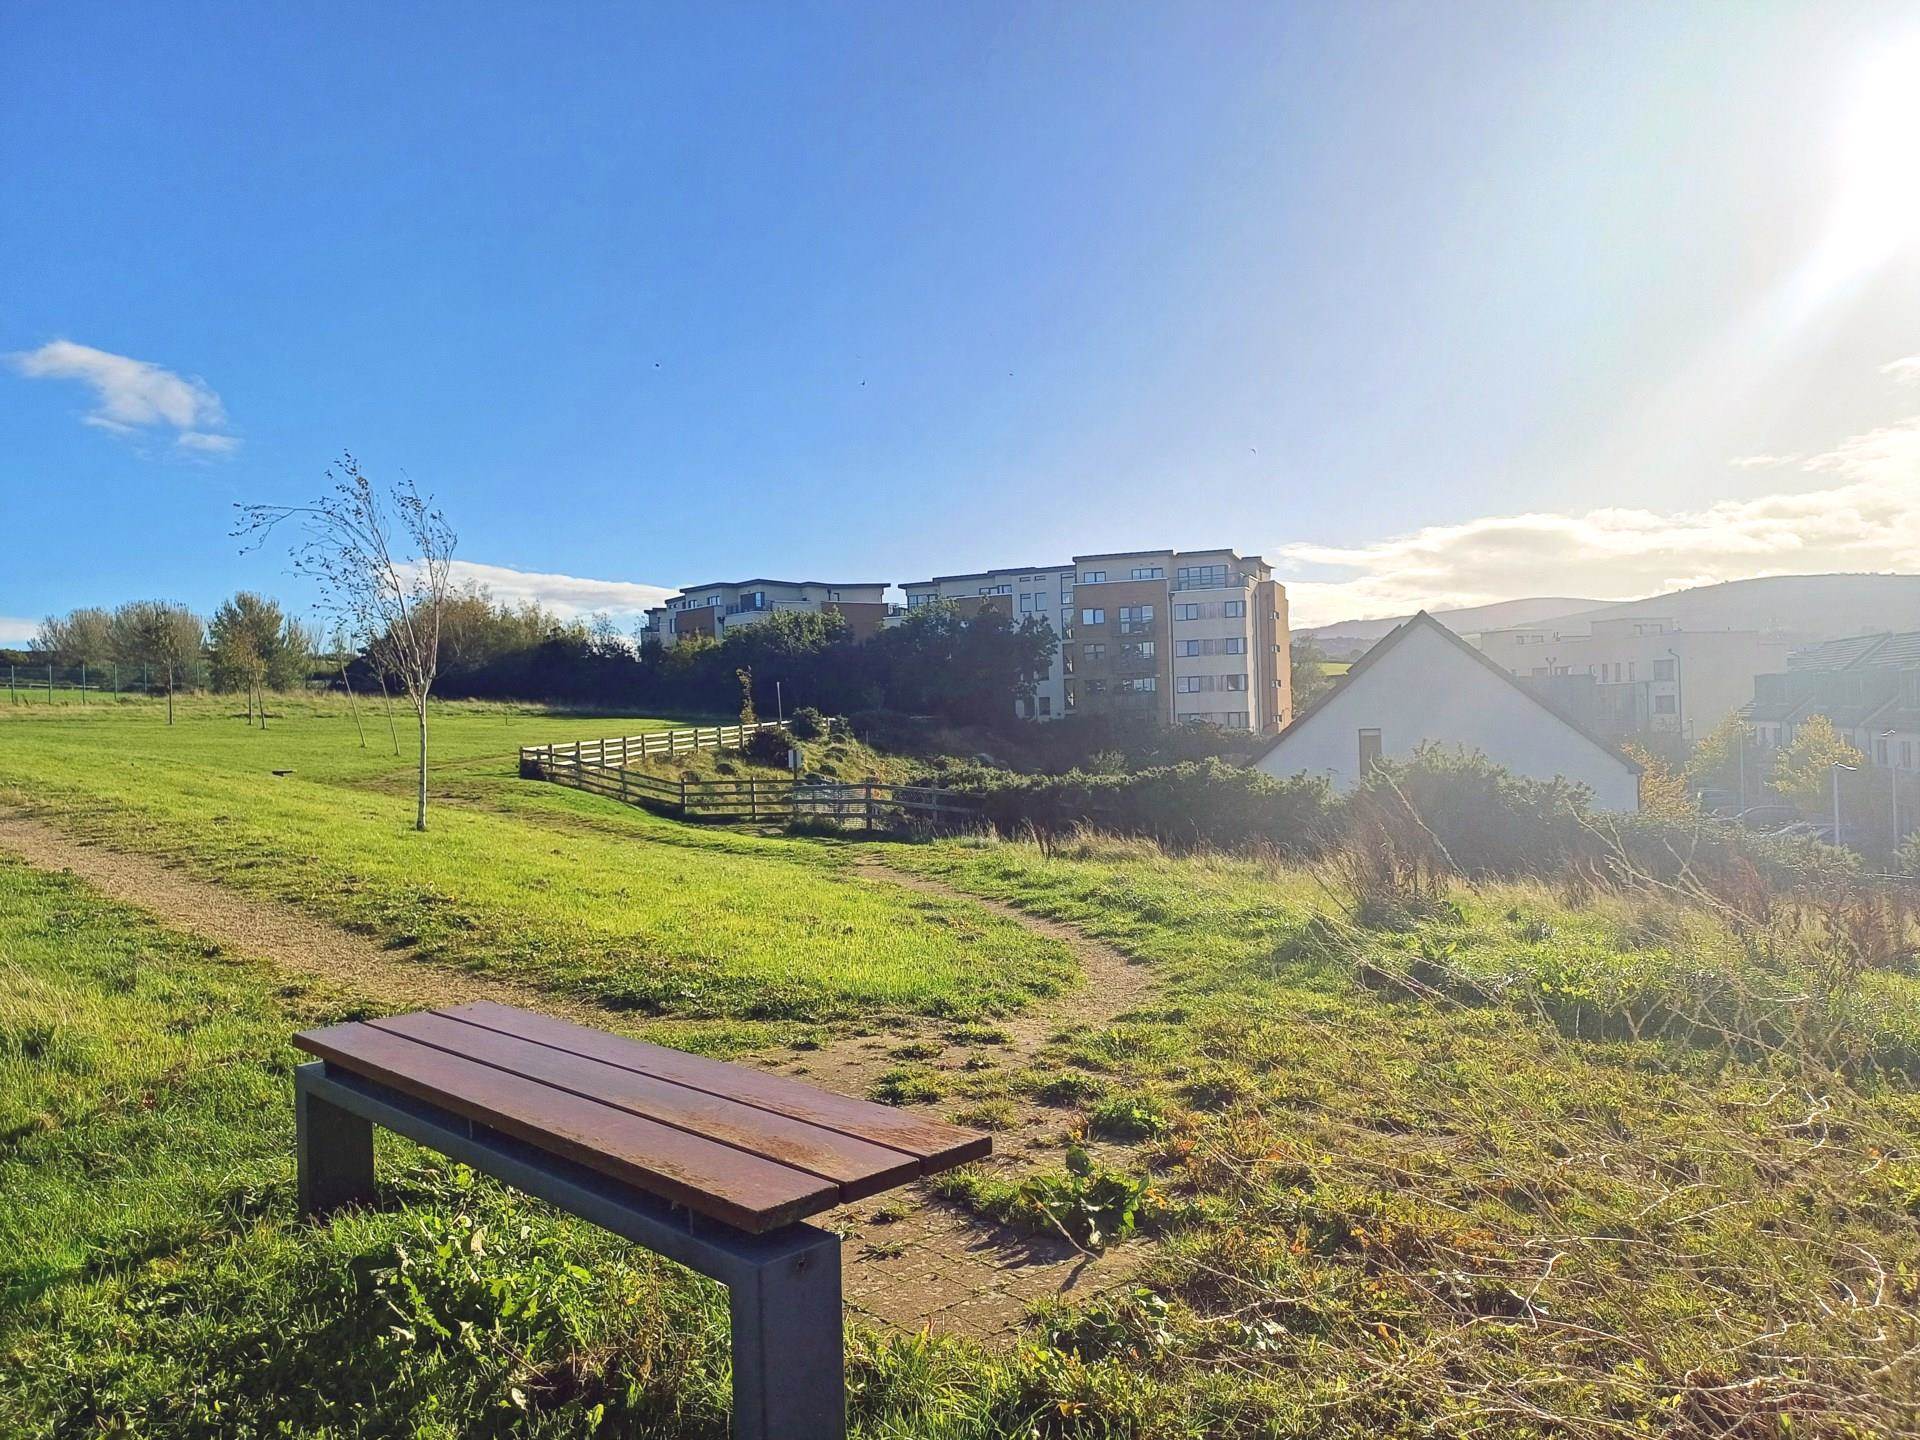
Carrickmines Green is a pet friendly development where well-behaved pets are very welcome. At the back of the development is a large green area for walking the dog, or just sitting and enjoying the all day sun and expansive views of stretching from the mountains to the sea.
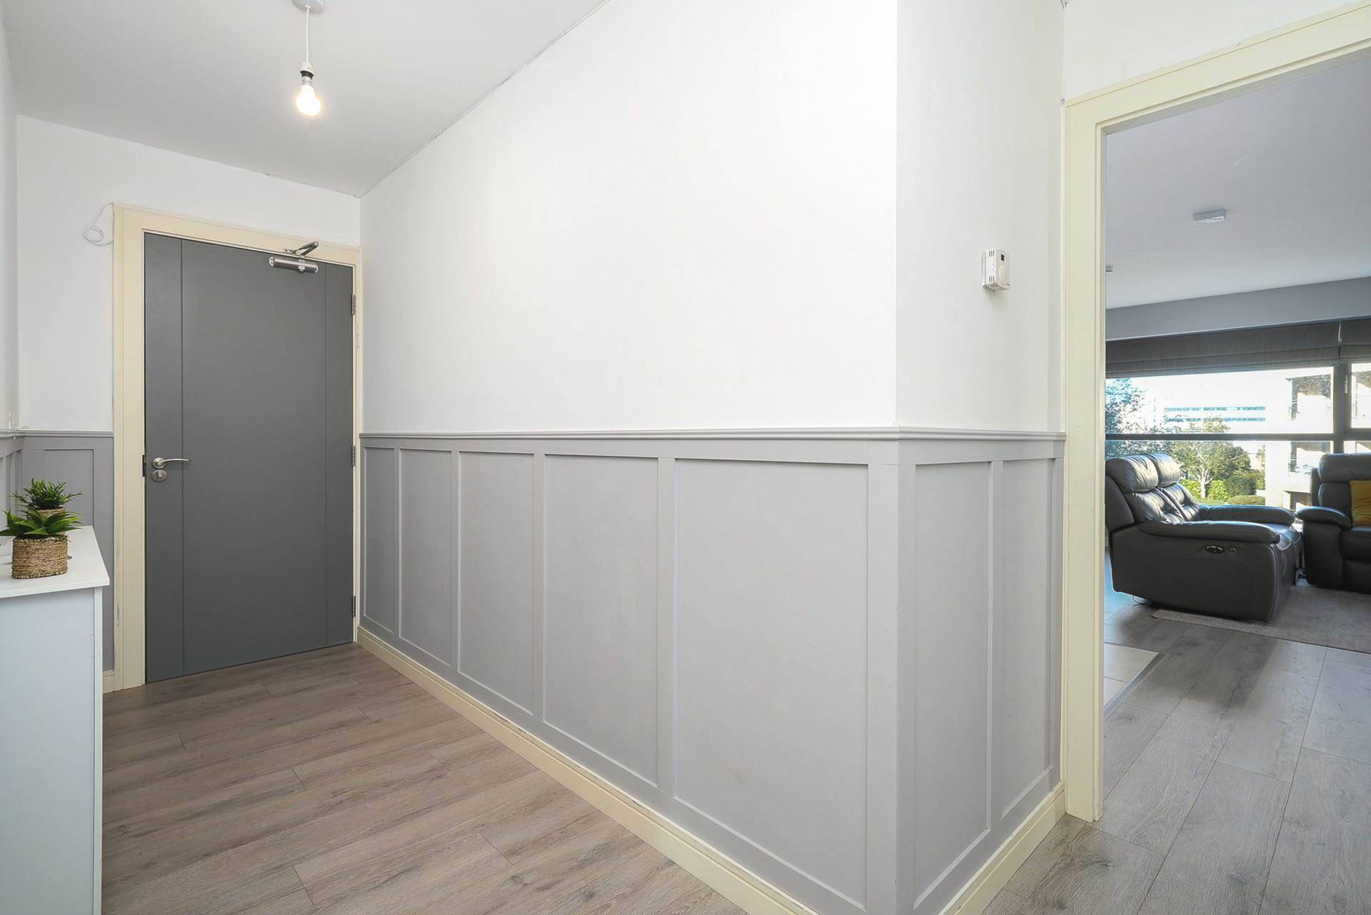
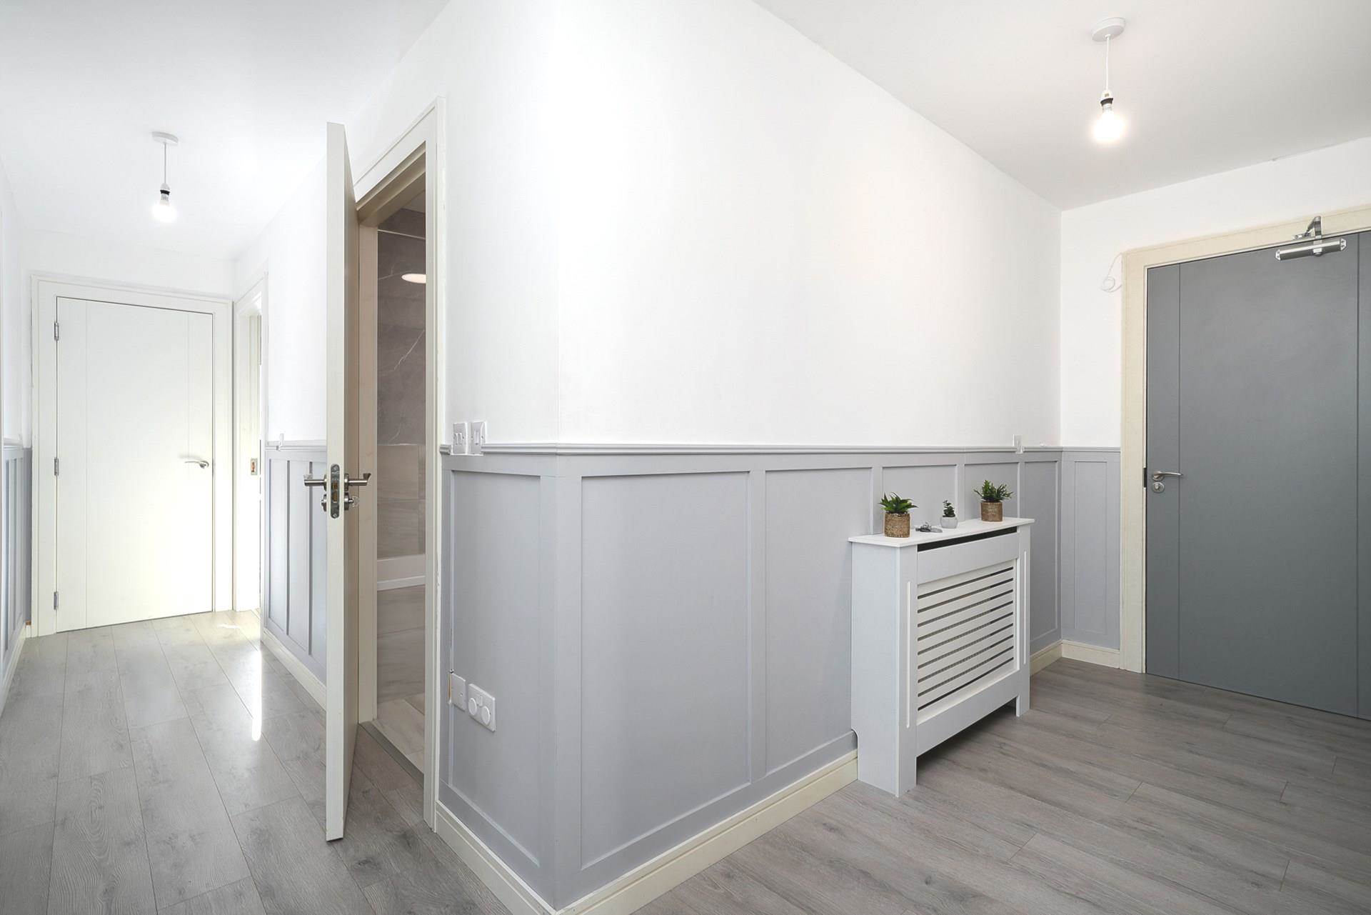
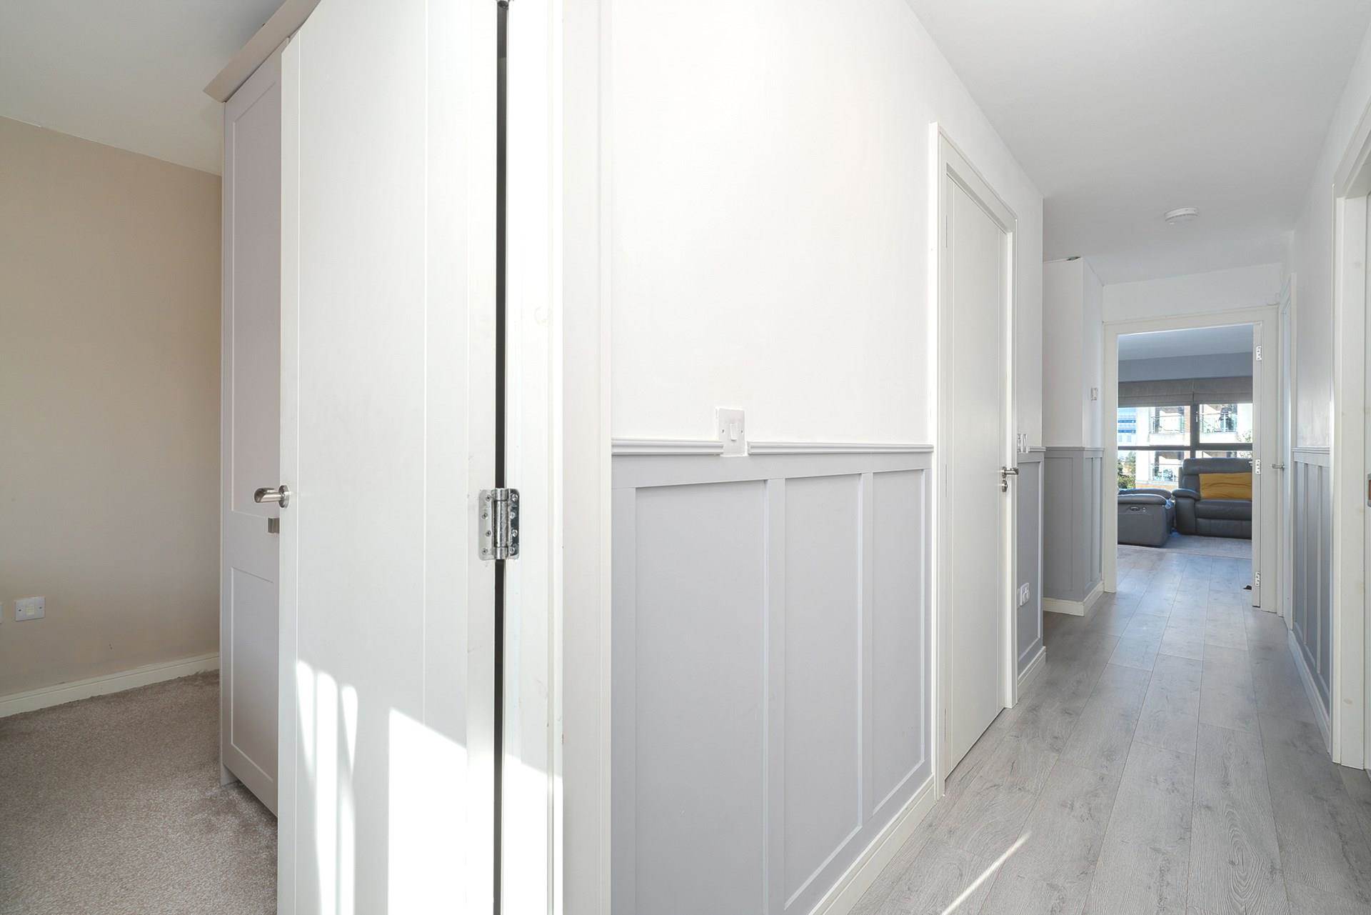
As you step through the ground-floor entrance you enter a welcoming hallway adorned with elegant half-wood panelling, a large walk-in cloakroom, and a separate hot press which doubles as a utility space.

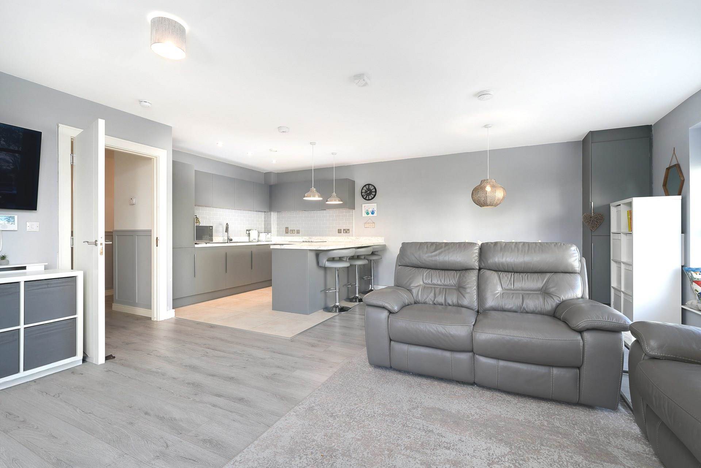
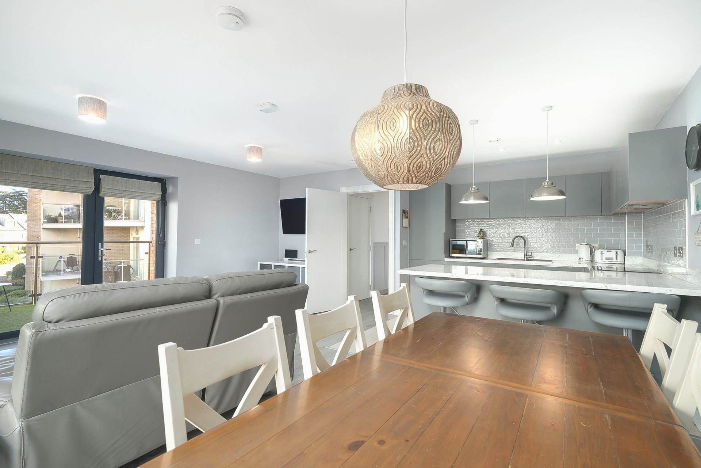
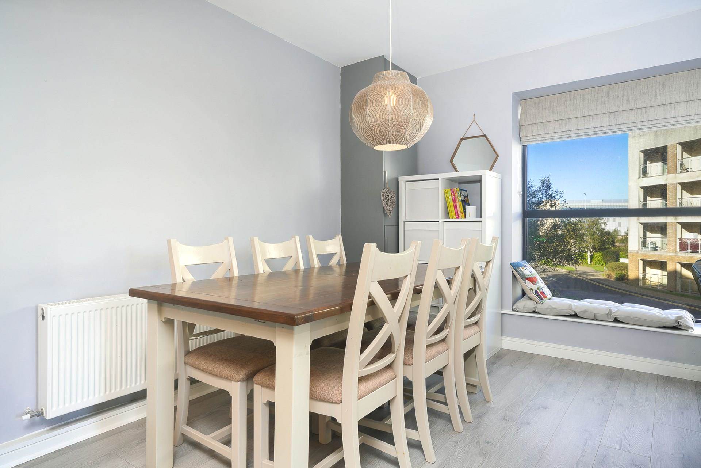
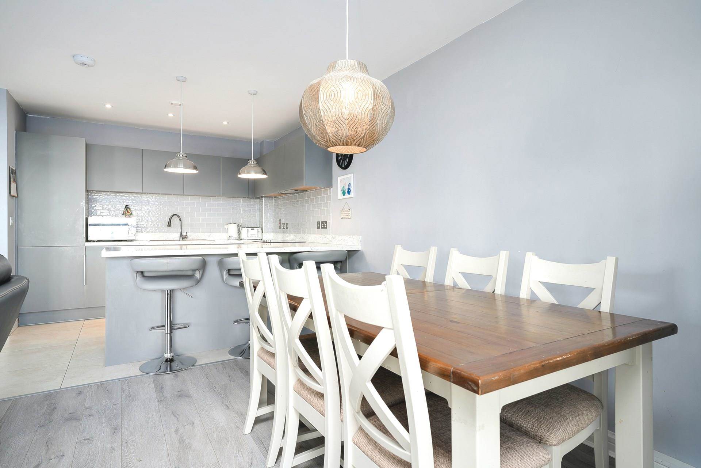
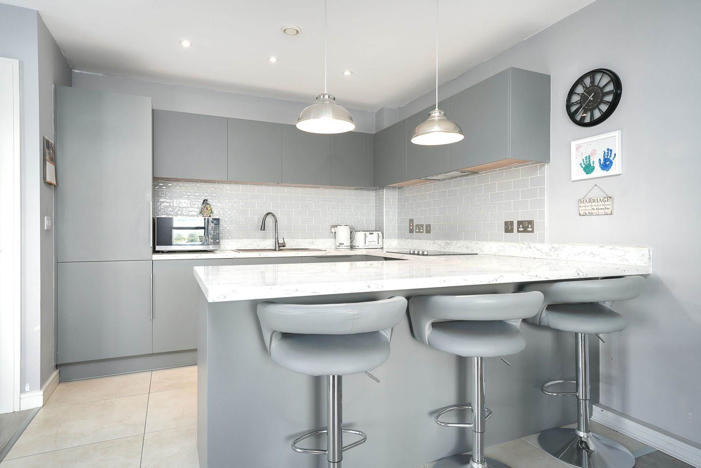
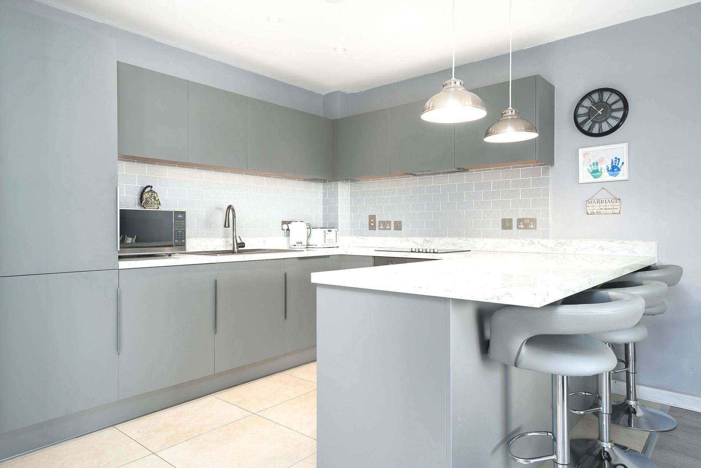
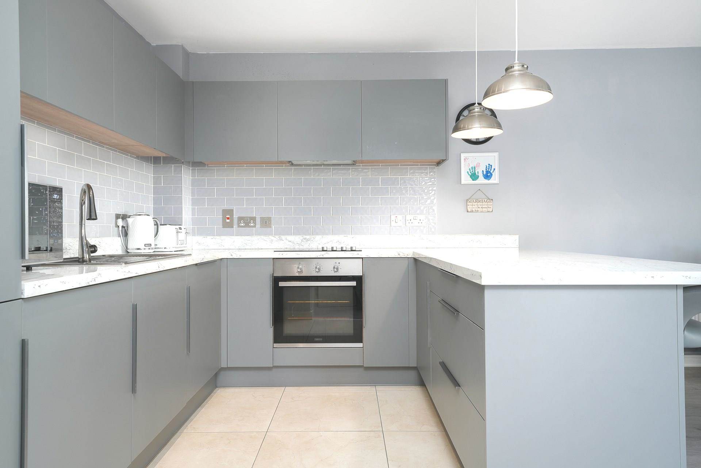
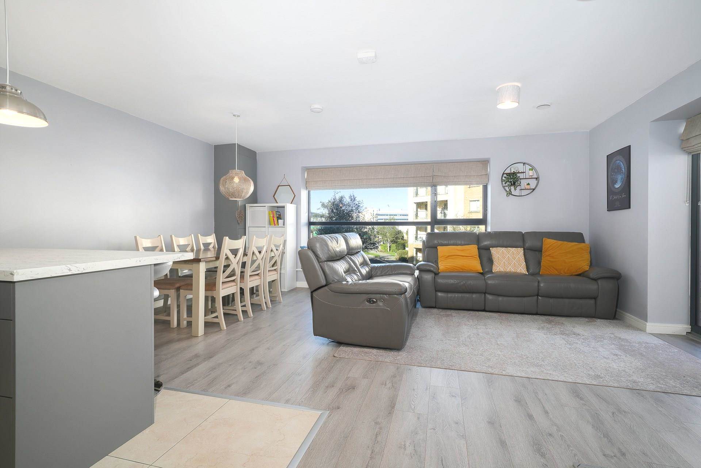
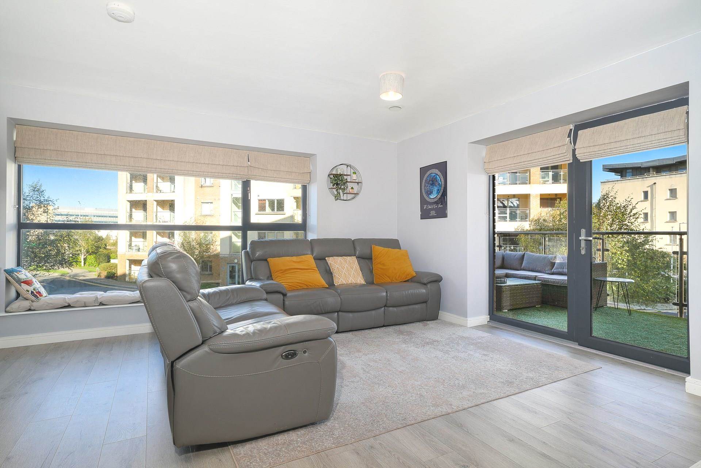
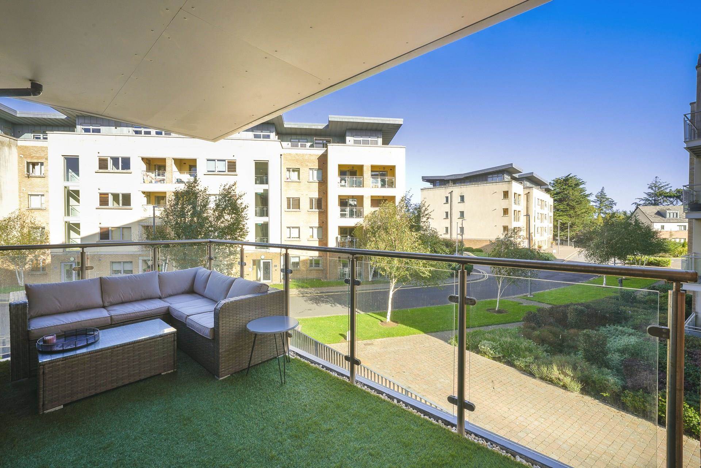
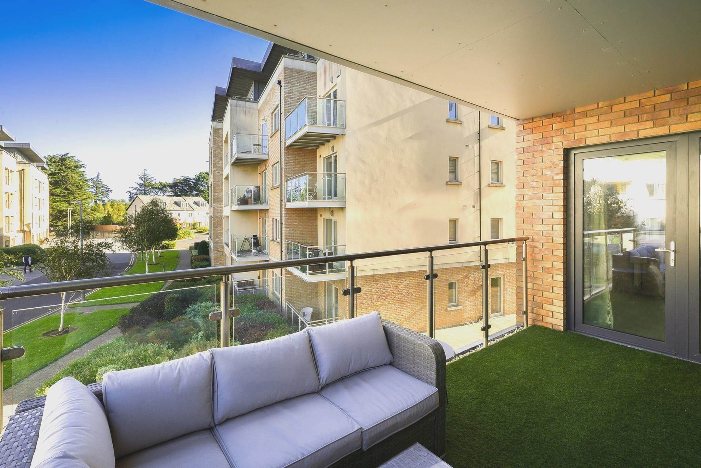
The heart of the home is a magnificent, dual-aspect 40 sq.m open-plan kitchen, dining, and living area. Filled with natural light from large dual-aspect glazing, this expansive space features high-quality, 30-year moisture-resistant wood laminate flooring, ceramic floor tiling and stylish grey subway tiling in the kitchen, a breakfast bar with three stools and overhead lighting, and premium integrated appliances This room opens directly onto a 10 sq.m balcony which catches the evening sun making an ideal spot for relaxation or al fresco dining.
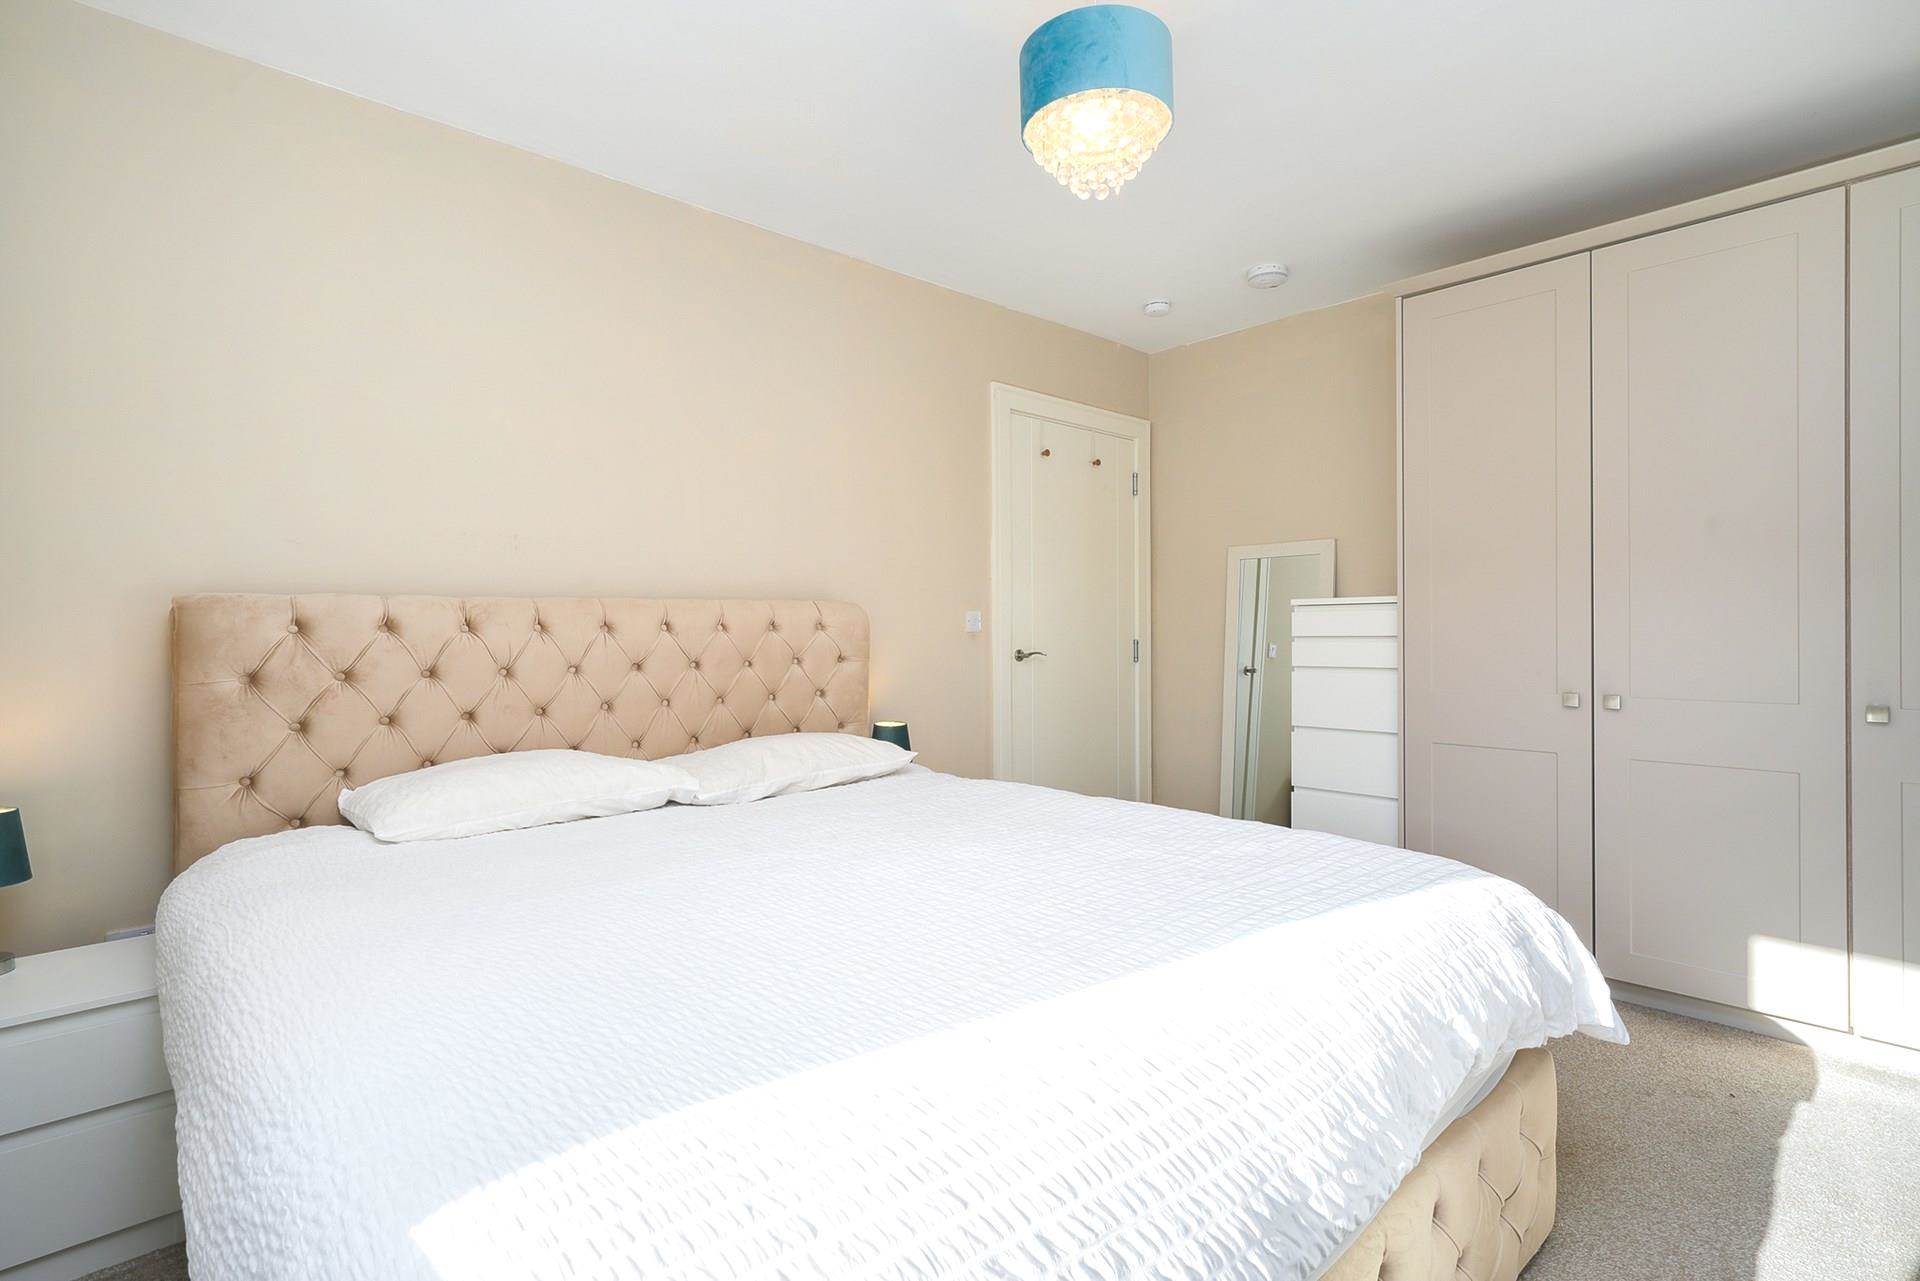
The accommodation is completed by three generously sized double bedrooms (including a master en-suite) and a contemporary main family bathroom.
The annual service charge is a very reasonable €2054 per annum.
External & Development Features
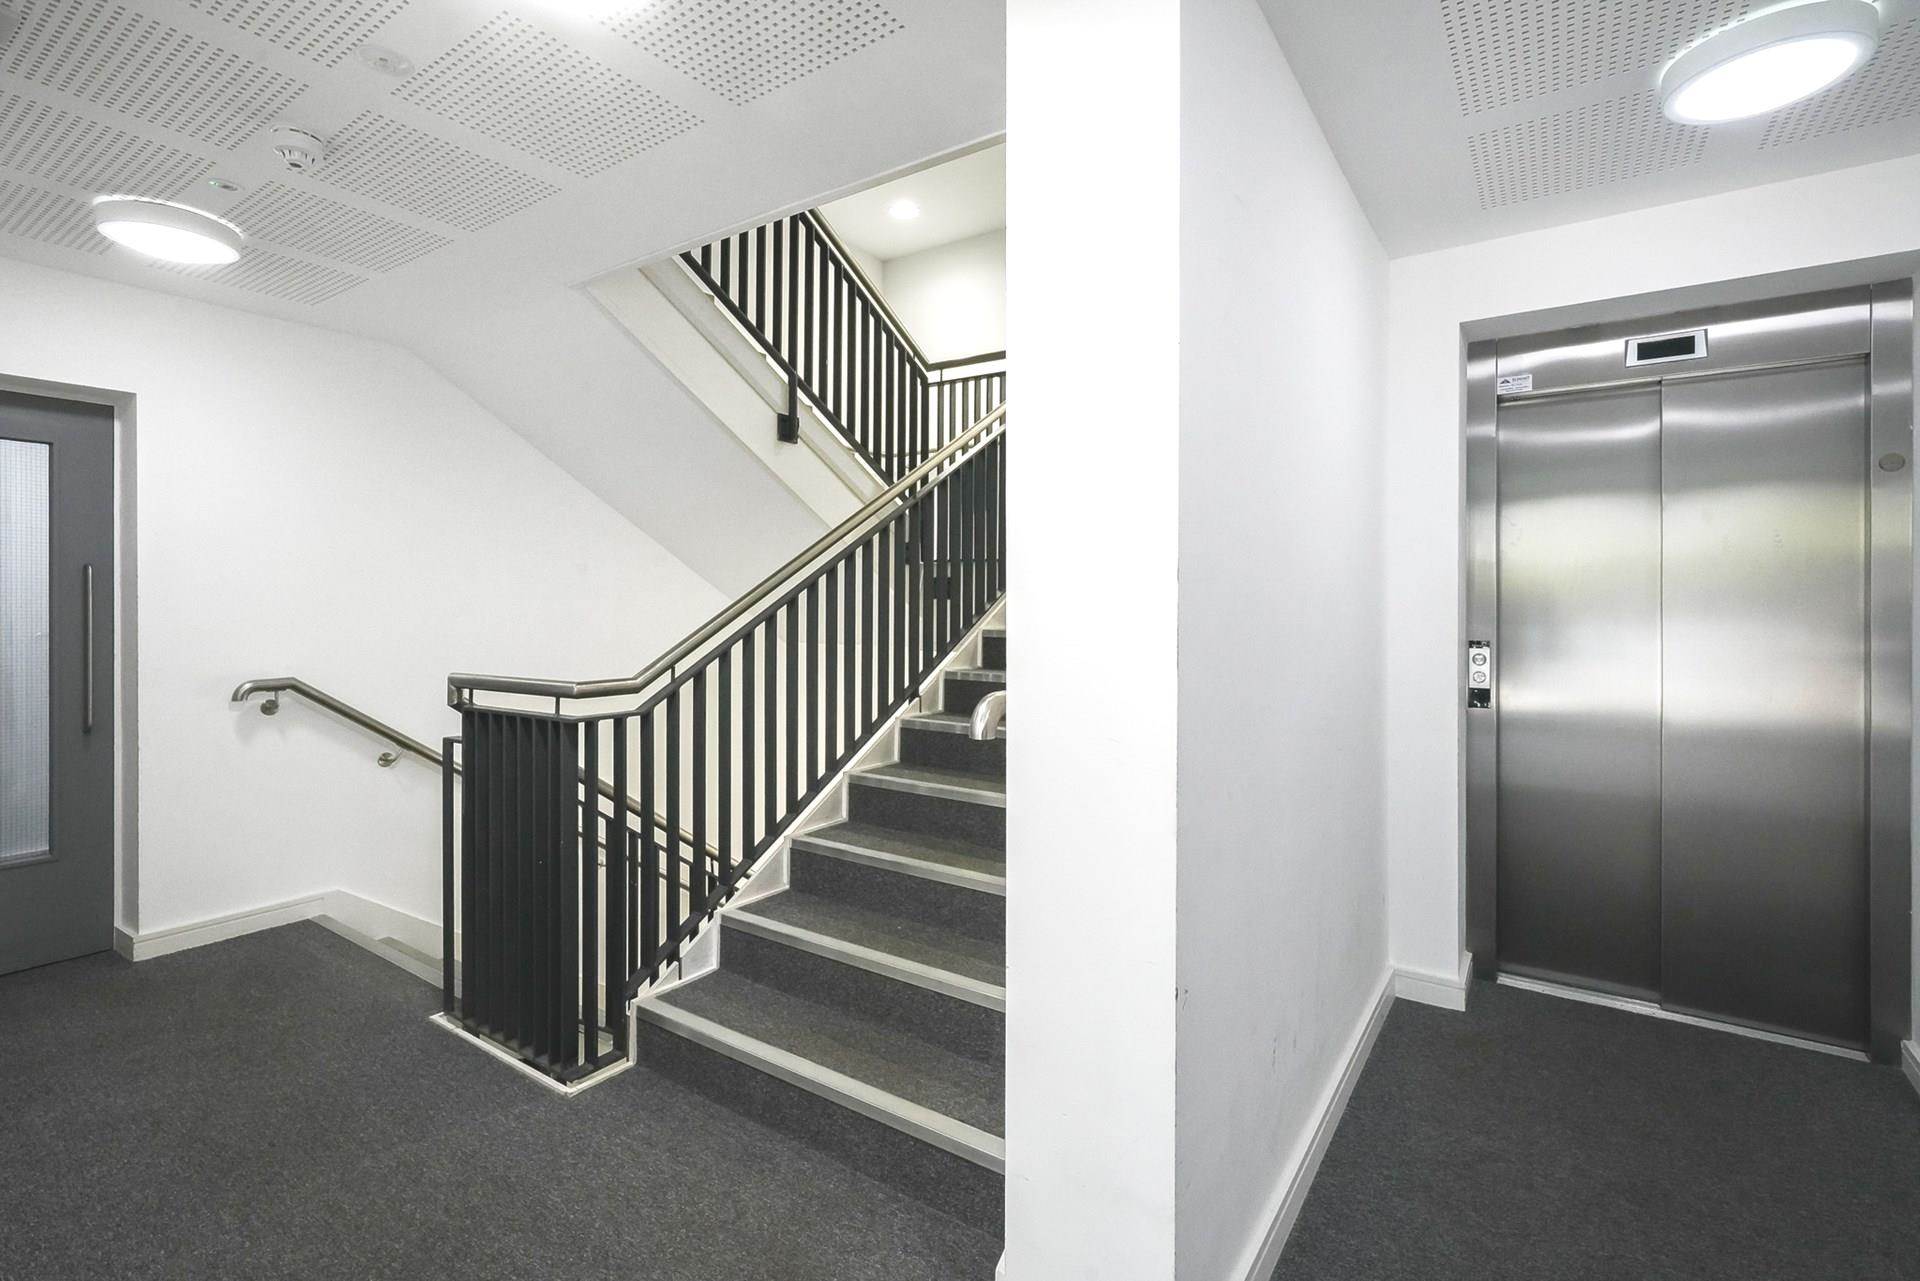
Parking & Storage: One allocated parking space in the gated underground car park, featuring convenient lift access directly to your floor, alongside a private secure storage.unit.
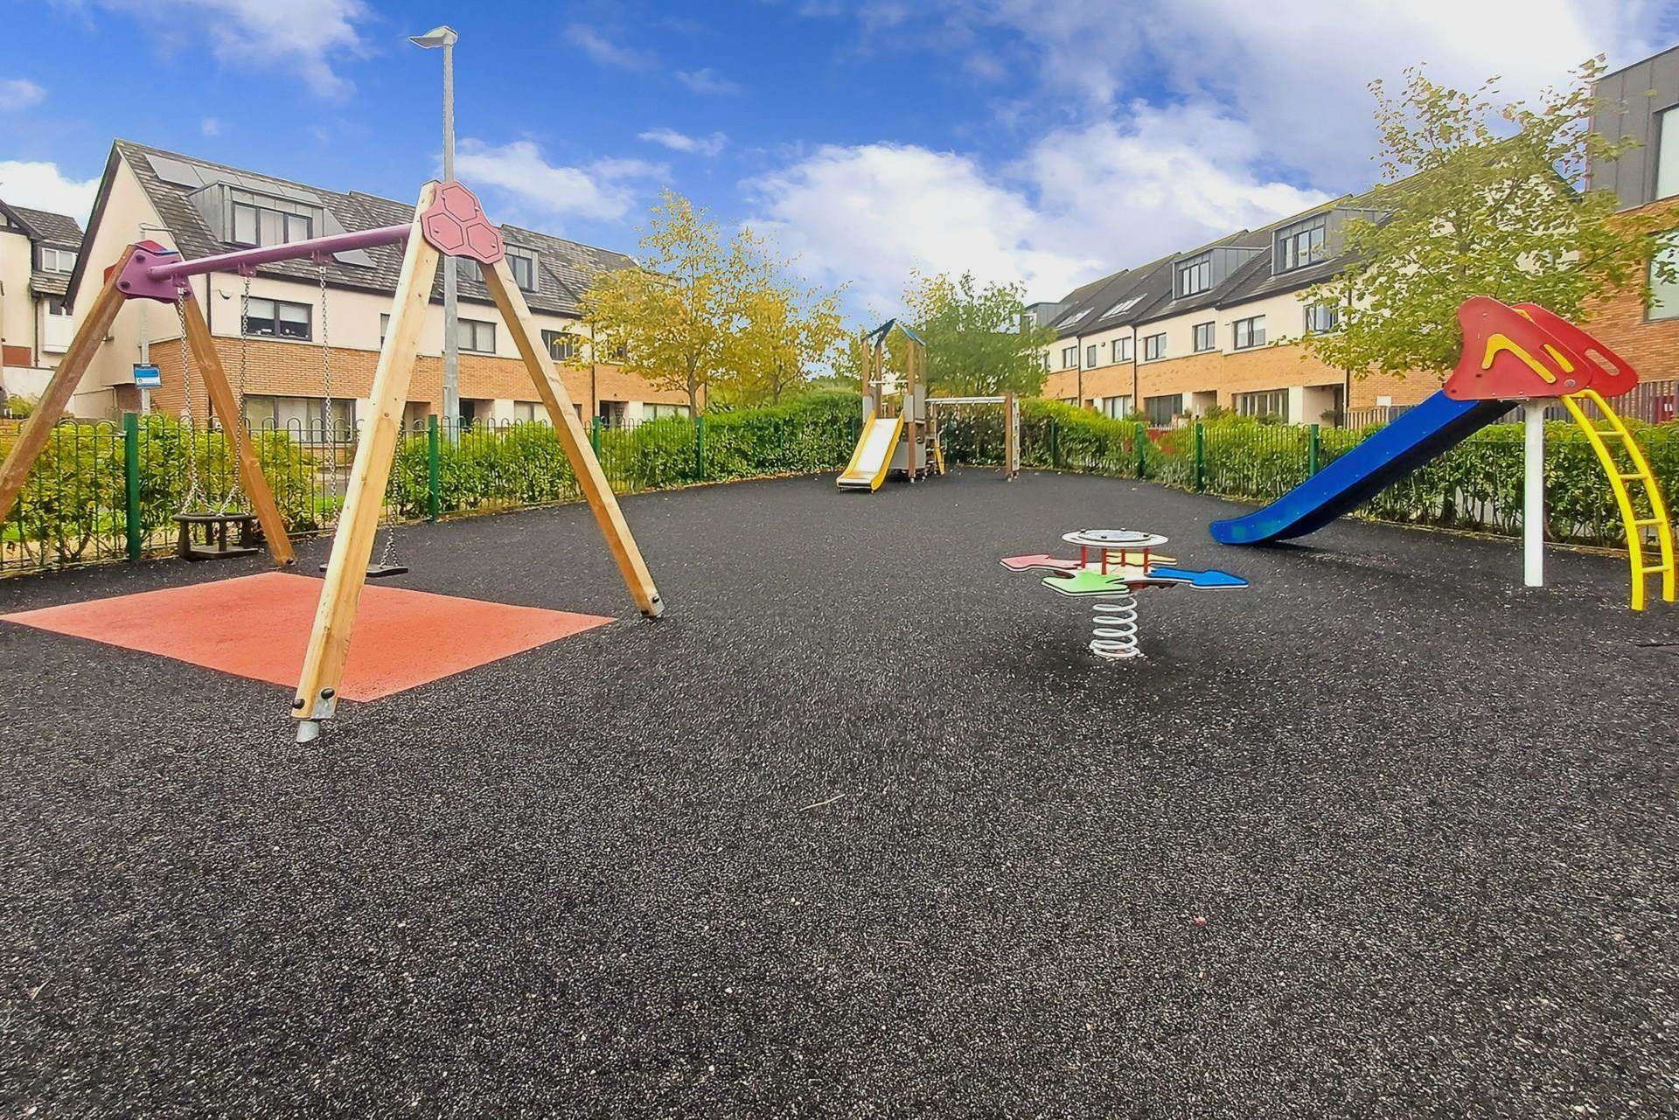
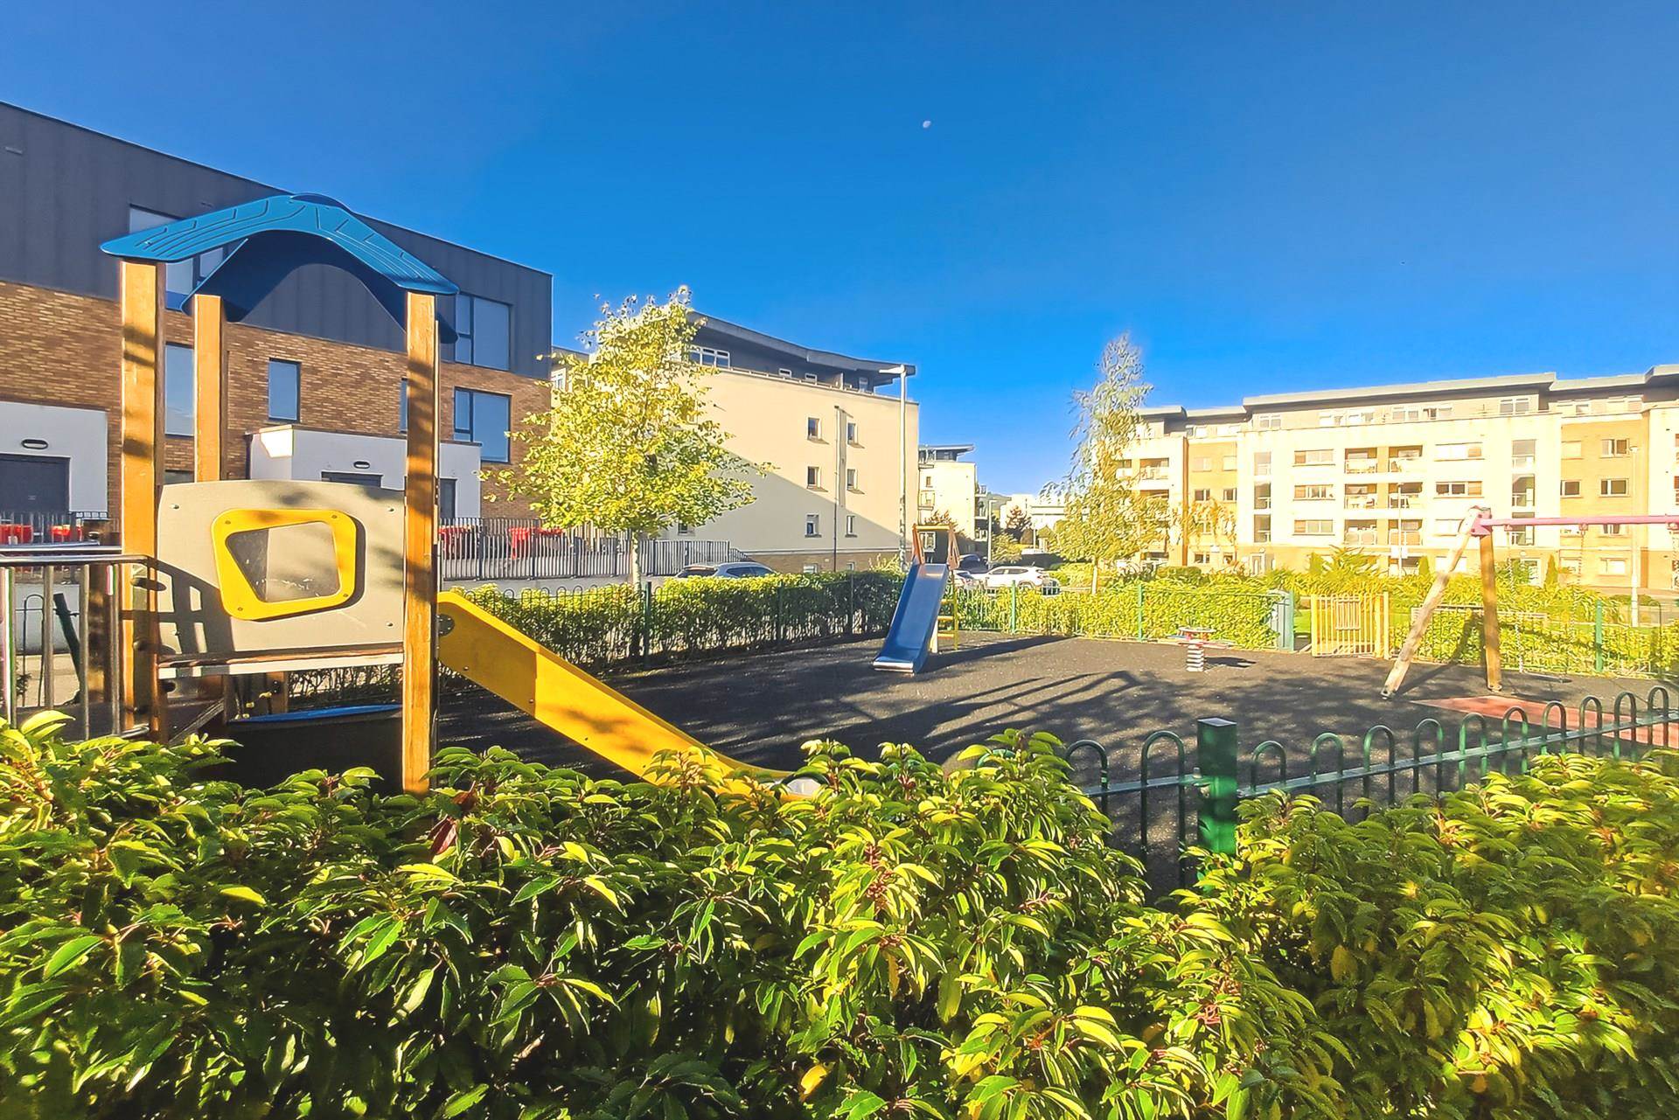
Family & Pet Friendly: The development features a dedicated children`s playground and operates a welcoming pet-friendly policy for well-behaved companions. The large elevated green within the development offers an exceptionally welcome space for dog walkers and strollers alike to enjoy all day sunshine and expansive views stretching from the mountains to the sea.
Compliance: Hawthorn House is fully certified with a Fire Safety Certificate meeting stringent modern standards.
Location & Lifestyle:
Positioned in a highly convenient Dublin 18 enclave, Carrickmines Green offers an unparalleled lifestyle. You are moments from excellent retail therapy at Carrickmines Retail Park, Leopardstown Valley Shopping Centre, Dunnes Stores in Cornelscourt, Dundrum Town Centre and the new Cherrywood Town Centre (under construction). For outdoor enthusiasts, the Dublin Mountains offer stunning walking trails, Fernleigh Gardens, Airfield Open Farm and Cabinteely Park are all within a short drive.
Commuting is effortless with the Carrickmines LUAS stop just a short walk away, providing direct access to the city centre. The M50 and N11 are seconds away, linking you seamlessly to the national road network. The area is also renowned for top-tier schooling, including Holy Trinity National School, Gaelscoil Shliabh Rua, and local Educate Together schools.
Viewing is highly recommended to appreciate the sheer scale, light, and superior build quality of this premium modern home.
Features
- Superbly presented 3 -bedroom corner apartment in turnkey condition
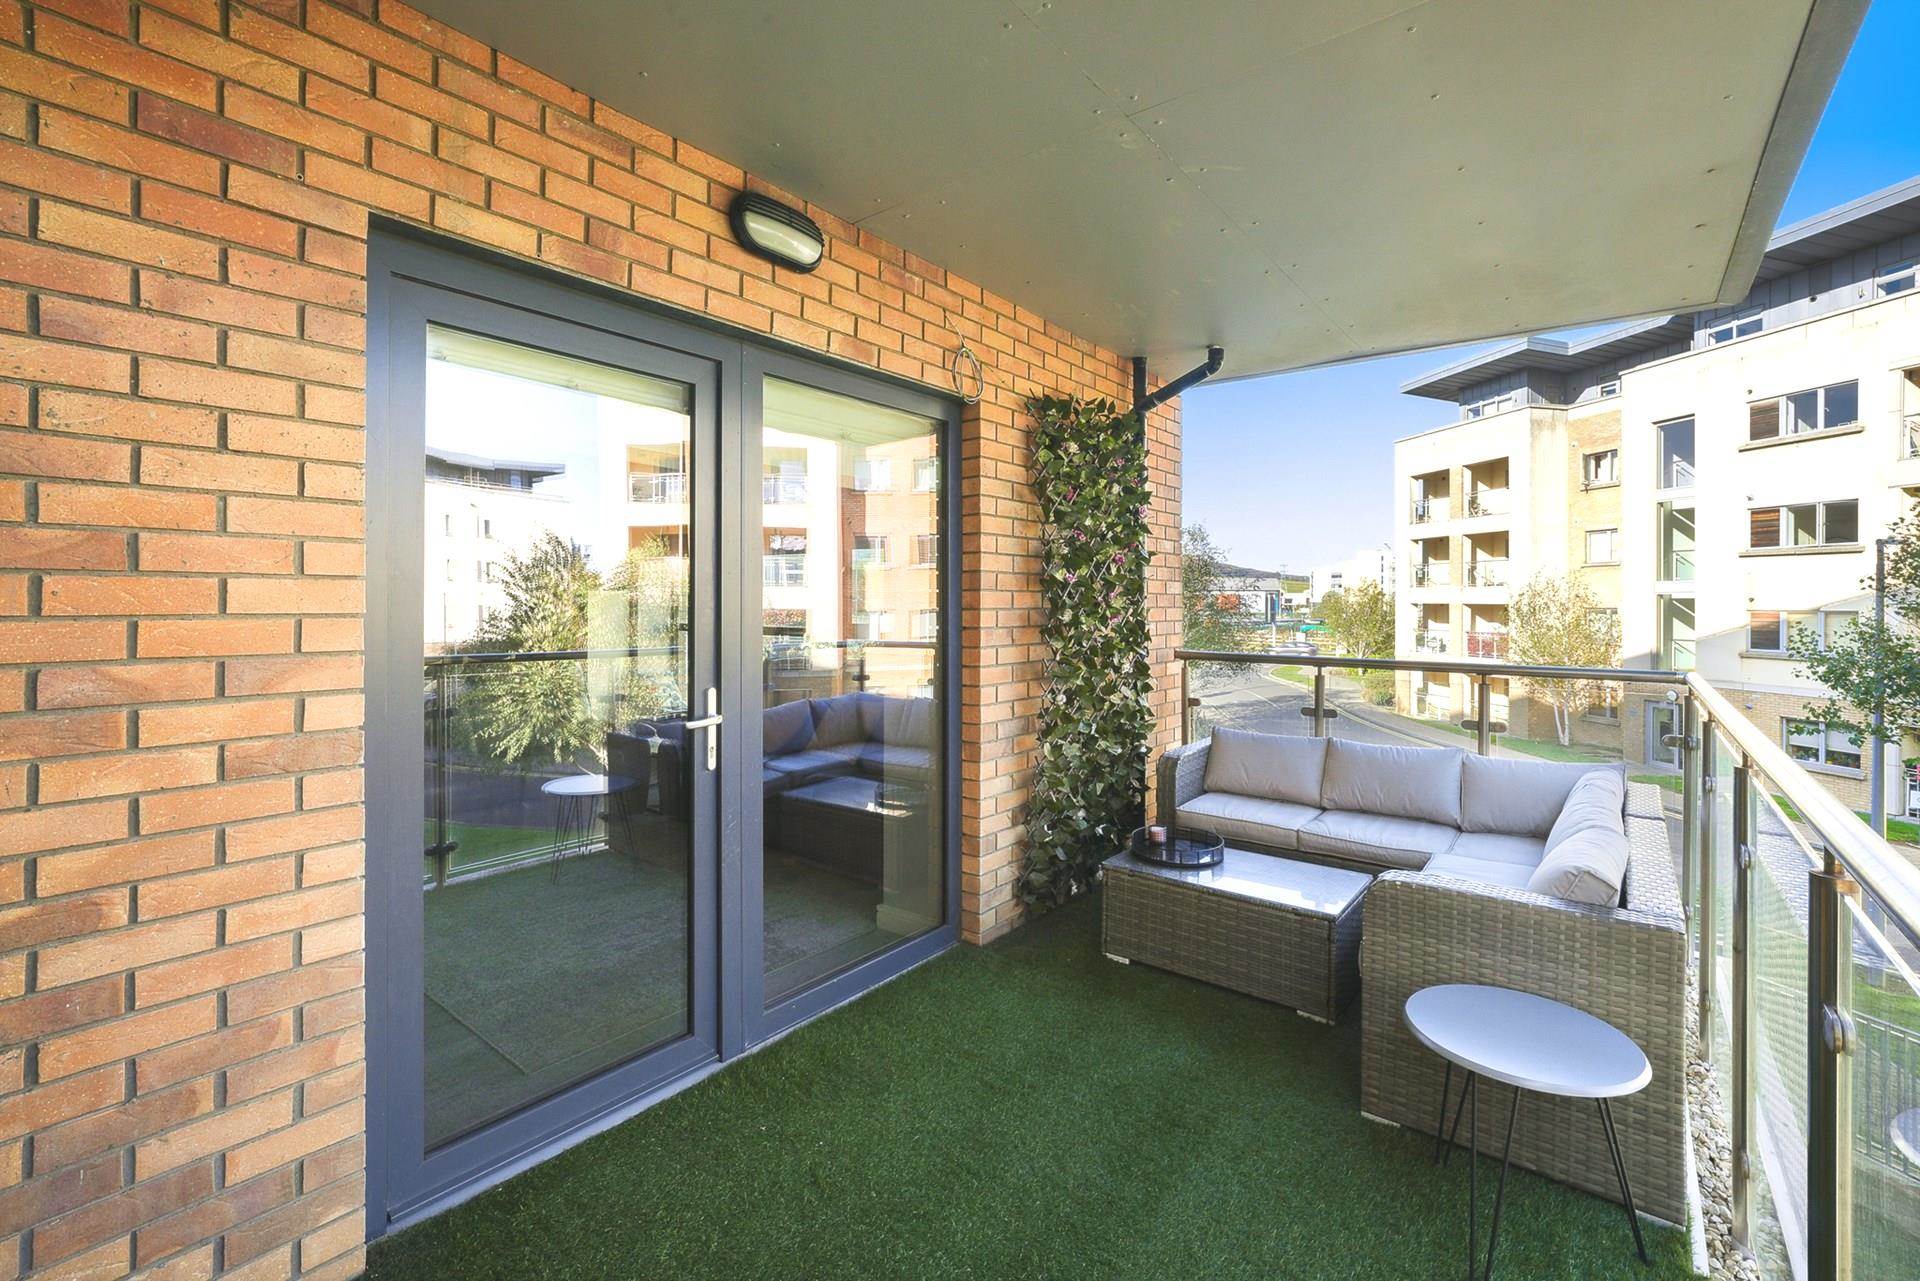
- At the same level as the front door, with step free access. 10 sq.m first floor balcony
- Well-behaved pets welcome. Large green for dog walking or just enjoying the view of the mountains
- Owner occupied - not rent capped. No onward chain. Service Charge €2054 p.a.
- Built 2019. Supervised by an assigned certifier. 3 years remaining on the HomeBond guarantee
- A2 Rated home with heat exchange ventilation system and solar heated hot water
- Large, open-plan living/kitchen/dining room with dual aspect full height glazing
- Beautifully appointed kitchen with breakfast bar, stone counter tops and Zanussi appliances
- One designated parking space #17 - with lift access. Basement storage unit.
- Prime location within a short walk of LUAS & Carrickmines Retail Park
Accommodation
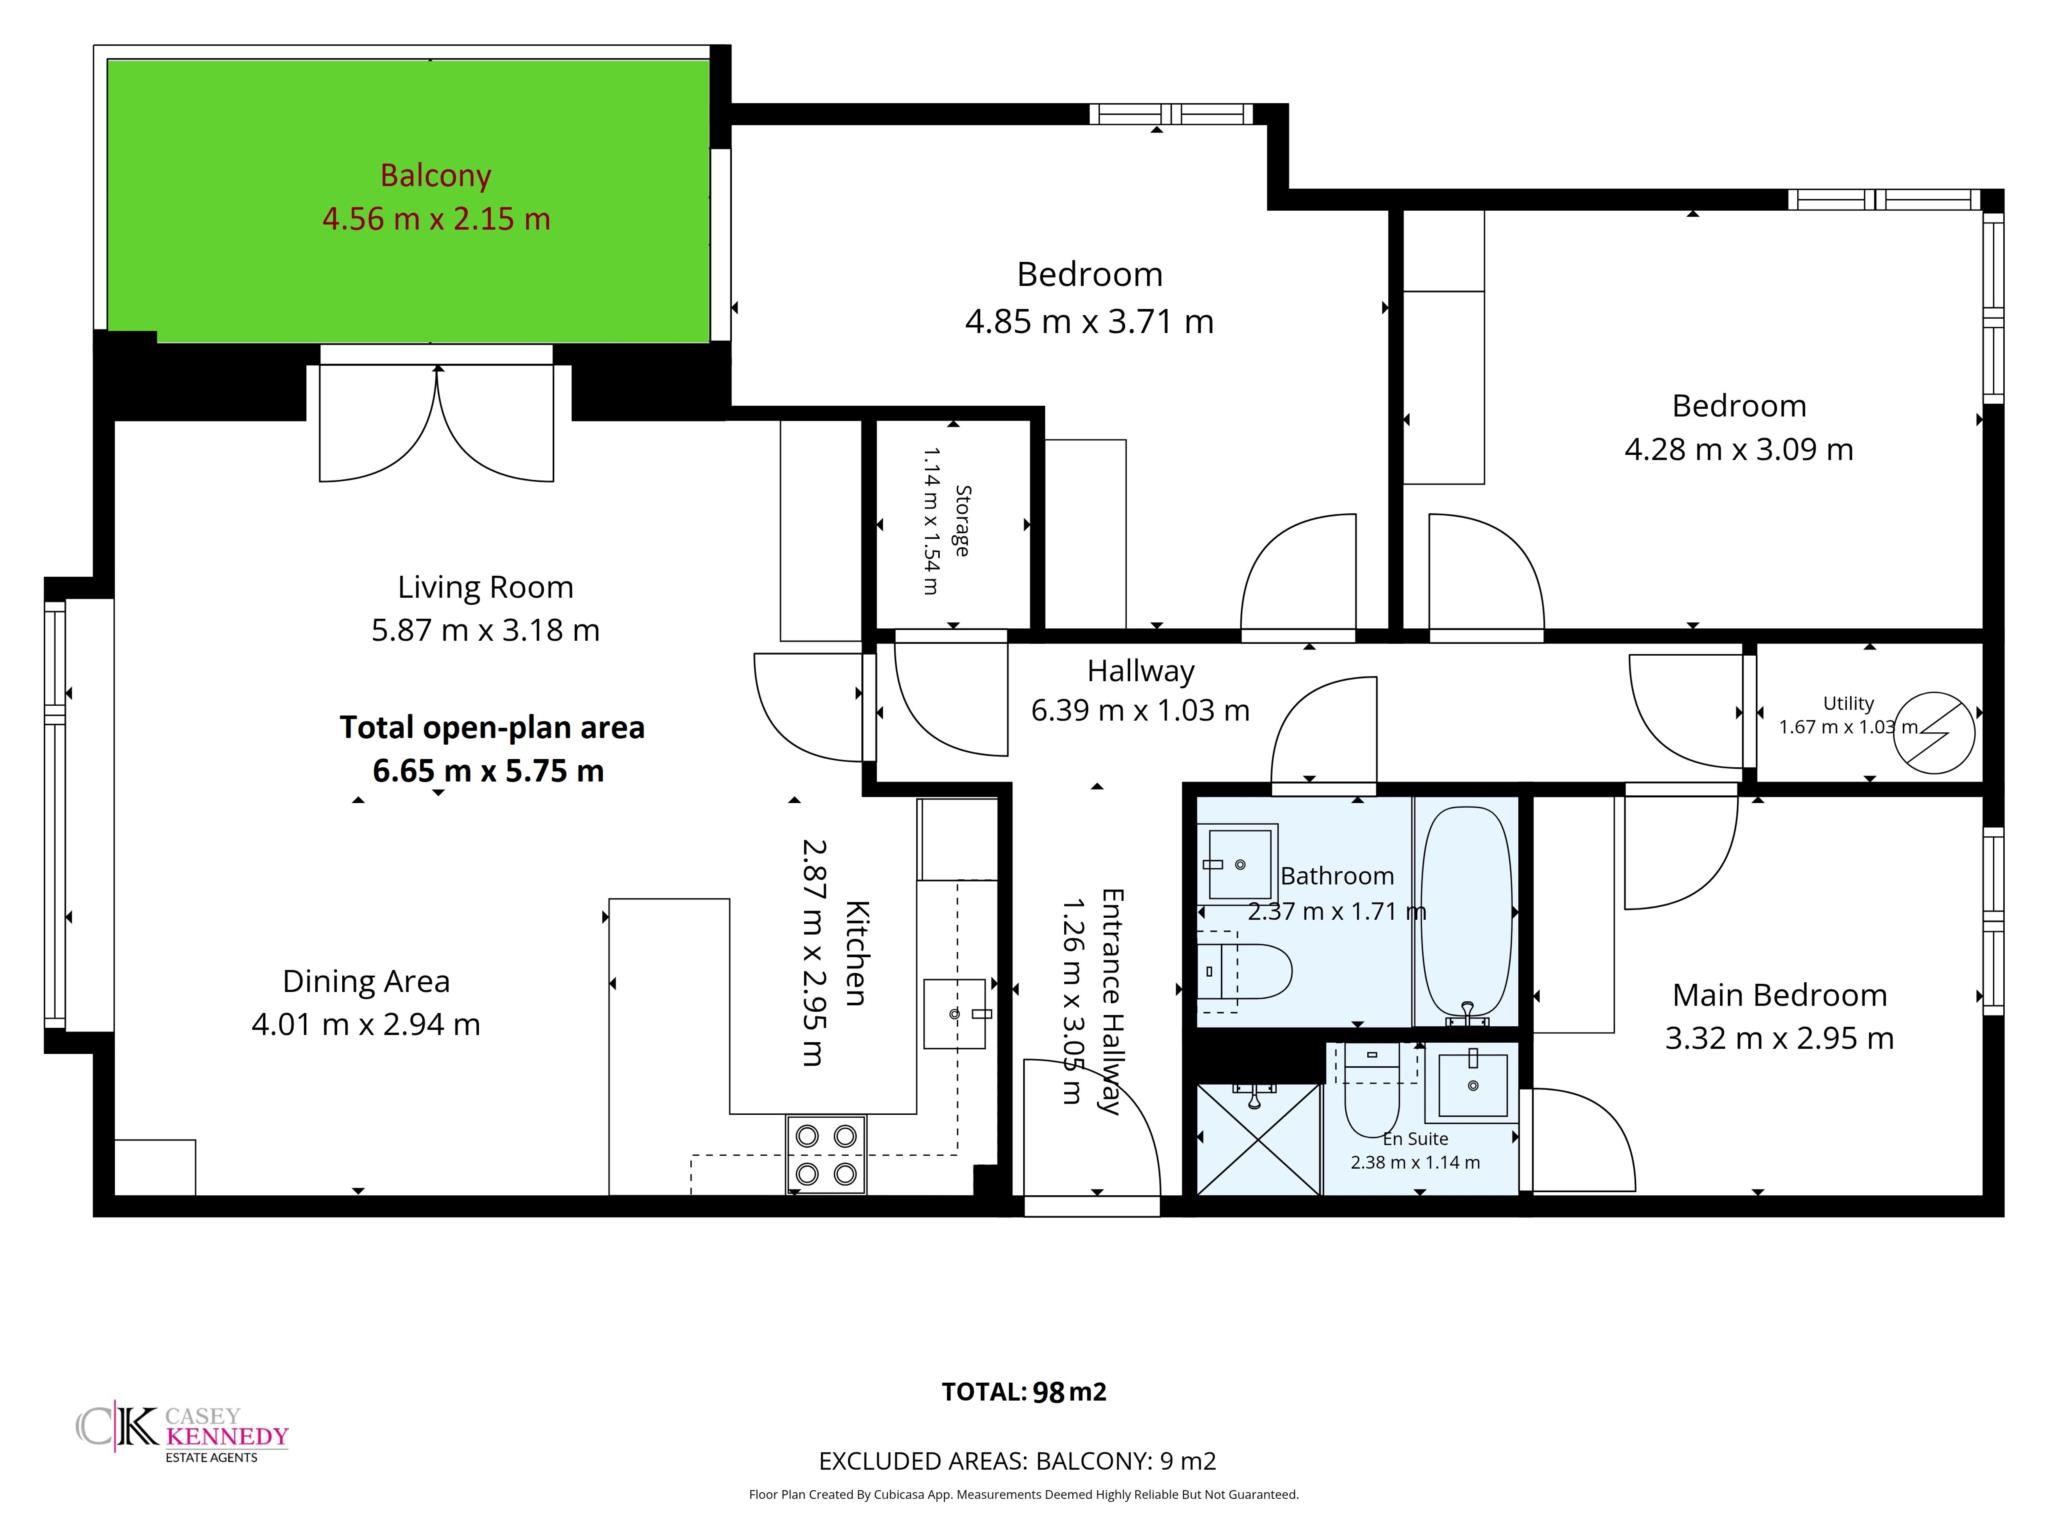
Entrance hall - 6.39m (21'0") x 1.26m (4'2")
T shaped entrance hall with store room and large hot press. One side of the T leads to the open-plan living area, the other to the bedrooms and bathrooms. Half panelled walls. Radiator cover. High quality wood laminate flooring.
Open-plan Kitchen/living/dining - 6.65m (21'10") x 5.75m (18'10")
Dual aspect space with large window to front and glazed door to balcony. Beautifully finished matt grey fitted kitchen with white stone counter-tops, ceramic floor tiles and grey subway wall tiling. Fully equipped with a range of quality appliances including a Zanussi oven and induction hob with hood, fridge-freezer and dishwasher. Breakfast bar with overhead lighting and three stools. Plenty of press space including two larger saucepan drawers and a large cutlery drawer. High quality wood laminate flooring. Corner press containing boiler for GFCH. Stainless steel switches.
Balcony - 4.56m (15'0") x 2.15m (7'1")
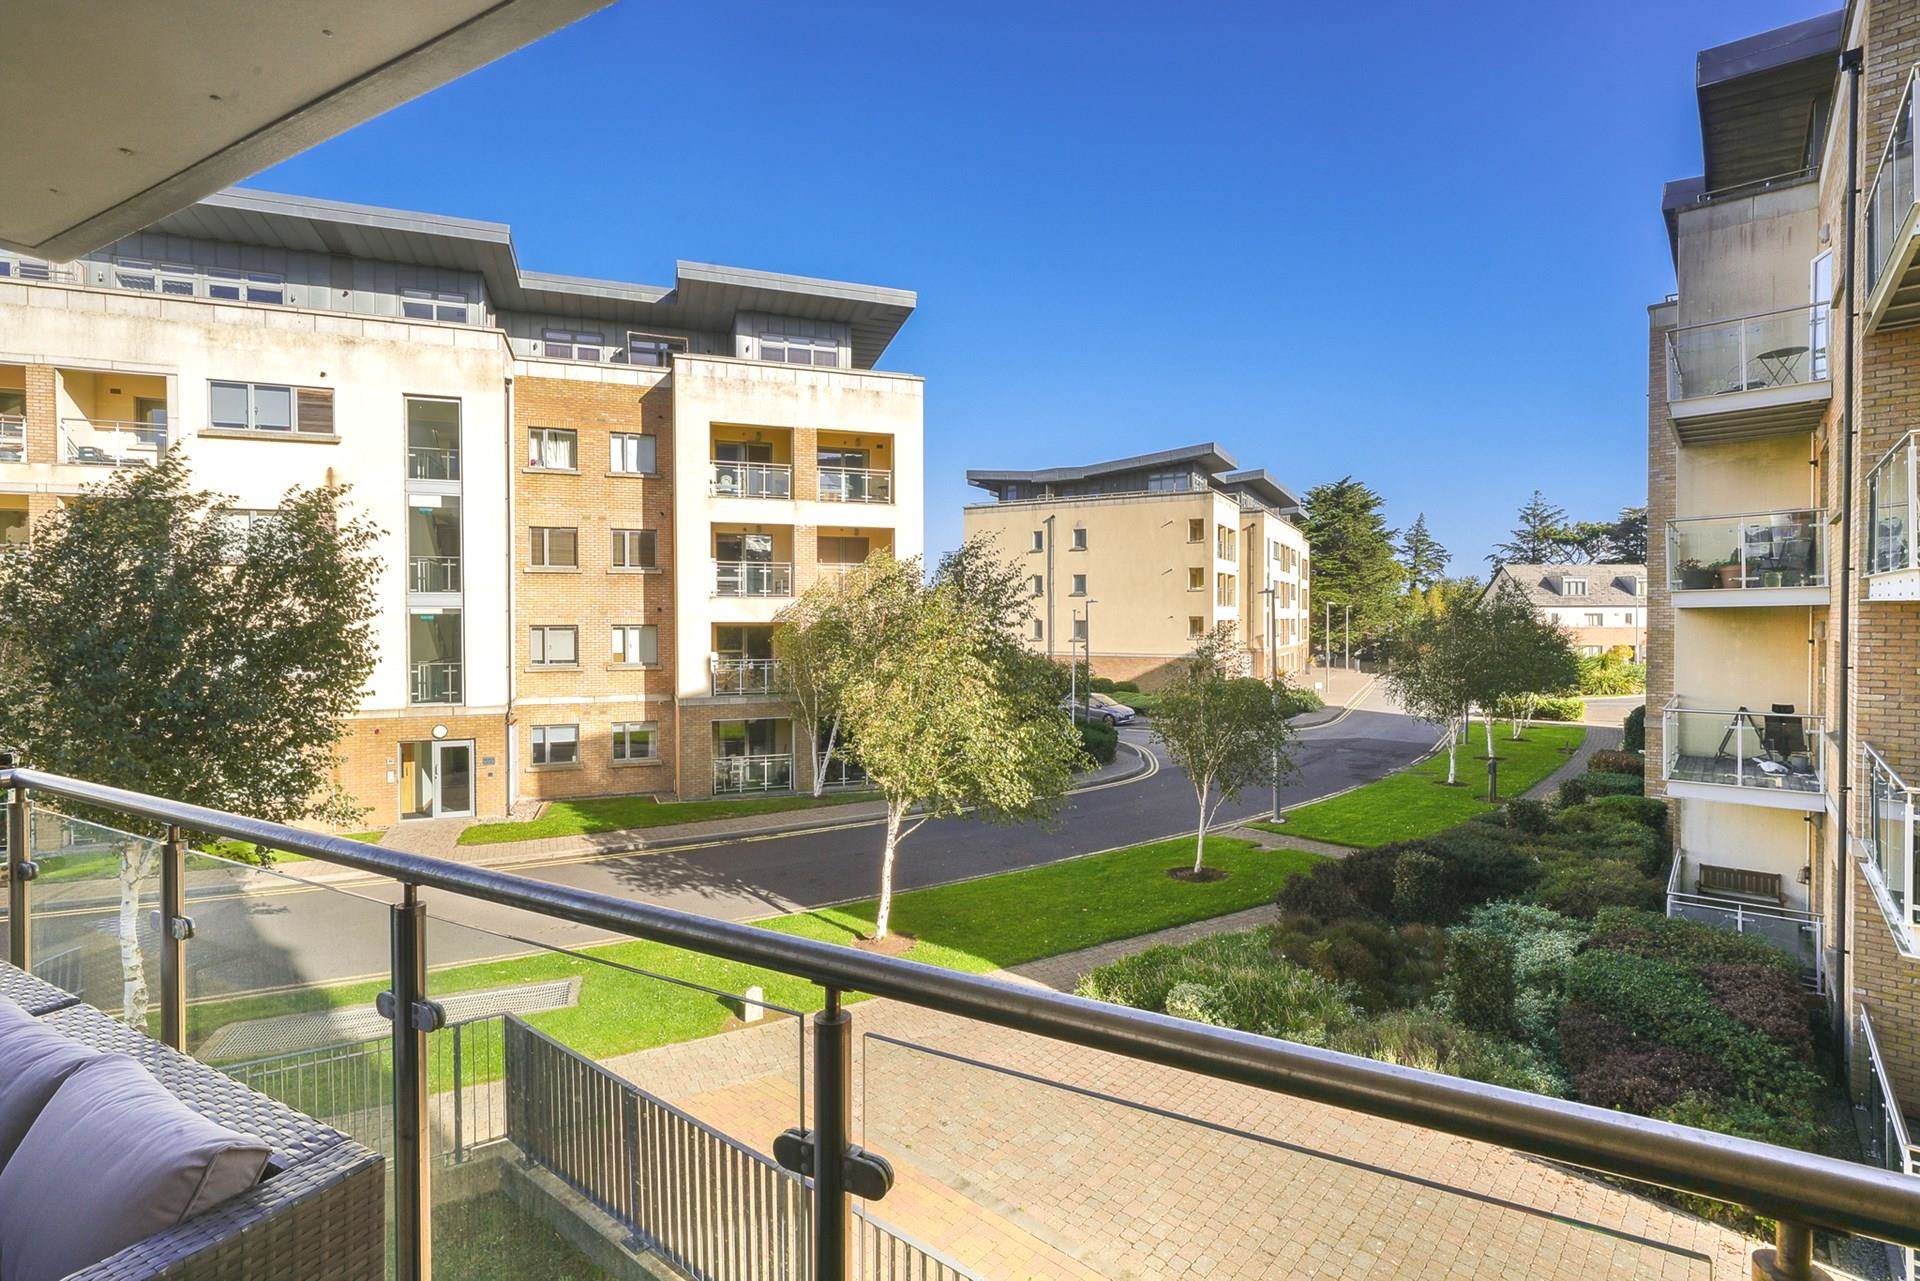
Spacious 10sq.m first floor balcony, well above head height. Glass balustrade. Getting evening sunlight. Accessed by doors from open-plan living area and from bedroom 3. Artificial grass covering.
Family Bathroom - 2.37m (7'9") x 1.71m (5'7")
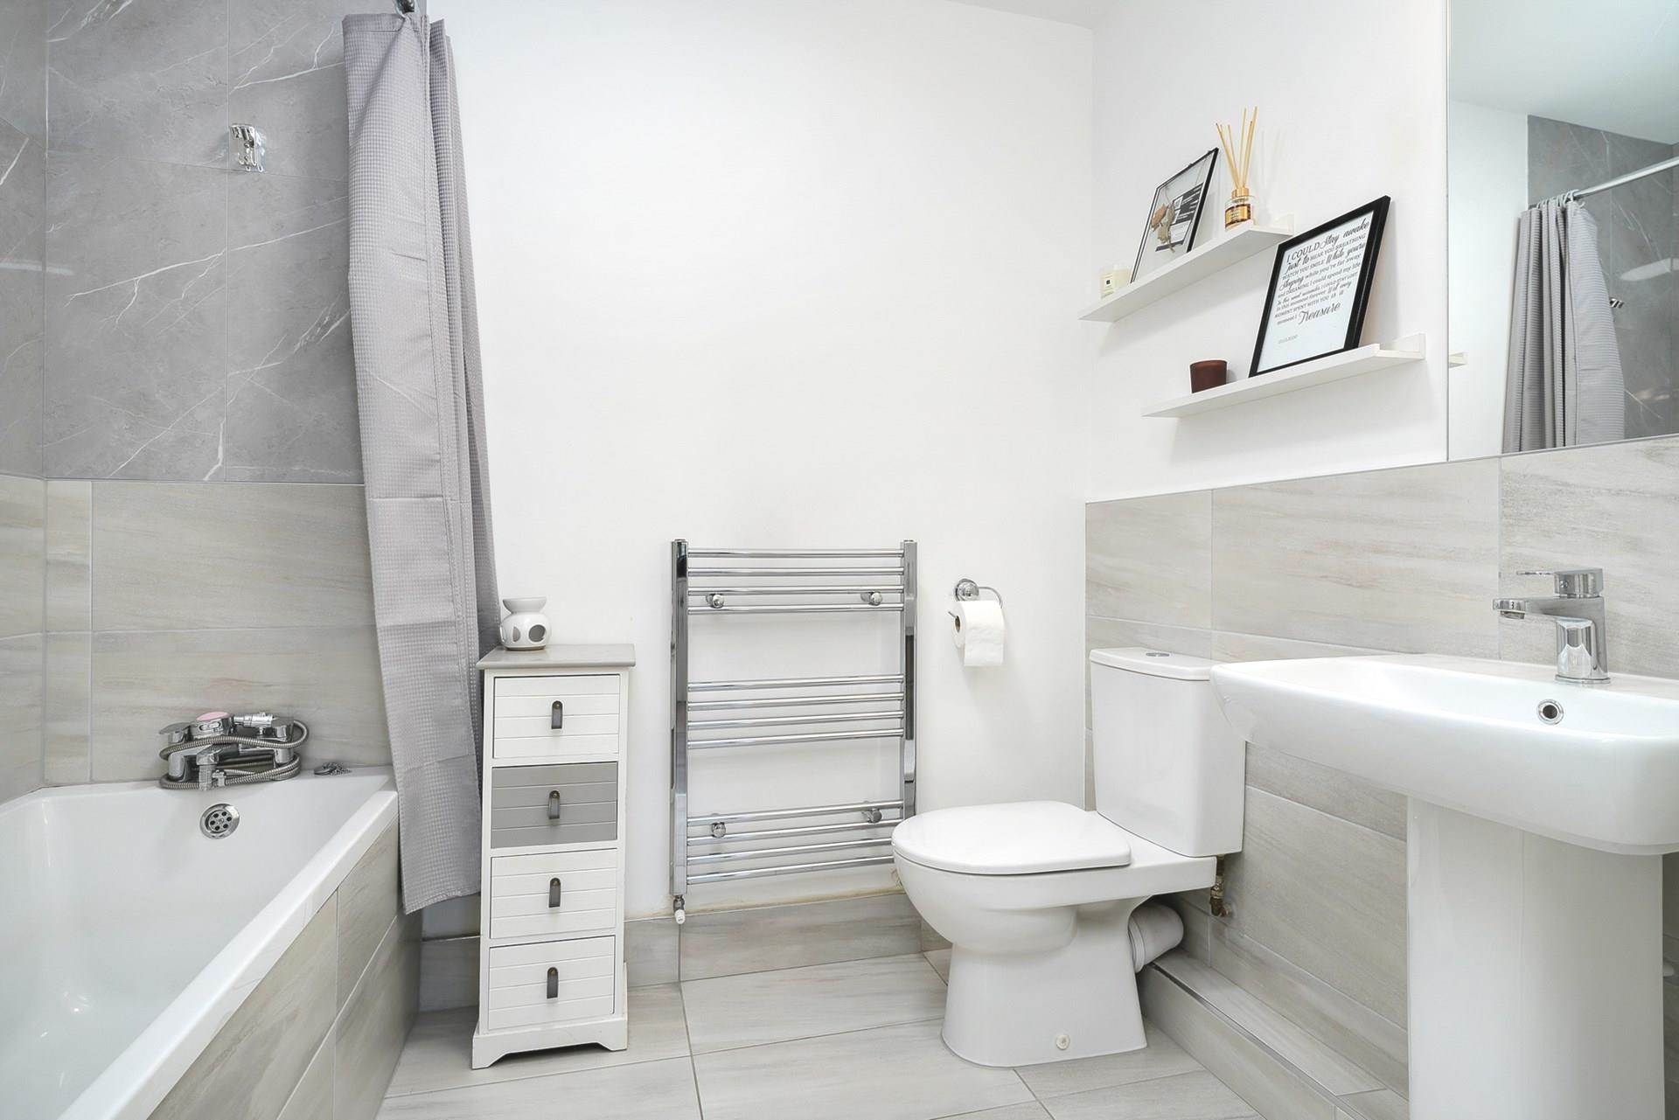
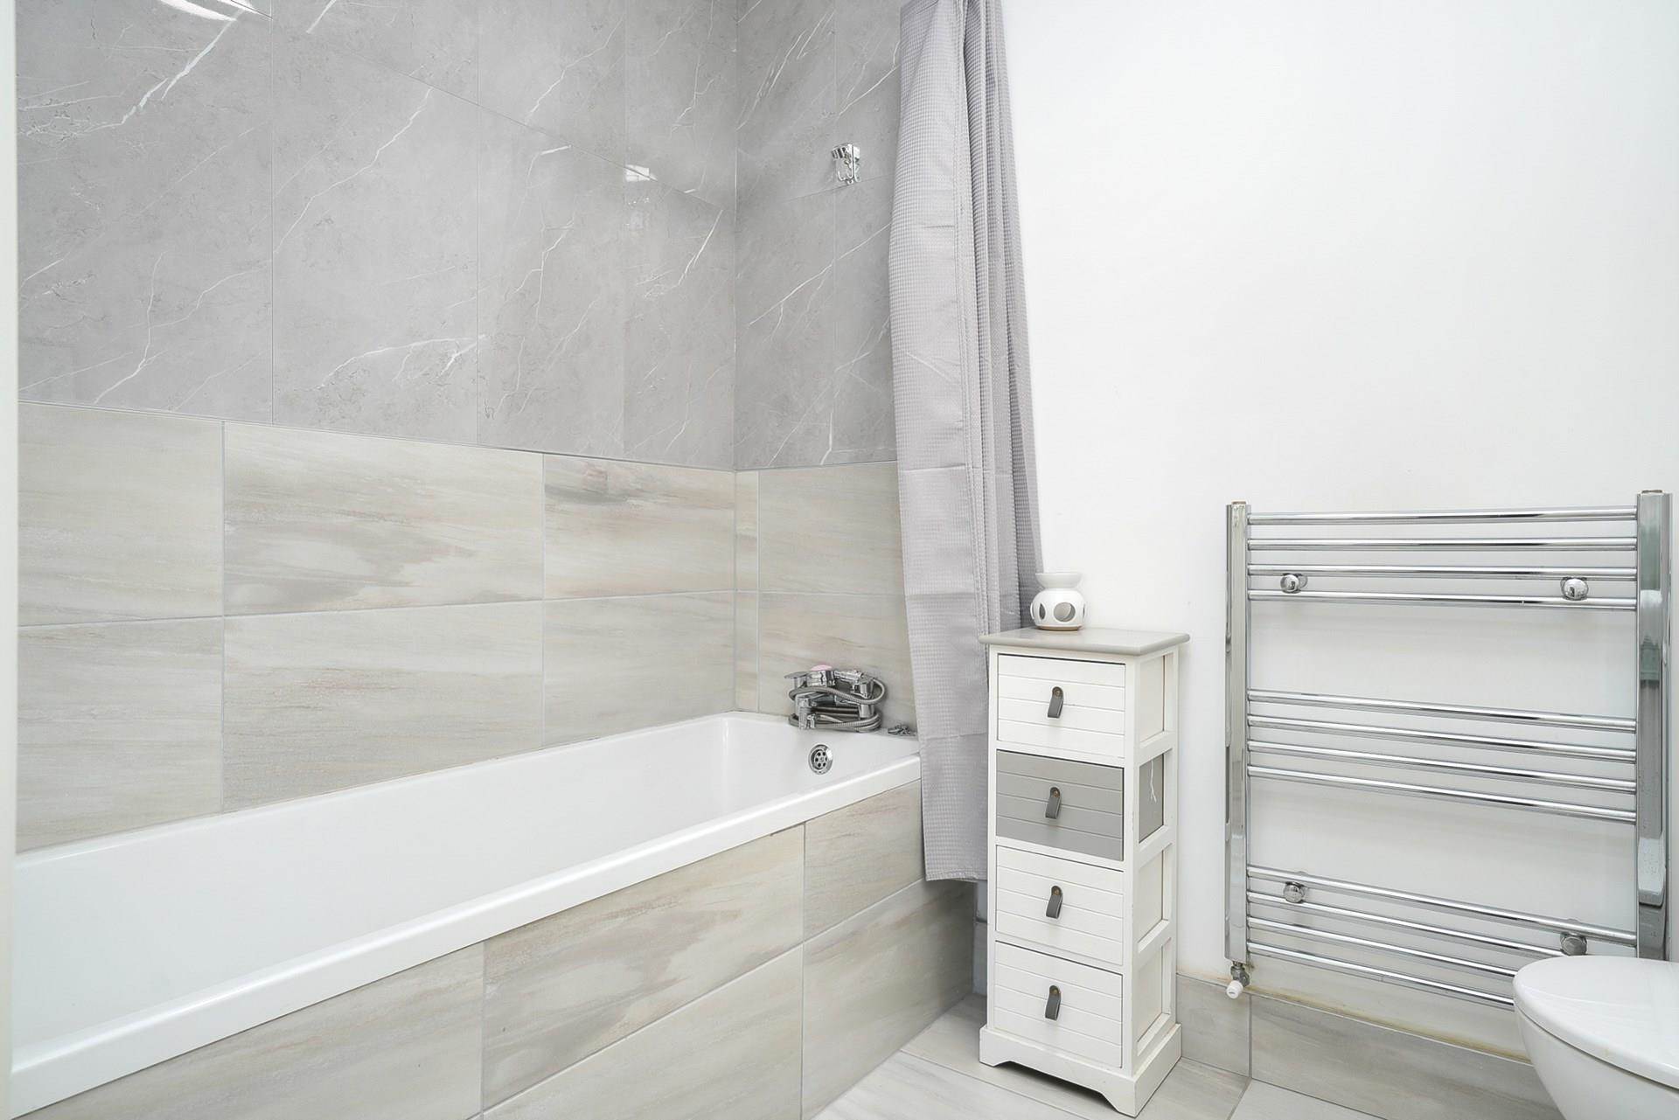
Tiled floor and part-tiled walls. Full-size bathtub with shower fitting and shower curtain. WC. WHB. Heated towel rail. Mirror.
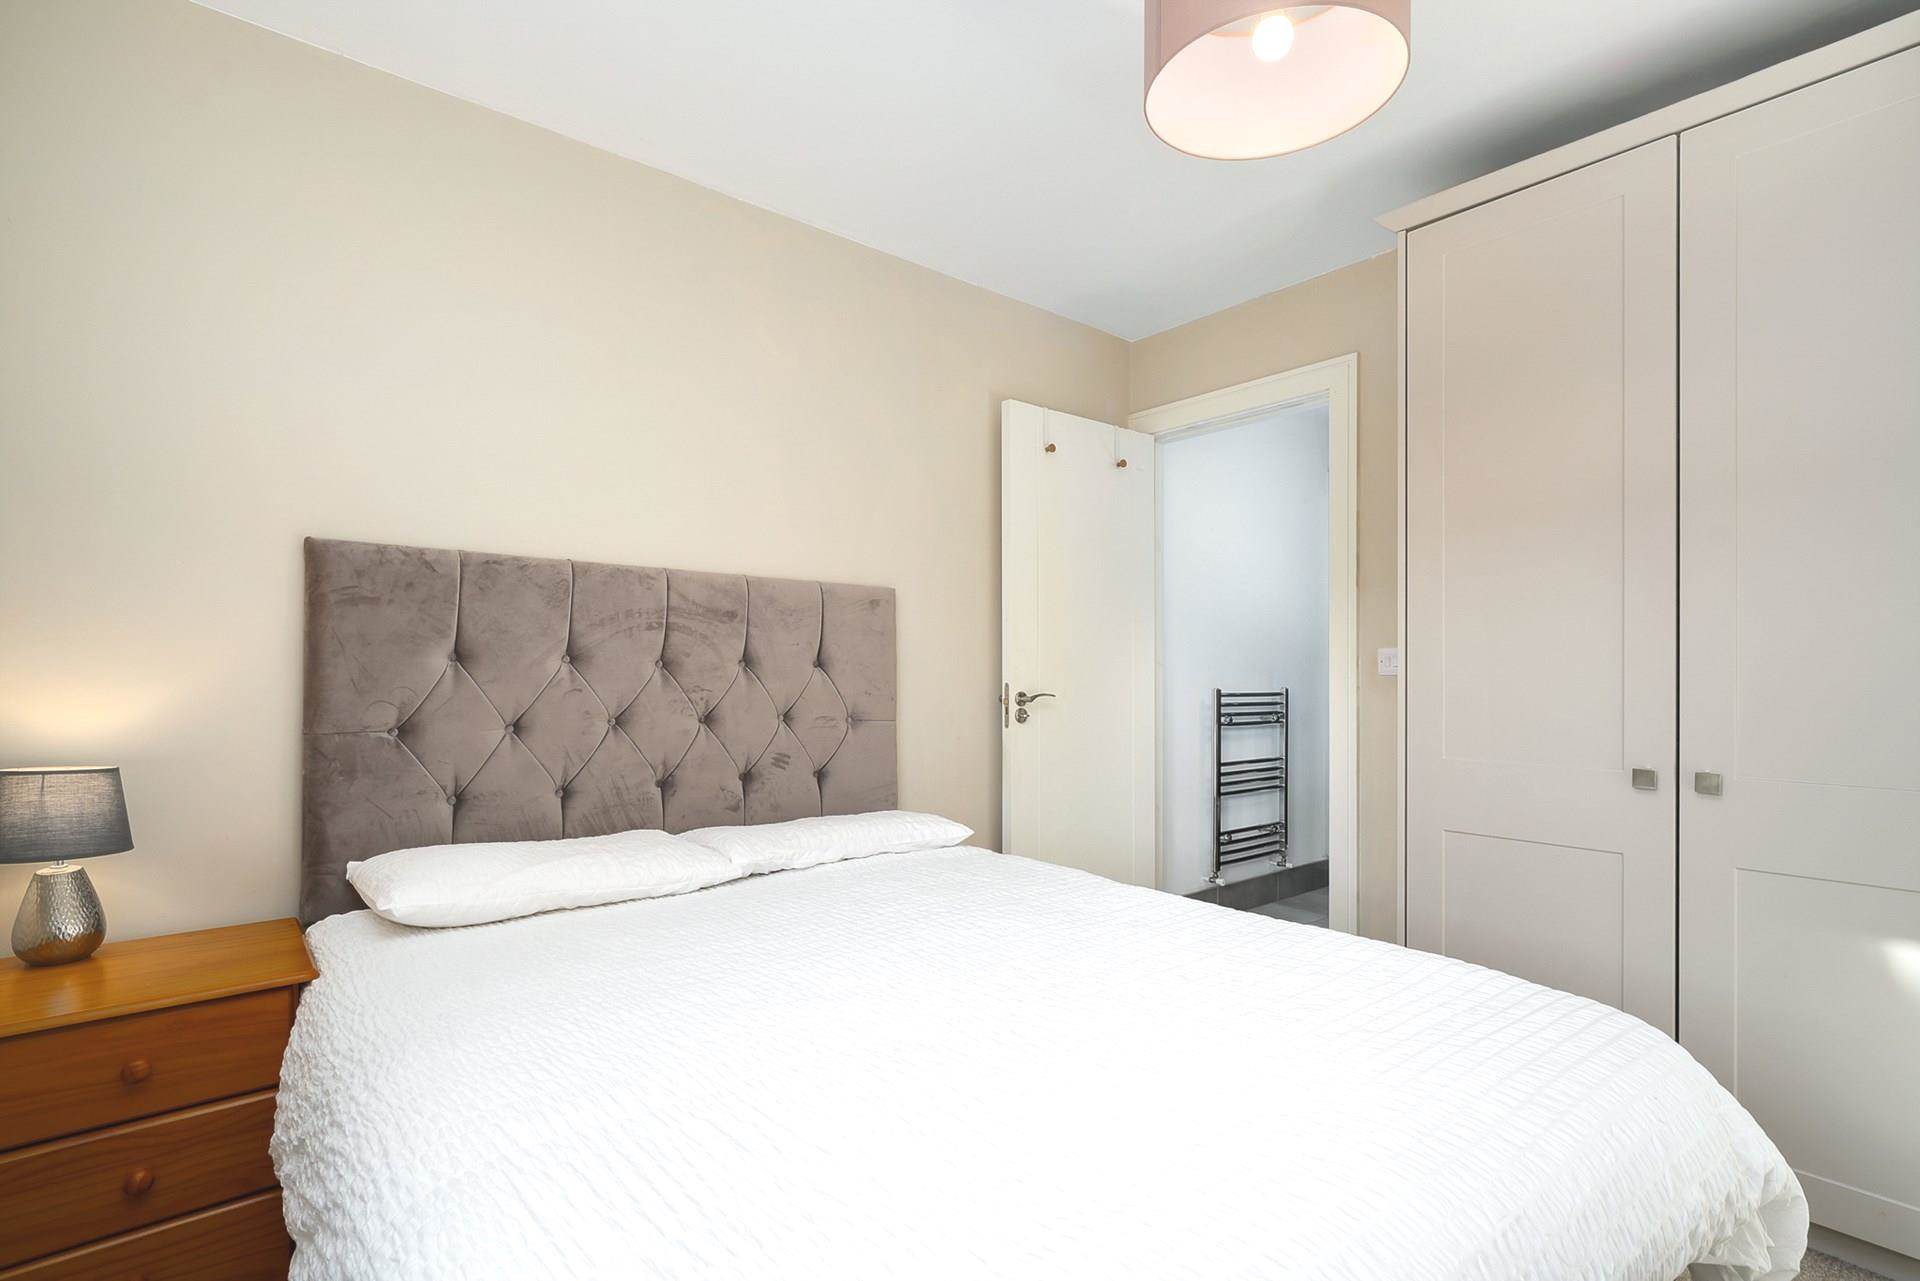
Bedroom 1 - 3.32m (10'11") x 2.95m (9'8")
Fitted wardtrobes. Curtains, curtain rod and Roman blinds. Carpeted flooring. Door to ensuite. TV / Broadband point.
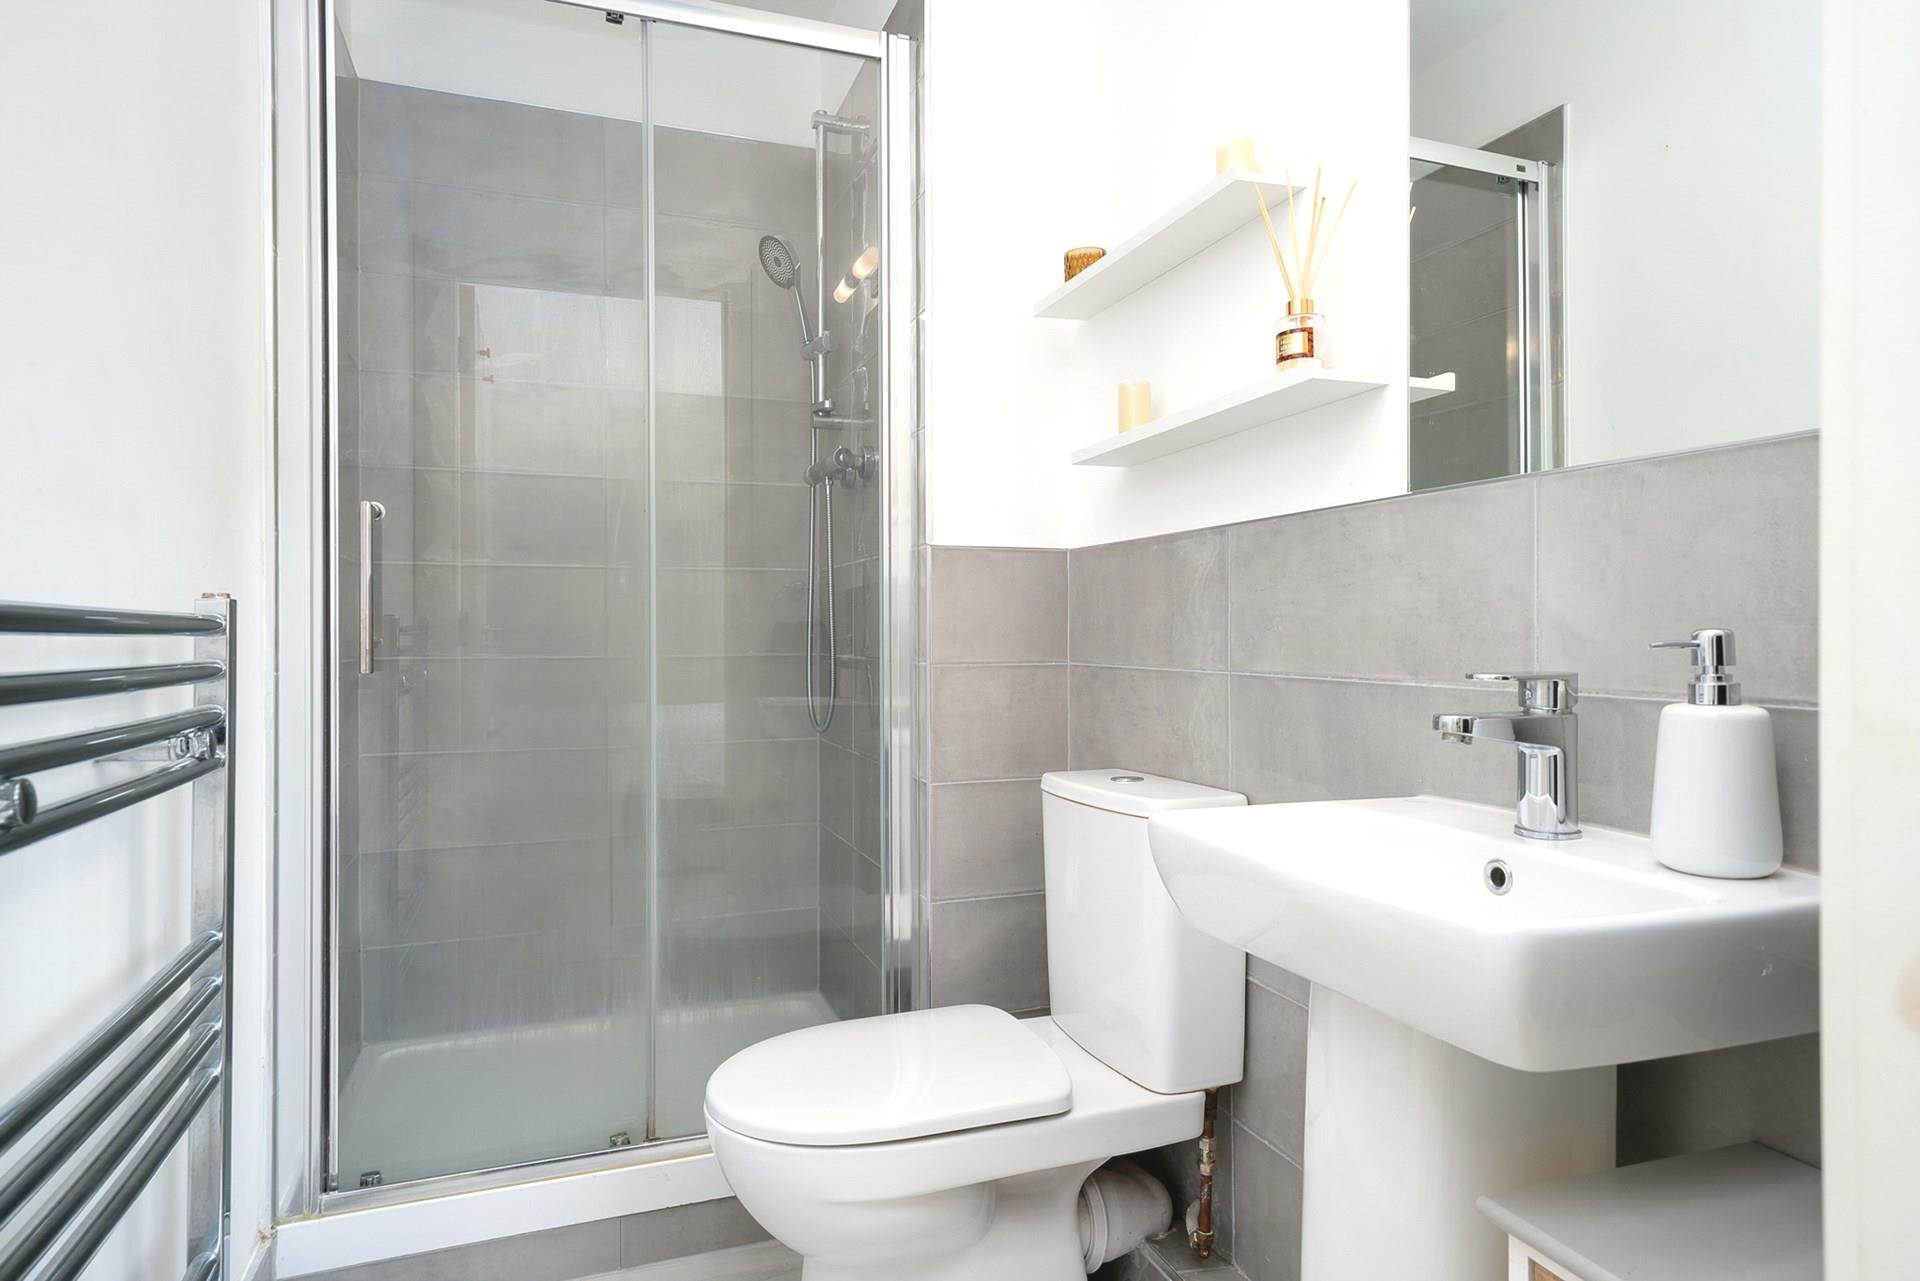
Ensuite shower room
Tiled floor and part-tiled walls. Fully tiled shower cubicle with glass door. WC. WHB. Heated towel rail. Mirror.
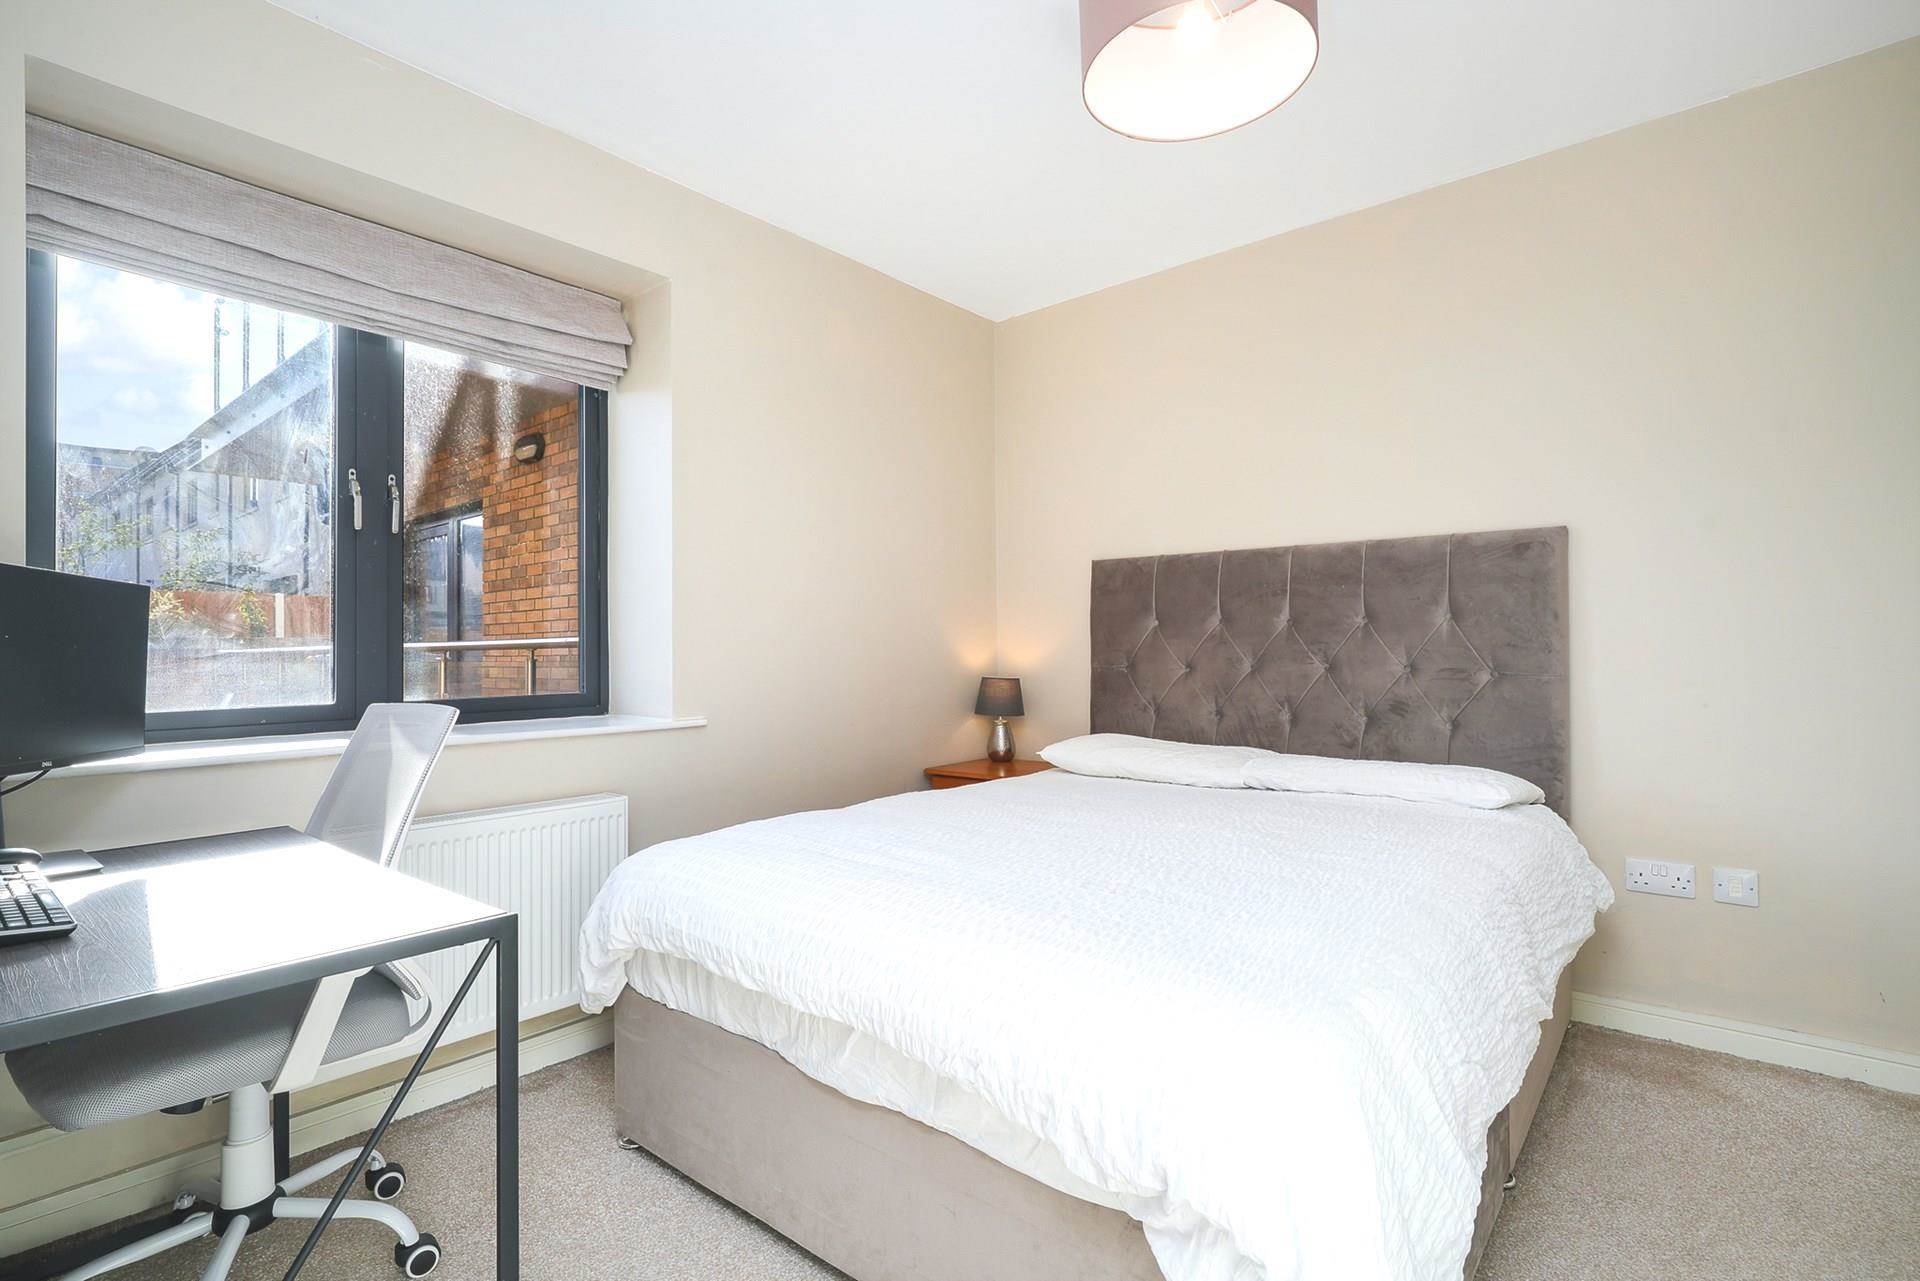
Bedroom 2 - 4.28m (14'1") x 3.09m (10'2")
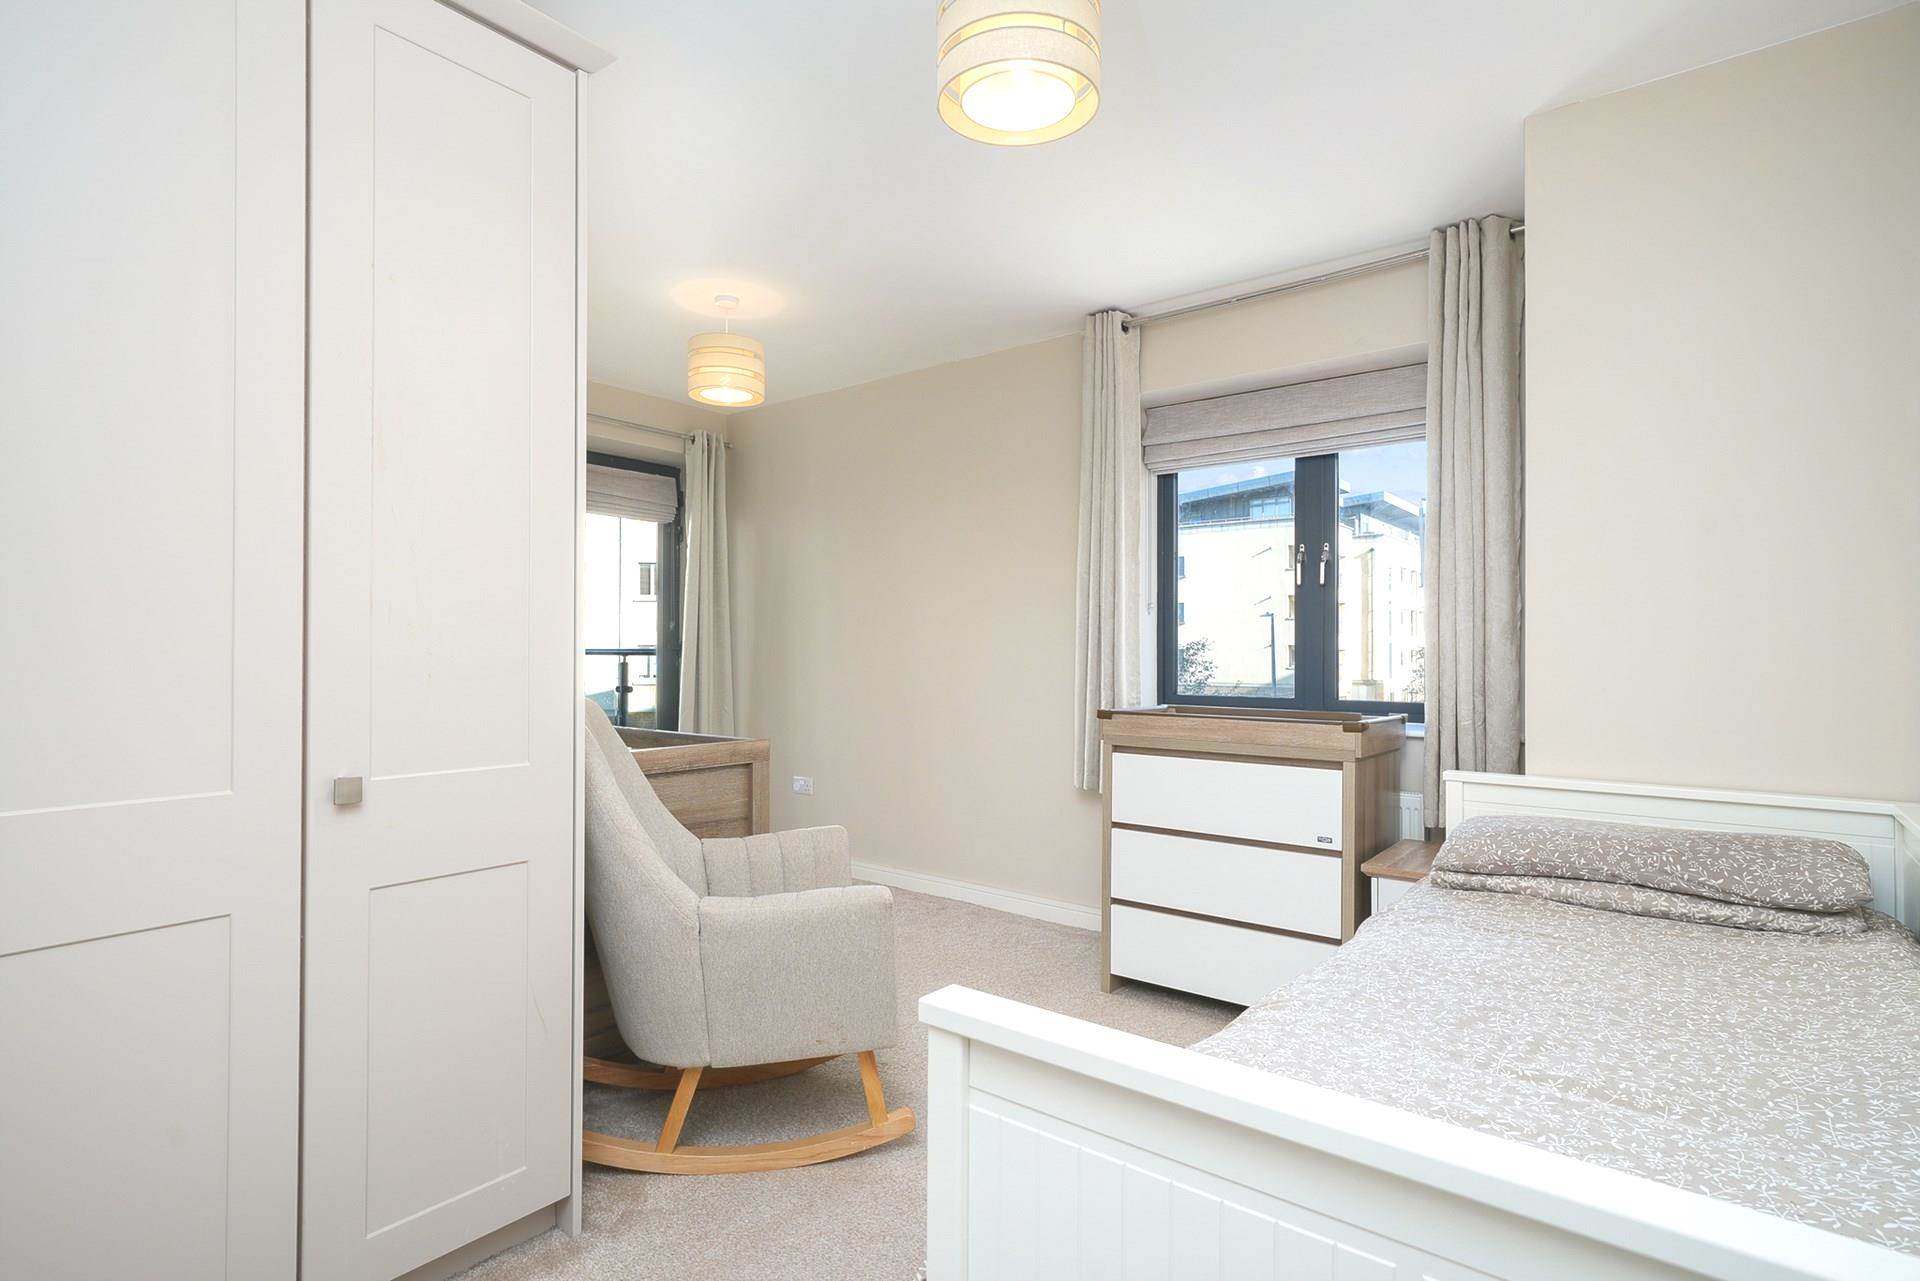
Dual aspect corner window. Fitted wardrobes. Carpeted flooring. TV point. Roman blinds. Light fitting.
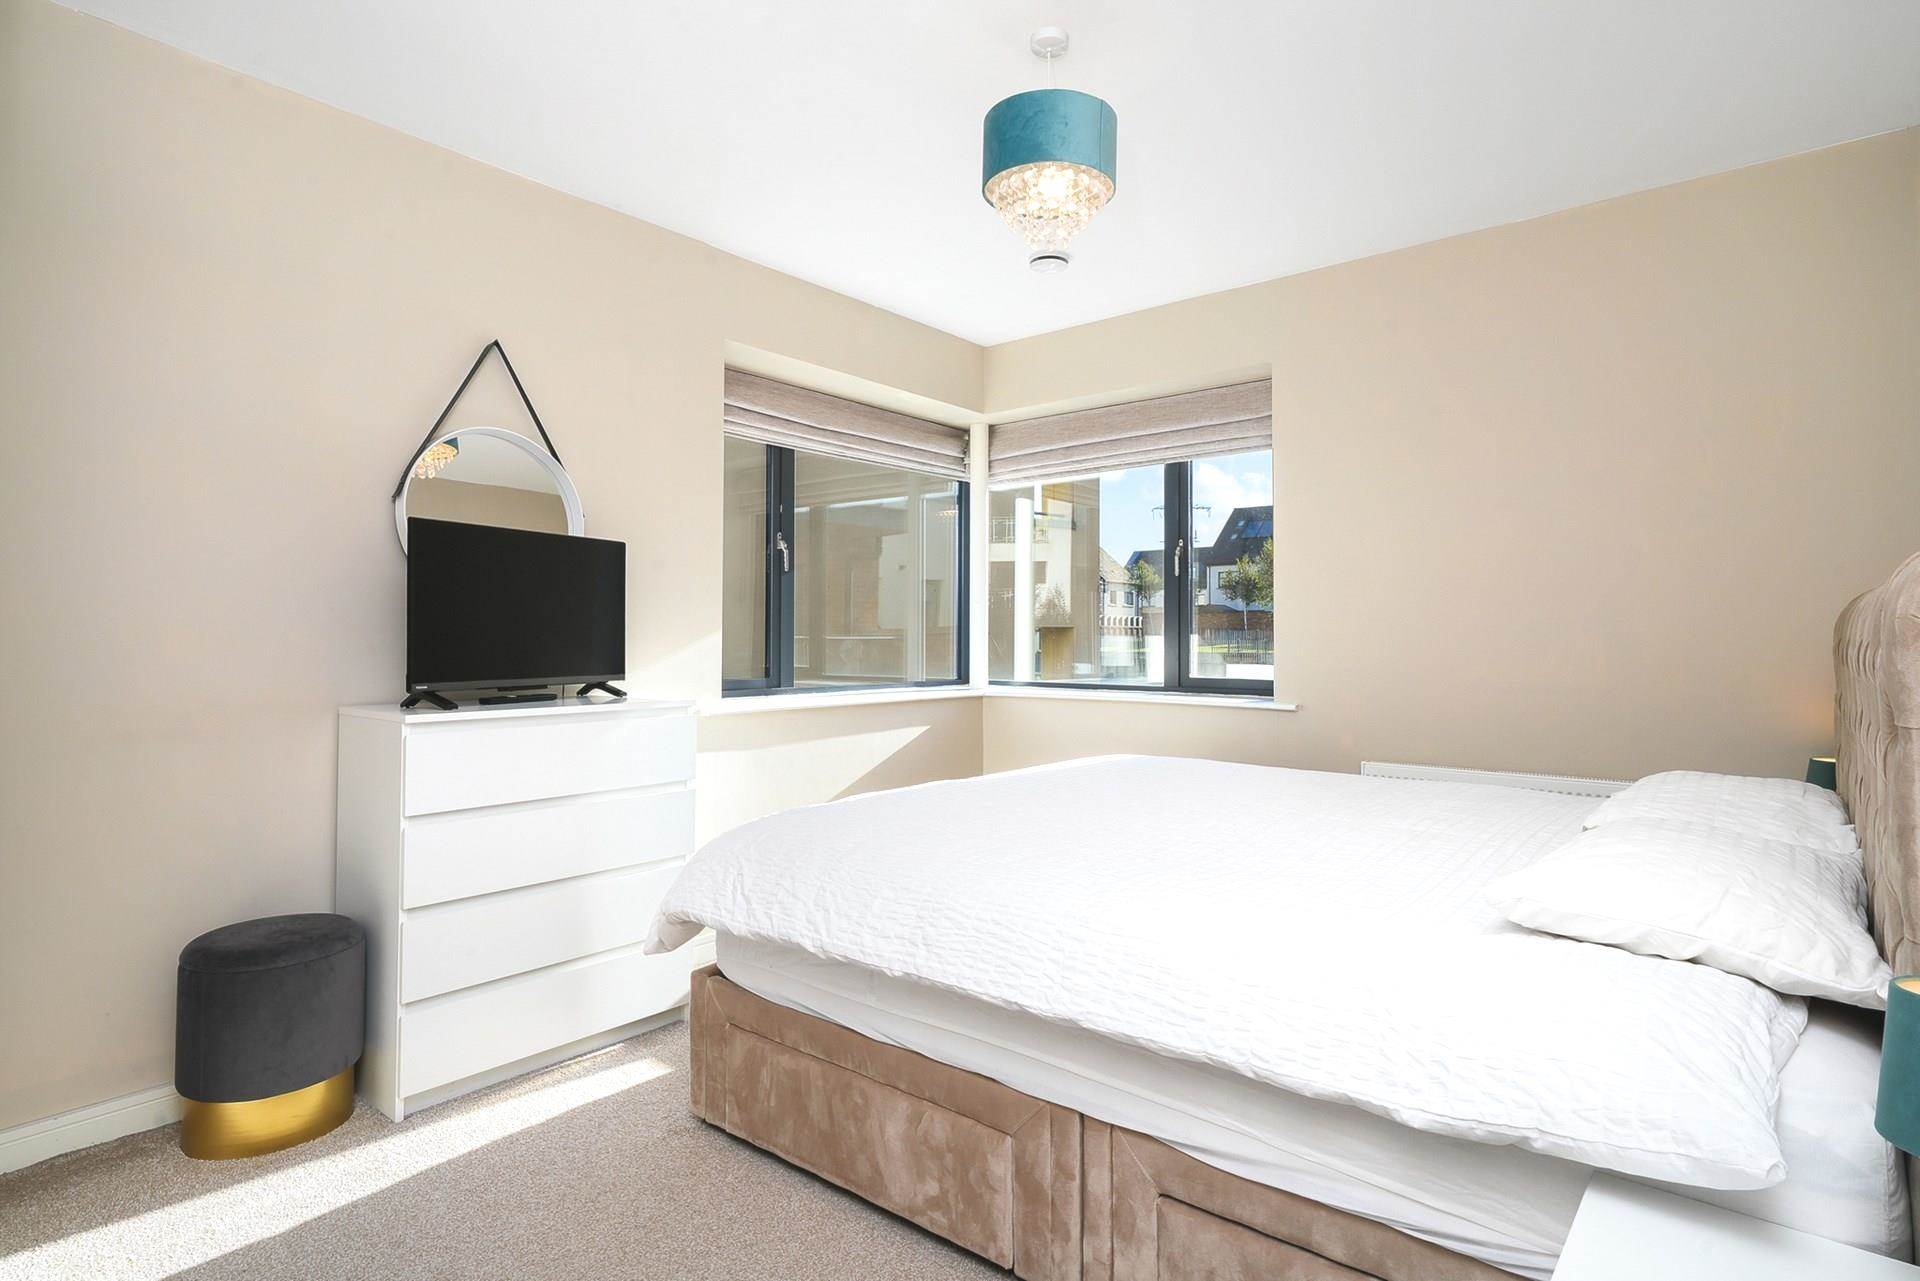
Bedroom 3 - 4.85m (15'11") x 3.71m (12'2")
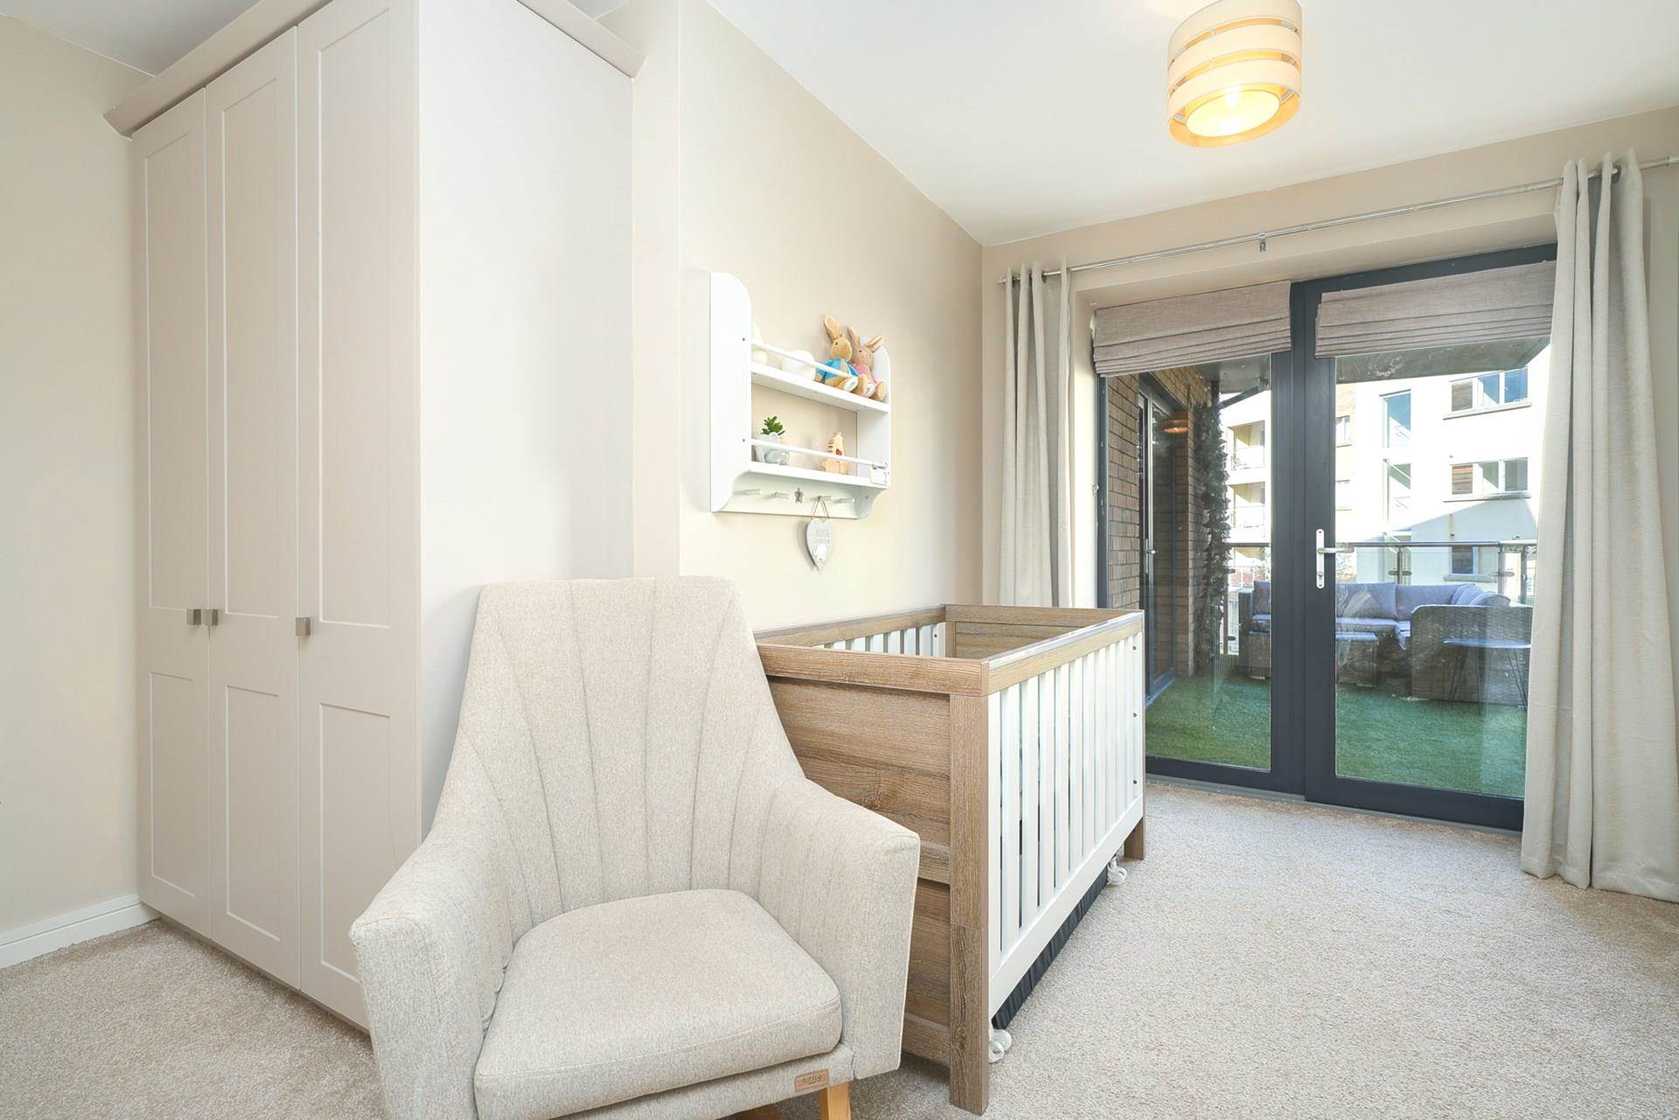
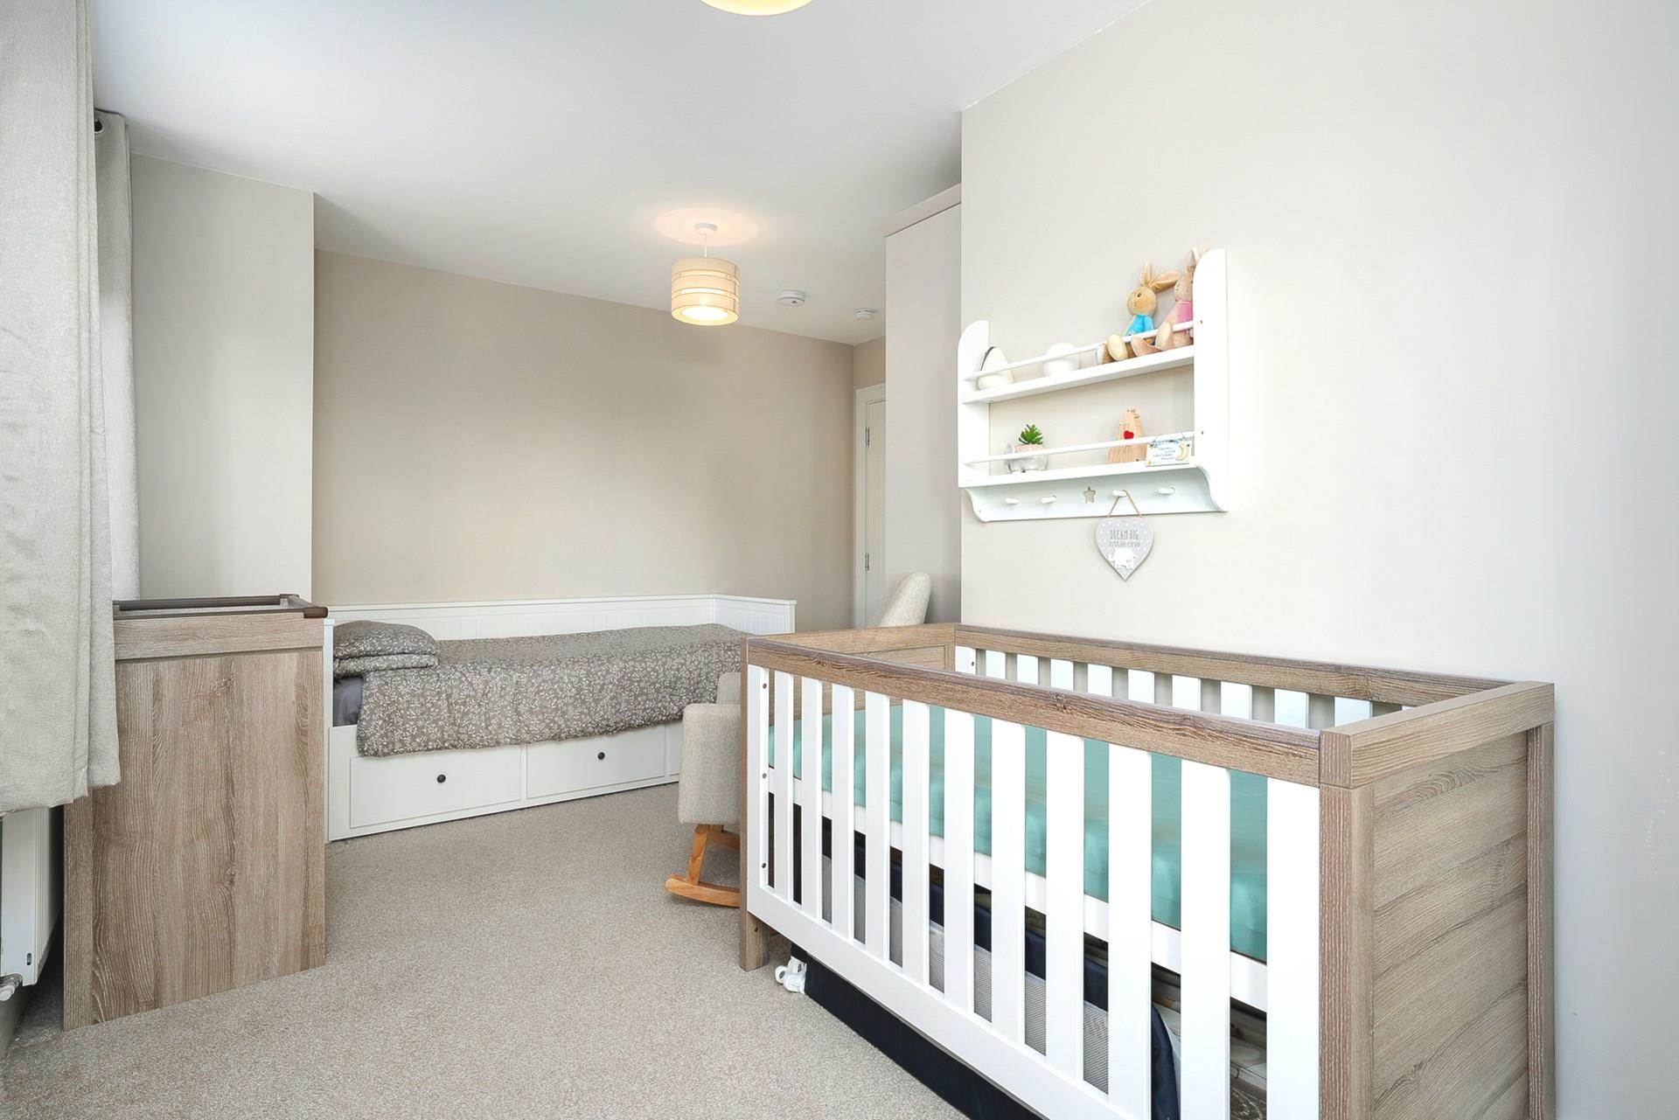
Dual aspect L-shaped room with glazed door to balcony. Fitted wardrobe. Carpeted flooring. Curtains, curtain rods and Roman blinds. Currently furnished with both a bed and a cot (furniture not included).
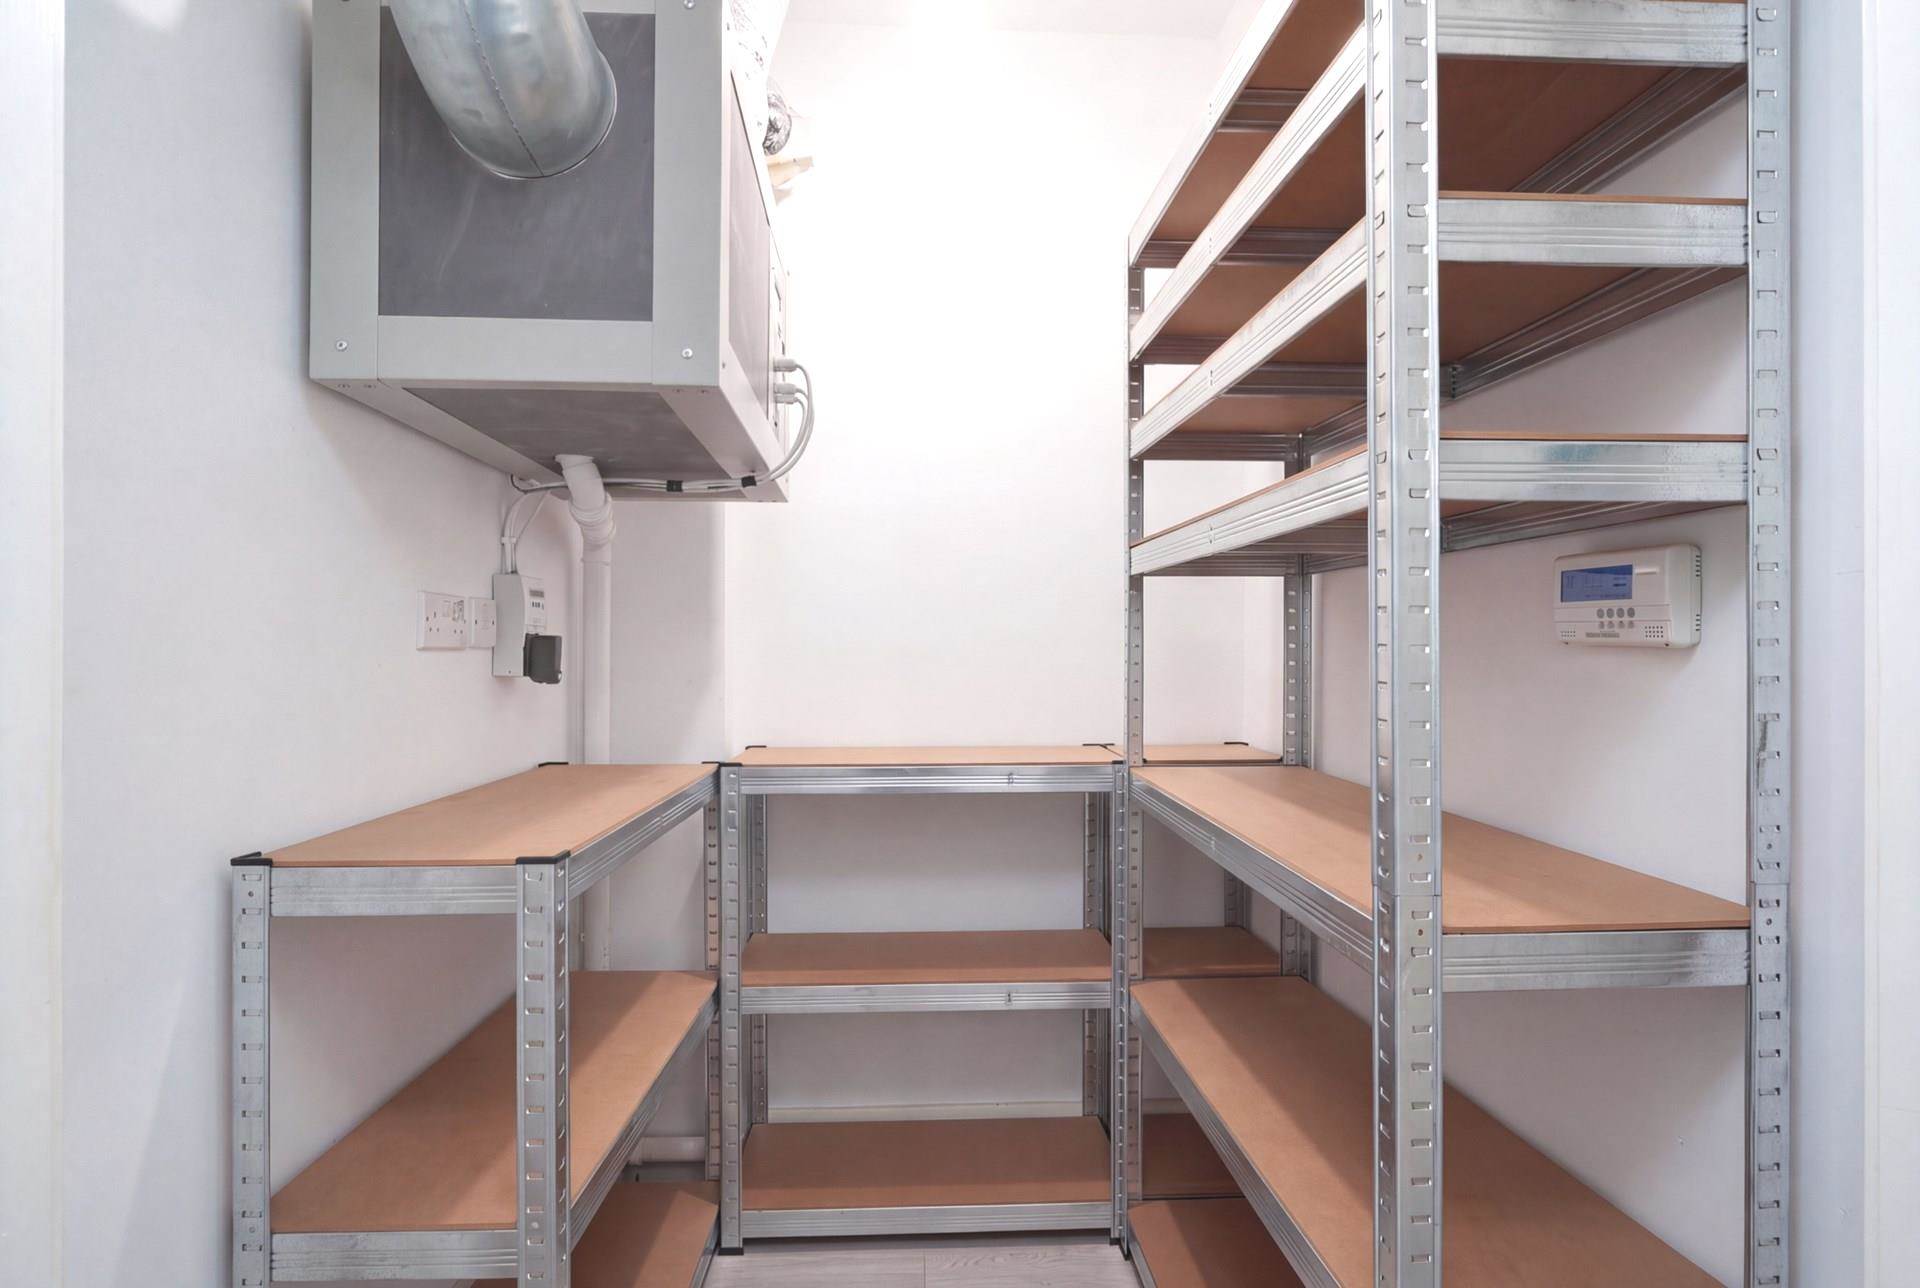
Store room - 1.54m (5'1") x 1.14m (3'9")
Wood laminate flooring. Controls for heat exchange demand control ventilation system. Comms board with cat 5 TV/Broadband cabling.running to all main rooms.
Hot press (utility room) - 1.67m (5'6") x 1.03m (3'5")
Large hot press with space for washer/dryer, located at the end of the hallway. Large water cylinder heated by solar panels on the roof.
Basement storage unit
Parking
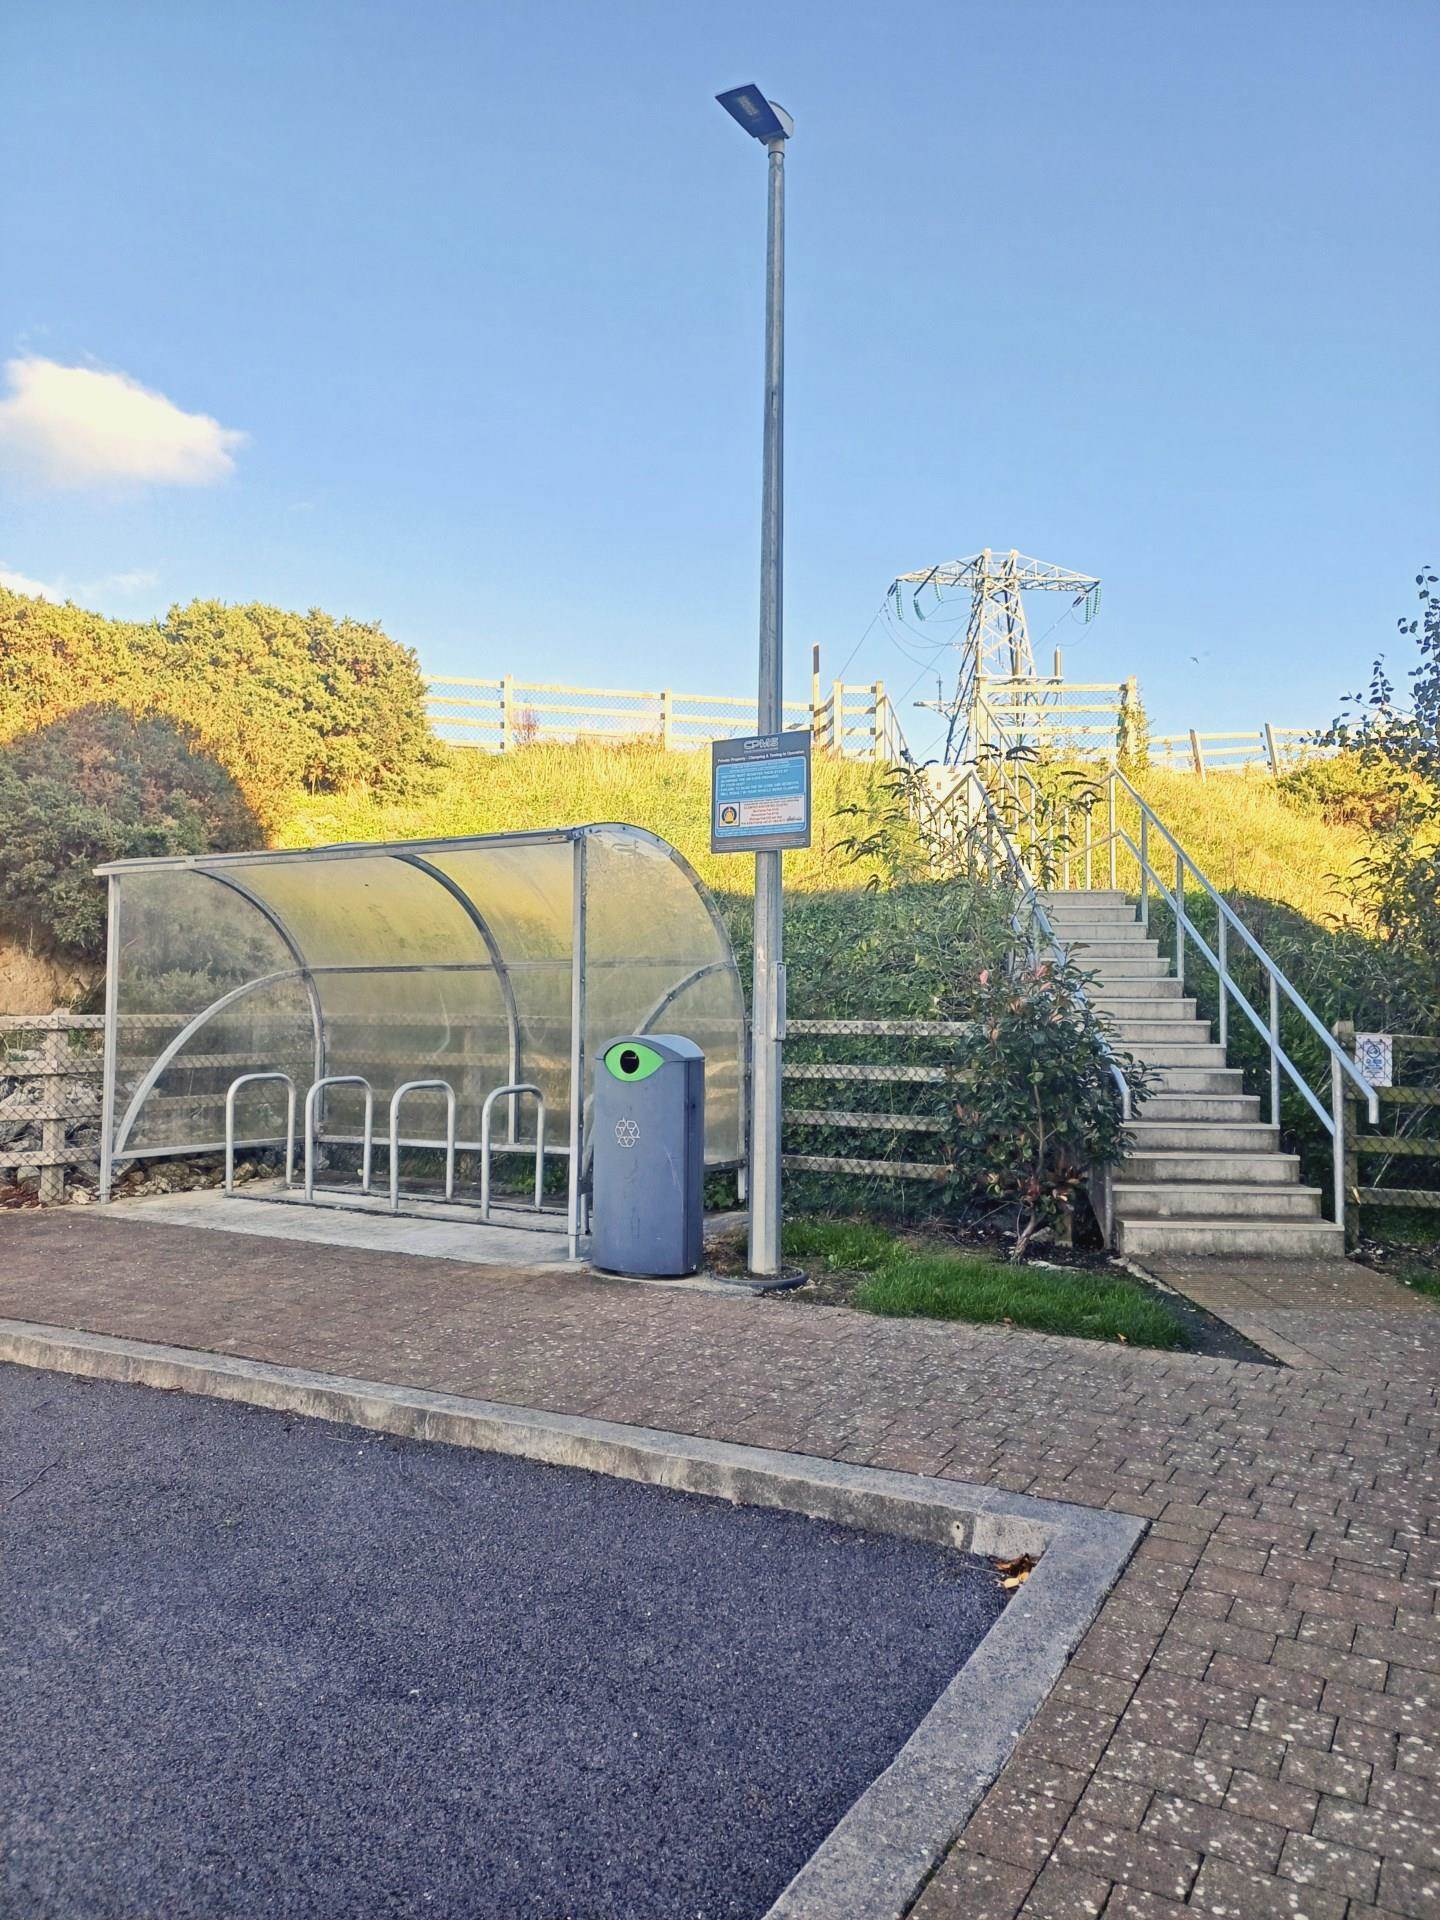
One dedicated parking space (#17) in secure gated underground parking.Additional ground level visitor parking subject to registration via QR code or website.
Large Green
At the back of the development steps lead to a raised green area with expansive views of The Dublin Mountains, Dublin City and Dublin Bay. Seating getting all day sunshine with absolutely nothing blocking the sun. Dog walking path. Well-behaved pets are welcome in this development.
Children`s Playground
There is a well-maintained children`s playground with padded flooring and surrounding railings with gate. Beside this is a play green with seating.
Disclaimer
of all information and measurements in this listing. Any particulars
provided are for guidance only and do not constitute a contract or a part of
one. We do not accept responsibility for any loss or damage arising from
reliance on this information. Purchasers should seek independent legal and
professional advice.
Comparables
Other comparable properties that sold recently
Floorplan
Explore other properties and sales history in Carrickmines.