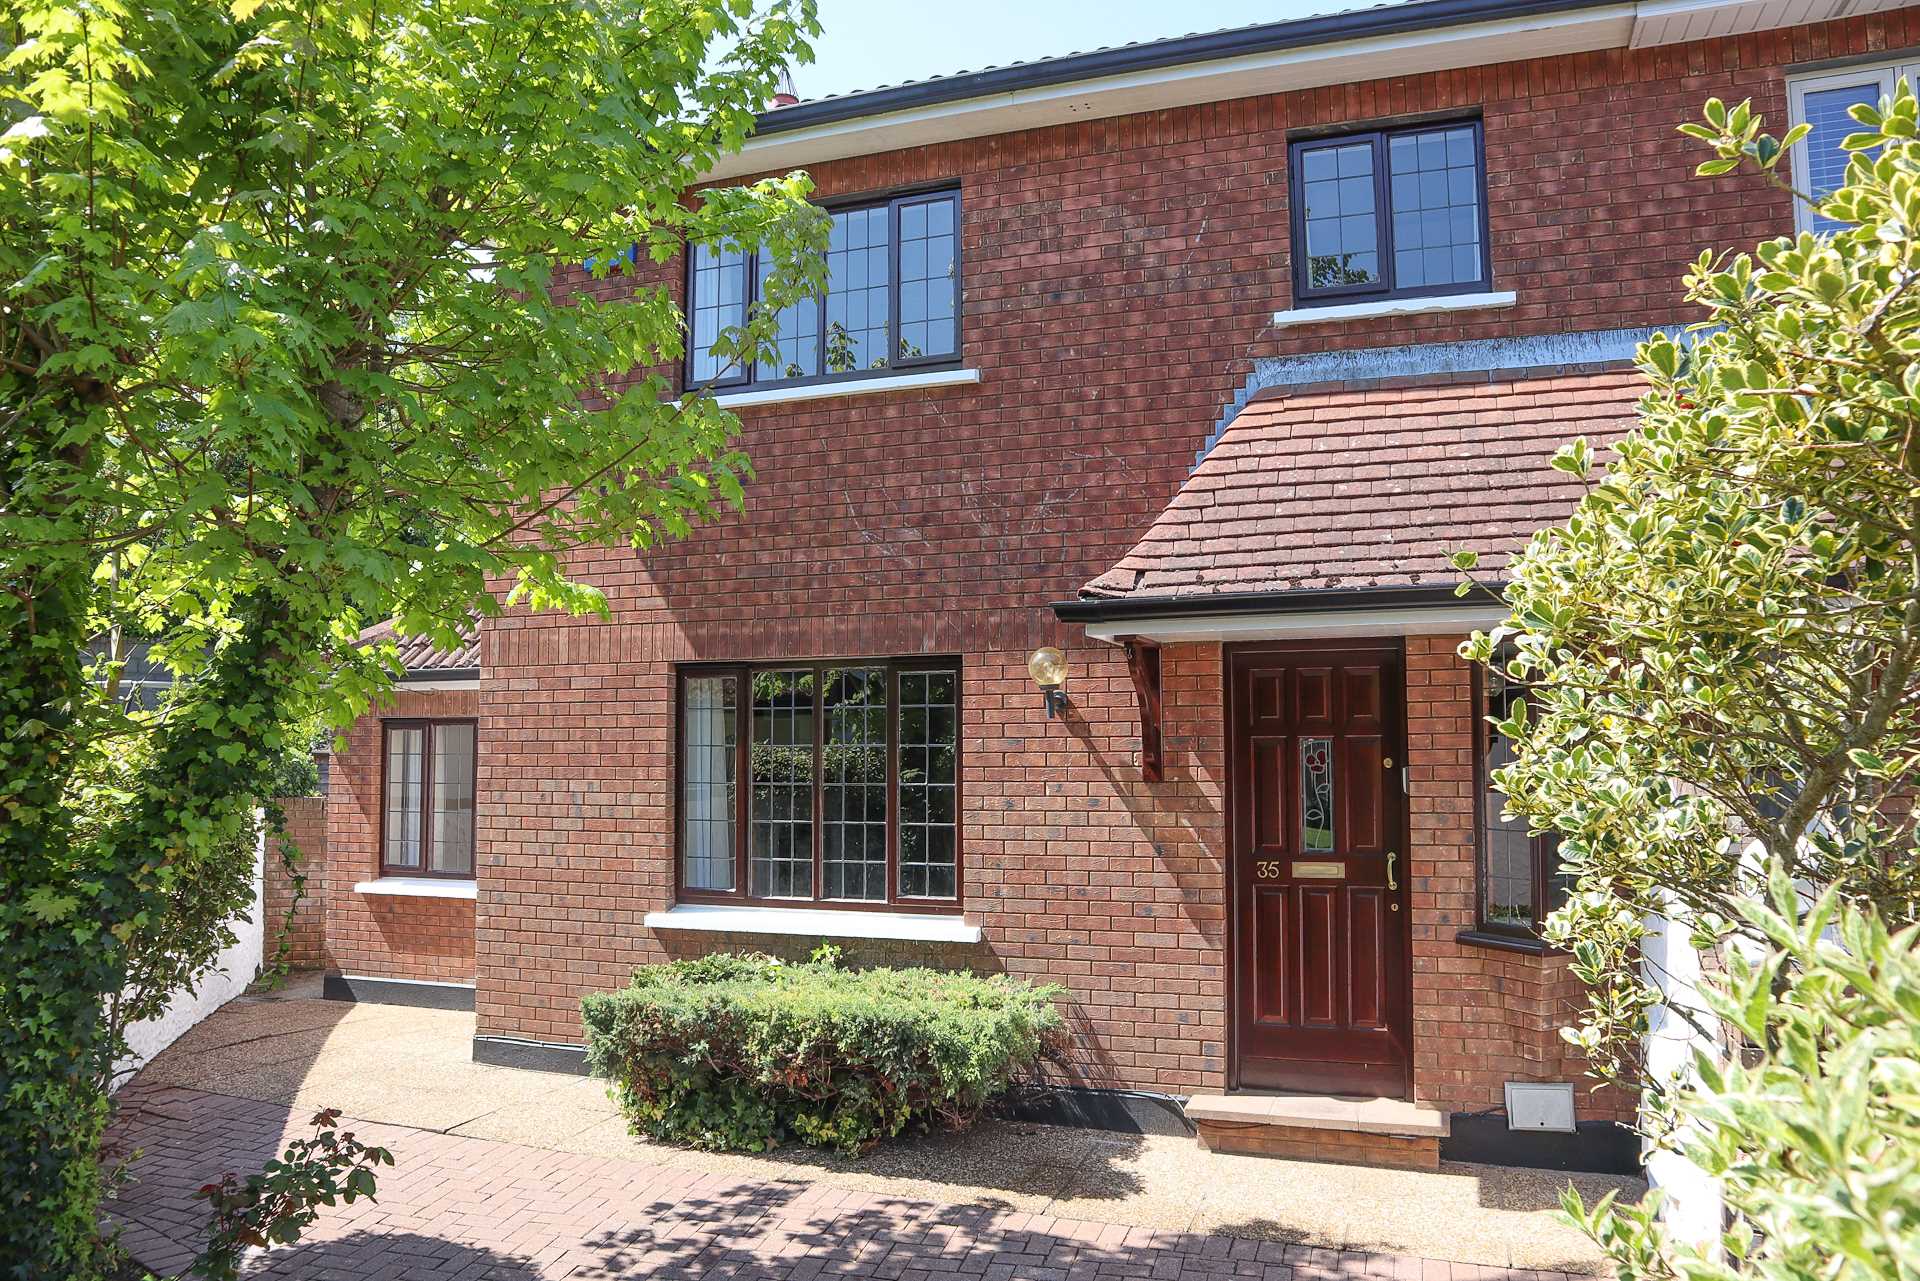
35 Foxrock Green, Foxrock, Dublin 18
35 Foxrock Green, Foxrock, Dublin 18
This property is no longer available.
Type
Semi-Detached House
Status
Sold
BEDROOMS
4
BATHROOMS
3
Size
124.17sq. m
BER
BER No: 104621263
EPI: 273.24
Description
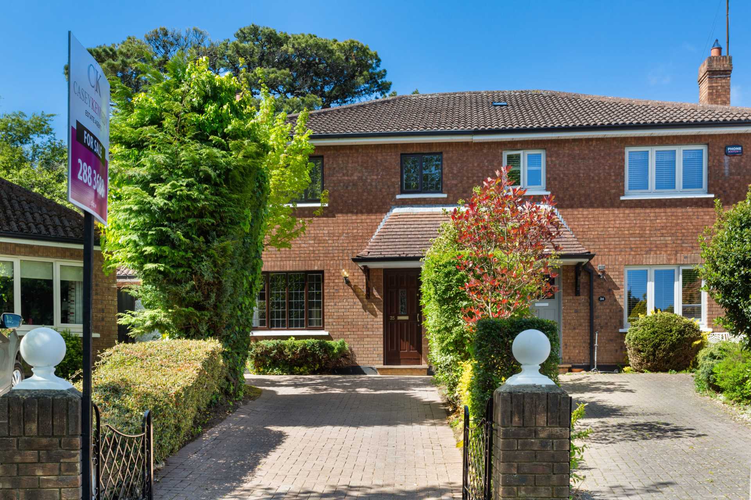
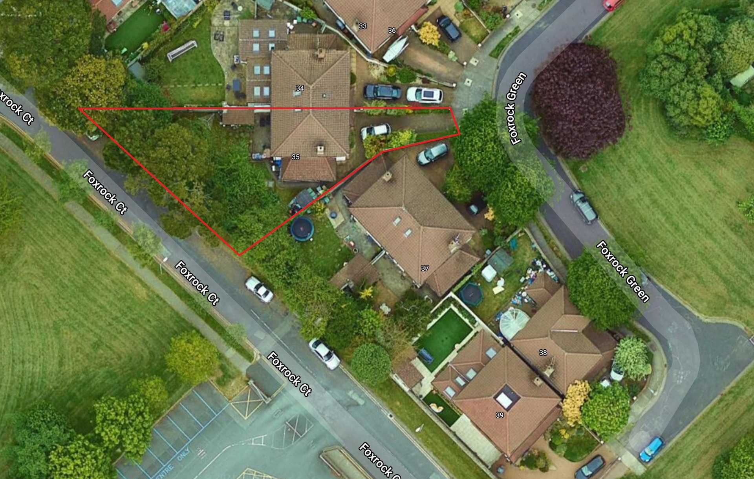
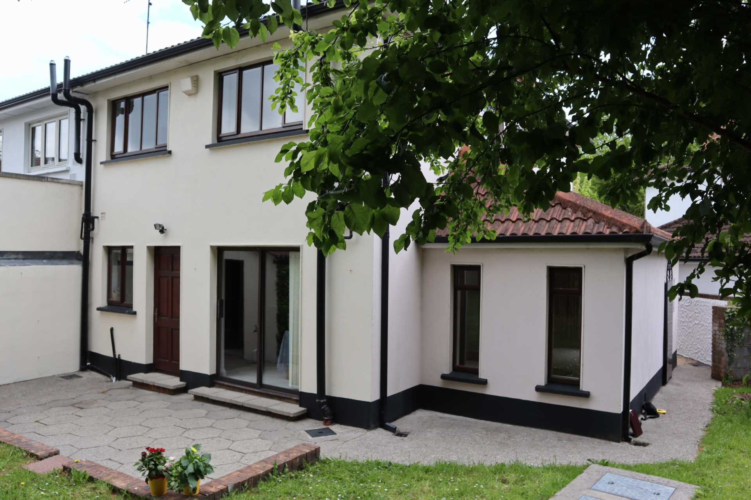
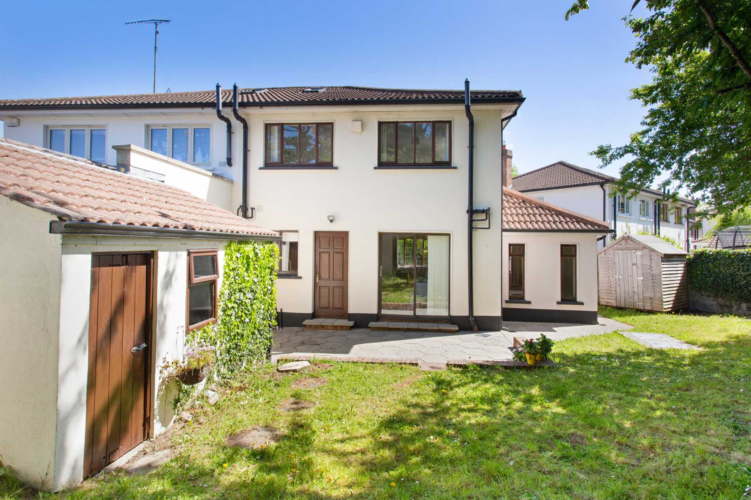
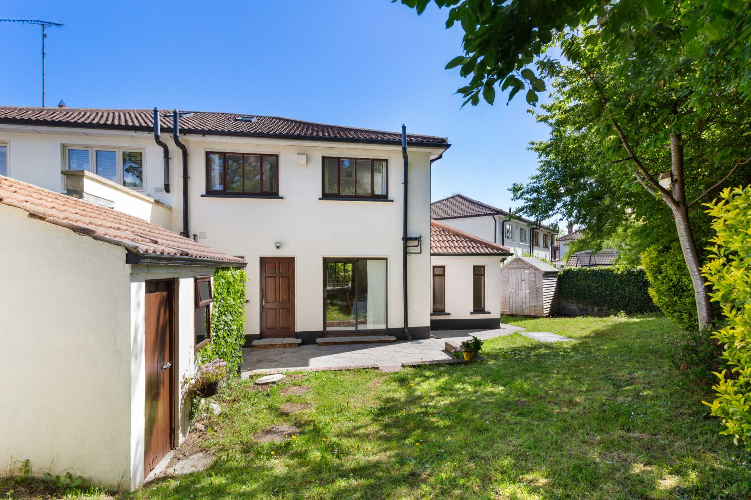
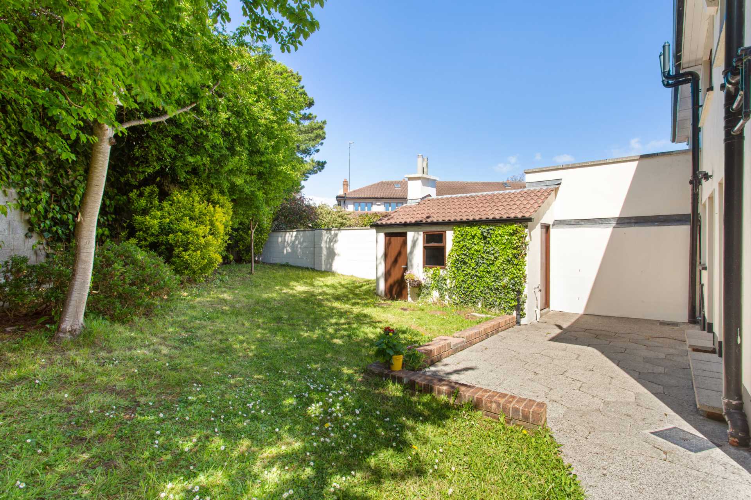
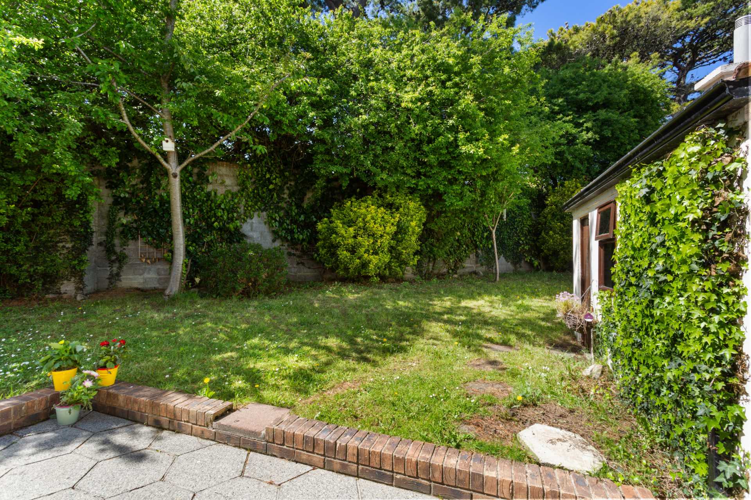
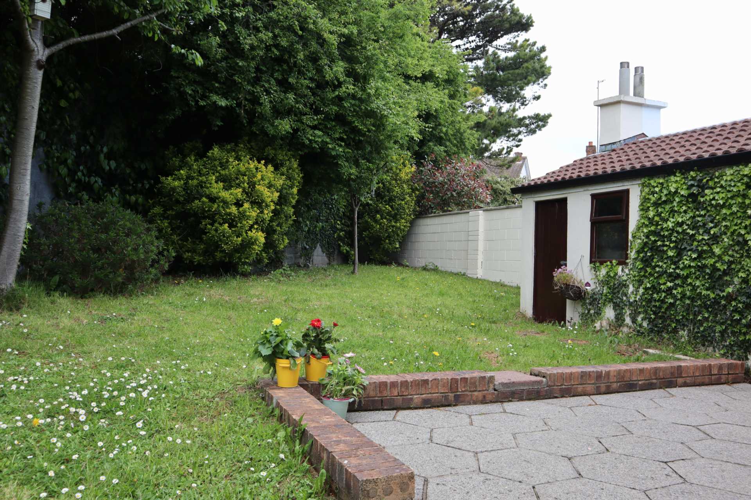
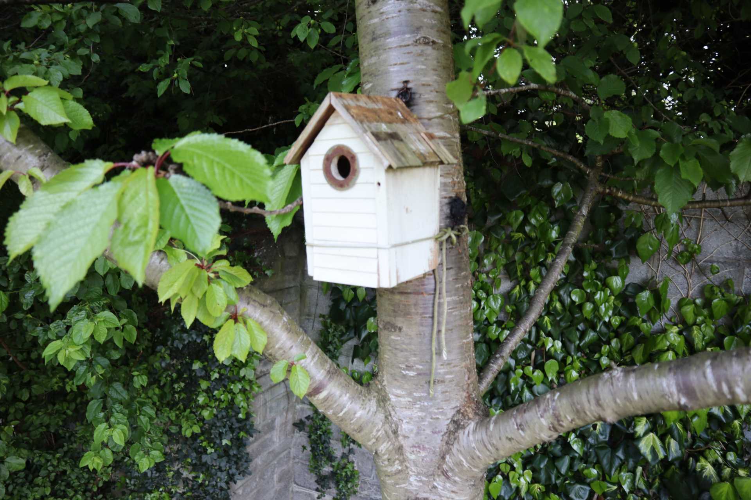
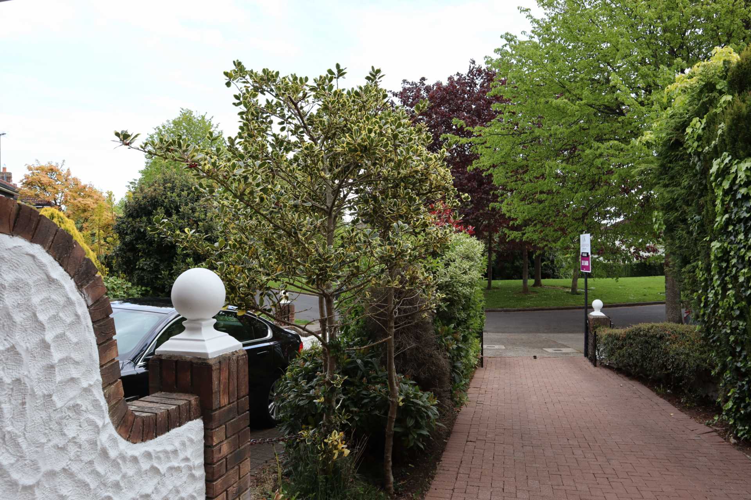
This recently renovated home is presented in walk in condition ideal for a young family or someone looking to develop the property with more rooms (subject to pp) No 35 has a west south-westerly facing 70ft rear garden with a Cherry tree and a young family of blue tits! This spacious Sorahan built semi detached home comes with off street parking for 3 cars to the front and a side entrance.
This property is located in a quiet cul-de-sac, close to a host of schools, Hollypark national school, Loreto Foxrock, Blackrock College and the N11 for speedy public transport and shops.
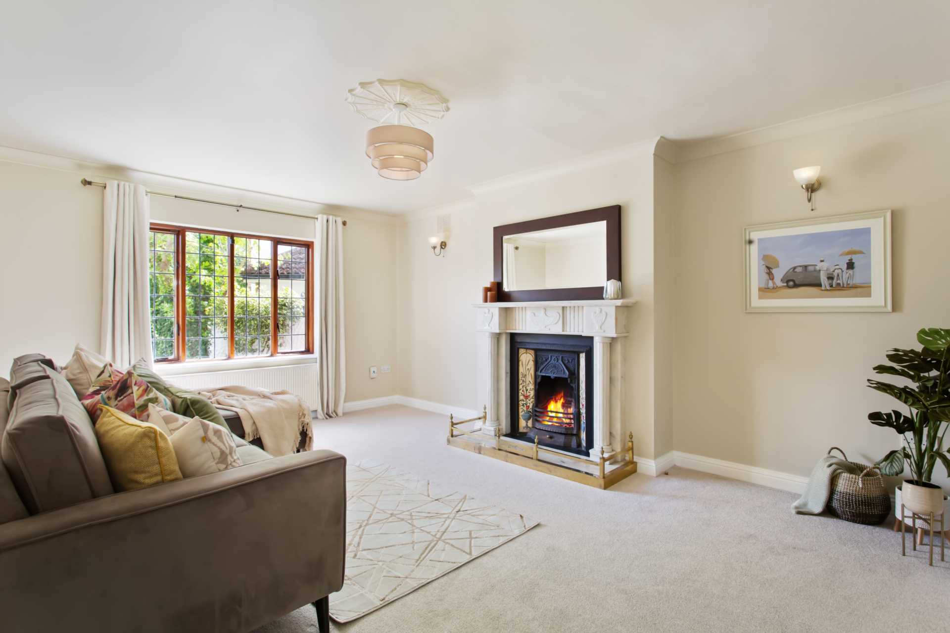
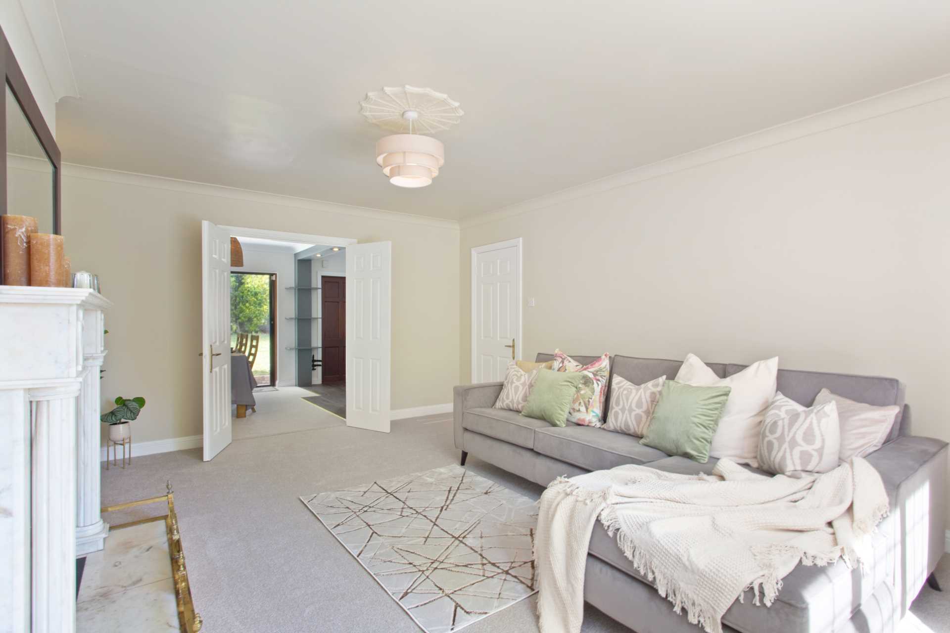
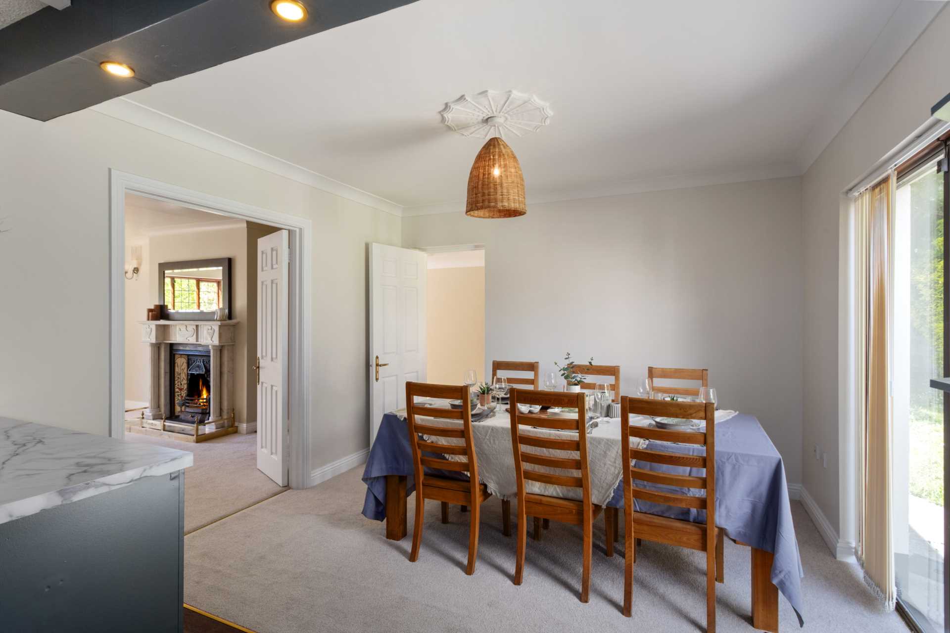
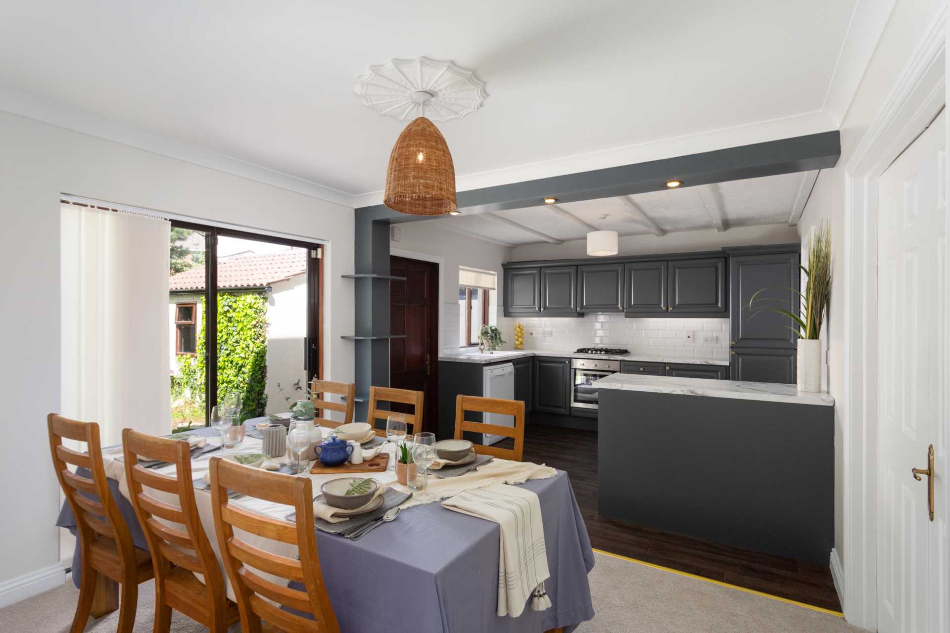
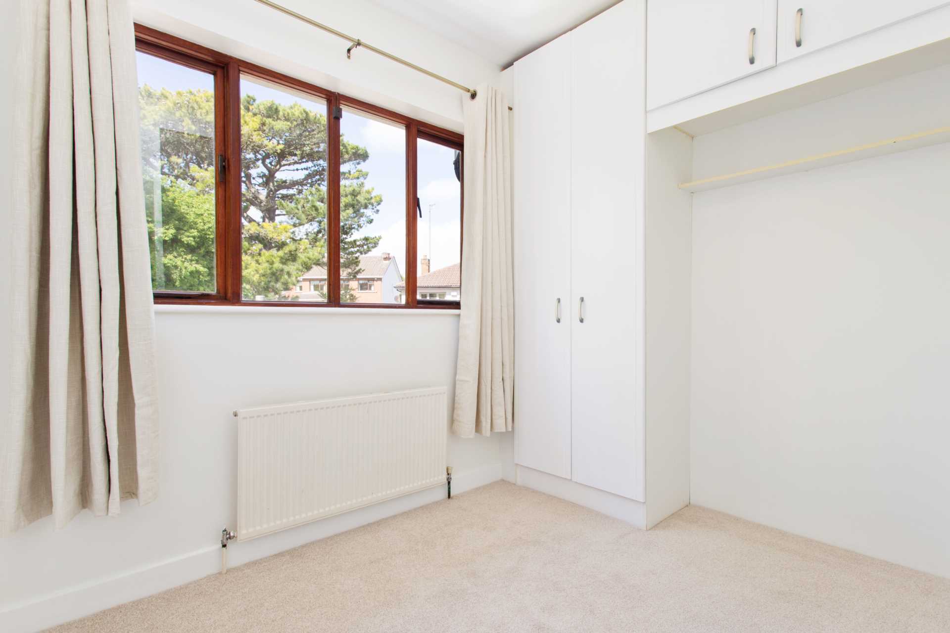
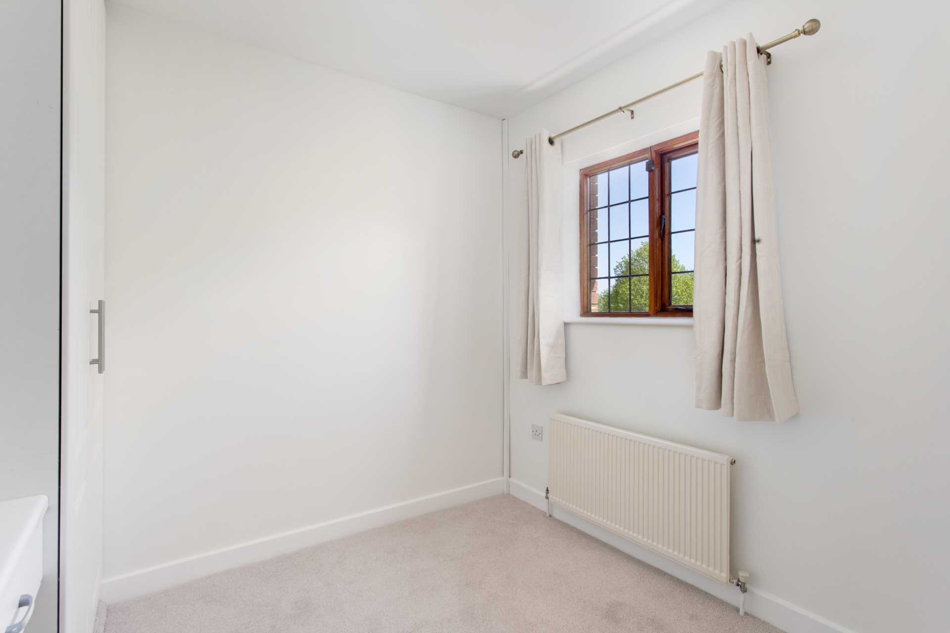
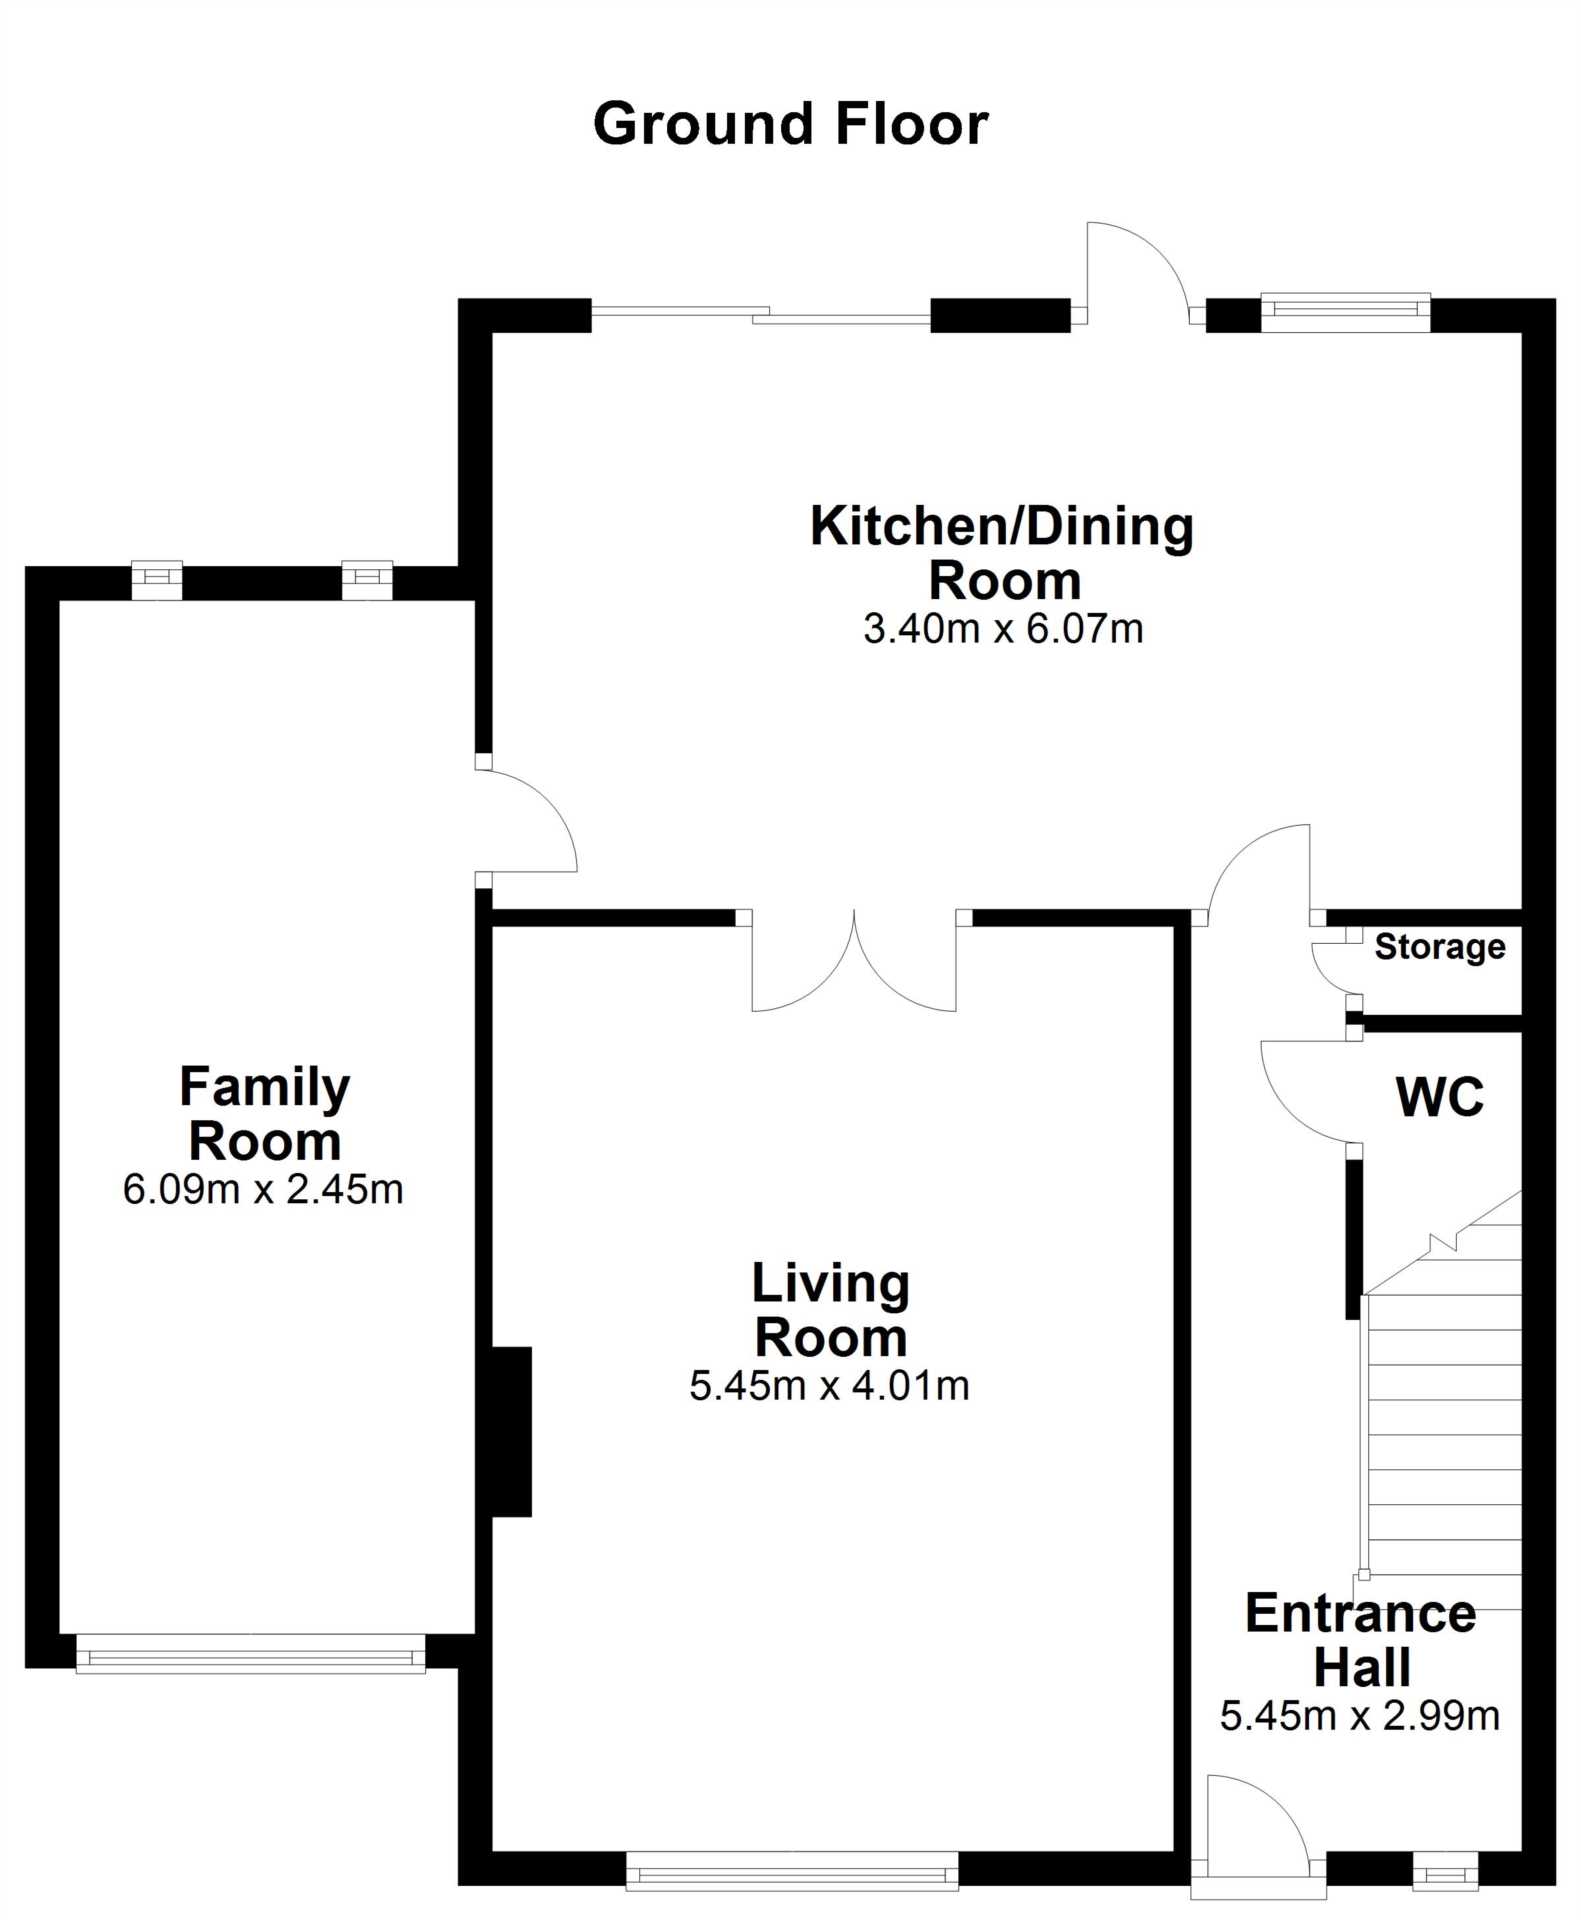
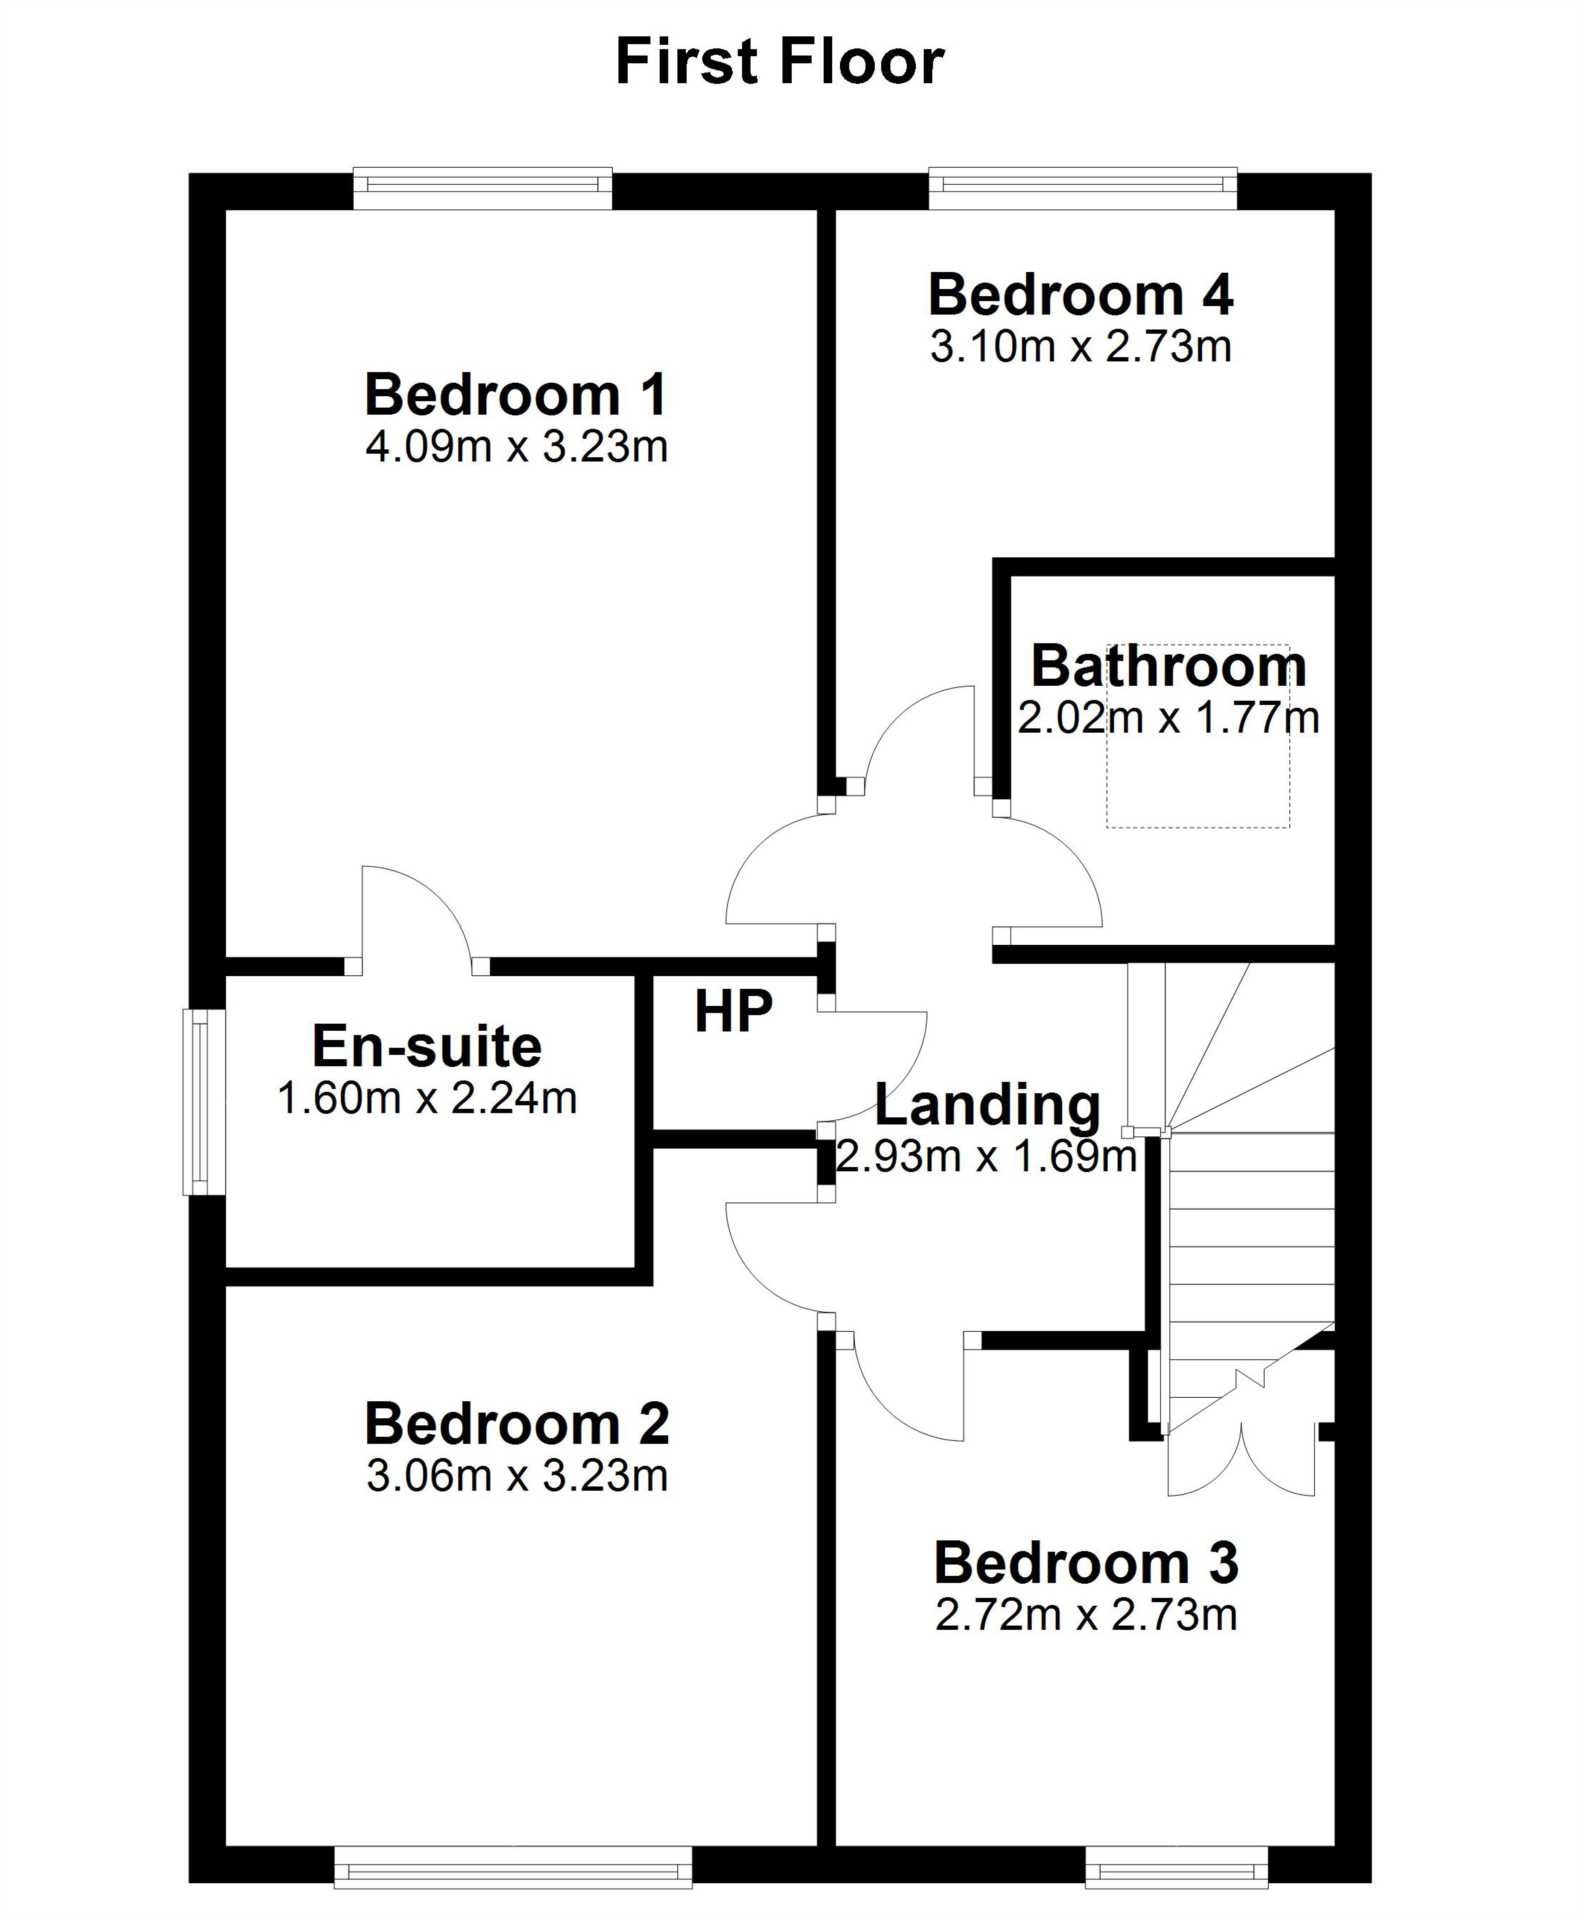
The property extends to 1335 sq ft. The entrance hall with the guest wc and under stair store leads through to the front facing living room with feature open fireplace, and double doors opening to the large open plan kitchen/dining room. There is a large familly room spanning the full length of the house and rear sliding doors to the patio and garden with a fully plumbed utility room. Upstairs there are 4 Bedrooms, 2 double and 2 single, all with fitted Wardrobes, master bedroom with en-suite.
Features
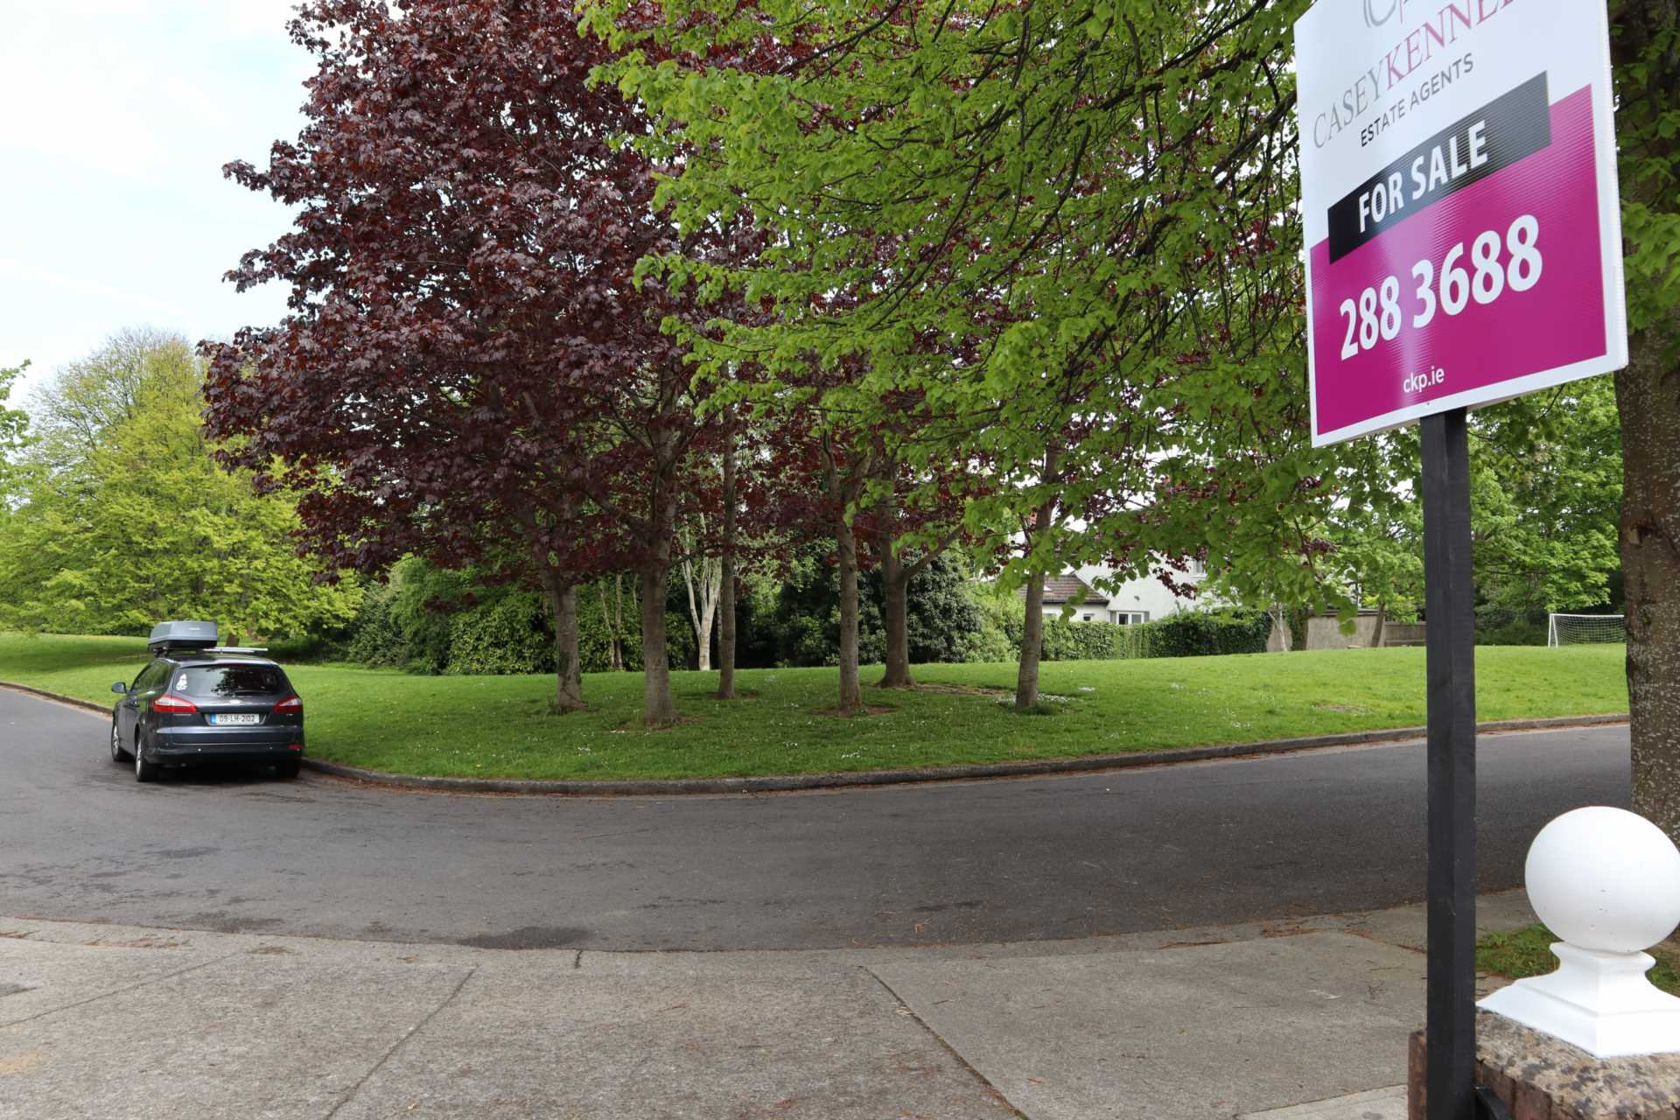
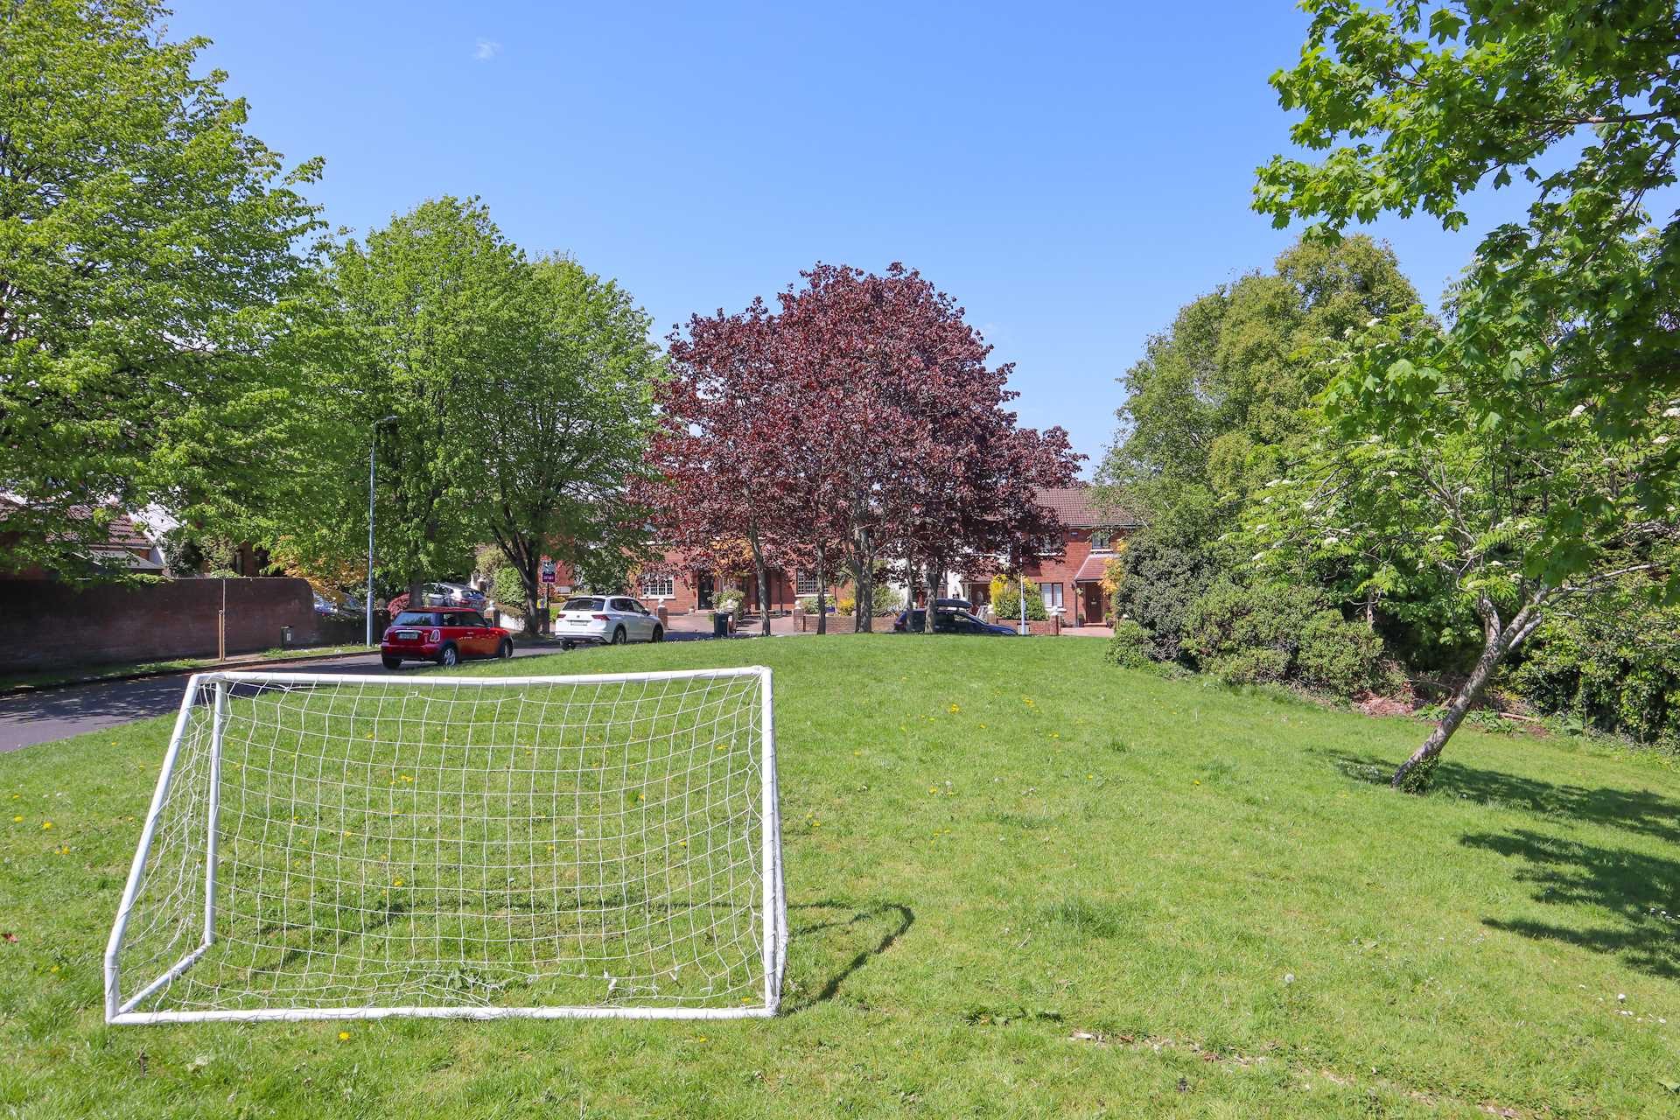
- Four bedroom semi-detached family home overlooking a large landscaped green
- Off-street parking
- Cul-de-sac
- Close to large choice of schools Close to M50/N11/ QBC
- Room to extend subject to pp
- 70 ft wide west south-westerly facing garden
Accommodation
Entrance Hall - 5.45m (17'11") x 2.99m (9'10")
Understairs storage
Guest WC
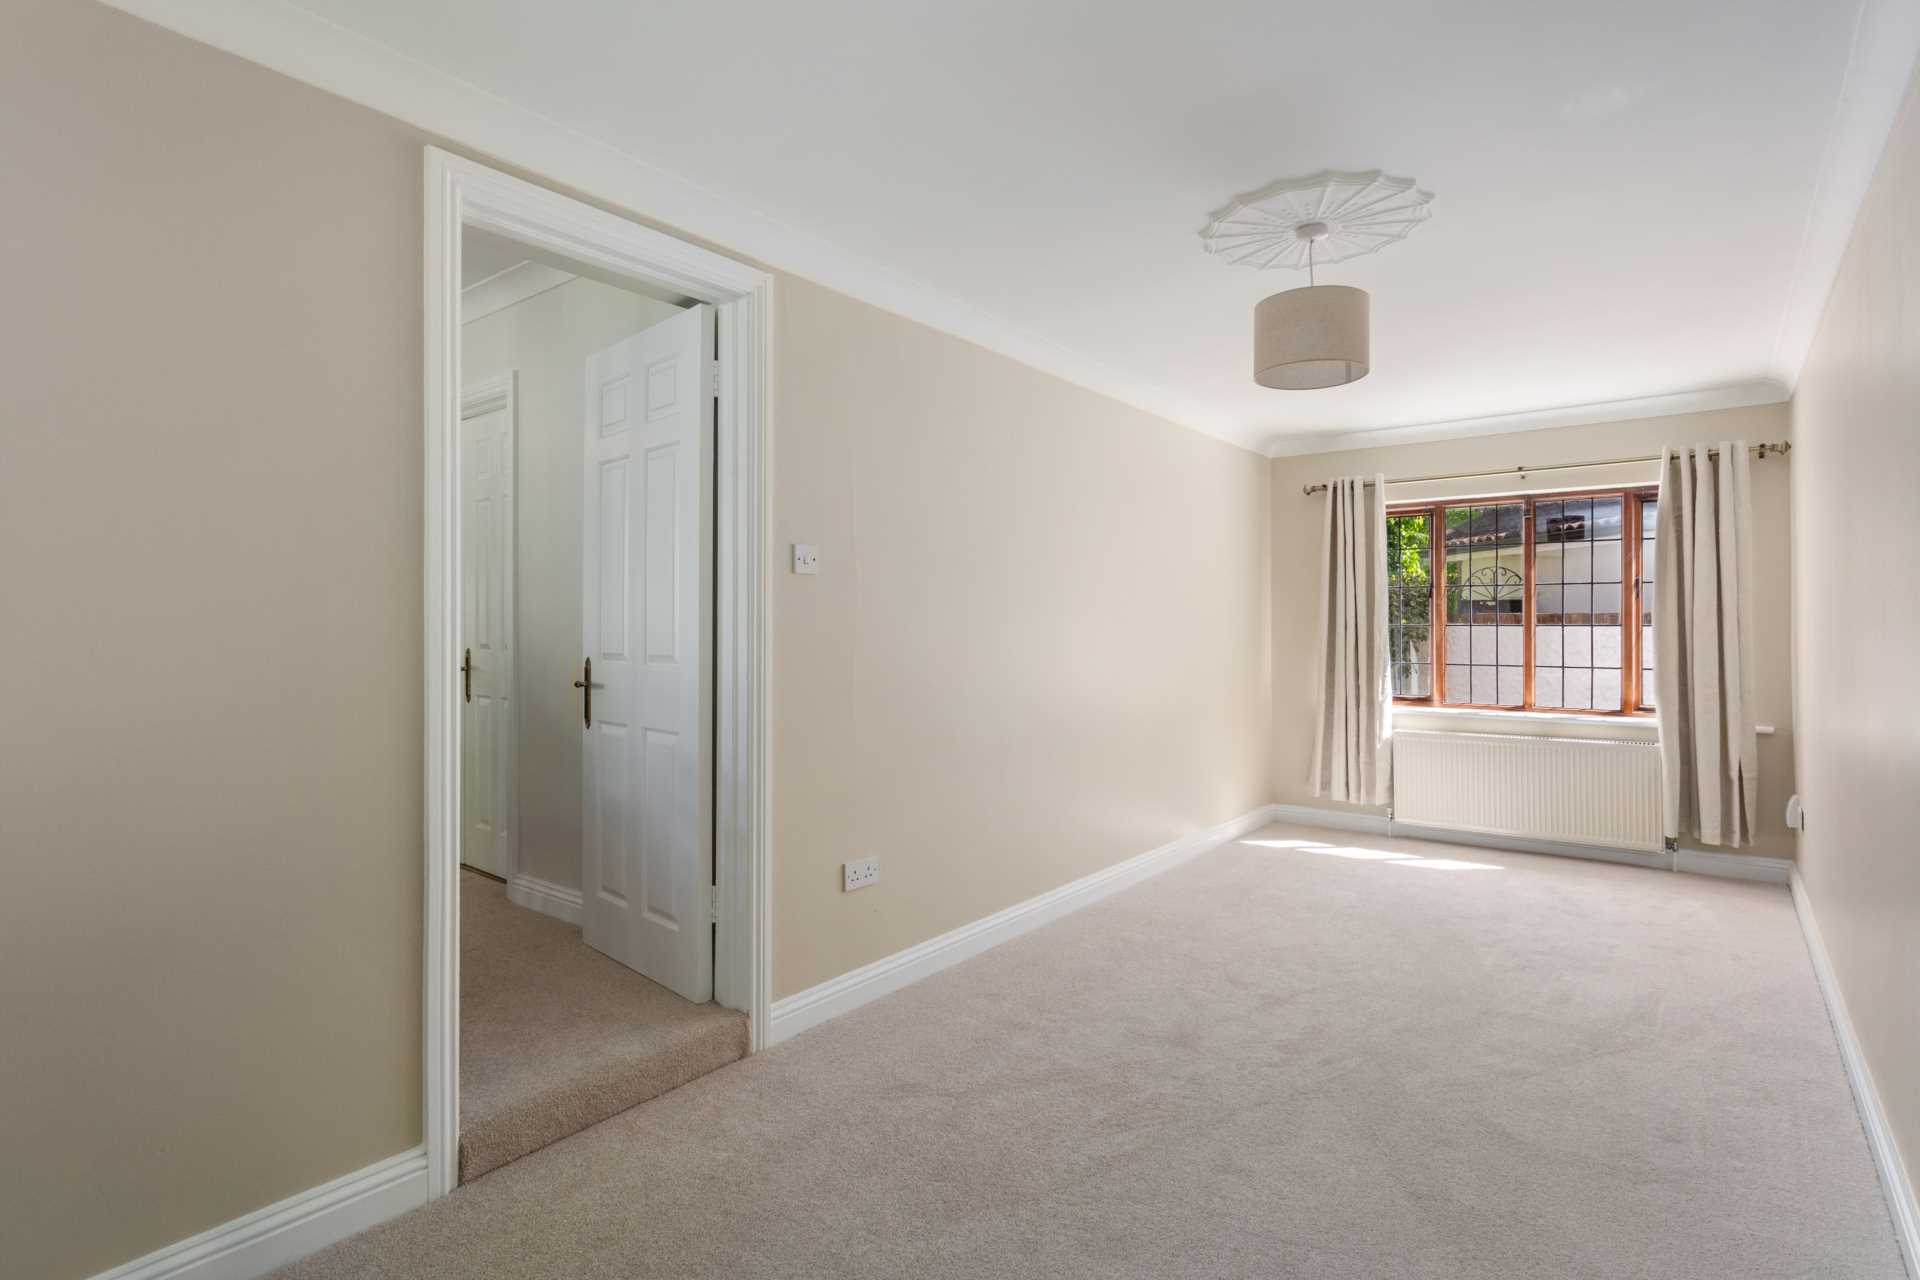
Living Room - 5.45m (17'11") x 4.01m (13'2")
With fireplace
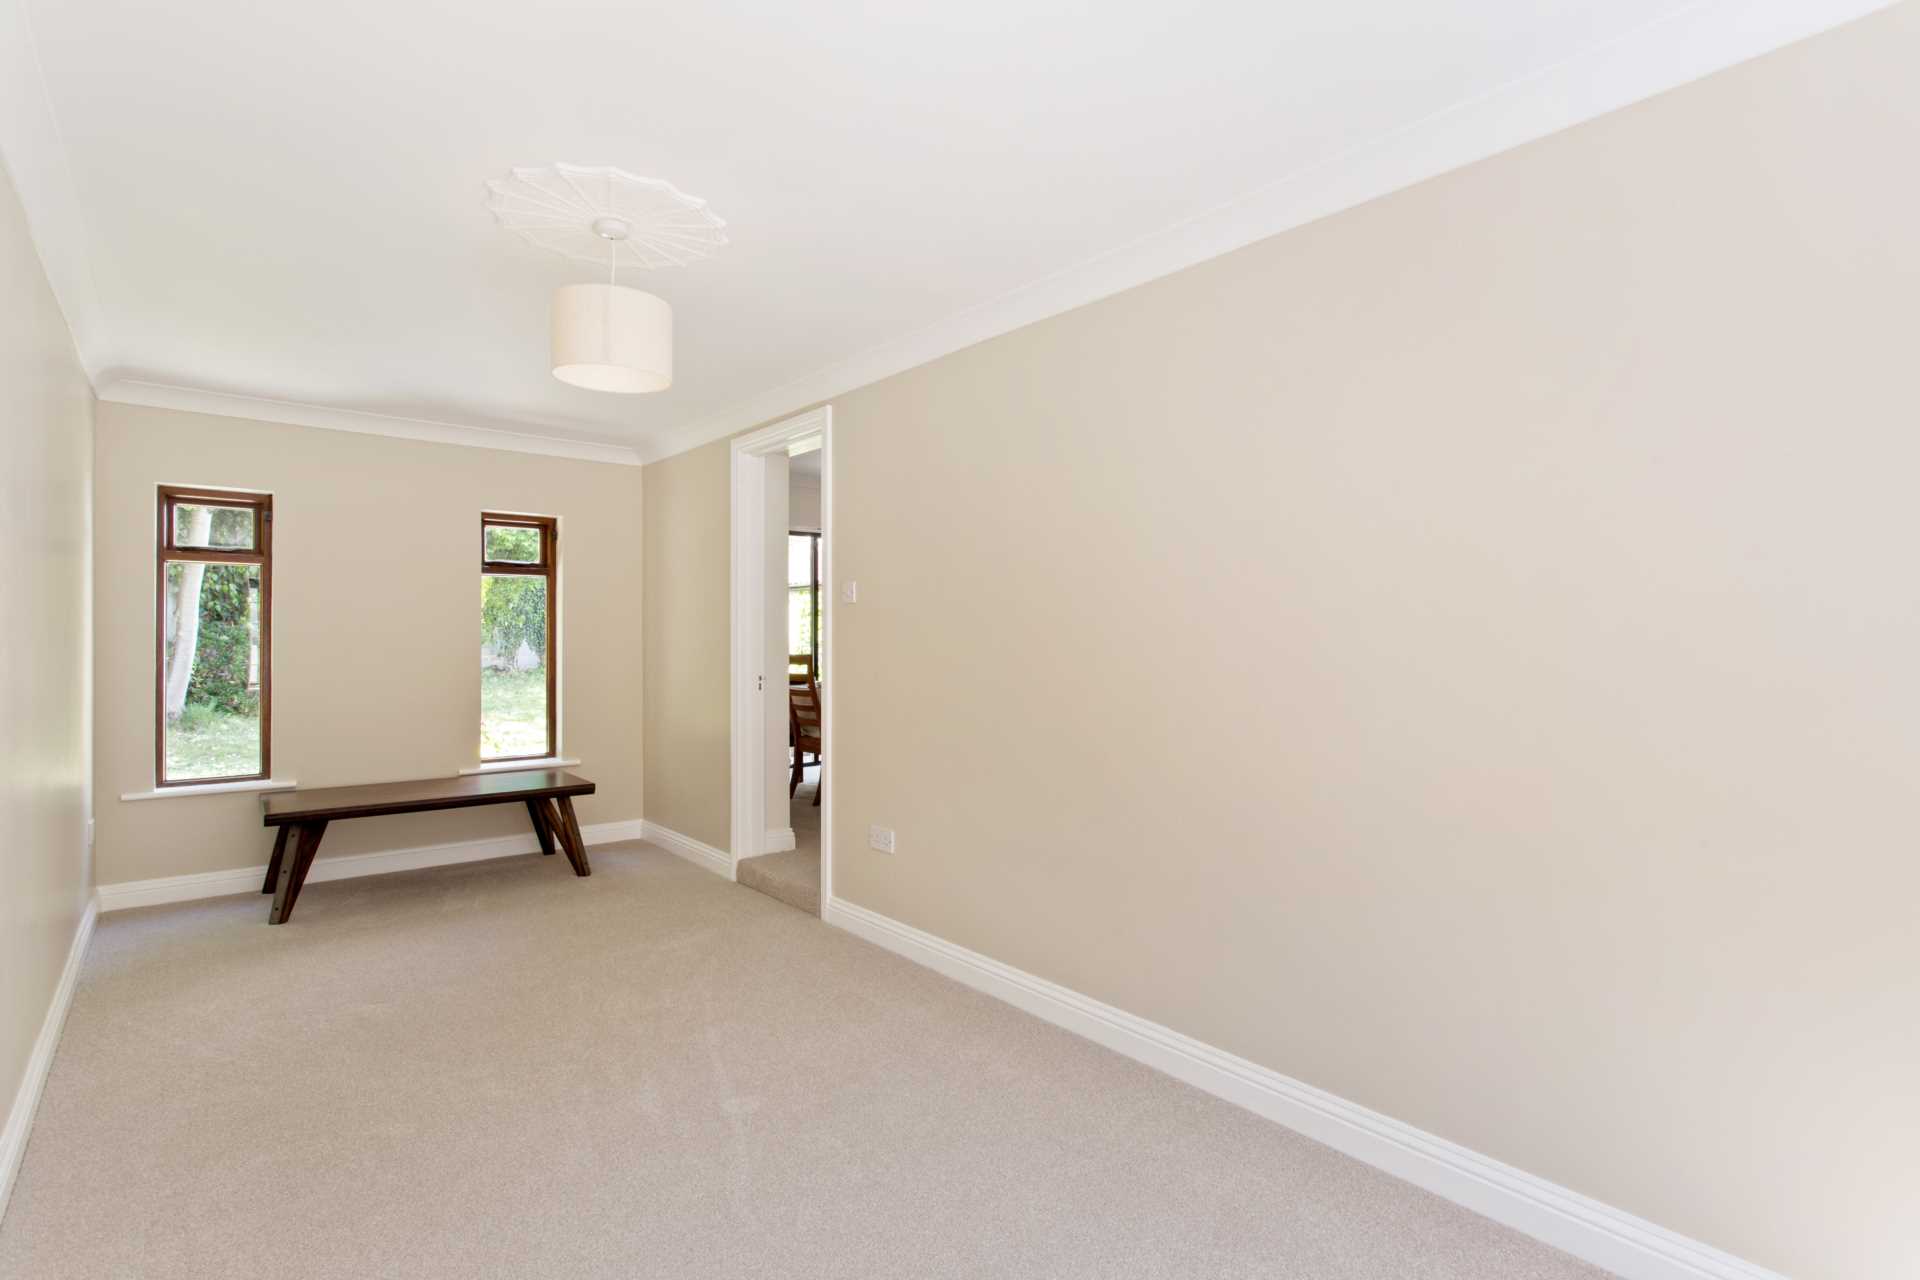
Family Room - 6.09m (20'0") x 2.45m (8'0")
Bright spacious room
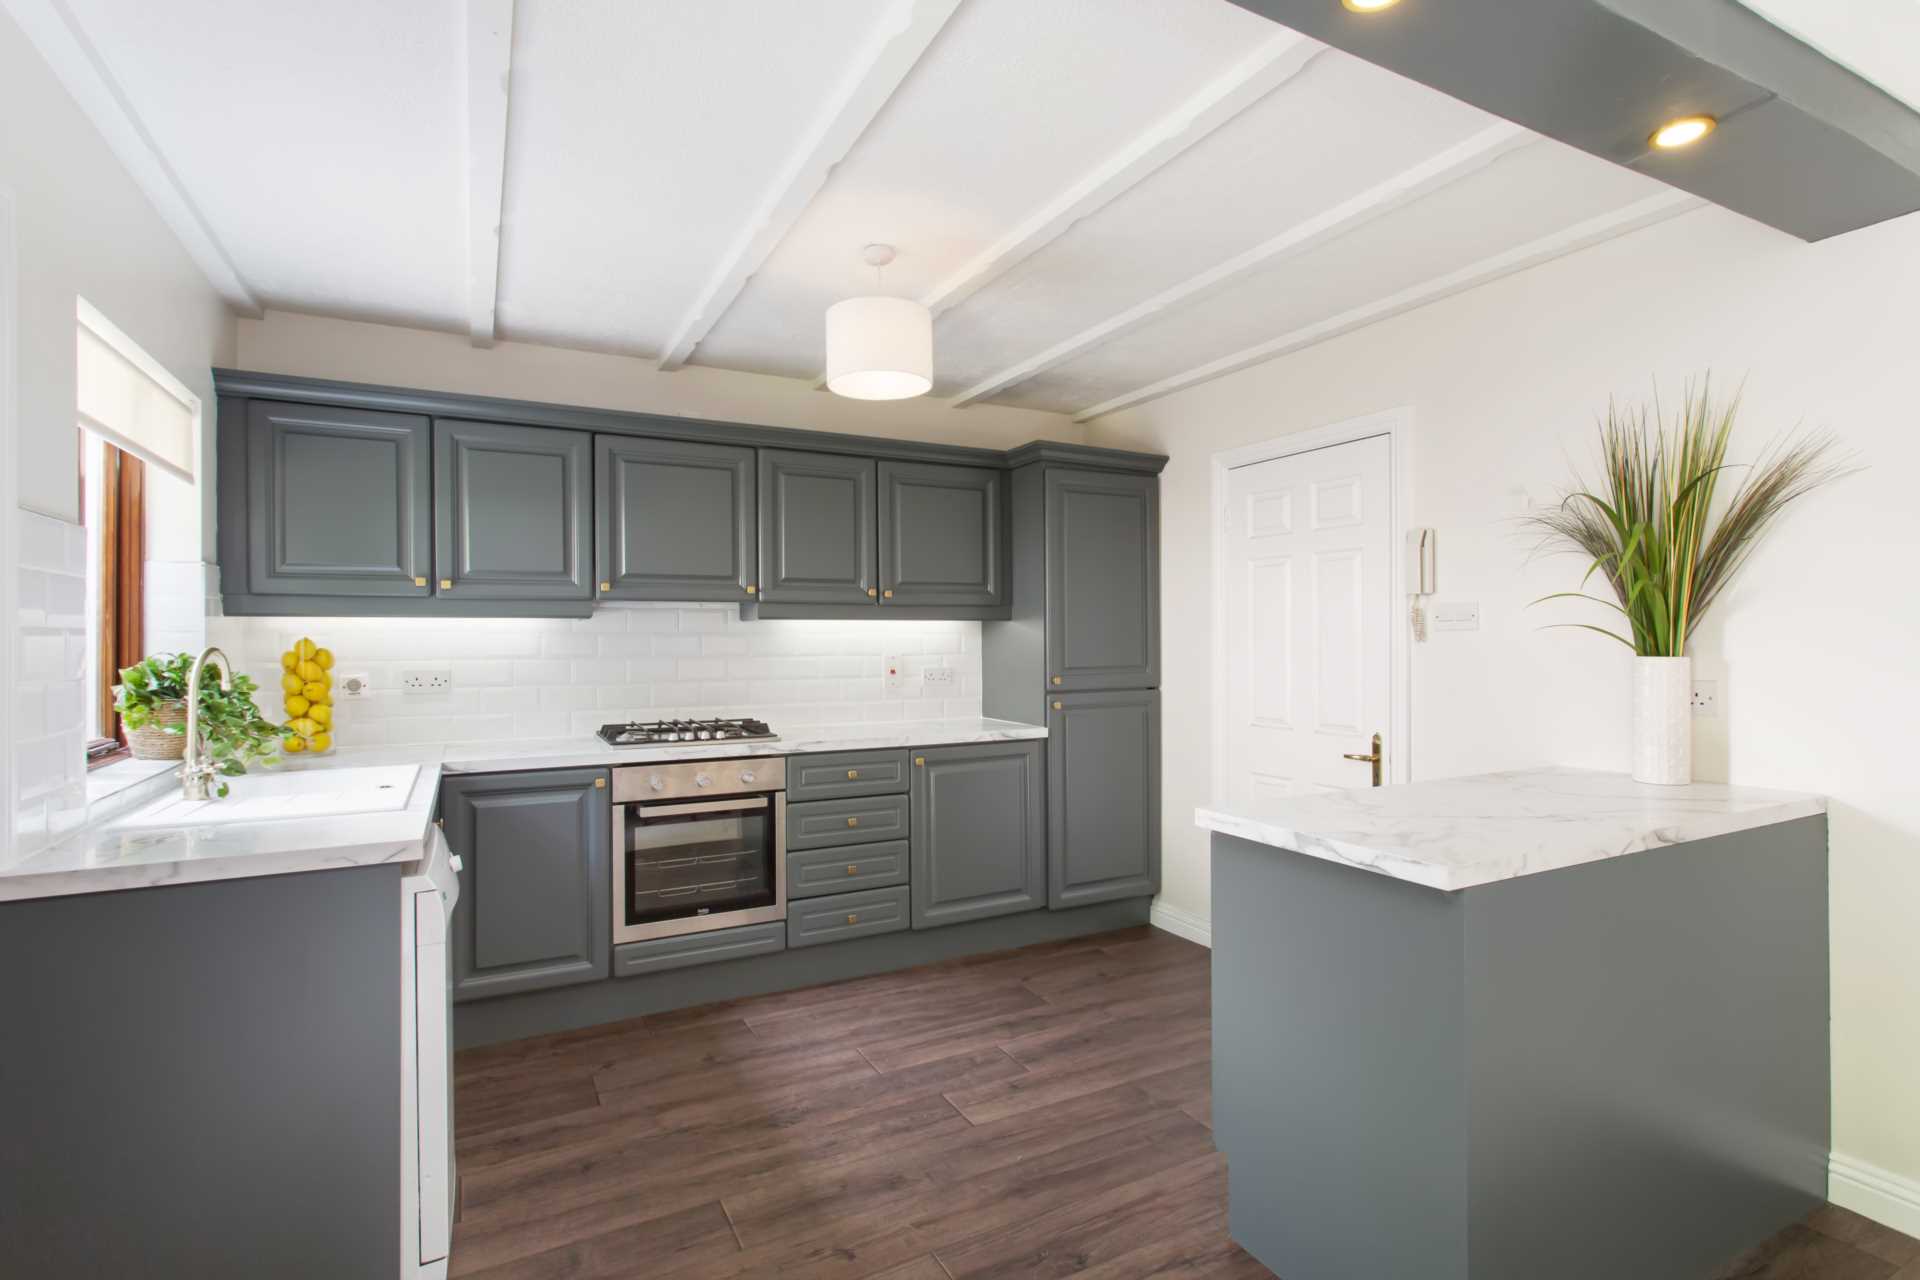
Kitchen / Dining Room - 3.4m (11'2") x 6.07m (19'11")
With door to rear garden
Bright modern kitchen with wooden flooring
Upstairs
Landing - 2.93m (9'7") x 1.69m (5'7")
With hotpress
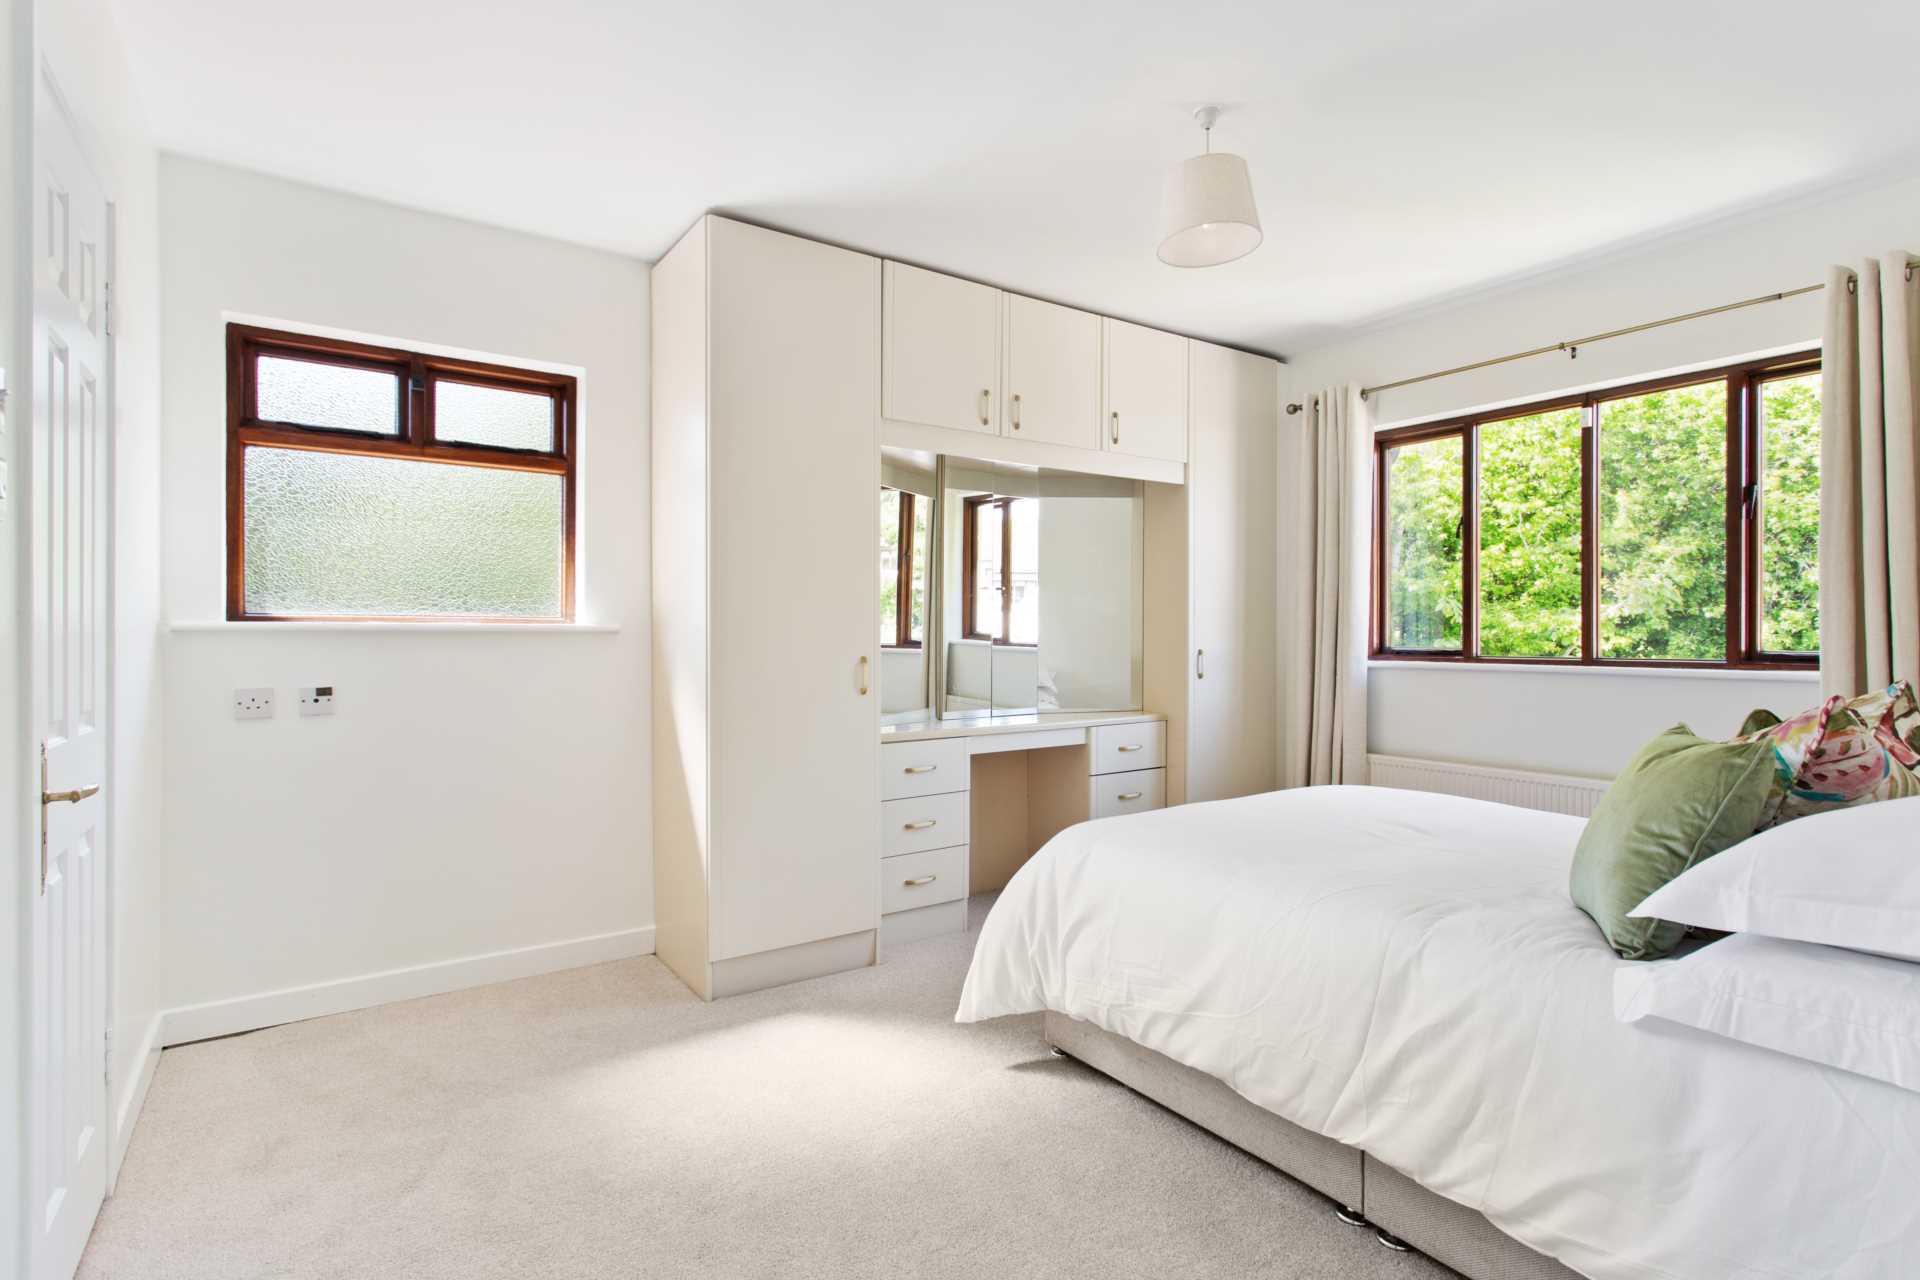
Master Bedroom - 4.09m (13'5") x 3.23m (10'7")
With fitted wardrobes
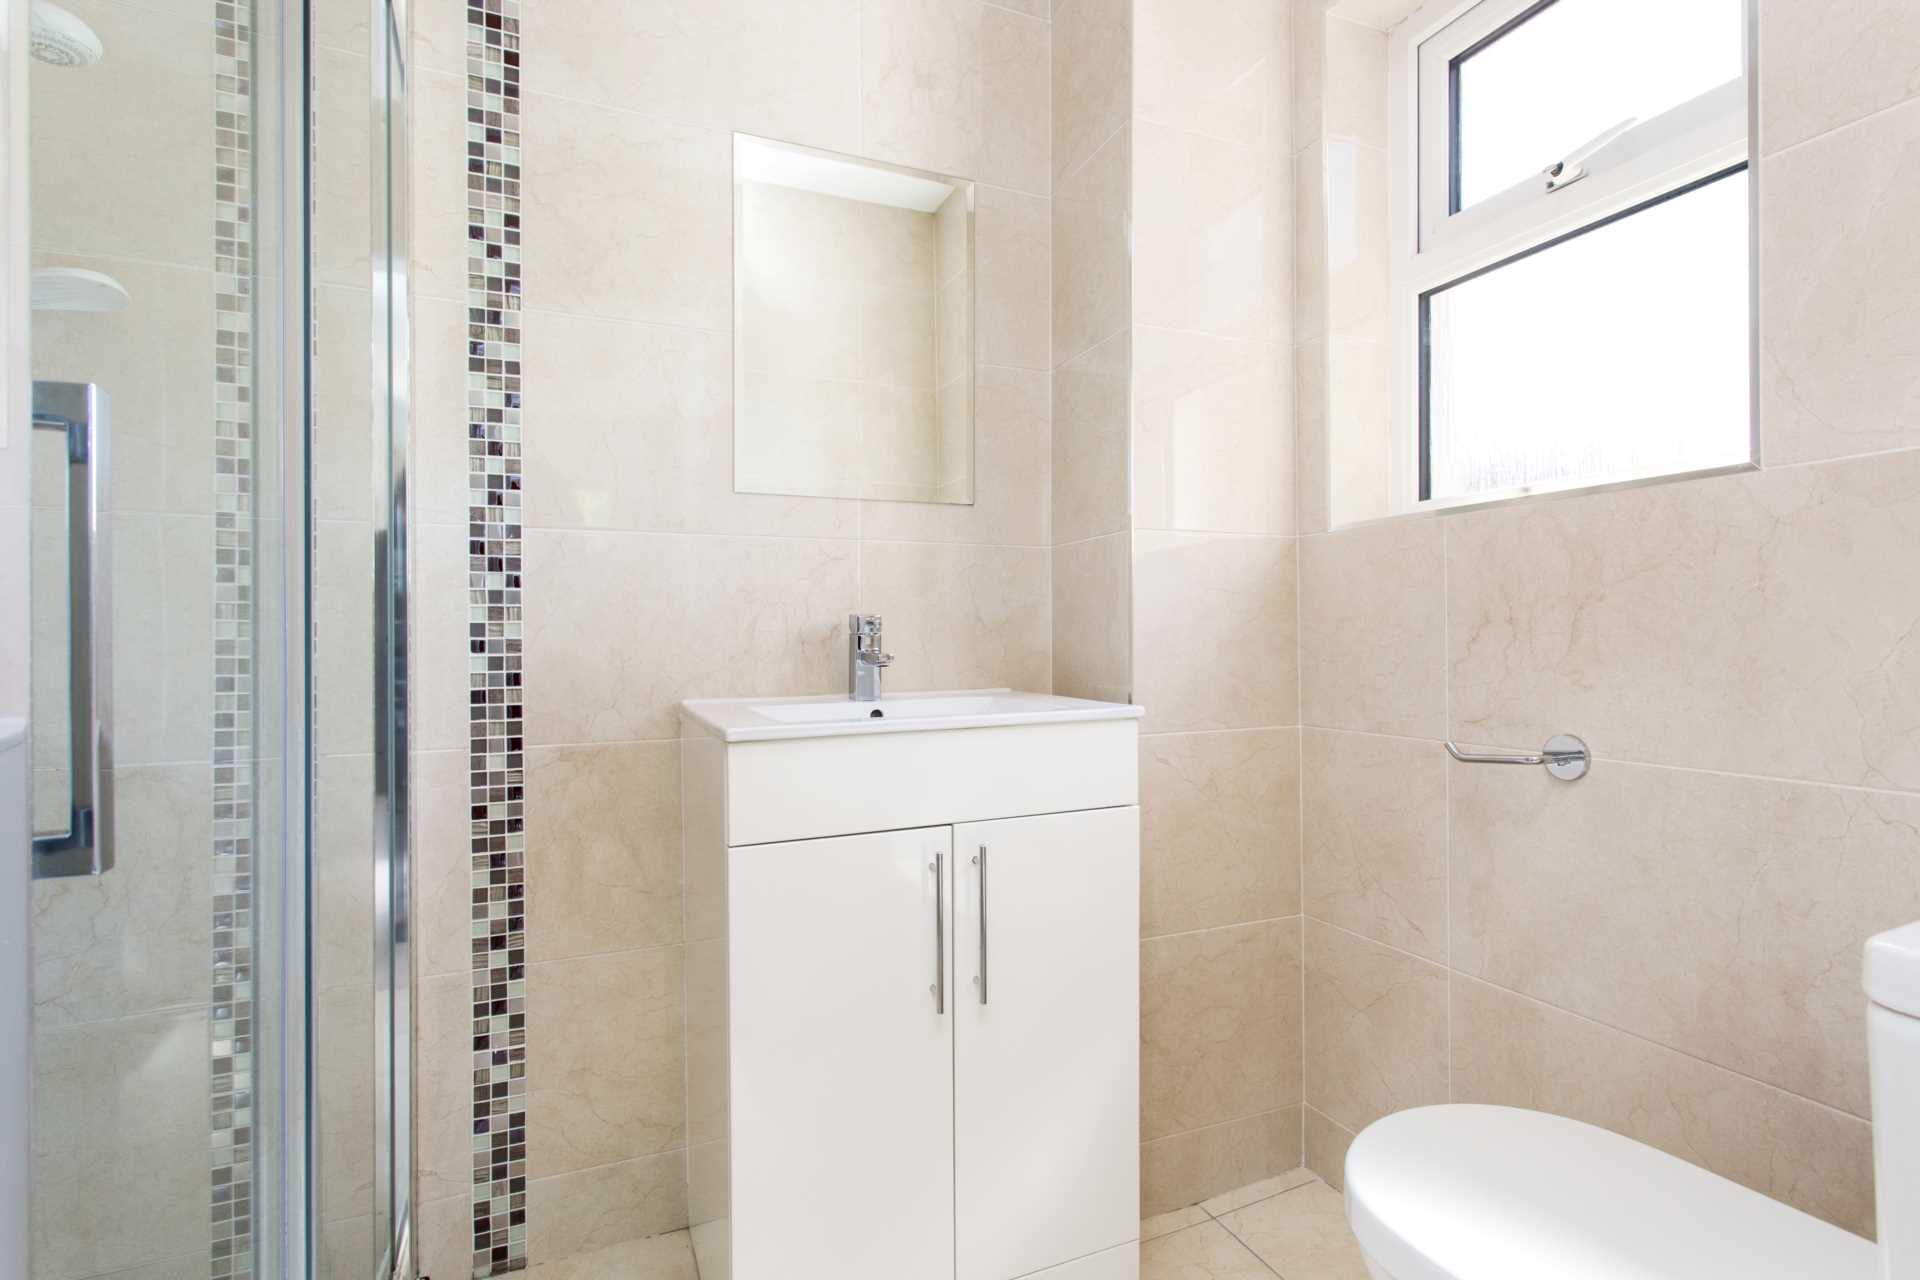
Ensuite - 1.6m (5'3") x 2.24m (7'4")
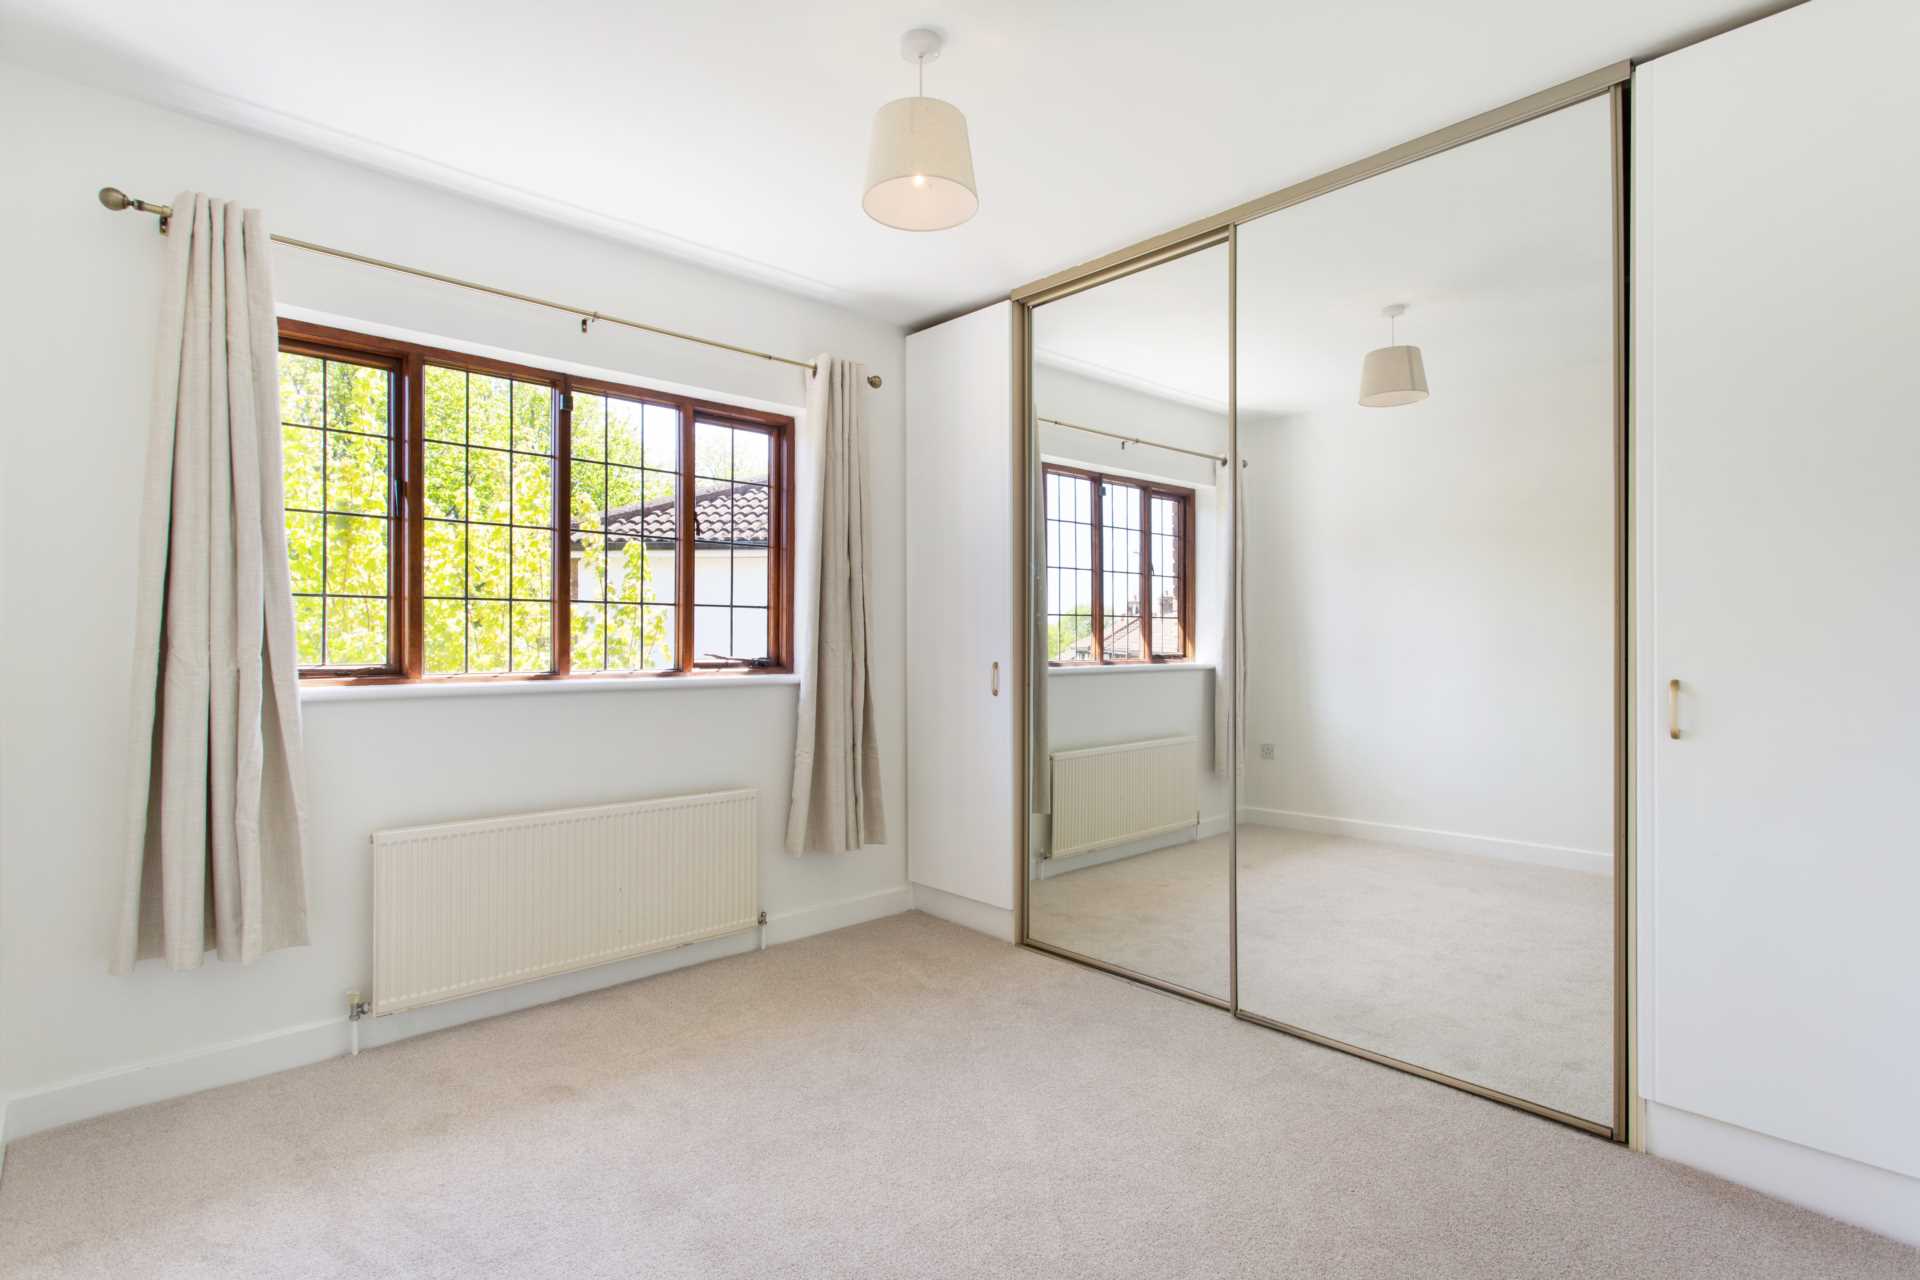
Bedroom 2 - 3.06m (10'0") x 3.23m (10'7")
With fitted wardrobes
Bedroom 3 - 2.72m (8'11") x 2.73m (8'11")
With fitted wardrobes
Bedroom 4 - 3.1m (10'2") x 2.73m (8'11")
With fitted wardrobes
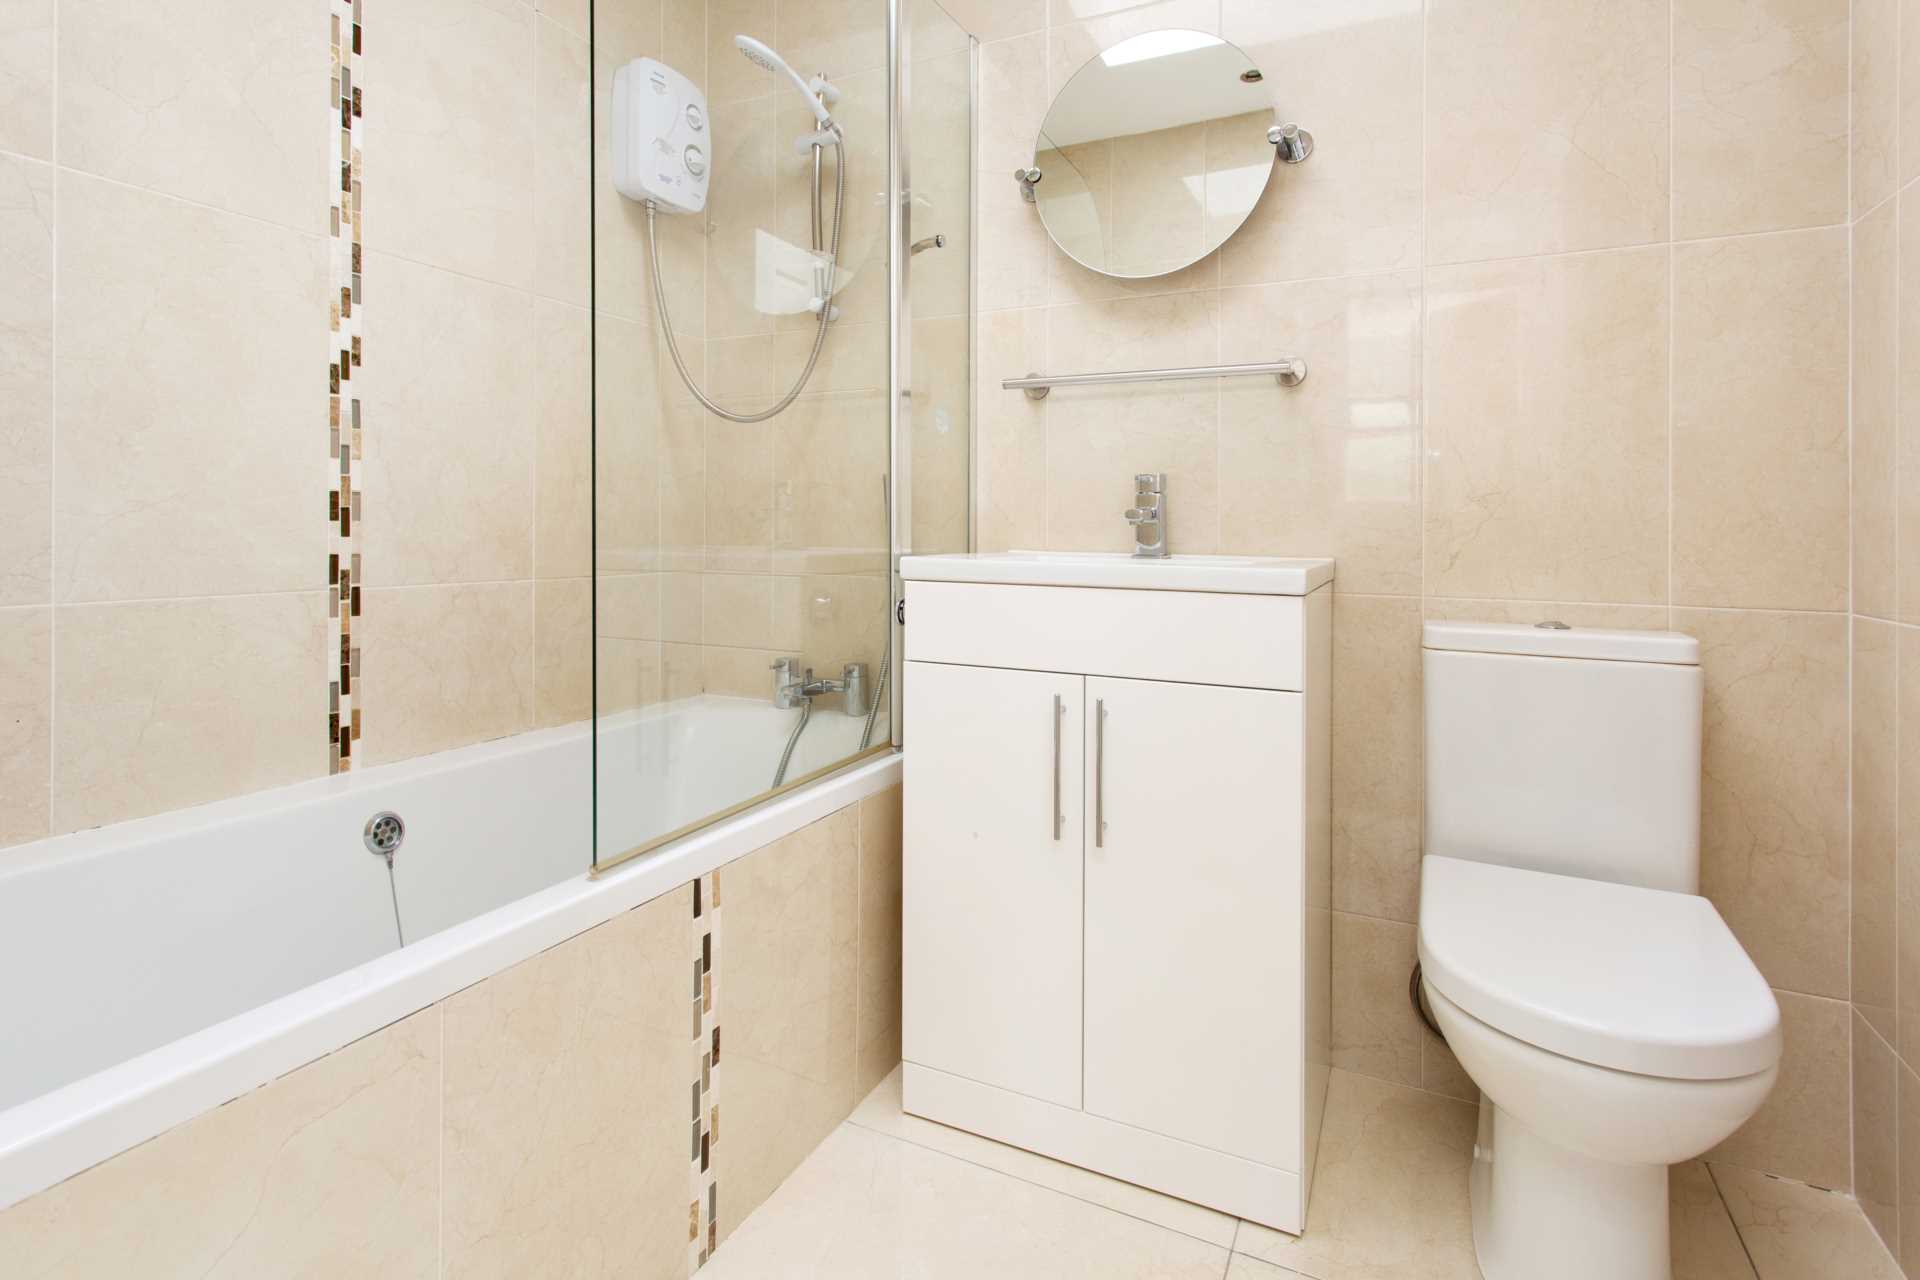
Main Bathroom - 2.02m (6'8") x 1.77m (5'10")
Disclaimer
of all information and measurements in this listing. Any particulars
provided are for guidance only and do not constitute a contract or a part of
one. We do not accept responsibility for any loss or damage arising from
reliance on this information. Purchasers should seek independent legal and
professional advice.
Explore other properties and sales history in Dublin 18.