71 Butterfield Avenue, Rathfarnham
71 Butterfield Avenue, Rathfarnham
Price
€1,250,000
Type
Semi-Detached House
Status
For Sale
BEDROOMS
4
BATHROOMS
2
Size
147sq. m
BER
BER No: 107954448
EPI: 136.45
Description
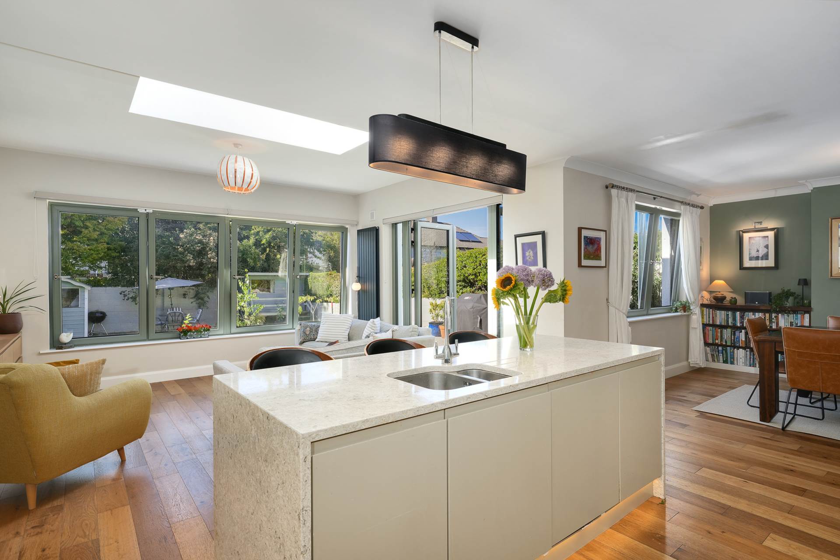
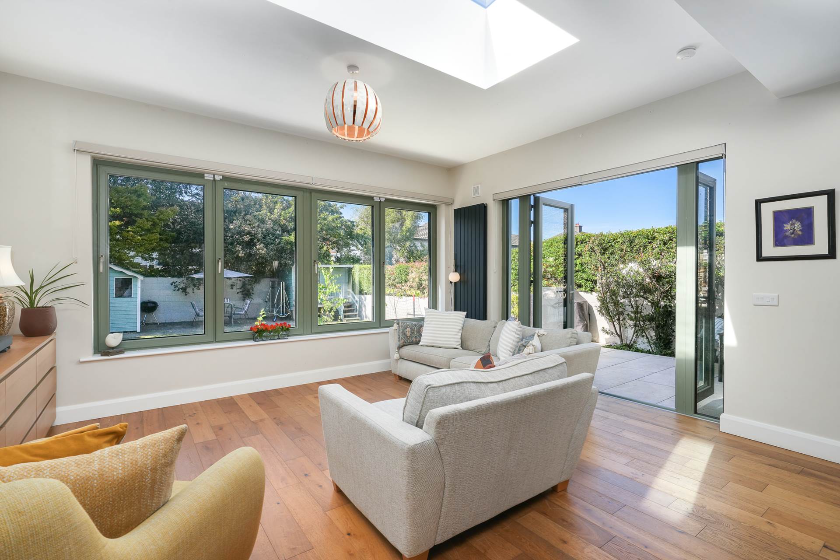
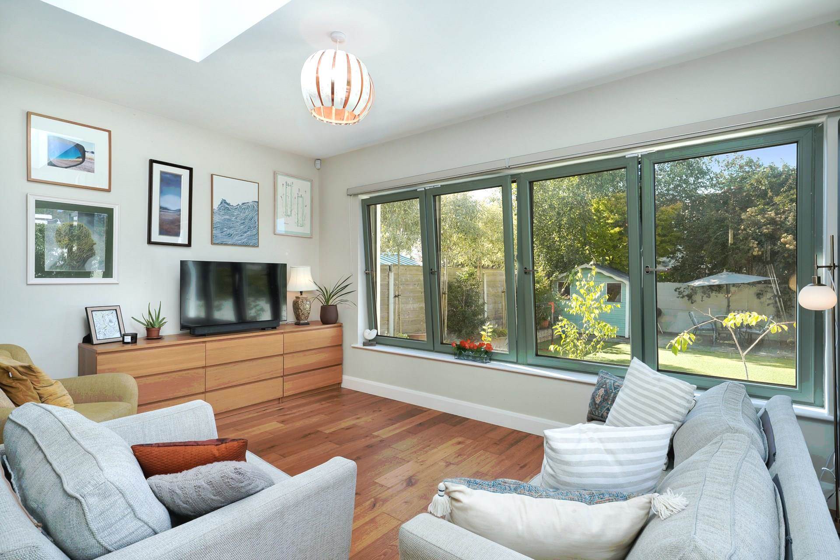
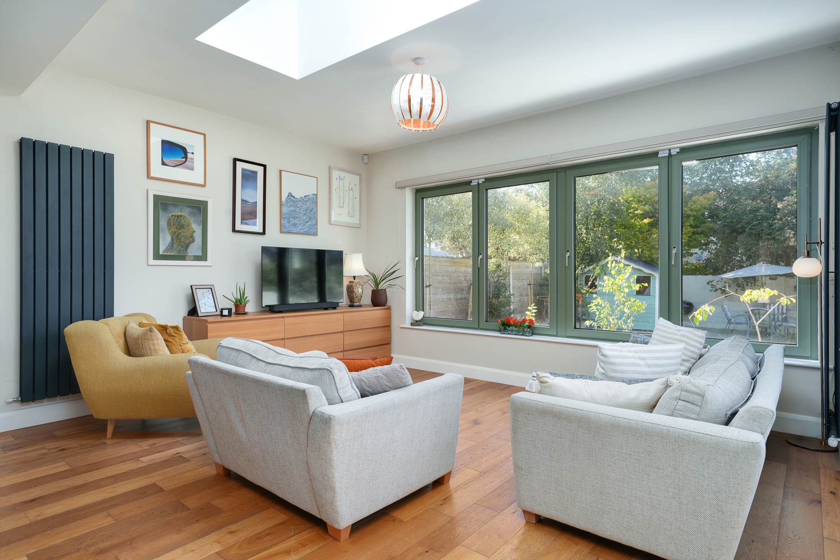
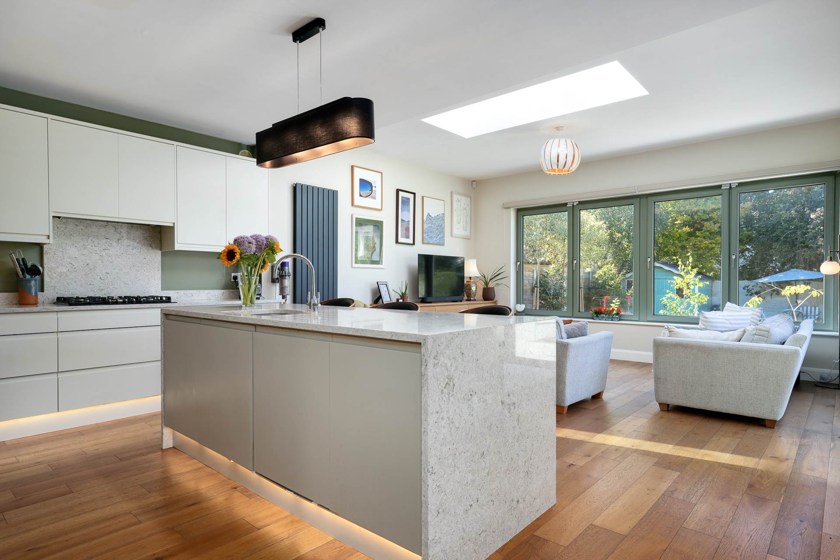
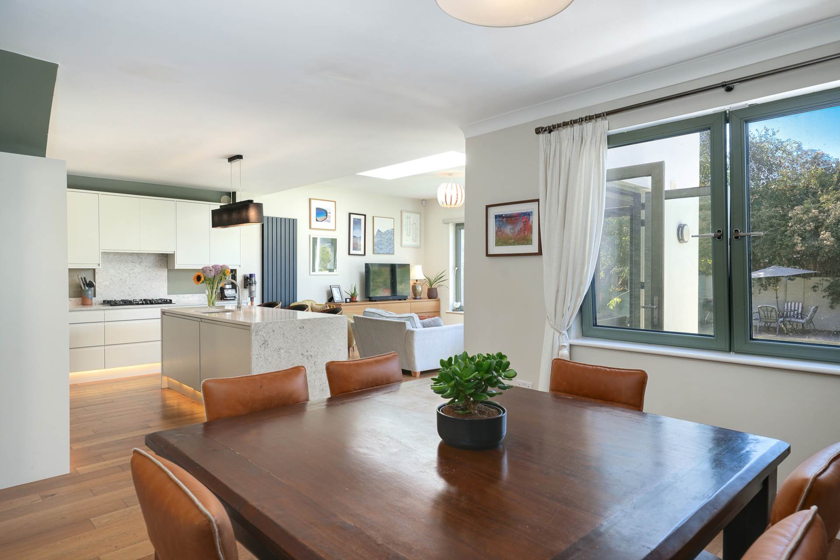
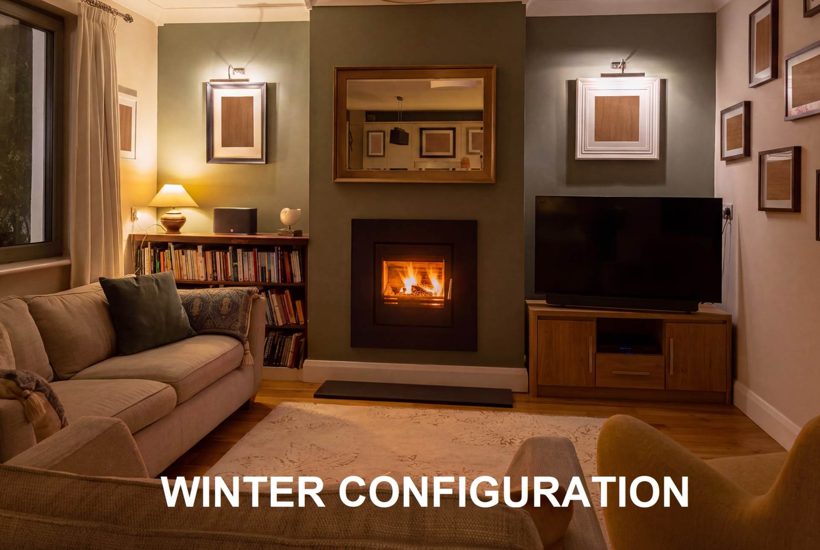
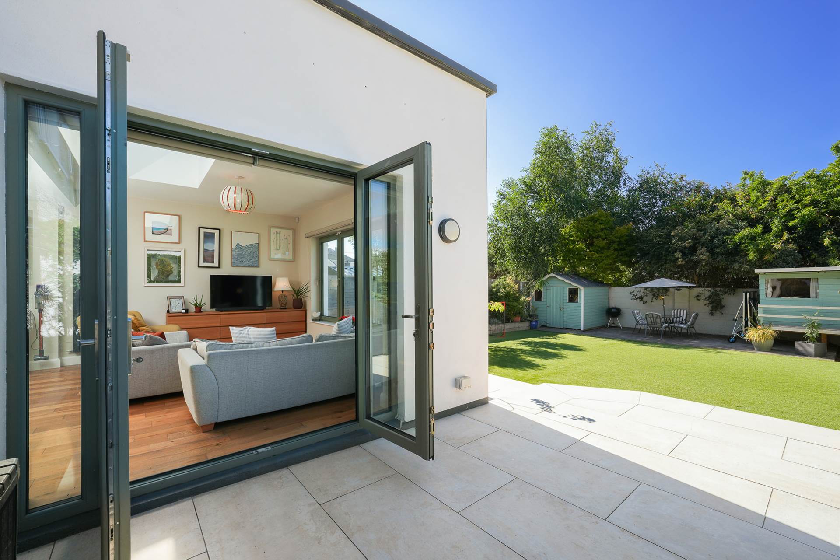
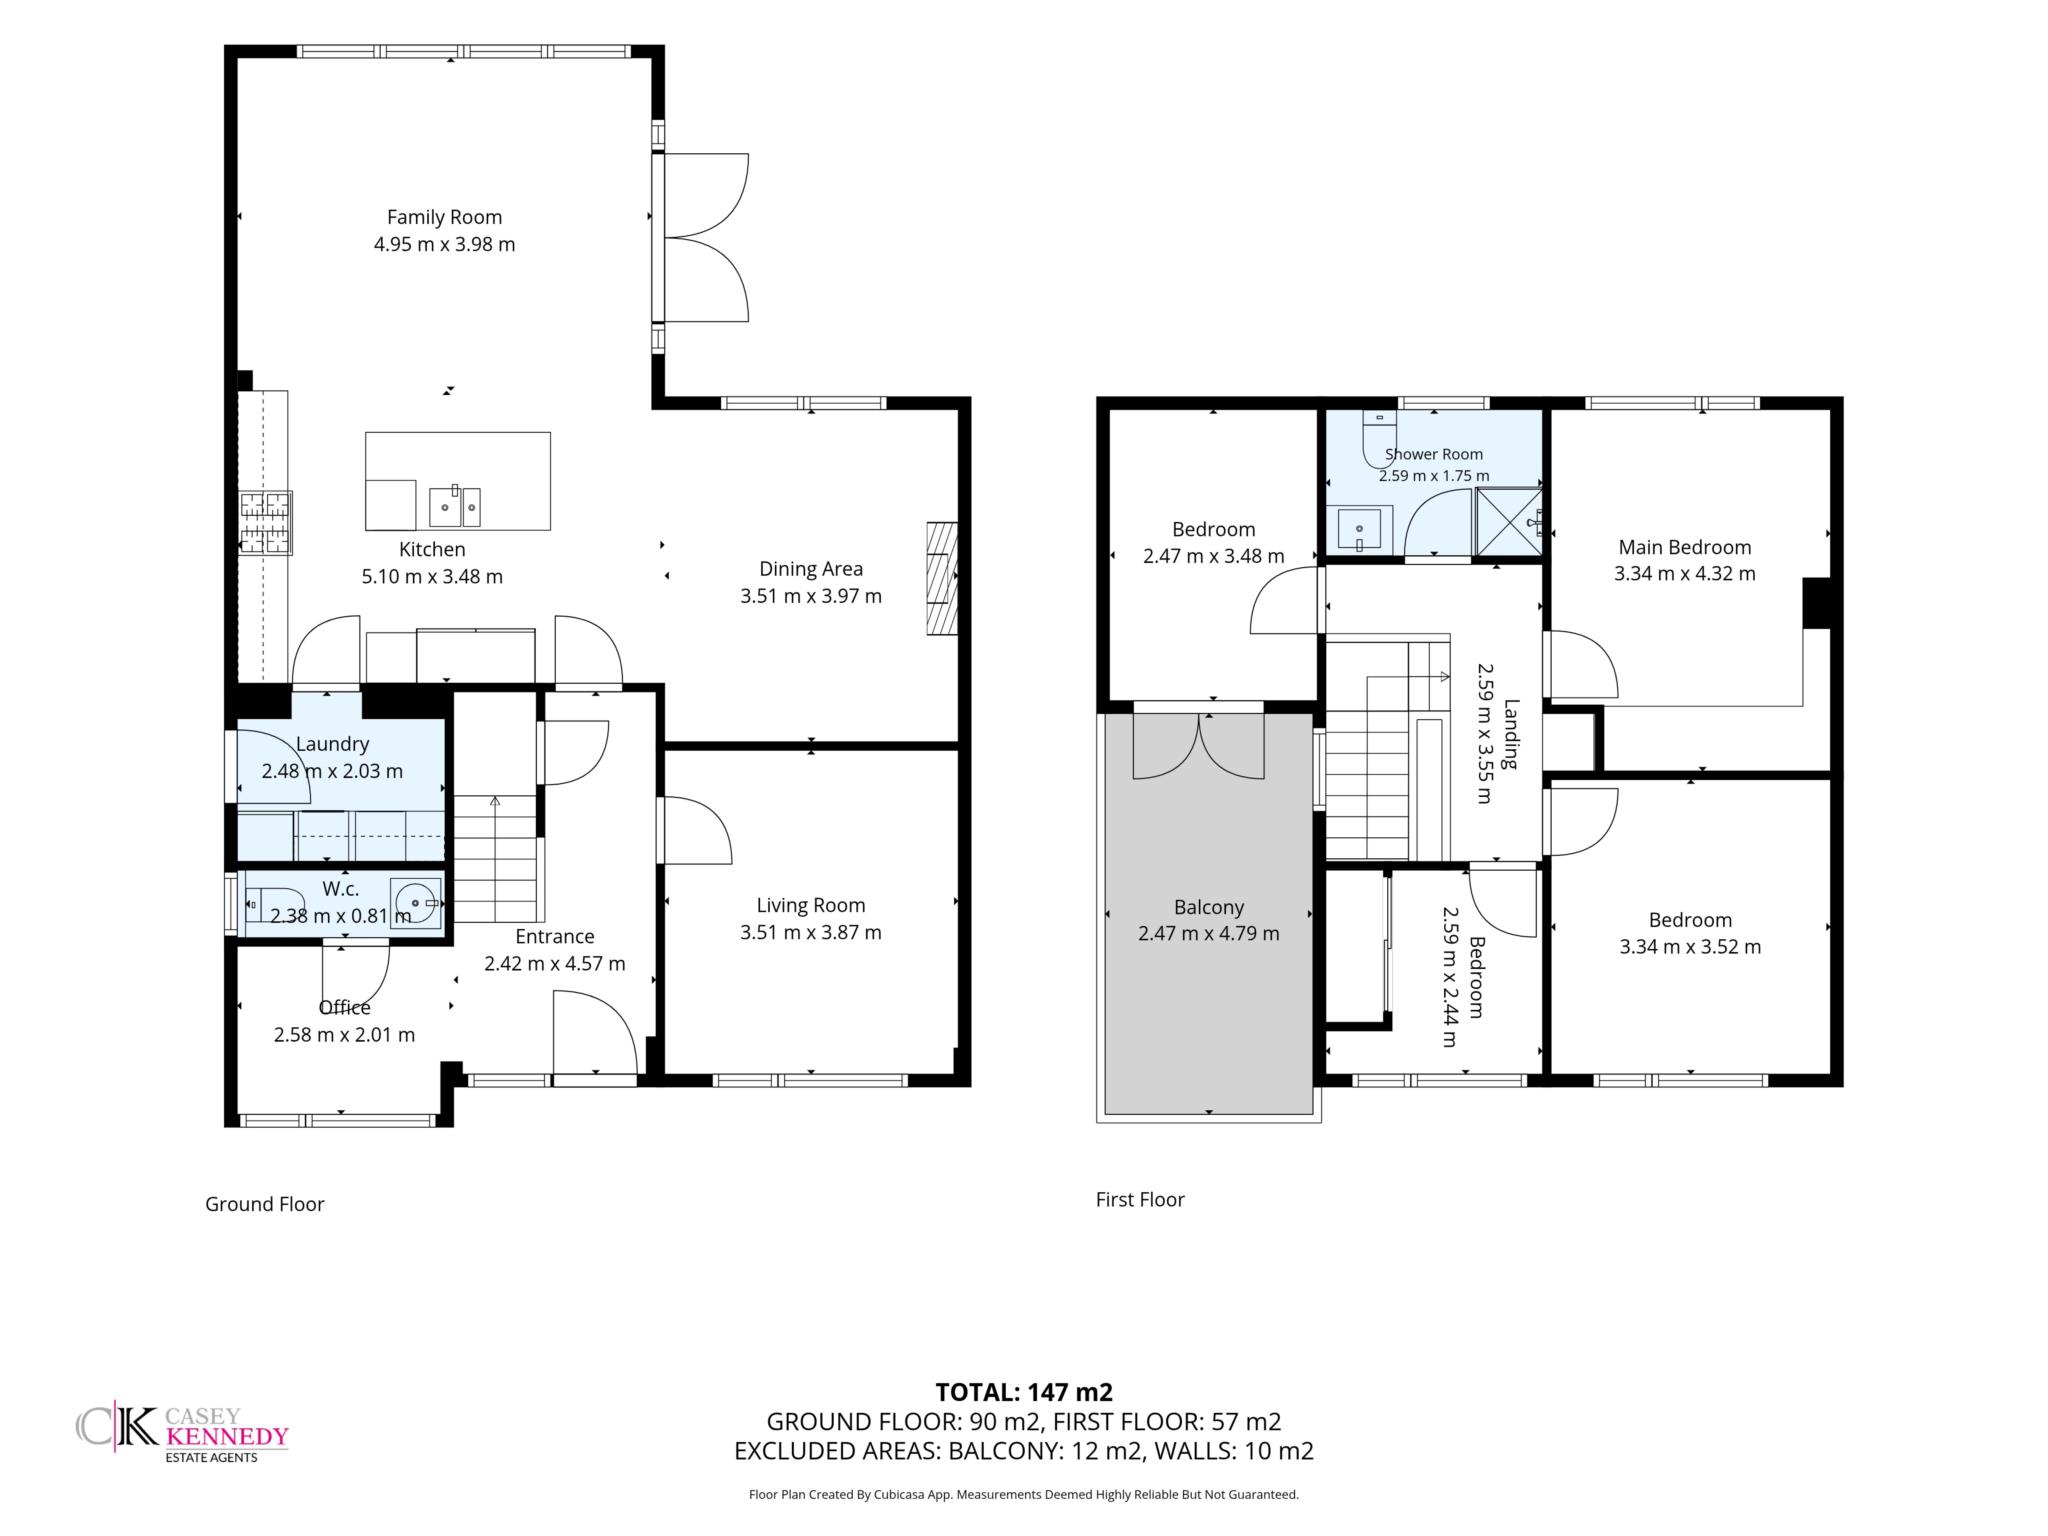
At the heart of this delightful home is a bright and spacious open-plan kitchen/dining/lounge space with extensive glazing, a large skylight and French doors opening to the back garden. In the summer the lounge area is located in the new extension - but in the winter they switch the dining and lounge areas to create a warm and welcoming cosy relaxation area by the fireplace with maximum light in the dining area. To the front a bright study/reading/relaxation space with large windows catches superb morning and midday light. This occupies the front section of what used to be the garage space. The rest of that space is now an attractively finished guest WC, and a large utility room off the kitchen. Completing the downstairs accommodation is a front living room ideal as a playroom, games room or separate guest space. There is attractive oak flooring throughout the ground floor and new solid wood internal doors, giving it a durable and plush finish.
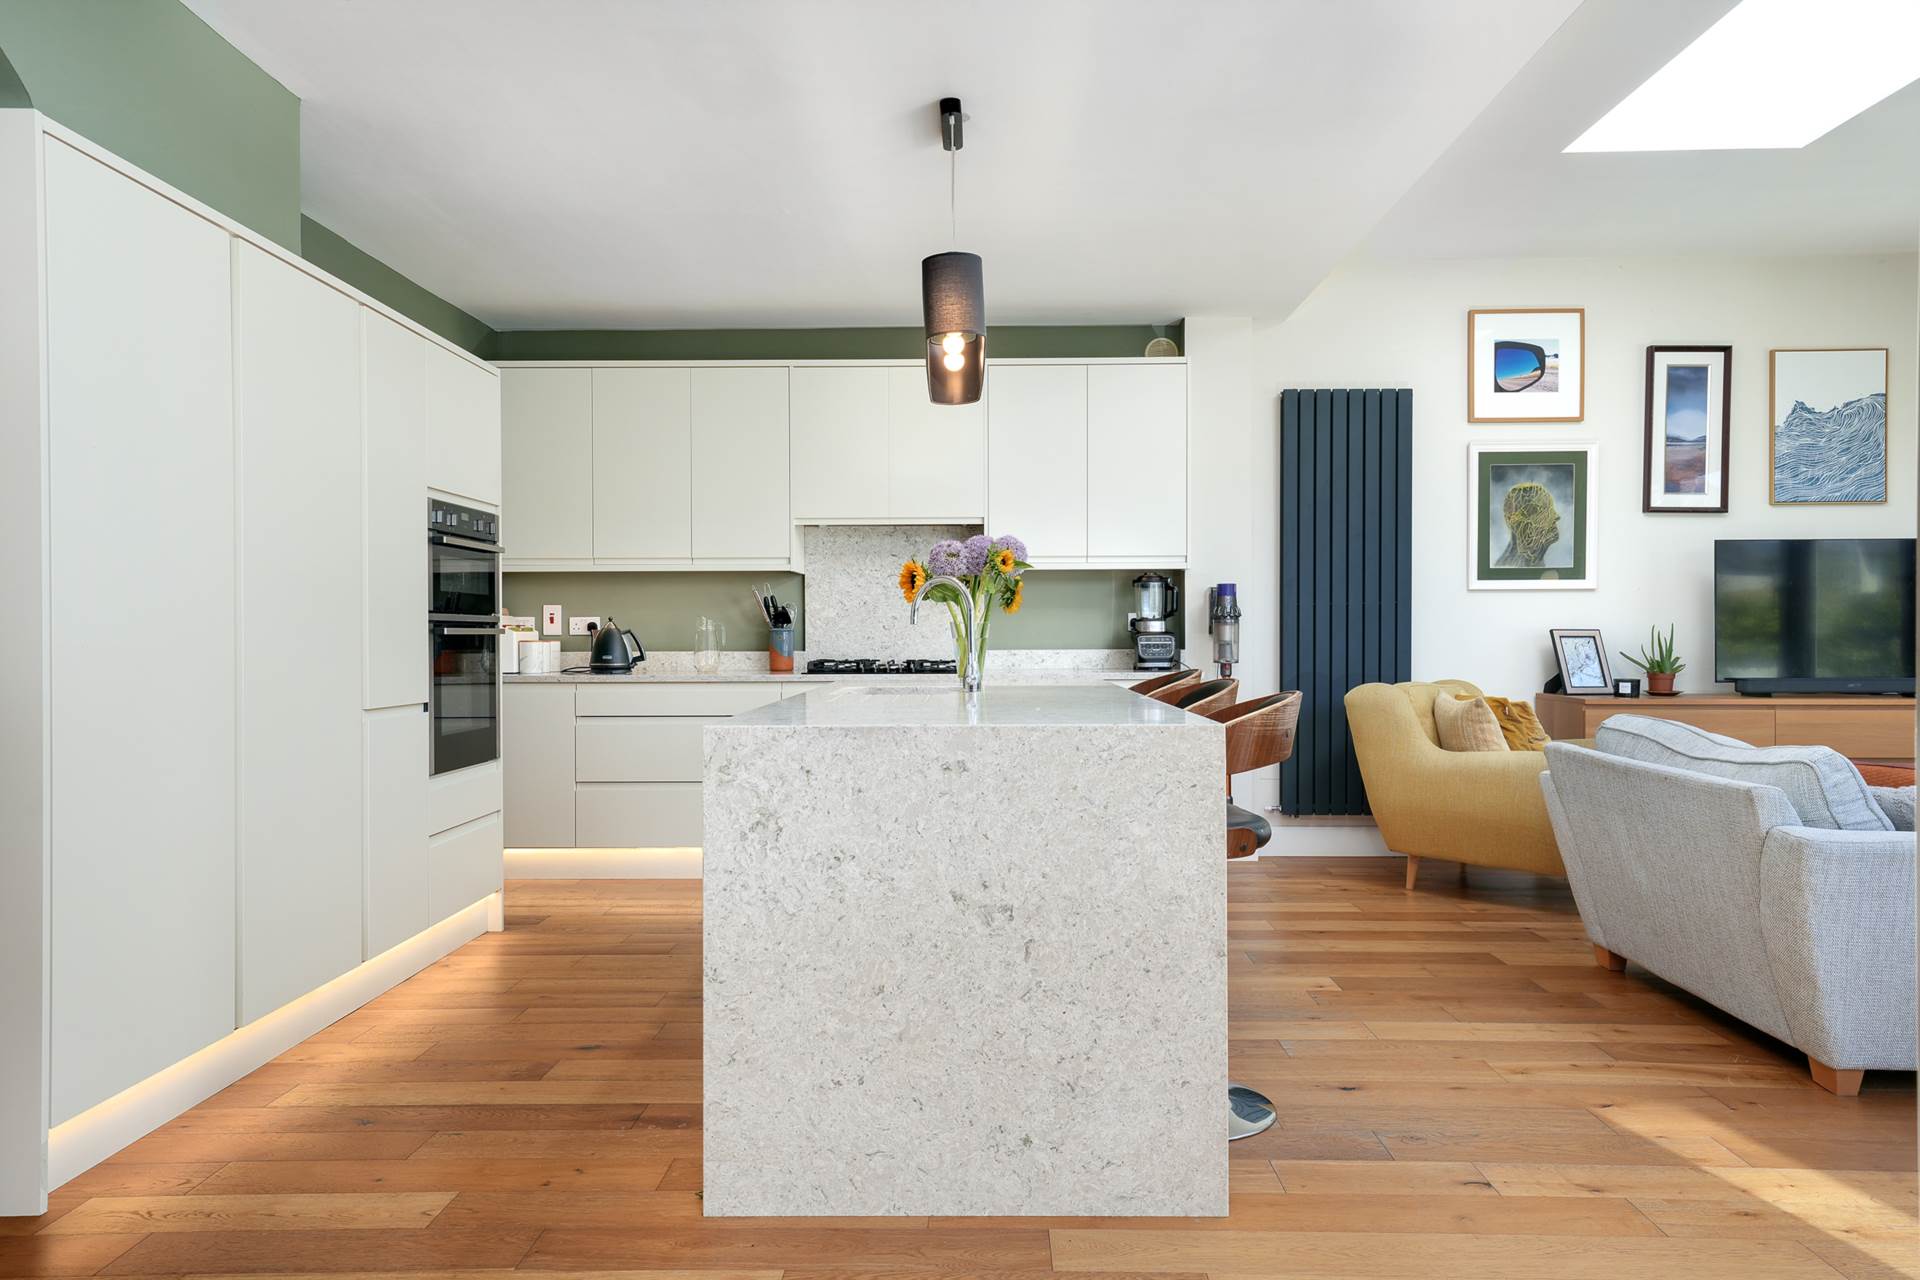
This property has been extensively modernized in recent years by the current owners including a new extension, new wiring and plumbing, added insulation, triple-glazed aluclad Munster Joinery windows, oak flooring, gas fired central heating with new vertical radiators, solid fuel stove, new internal solid wood doors, new bathrooms with white subway tiling, new utility room, guest WC and study/reading area in what used to be the garage space, new fully equipped kitchen with a 5 ring gas hob, integrated double-size fridge and freezer, island with 3 stool breakfast bar, 6 x large saucepan drawers, 3 x large cutlery drawers, larder unit, bin drawer. integrated dishwasher, double oven. durable stone counter-tops, easy clean stone backsplash, over-island lighting, floor lighting.
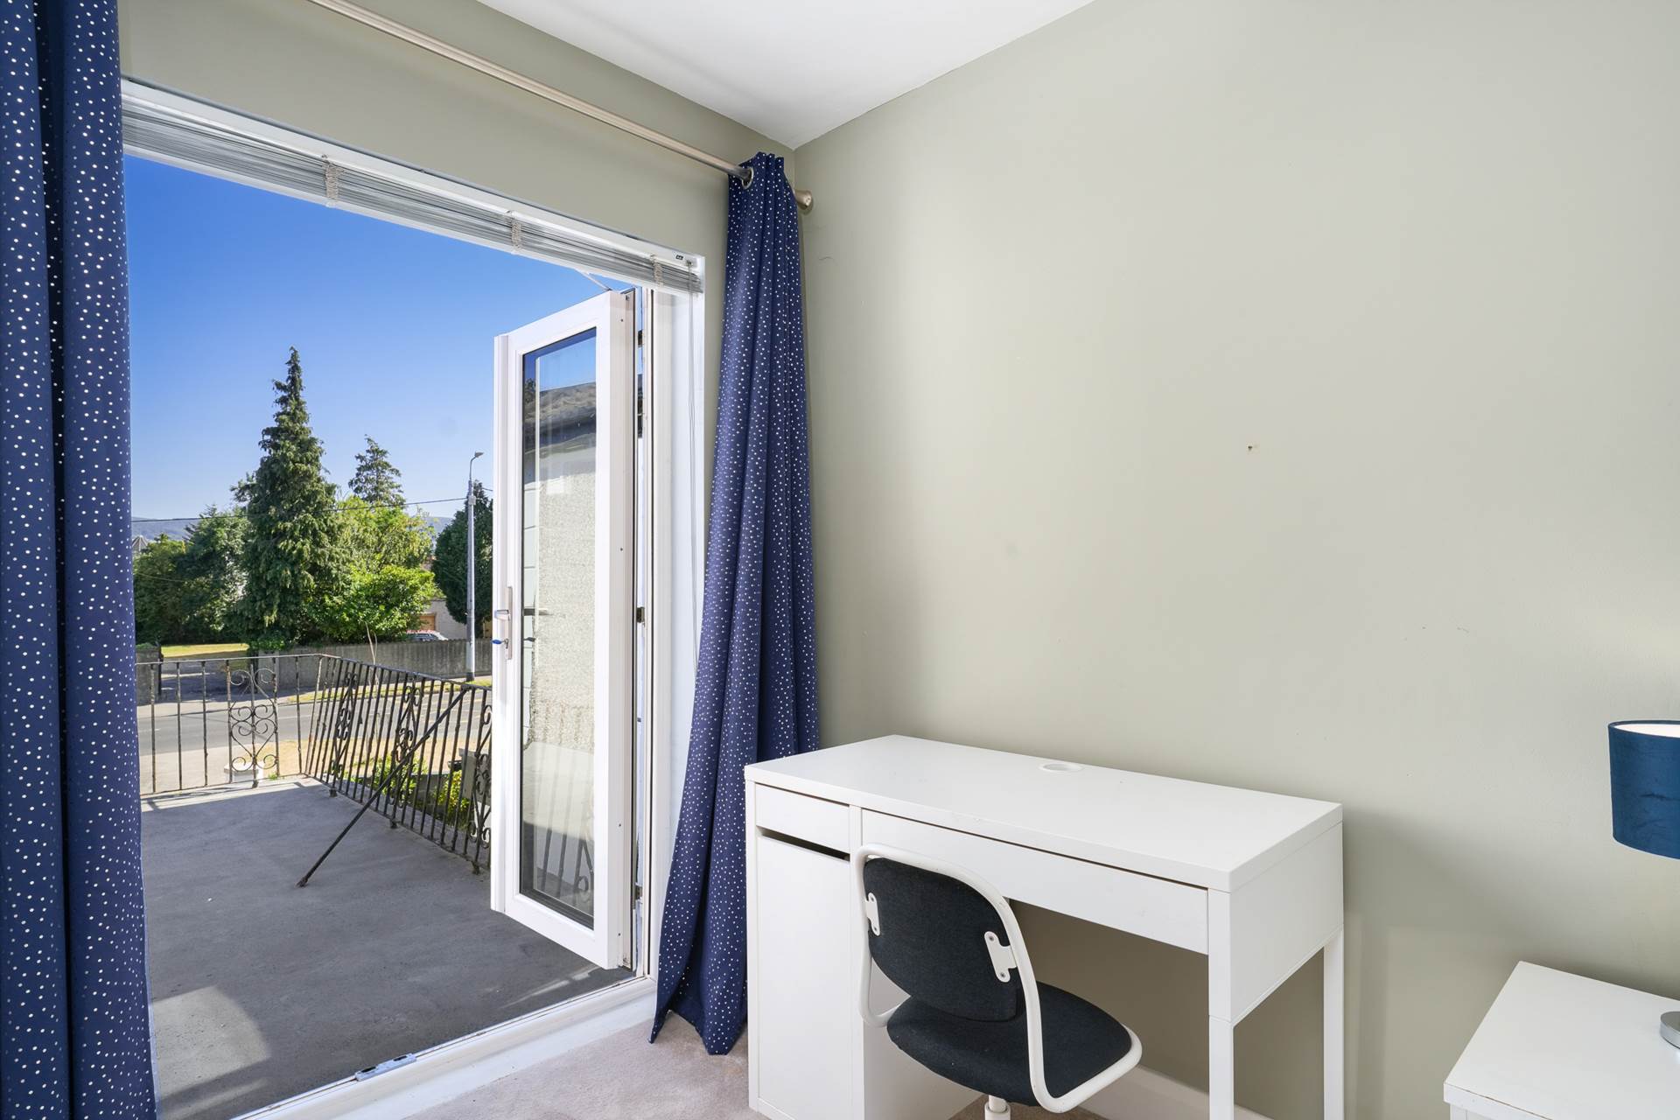
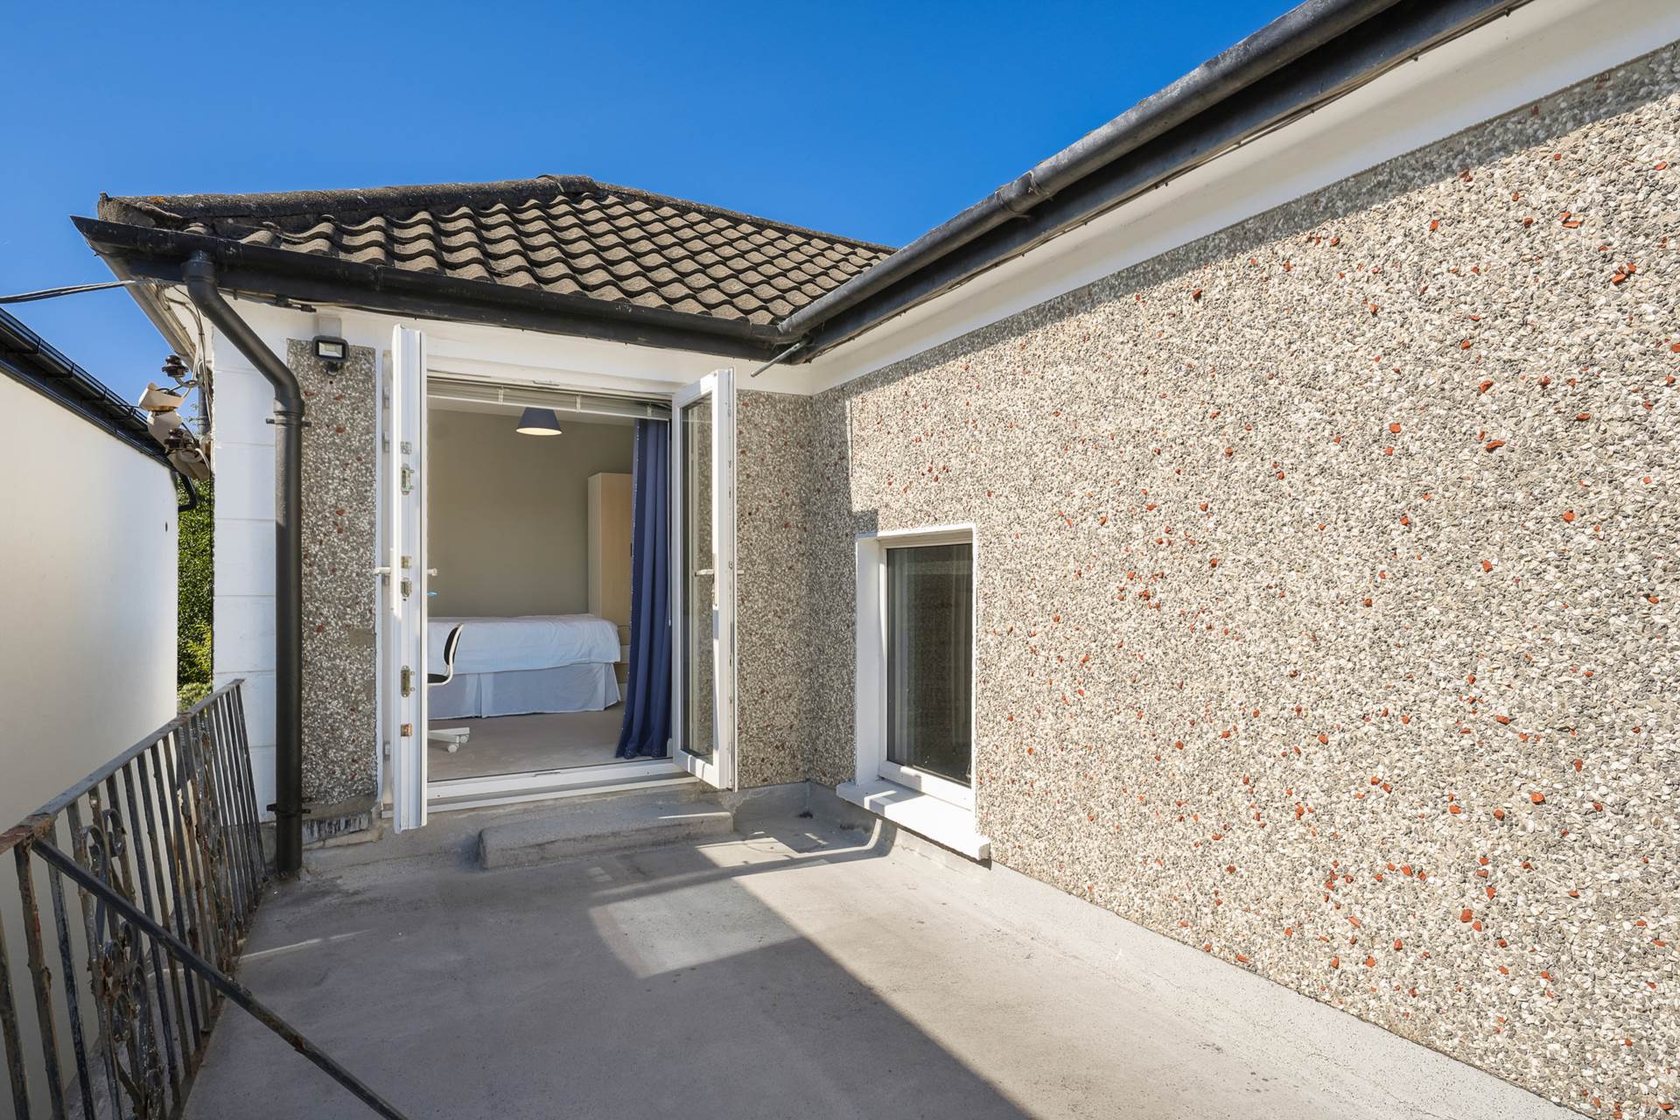
Upstairs are four bedrooms and a modernized bathroom with white subway tiling. To the front accessed by French doors from one of the bedrooms, is a large balcony area with views of the Dublin Mountains - catching plenty of sun.
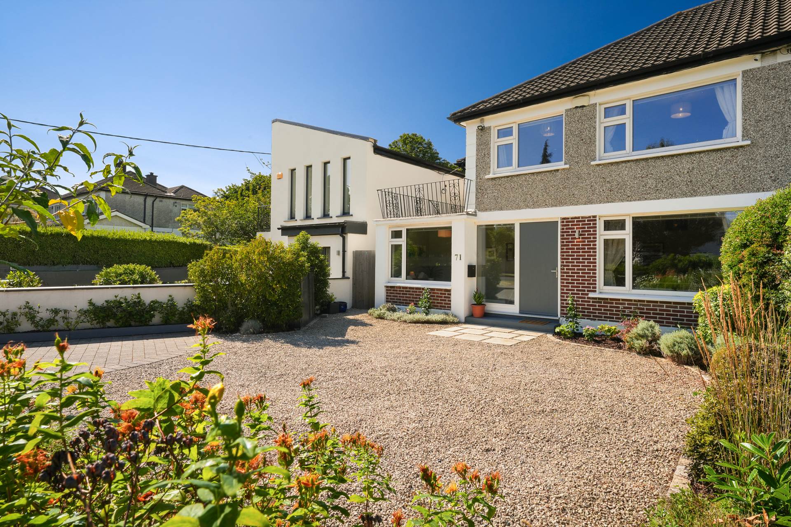
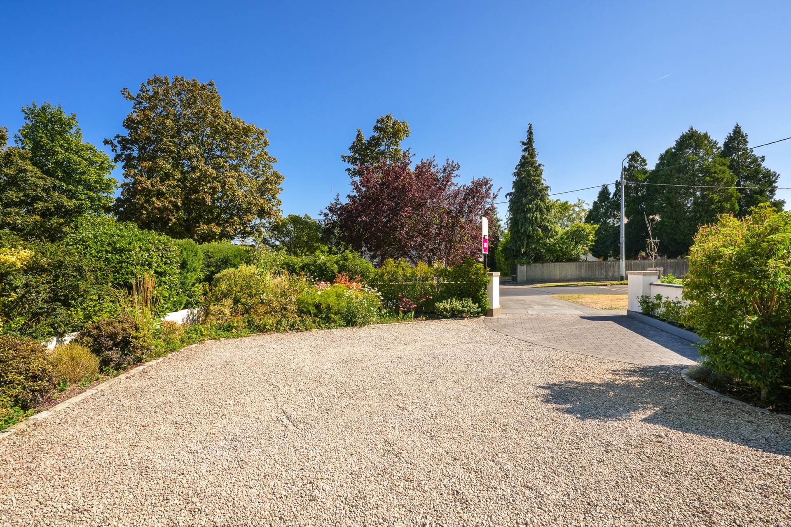
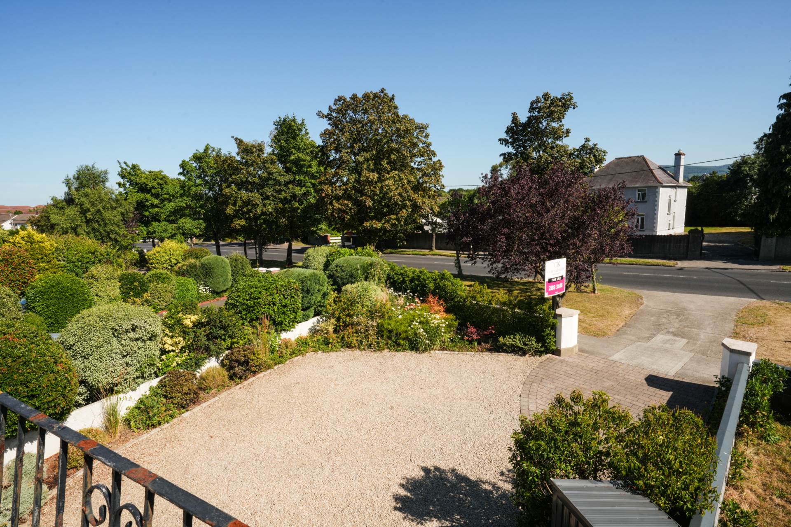
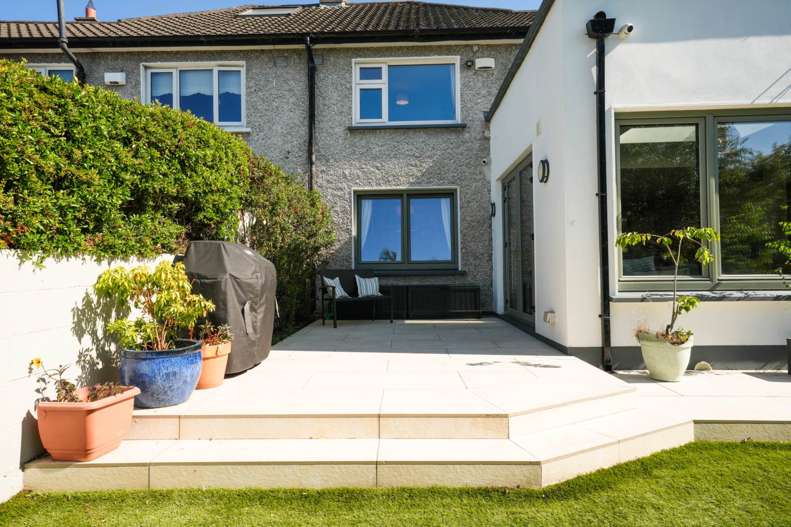
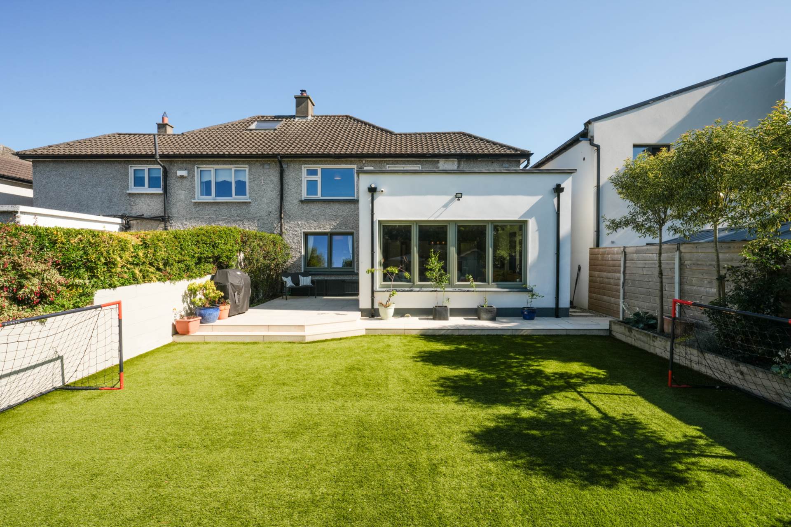
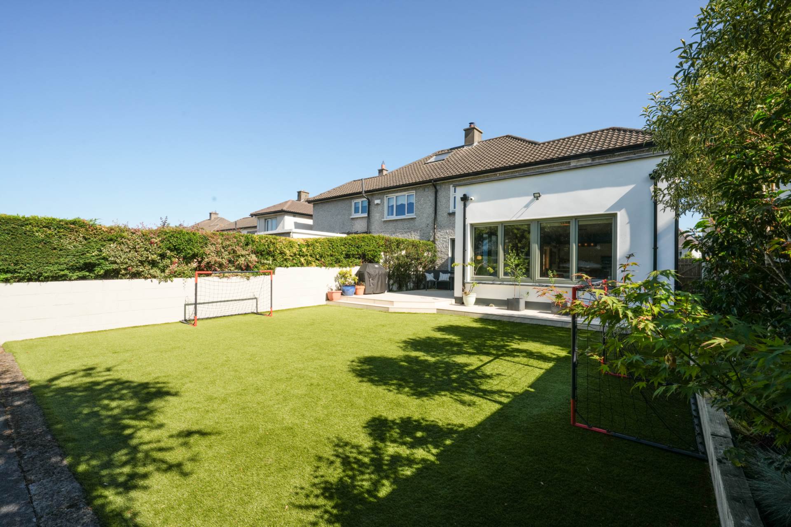
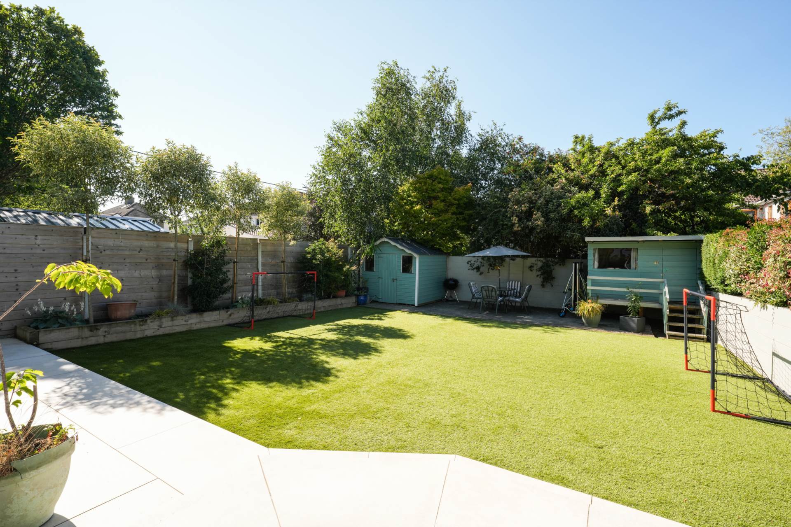
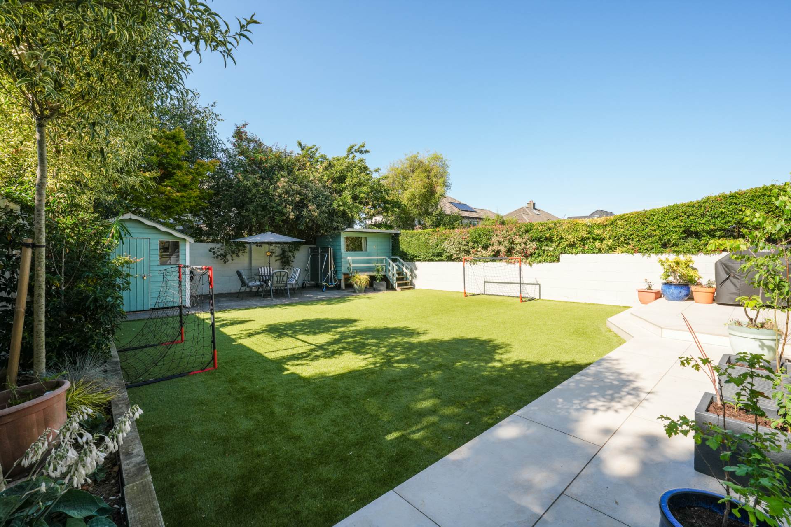
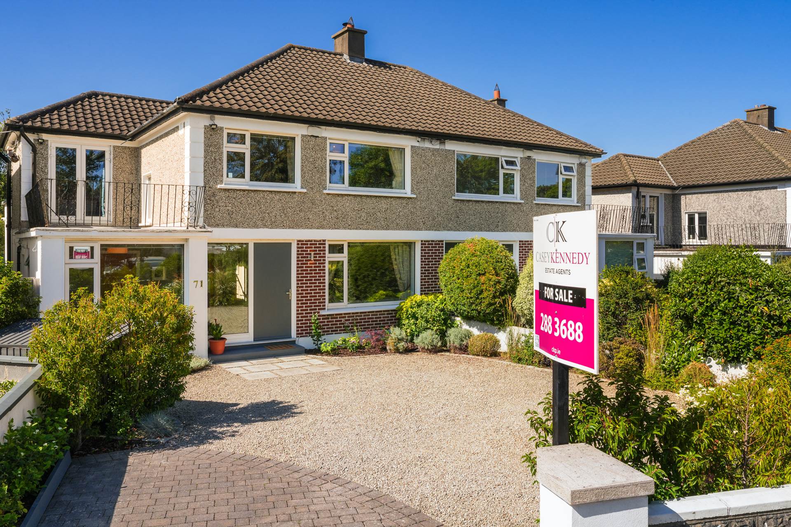
The front and back gardens are lovingly maintained. To the front the house is set will back from the road with a wide grass verge and a 35ft /11m long front garden. This spacious garden boasts a most attractive floral display and off-street parking for 3 cars, To the rear is a fully walled low maintenance back garden with artificial grass, raised flower beds, playhouse, wooden garden shed and a patio finished with durable white porcelain tiles.
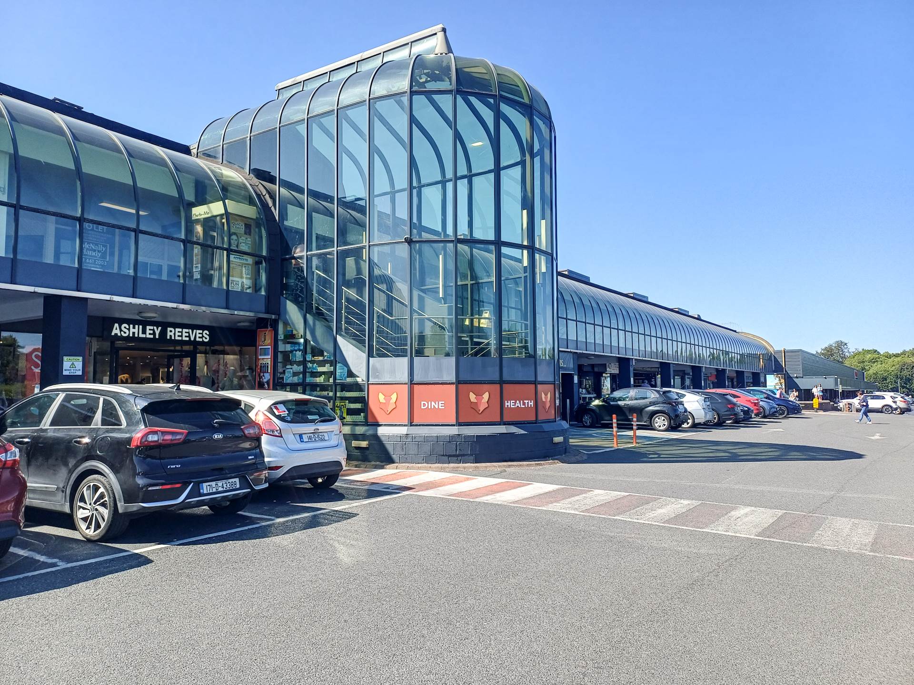
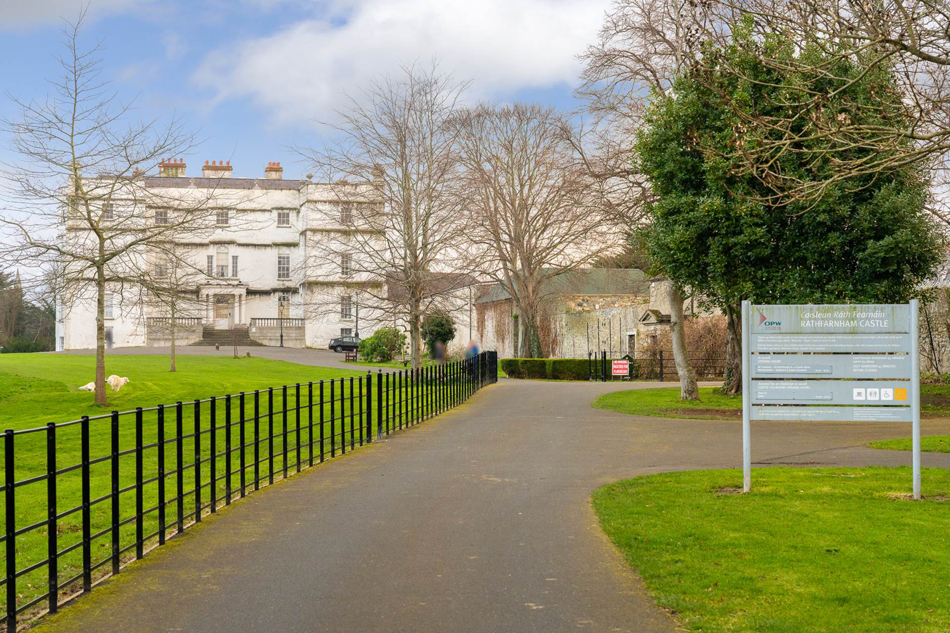
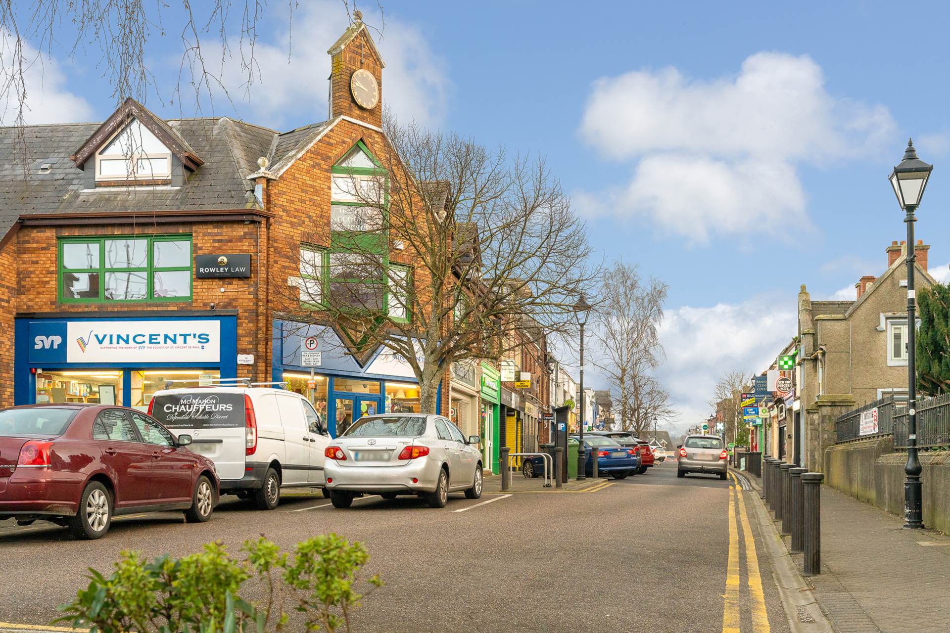
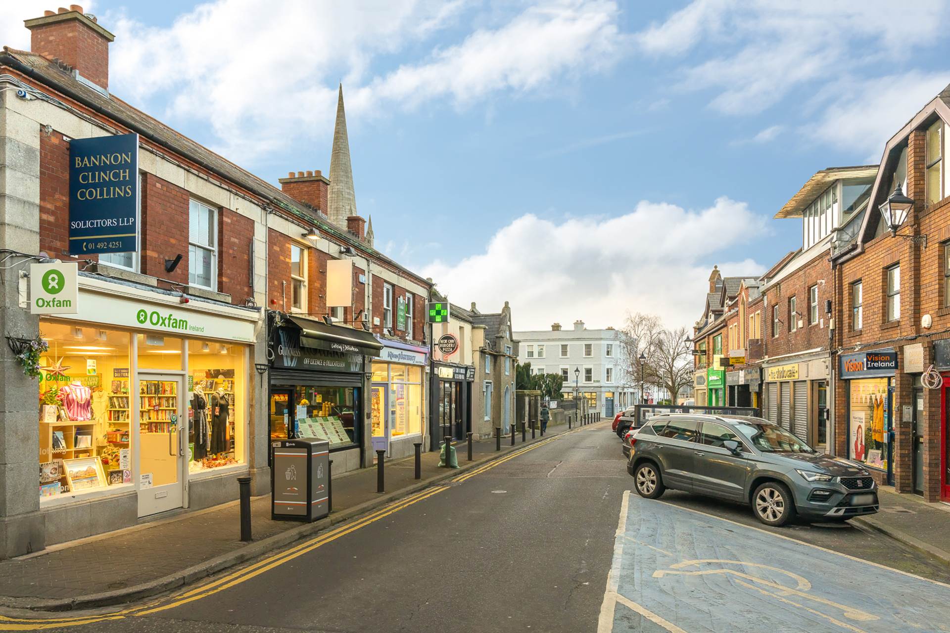
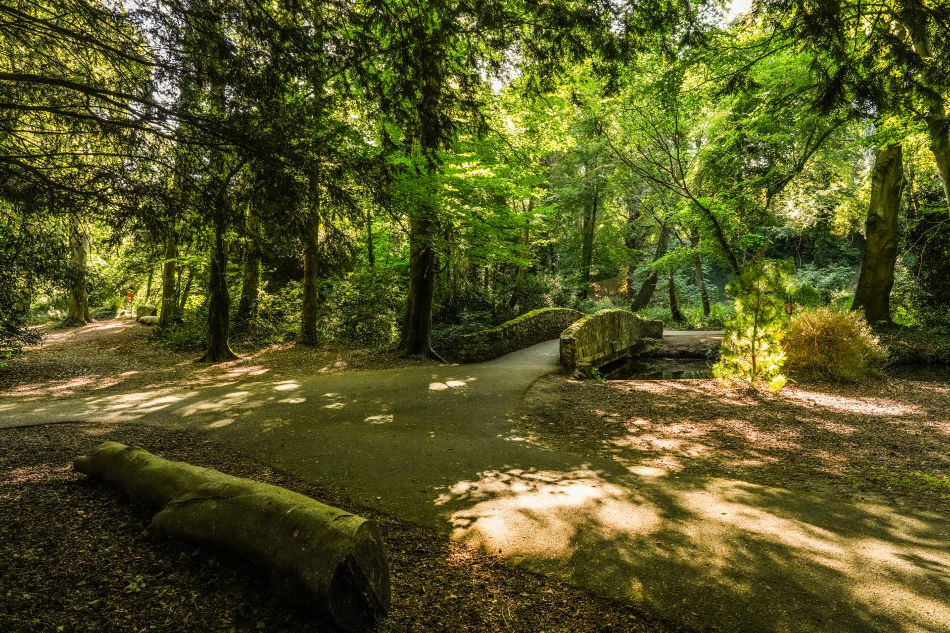
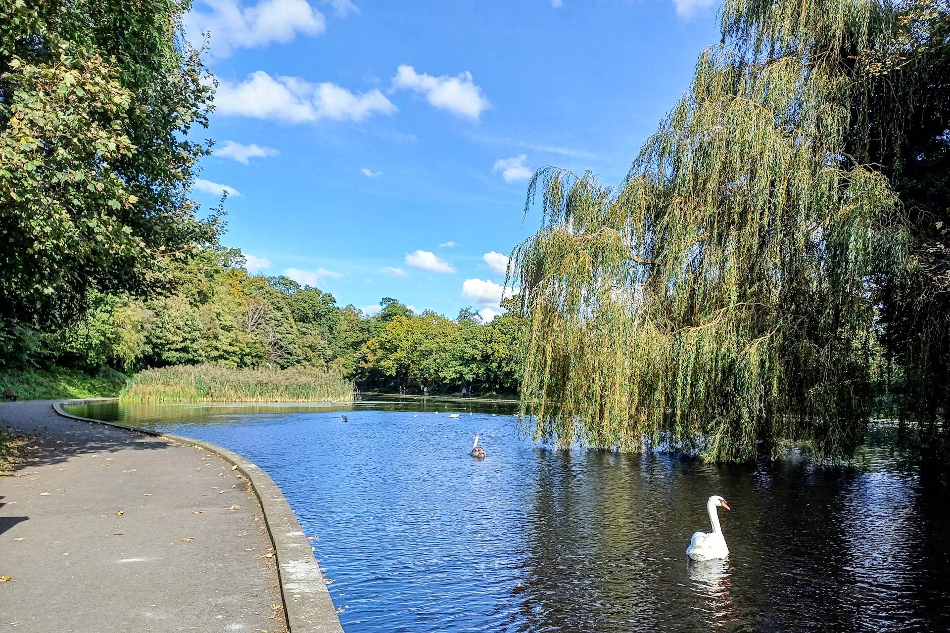
This is a very highly regarded location. Butterfield Avenue is close to a superb range of schools, parks and local amenities including Bushy Park, Rathfarnham Shopping Centre and The Old Orchard pub. Nearby schools include Terenure College, Templeogue College, Sancta Maria College, Colaiste Eanna, Our lady`s School Terenure, Loreto Beaufort and Gaelcholáiste An Phiarsaigh.
To ensure proper spacing of viewings, Casey-Kennedy Estate Agents request that viewers register in advance by email. We will contact you to schedule an exact viewing time. Viewings at this property can also be facilitated by appointment.
Early viewing of this delightful home is highly recommended.
Features
- Modernized to a high standard
- Triple-glazed aluclad windows. Oak flooring. New heating system.
- Bright open-plan kitchen/dining/lounge
- Separate living room
- Custom designed kitchen with stone counter=tops and integrated appliances
- Low maintenance back garden
- Close to Rathfarnham Shopping Centre and The Old Orchard
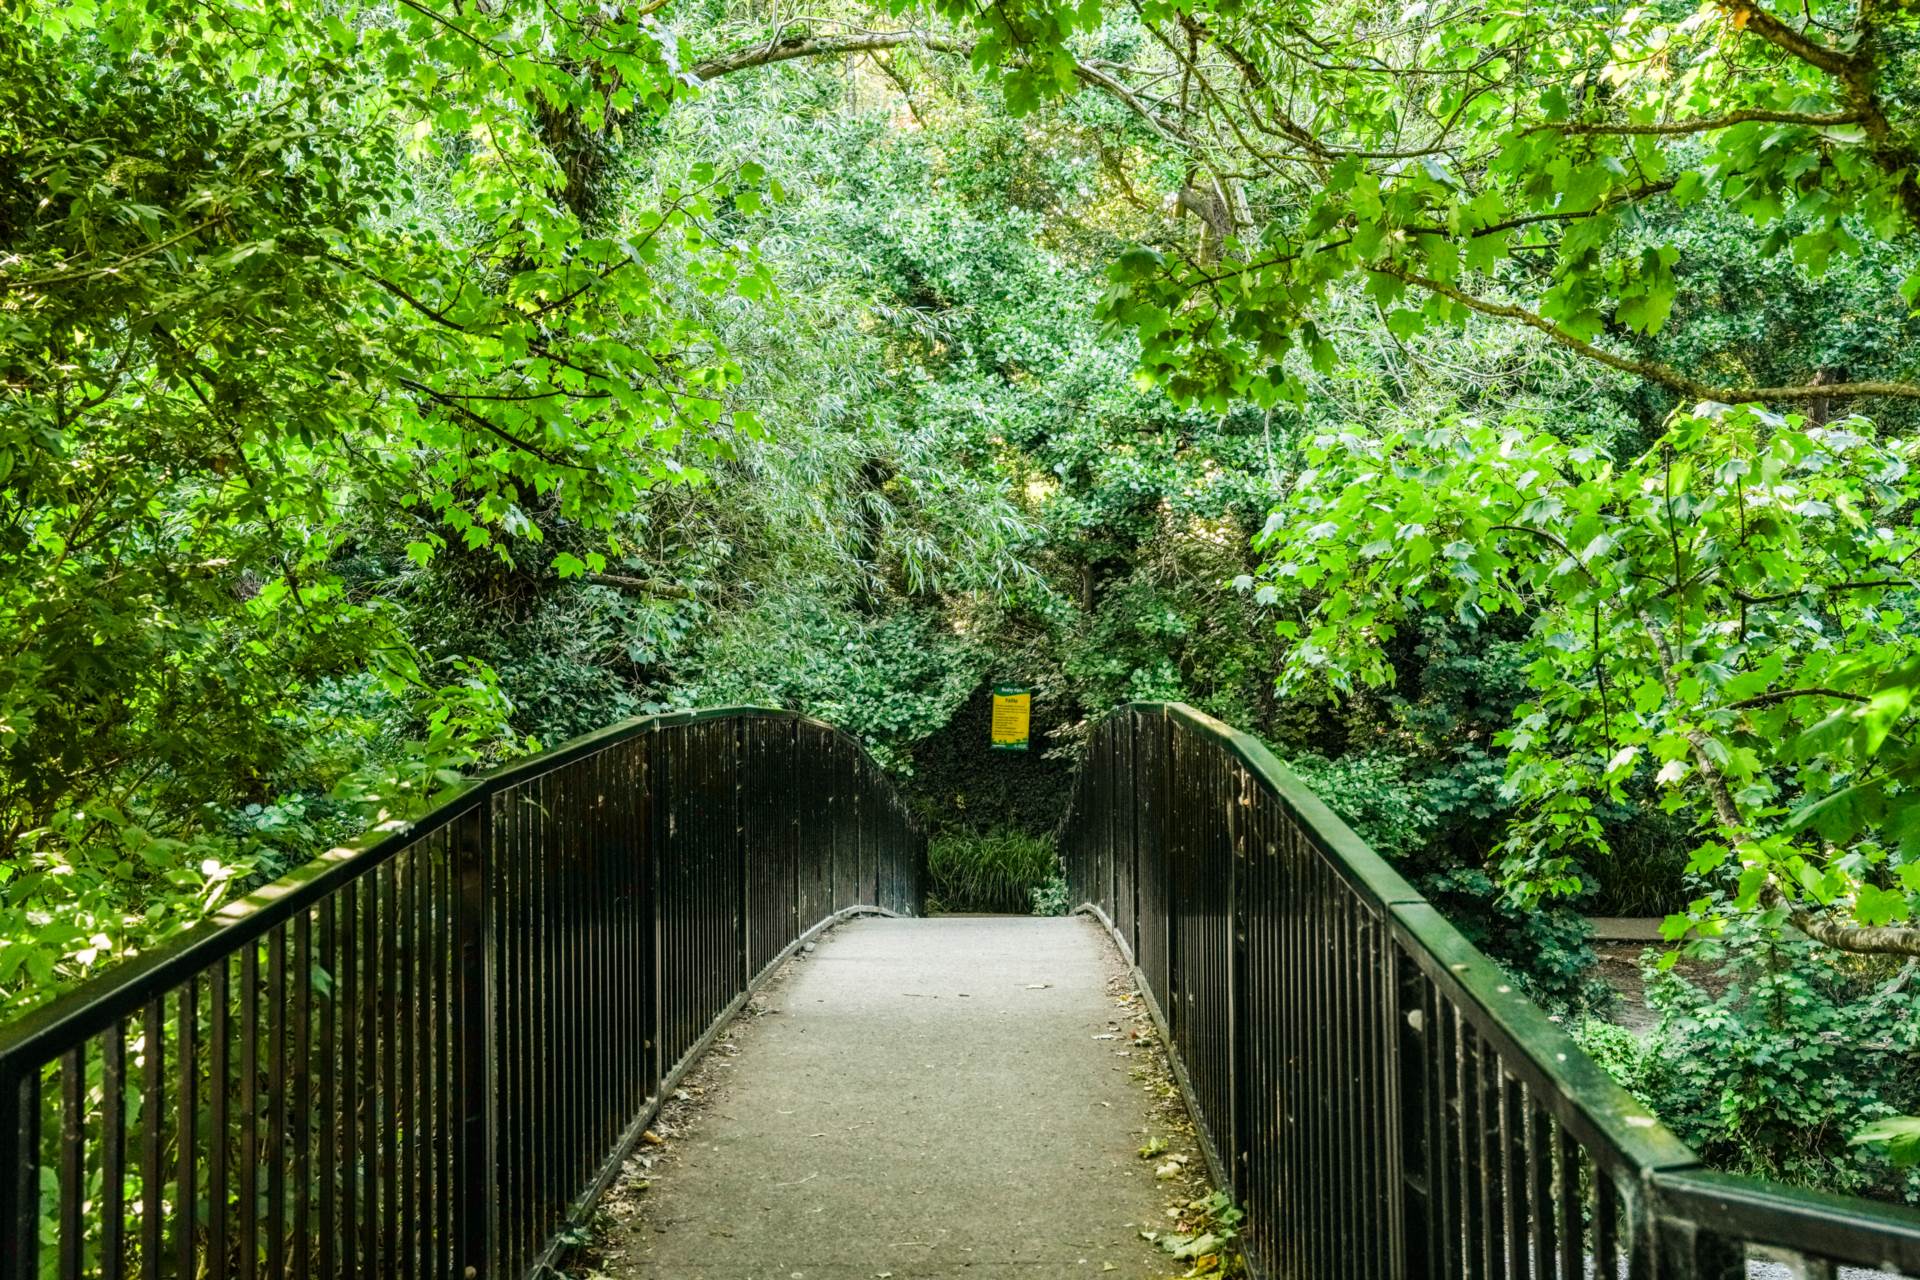
- Footpath to Bushy Park via Dodder footbridge
- Served by bus routes S6 and 15B
- Highly regarded local schools, golf clubs, and amenities
Accommodation
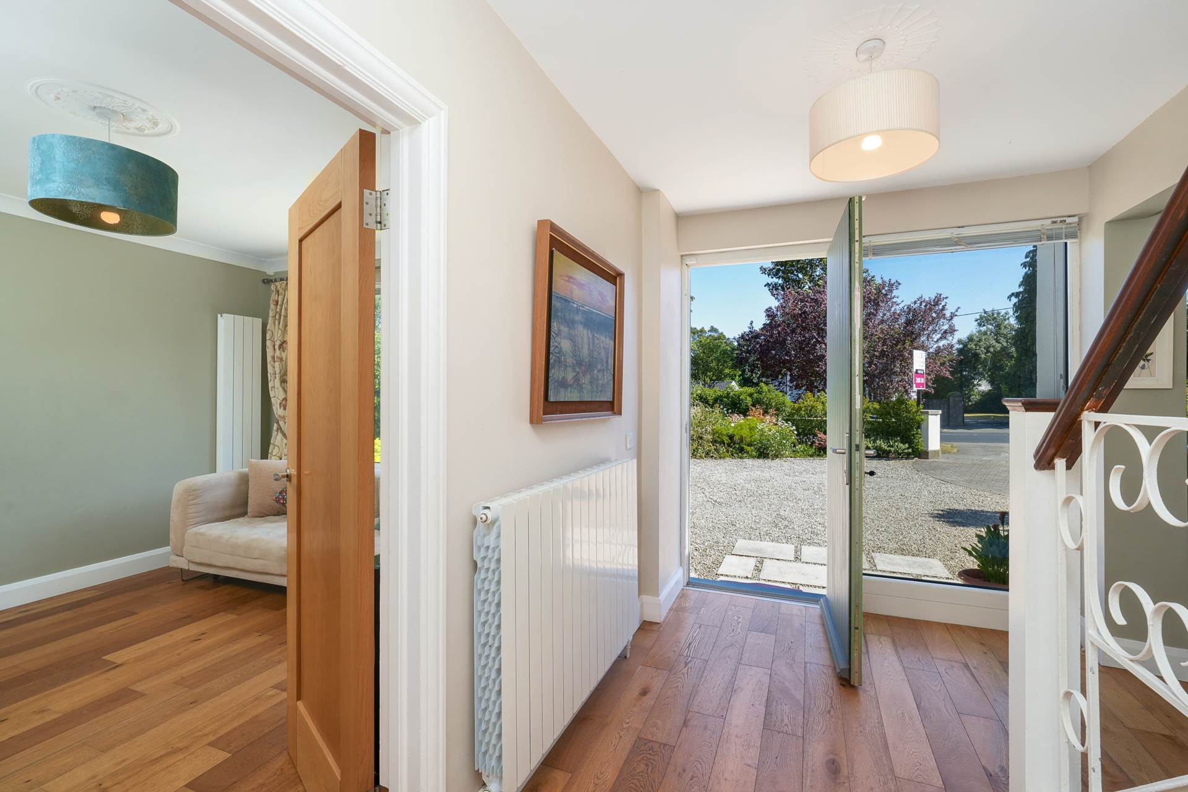
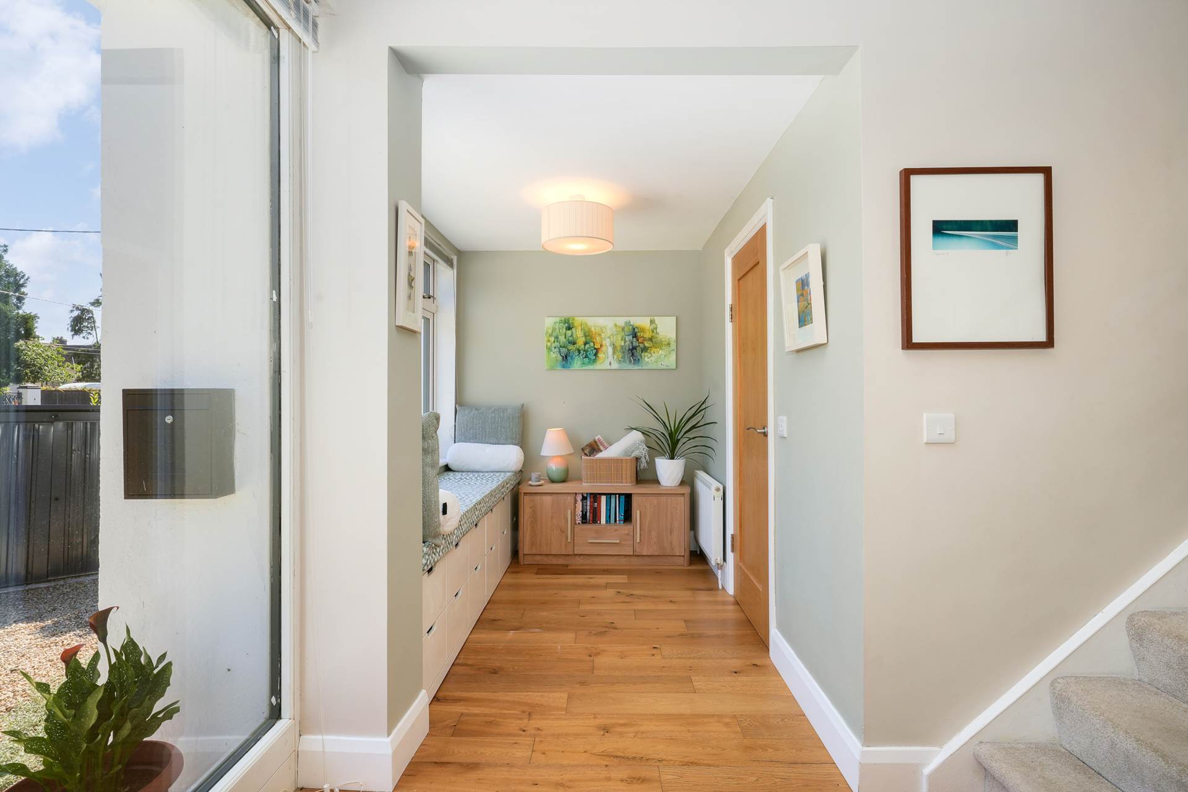
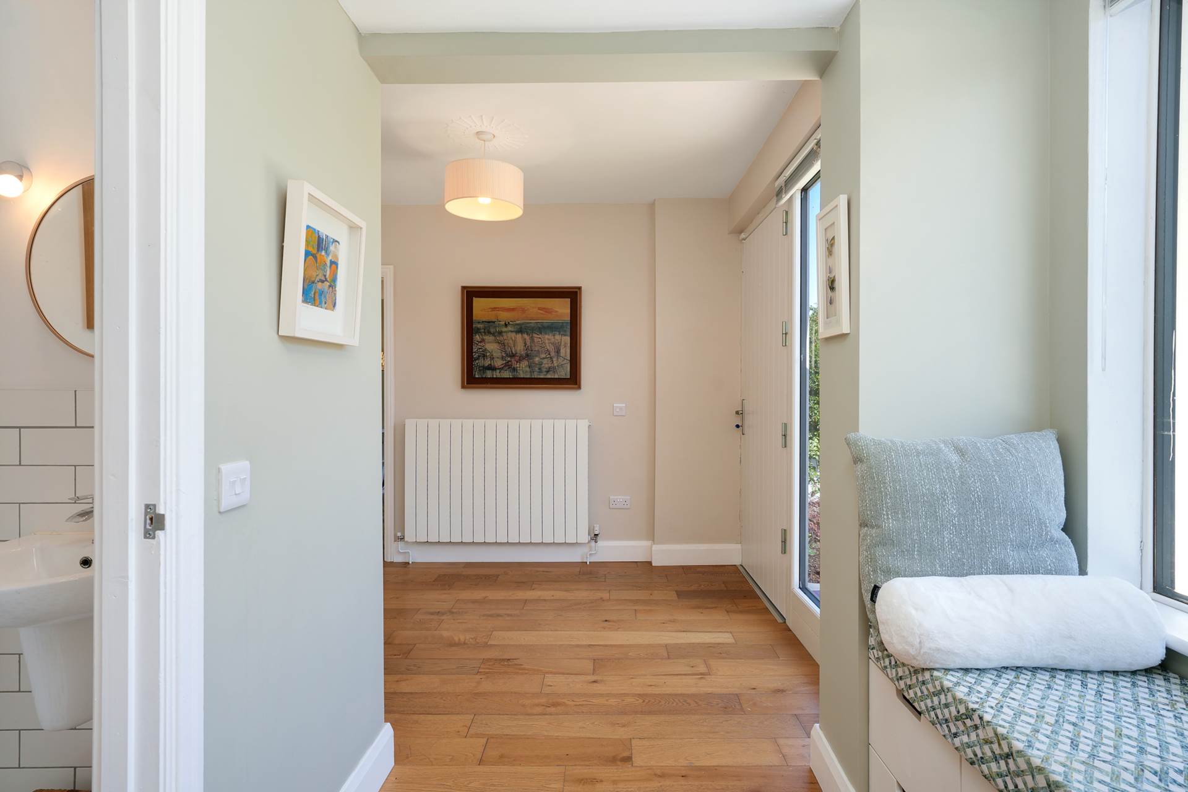
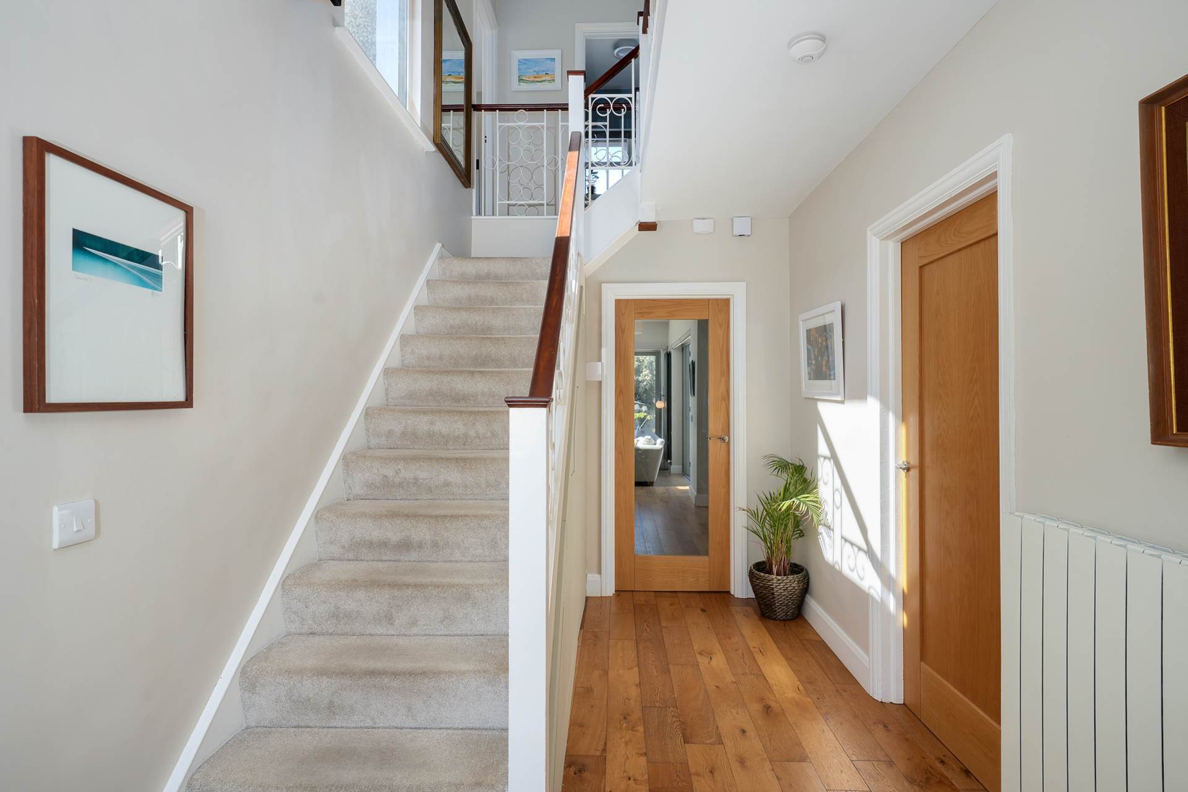
Entrance hall - 4.62m (15'2") x 2.2m (7'3")
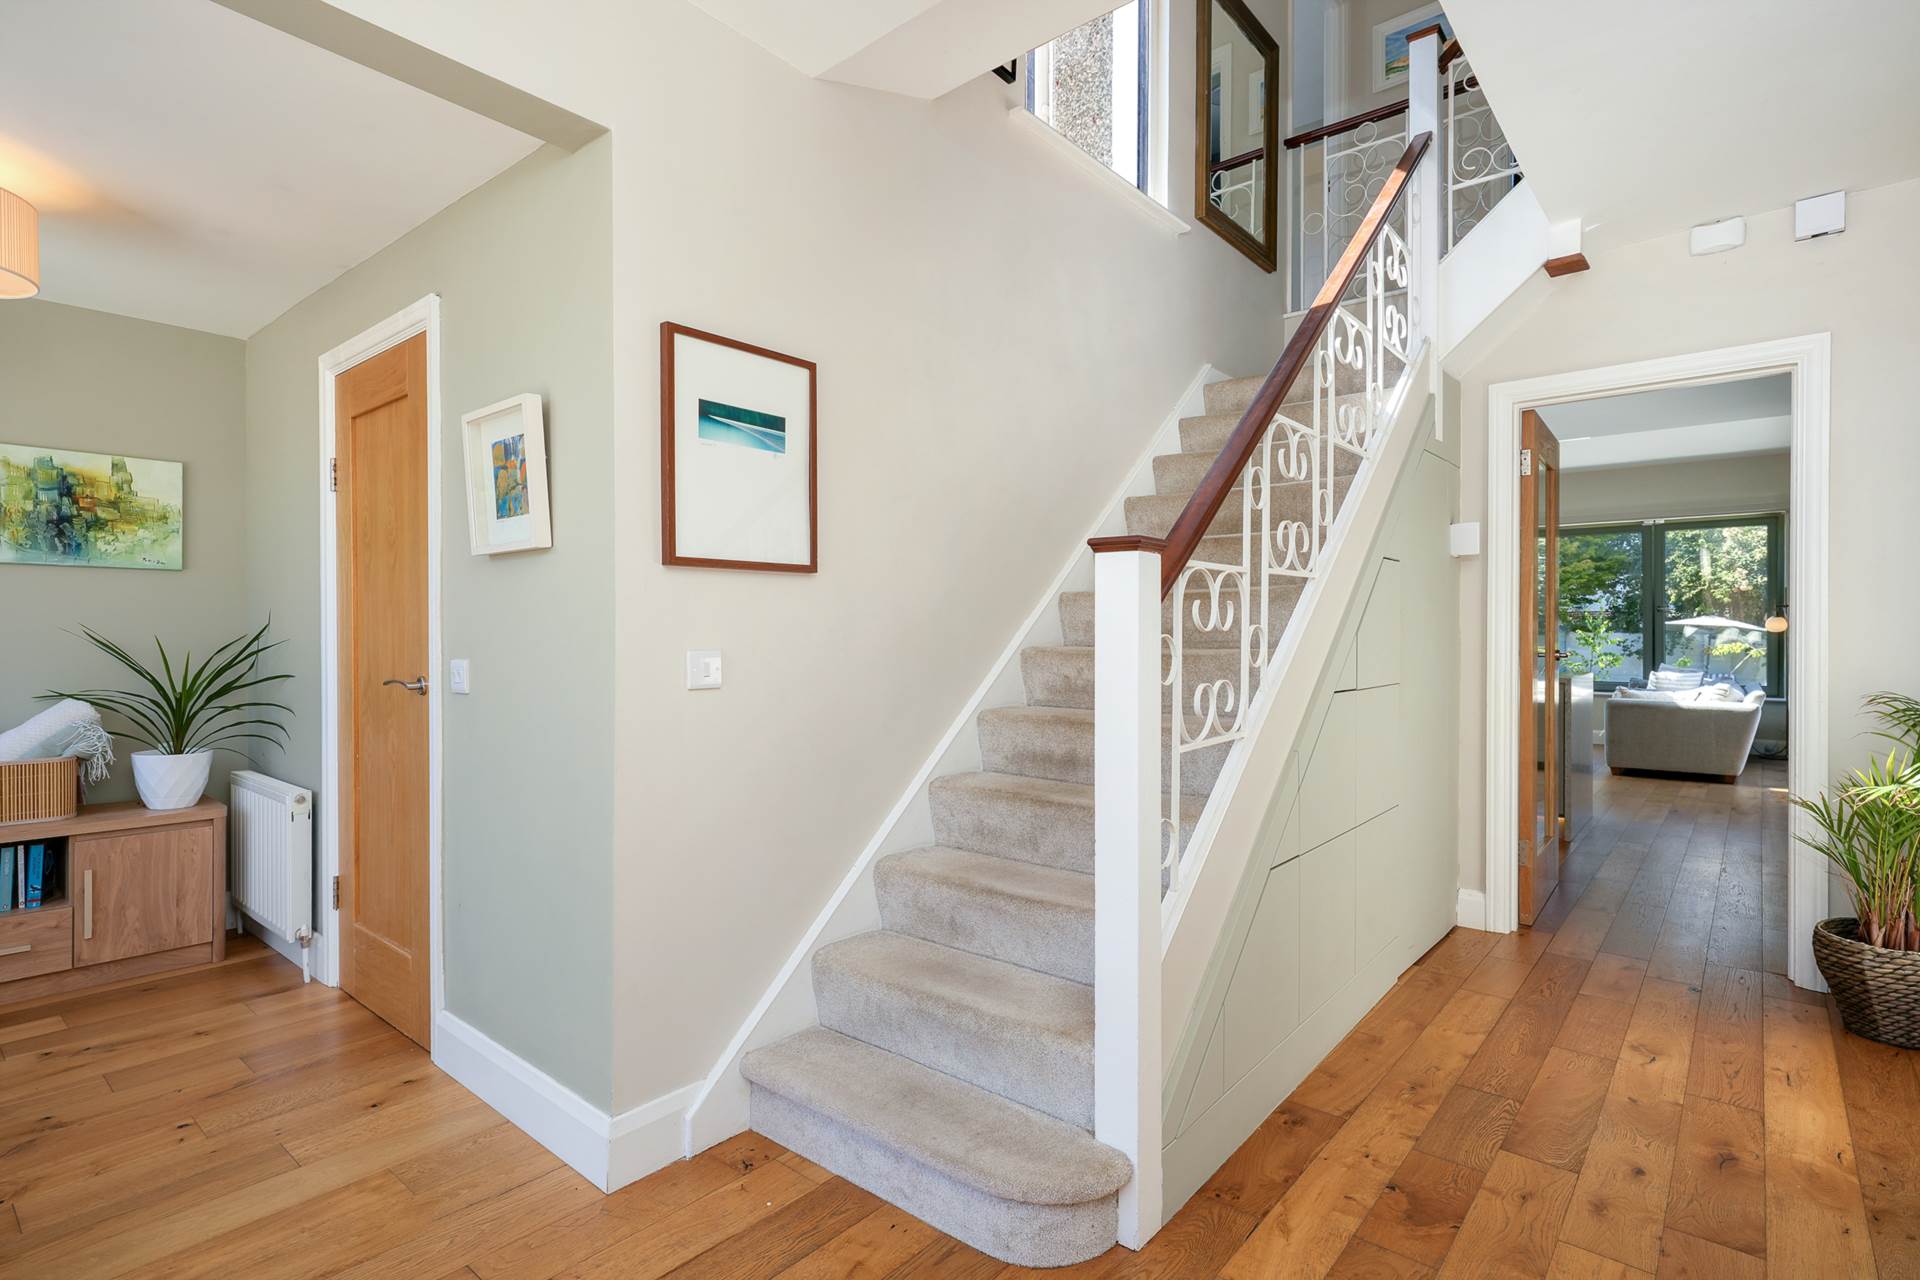
Triple locking composite front door. Large glazed panel. Oak flooring. Fitted under-stairs storage
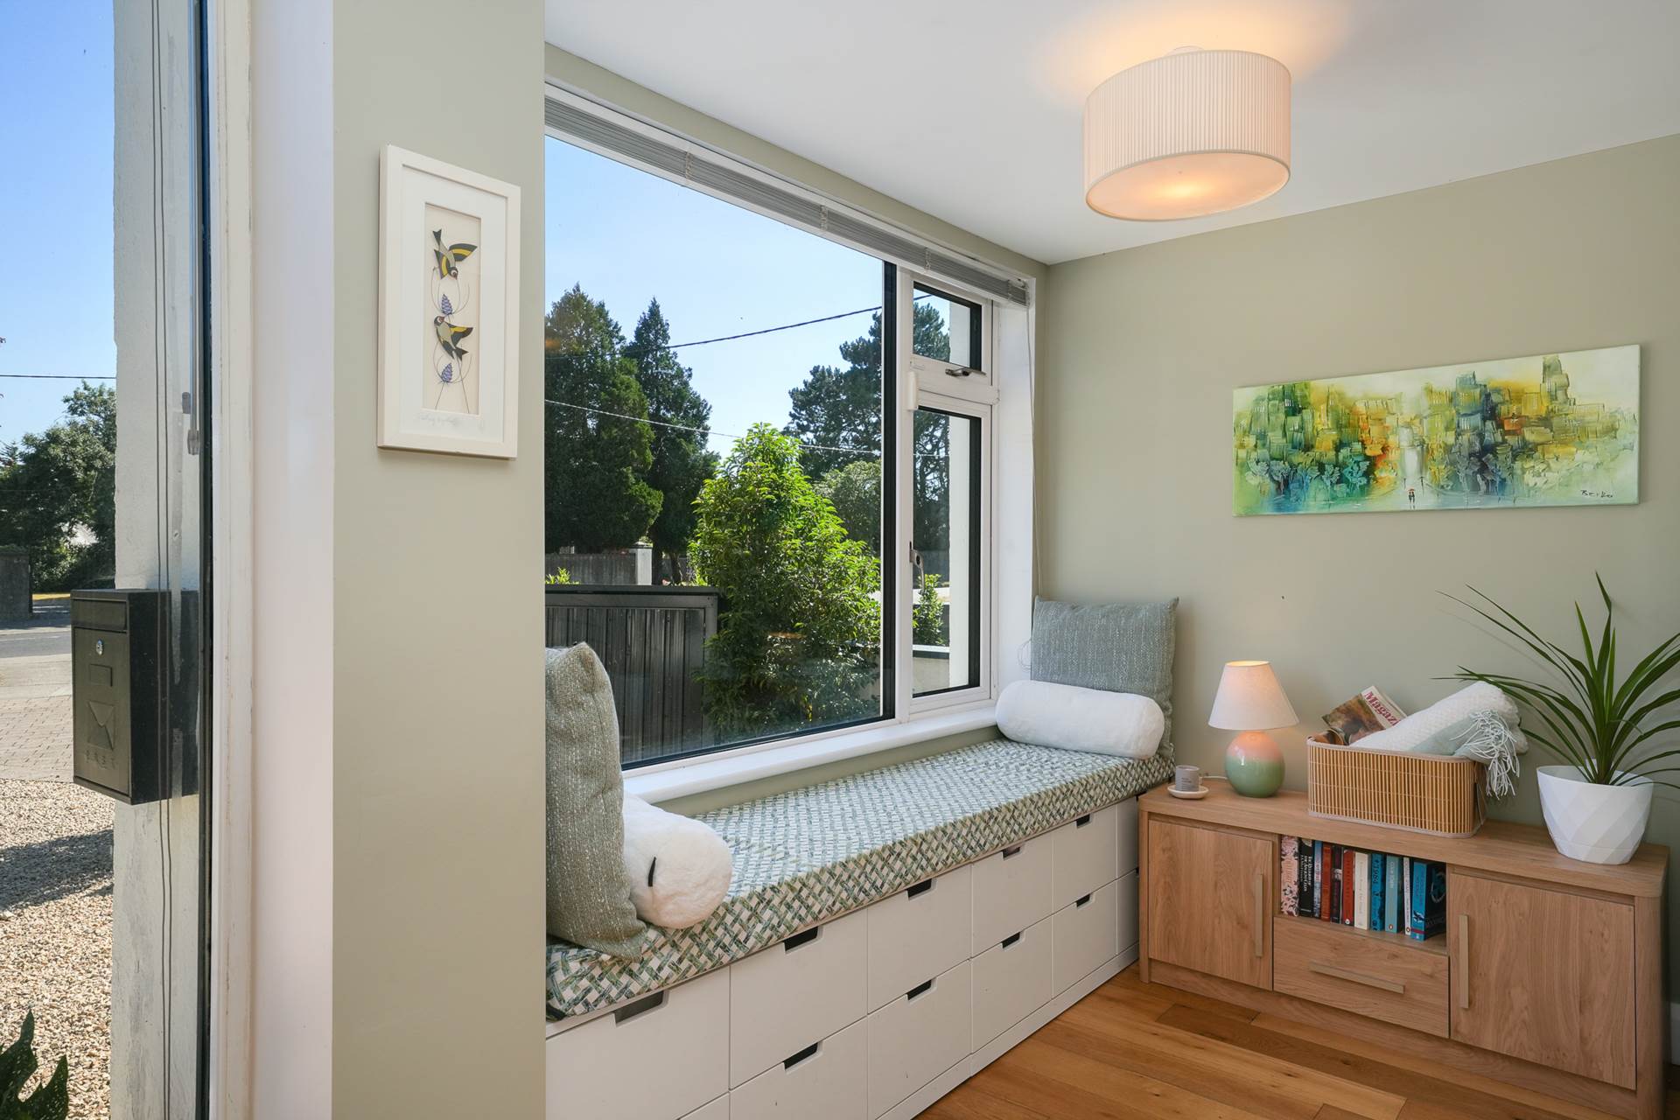
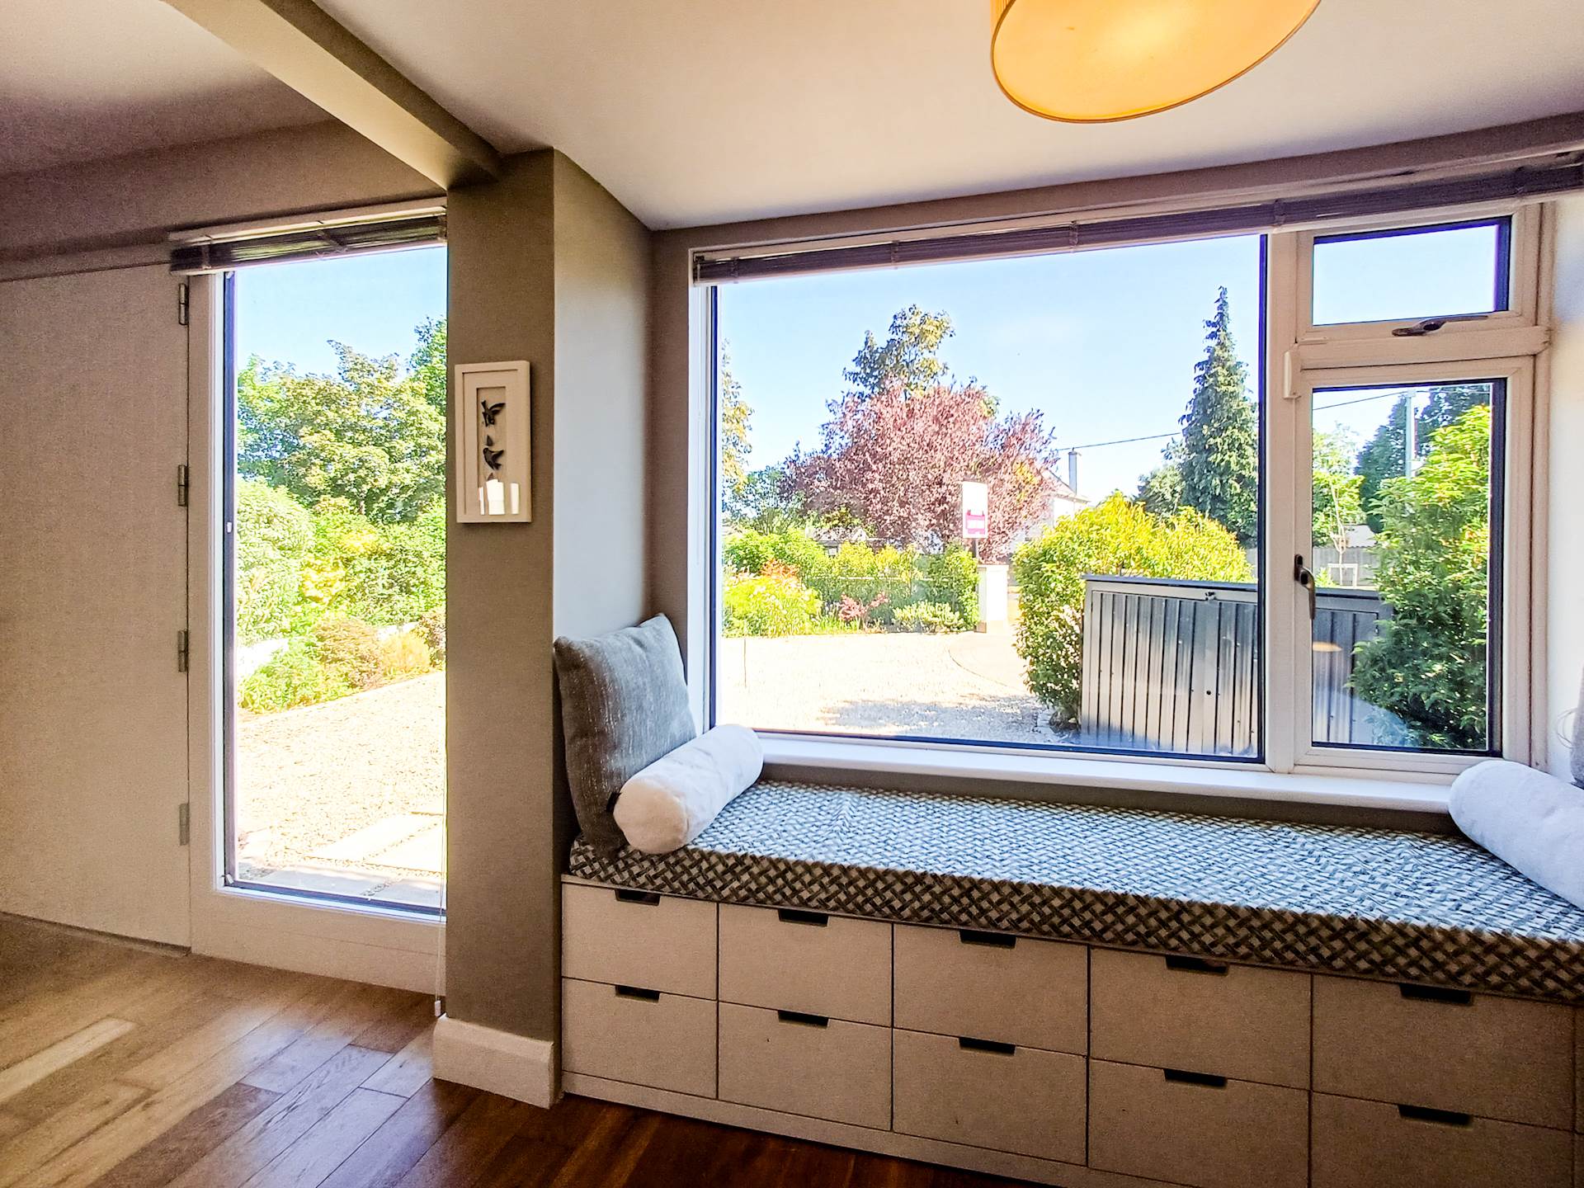
Reading area - 2.64m (8'8") x 1.8m (5'11")
Large window. Sunny window seat. Oak flooring. Door to guest WC.
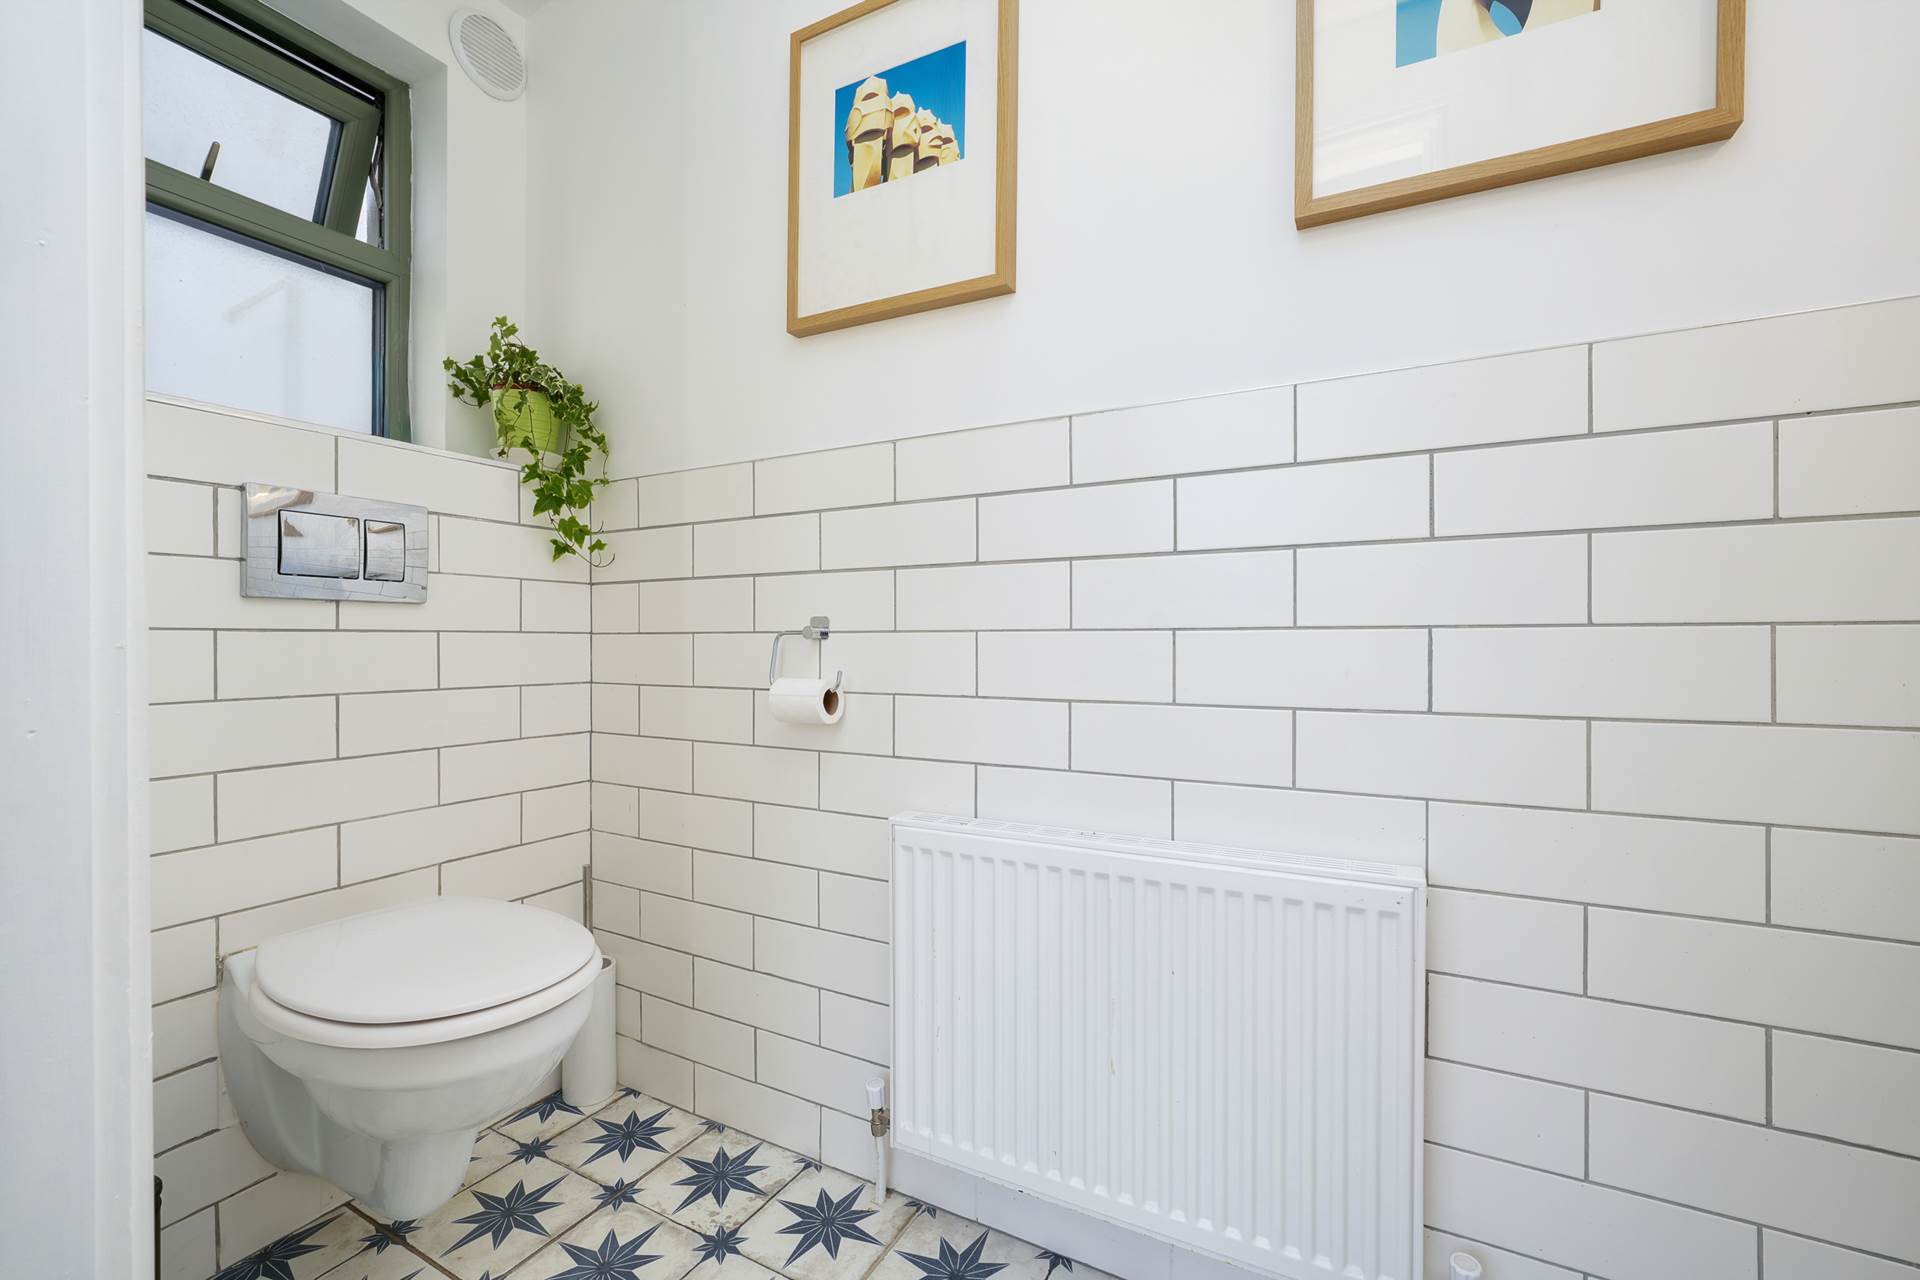
Guest WC - 2.33m (7'8") x 0.8m (2'7")
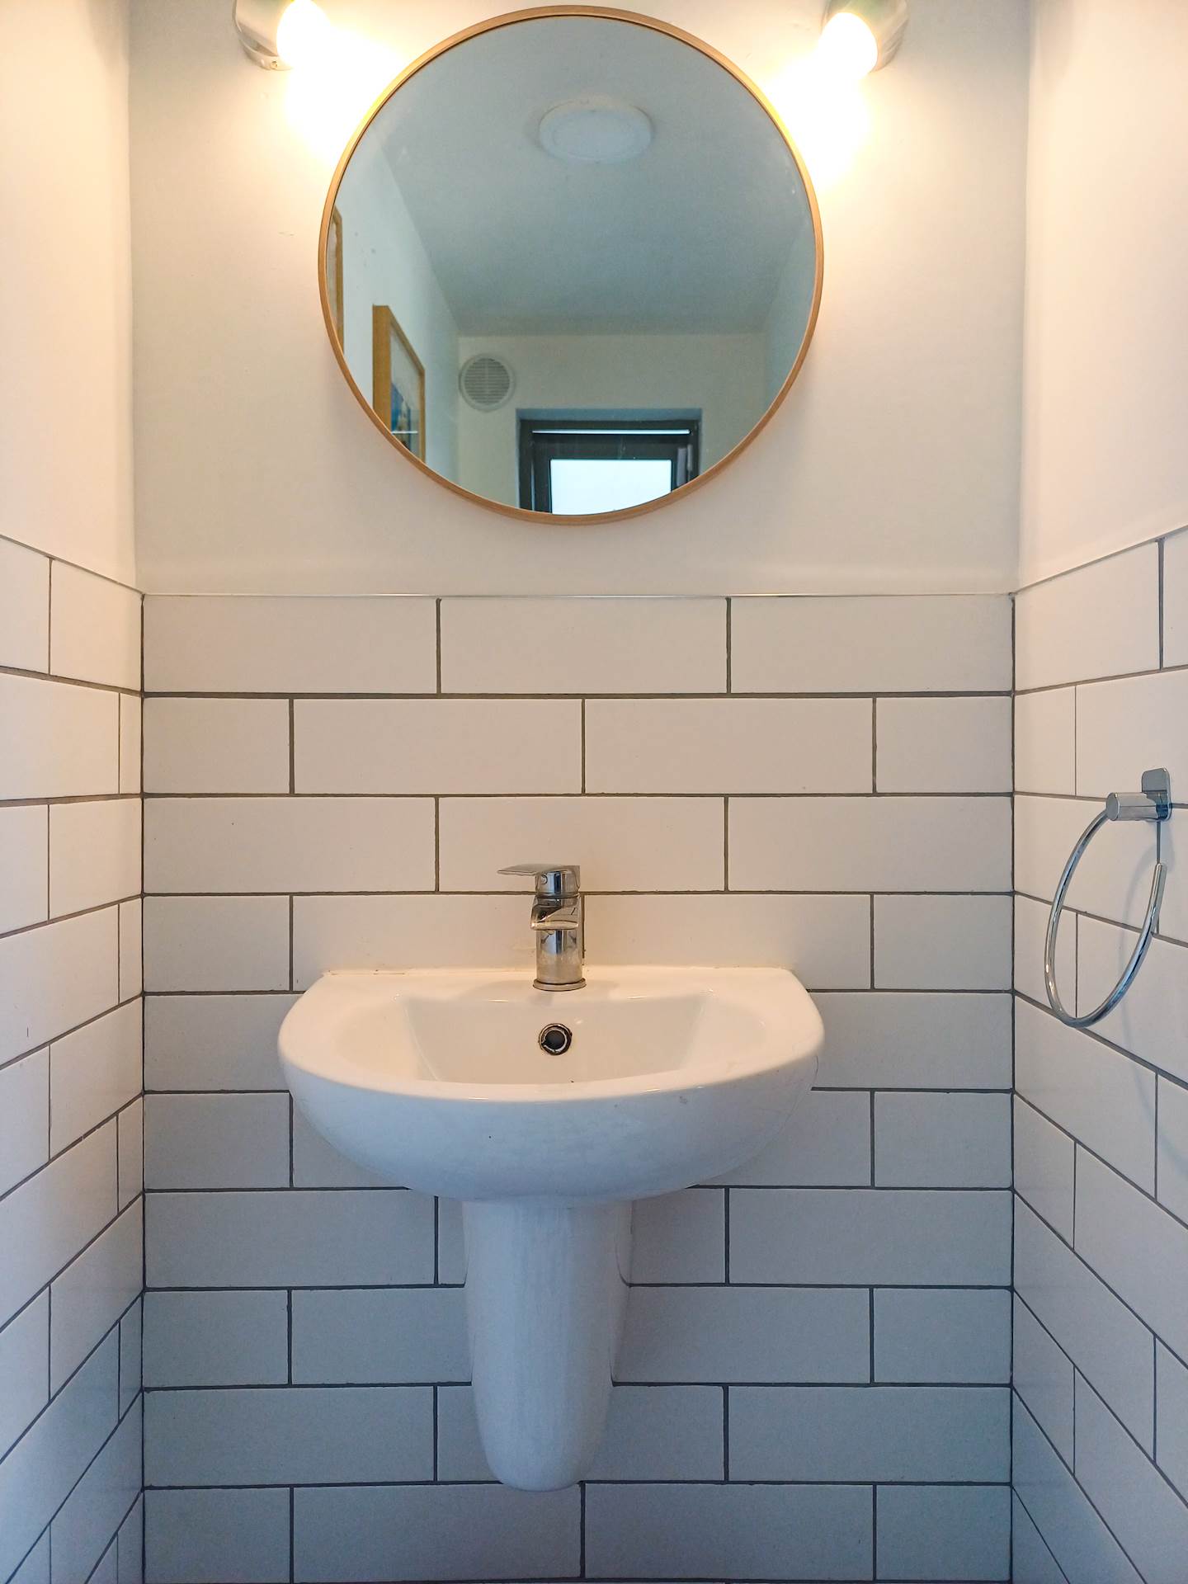
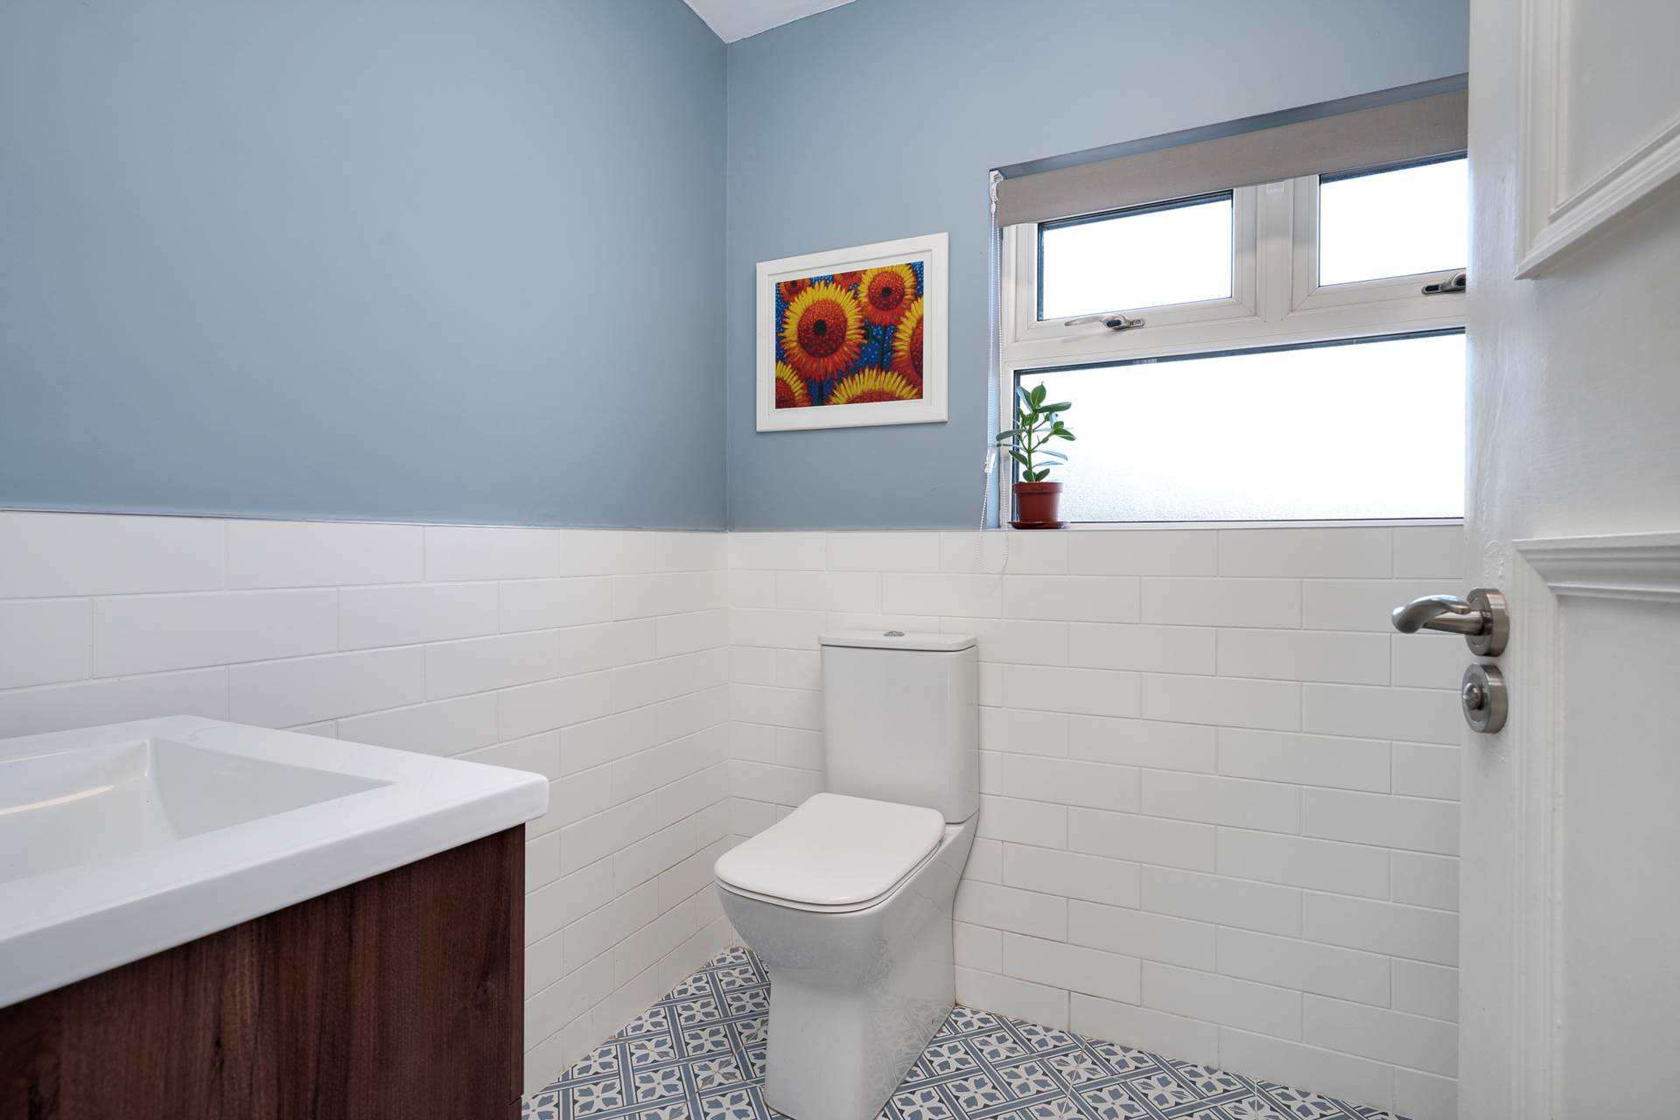
Tiled floor. White subway wall tiling. Round mirror with lighting. WC with hidden cistern. Floating WHB. Frosted glass window.
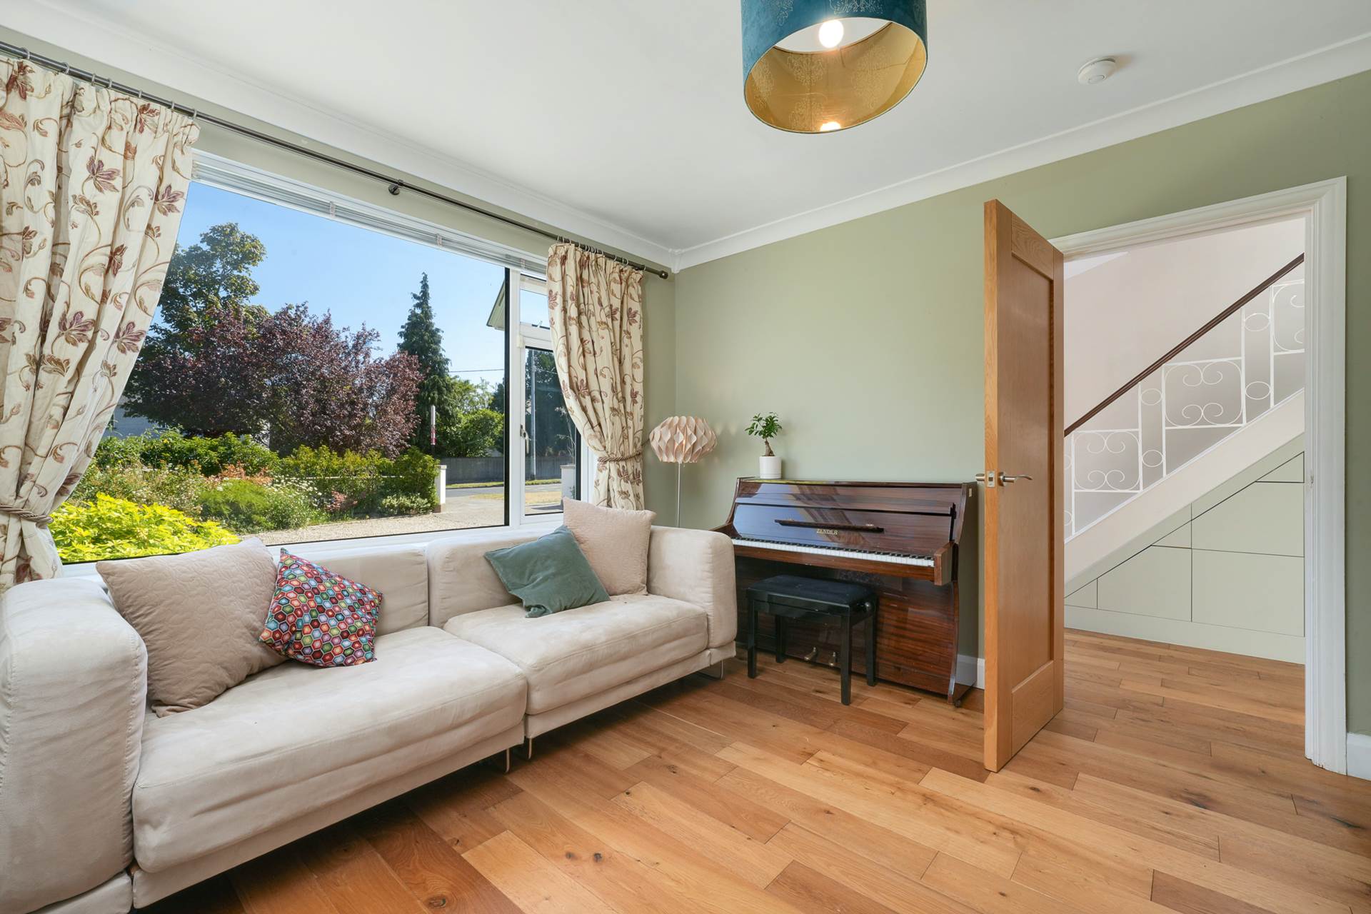
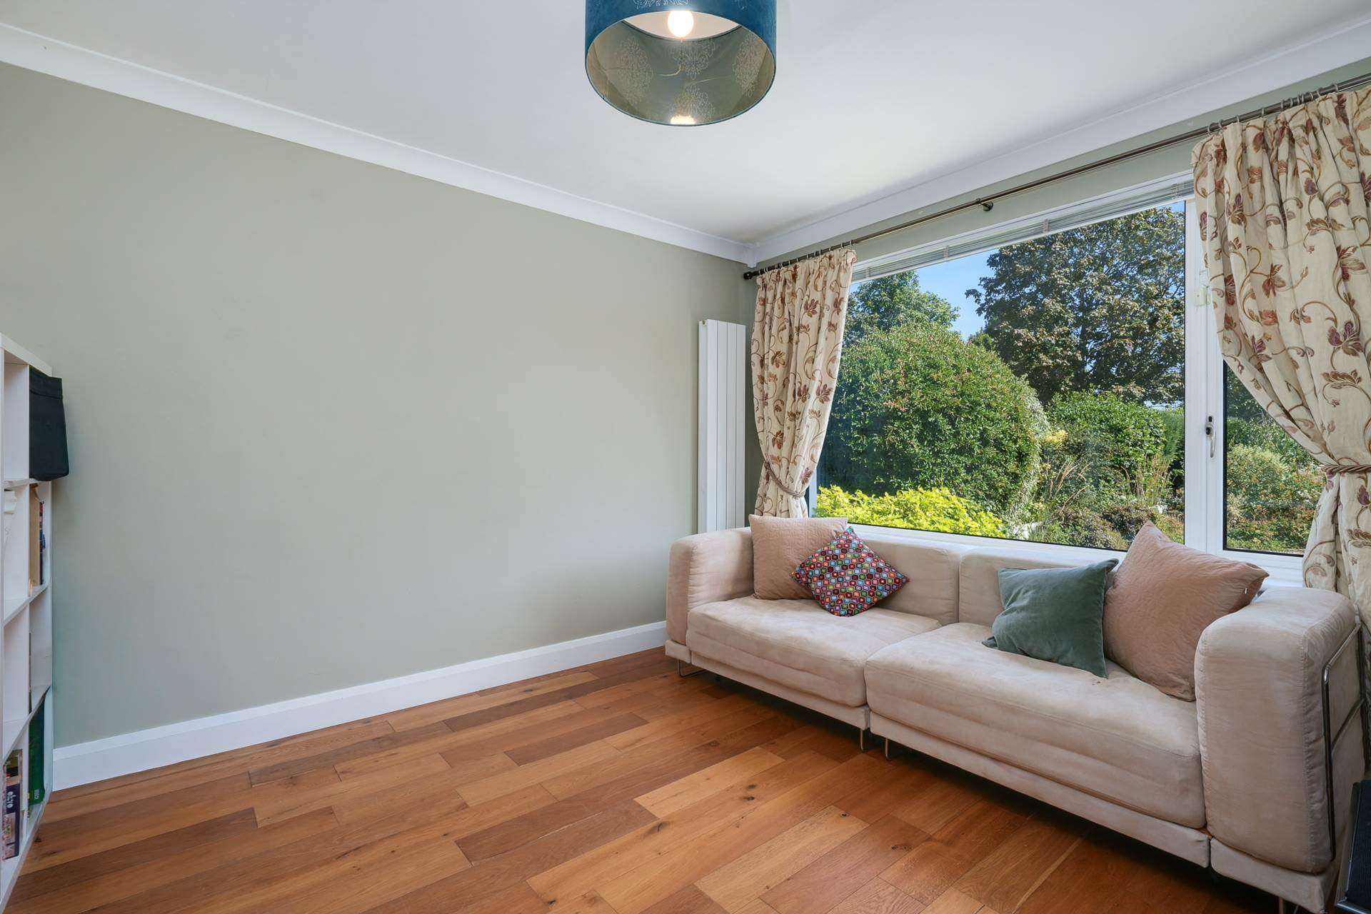
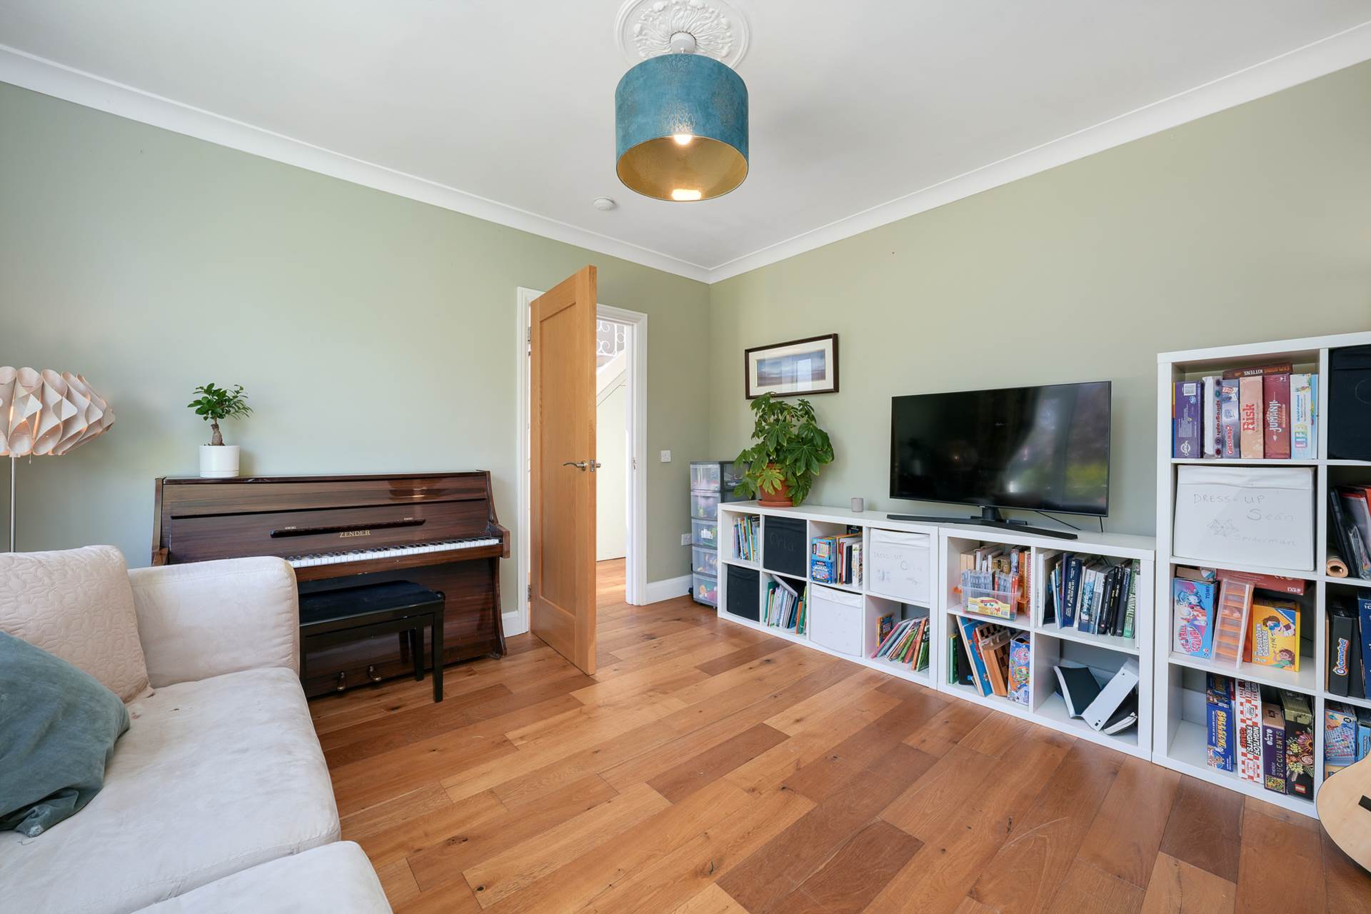
Front living room / playroom - 3.75m (12'4") x 3.53m (11'7")
large window to front. Oak flooring. High speed fibre broadband connection point. Coving and centre rose. Curtains and curtain rod. Vertical radiator.
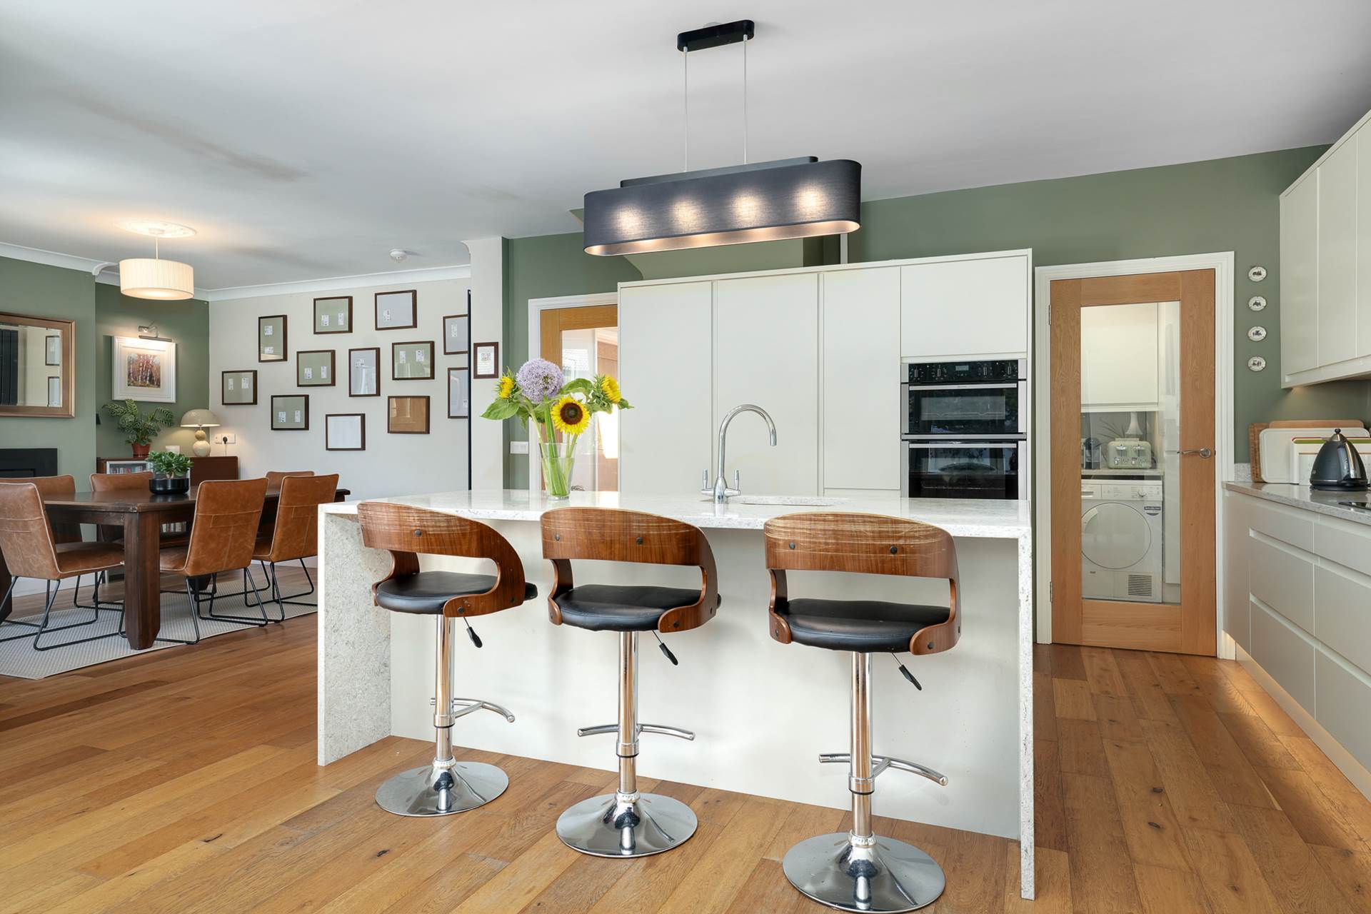
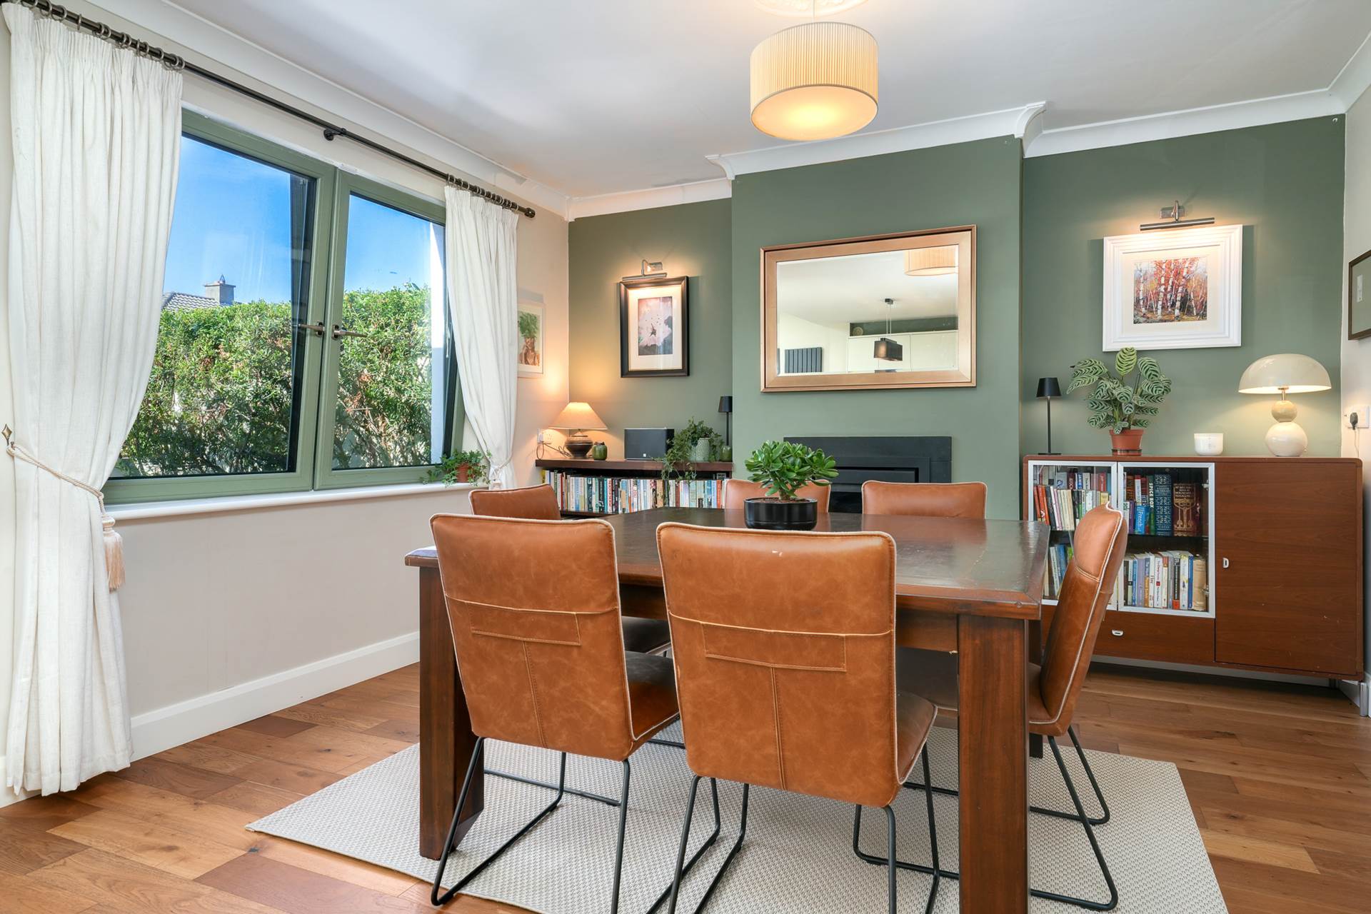
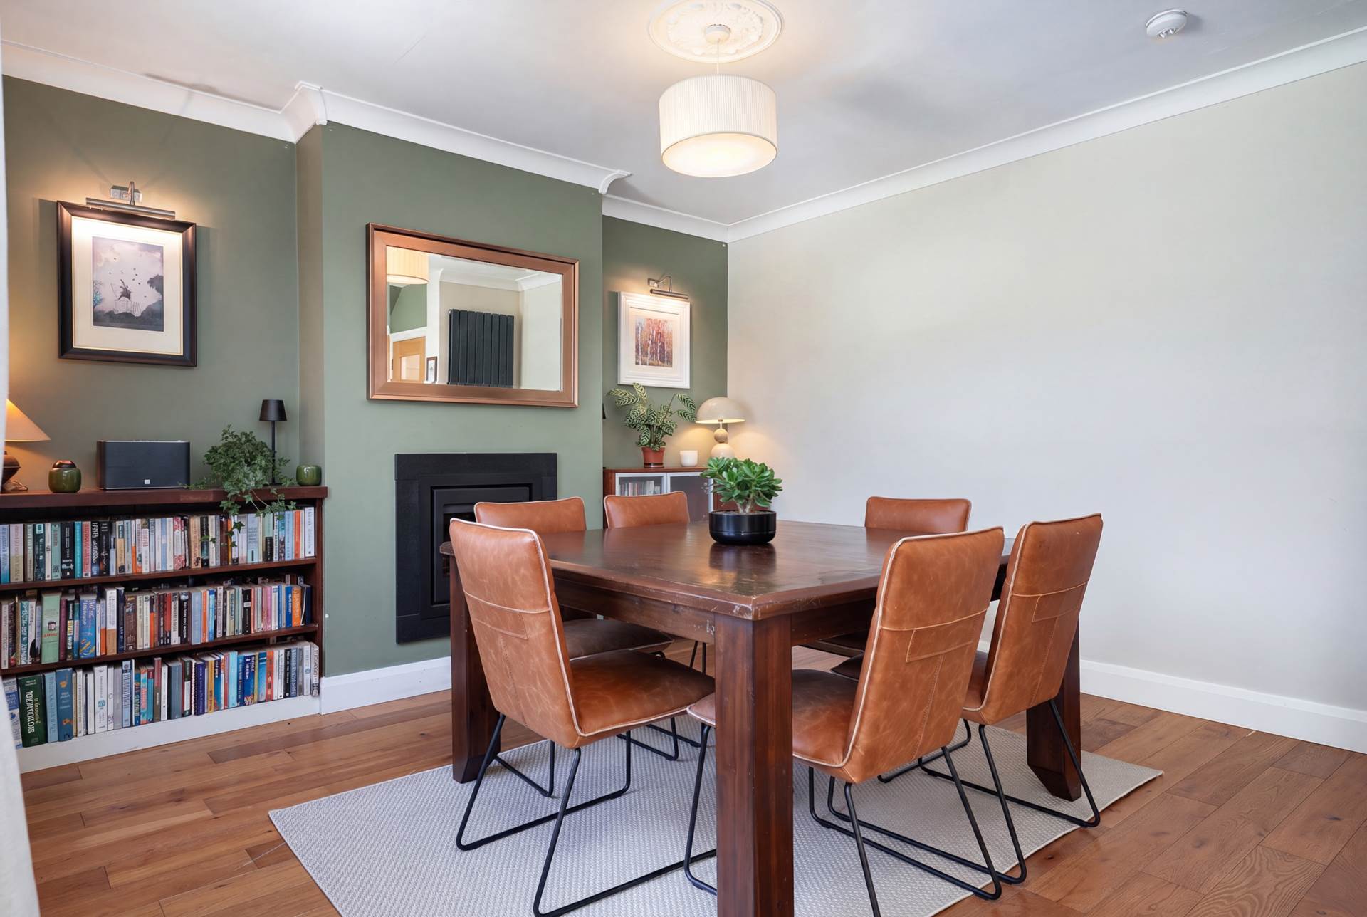
Open-plan kitchen/dining/lounge - 8.62m (28'3") x 7.3m (23'11")
Sunroom lounge/dining area 4.75 x 4.17
Large skylight. Extensive aluclad triple-glazed windows. French doors to patio area and back garden. TV point. Vertical radiator. Oak flooring. Area used for seating in summer and dining in winter.
Dining area 3.90 x 3.81 Hearth with sealed solid-fuel stove. Large window to backgarden. Oak flooring. Used for dining in summer and a warm and cosy lounge area in winter.
Kitchen area 4.72 x 3.13
5 ring gas hob. Integrated double-size fridge and freezer,. Island with 3 stool breakfast bar. 6 x large saucepan drawers. 3 x large cutlery drawers. Integrated larder unit. Inegrated bin drawer. Integrated dishwasher. Integrated double oven. Durable stone counter-tops, Easy clean stone backsplash. Over-island lighting. Floor lighting. Door to utility room.
Utility room - 2.28m (7'6") x 1.6m (5'3")
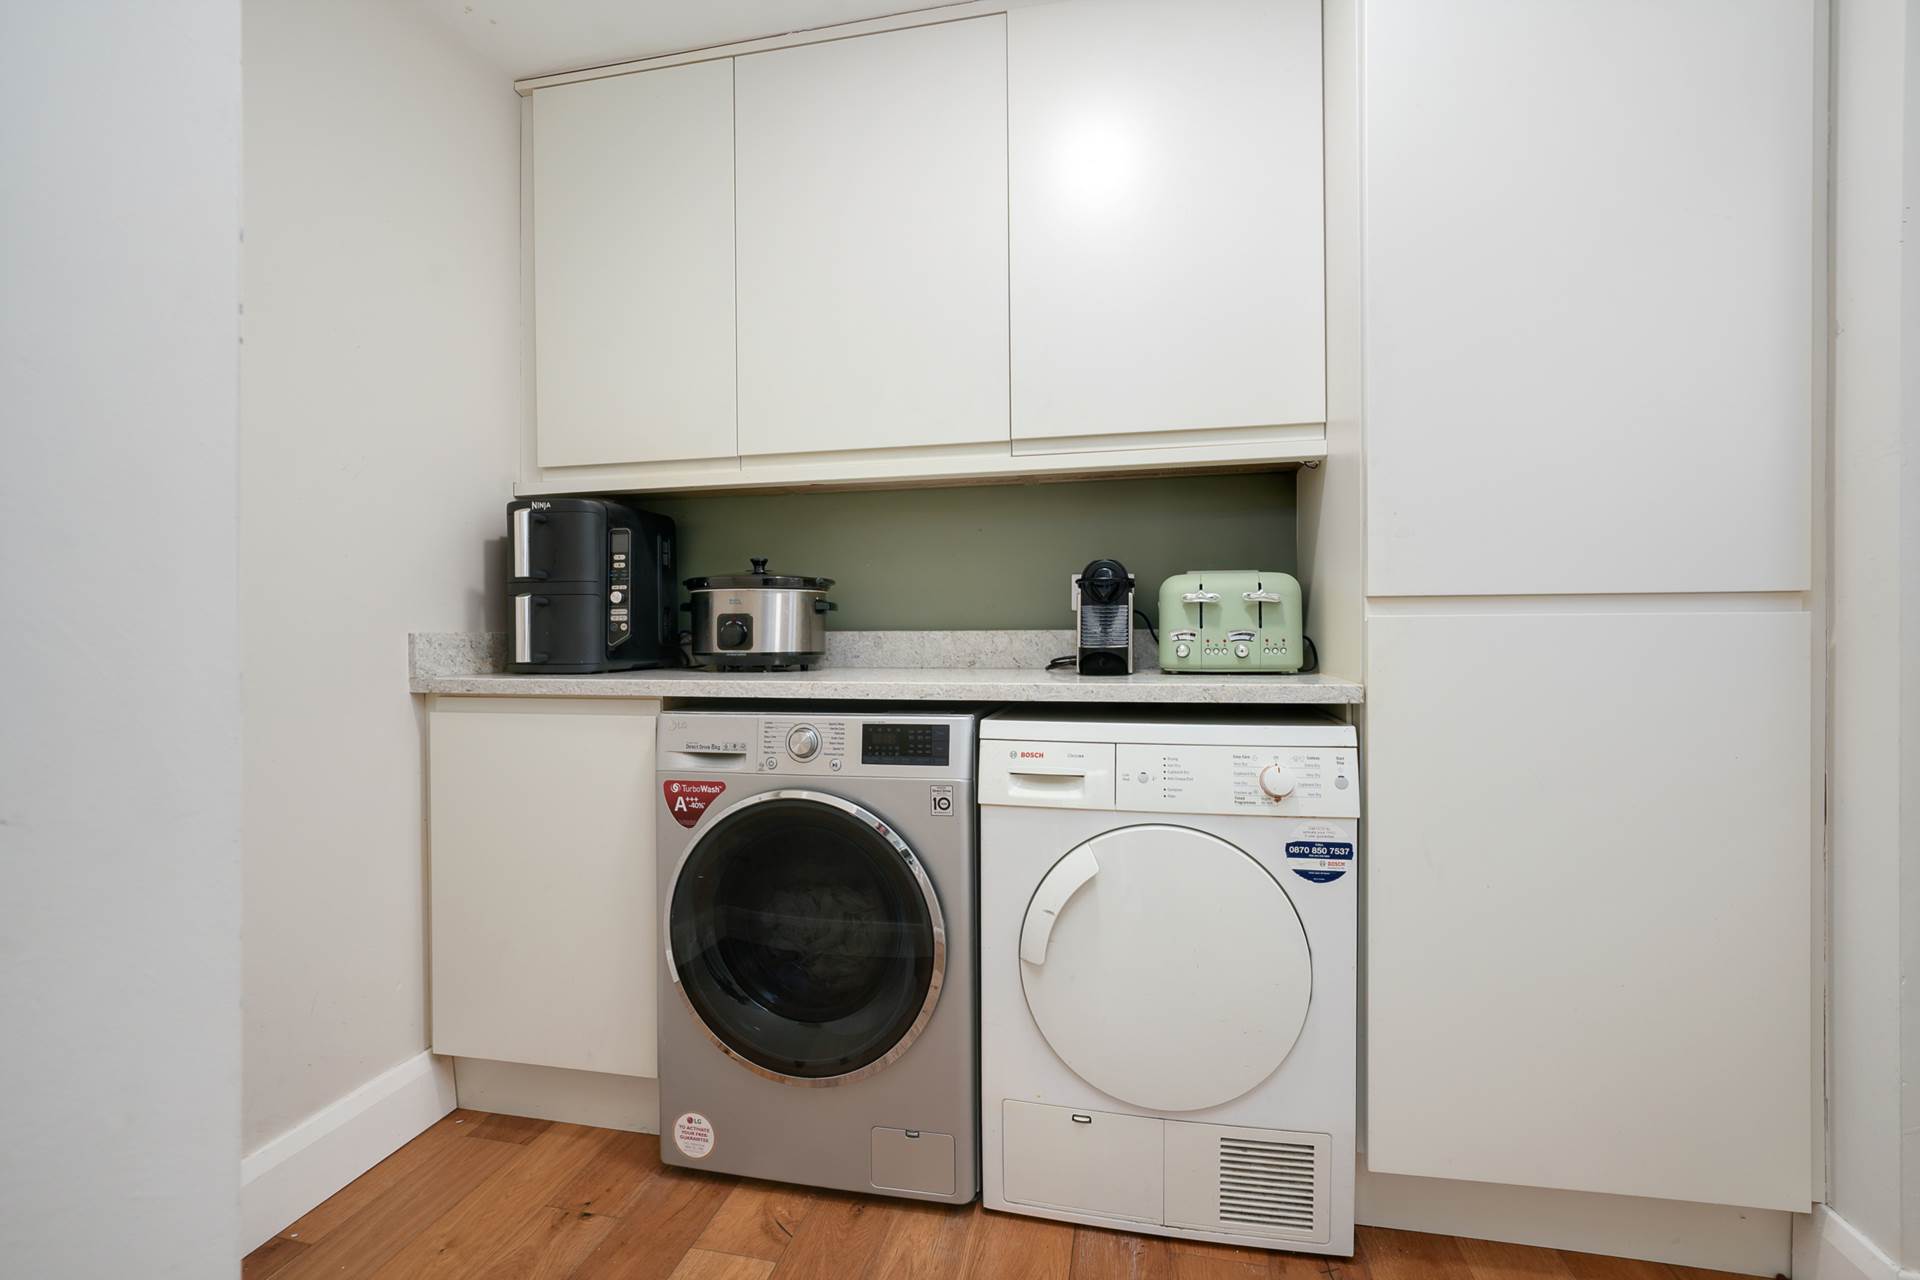
Stone counter top. Wall presses. Press containing gas fired high efficiency condensing boiler. heating control panel. Washing machine. Dryer. Door to side passage. Fuse box.
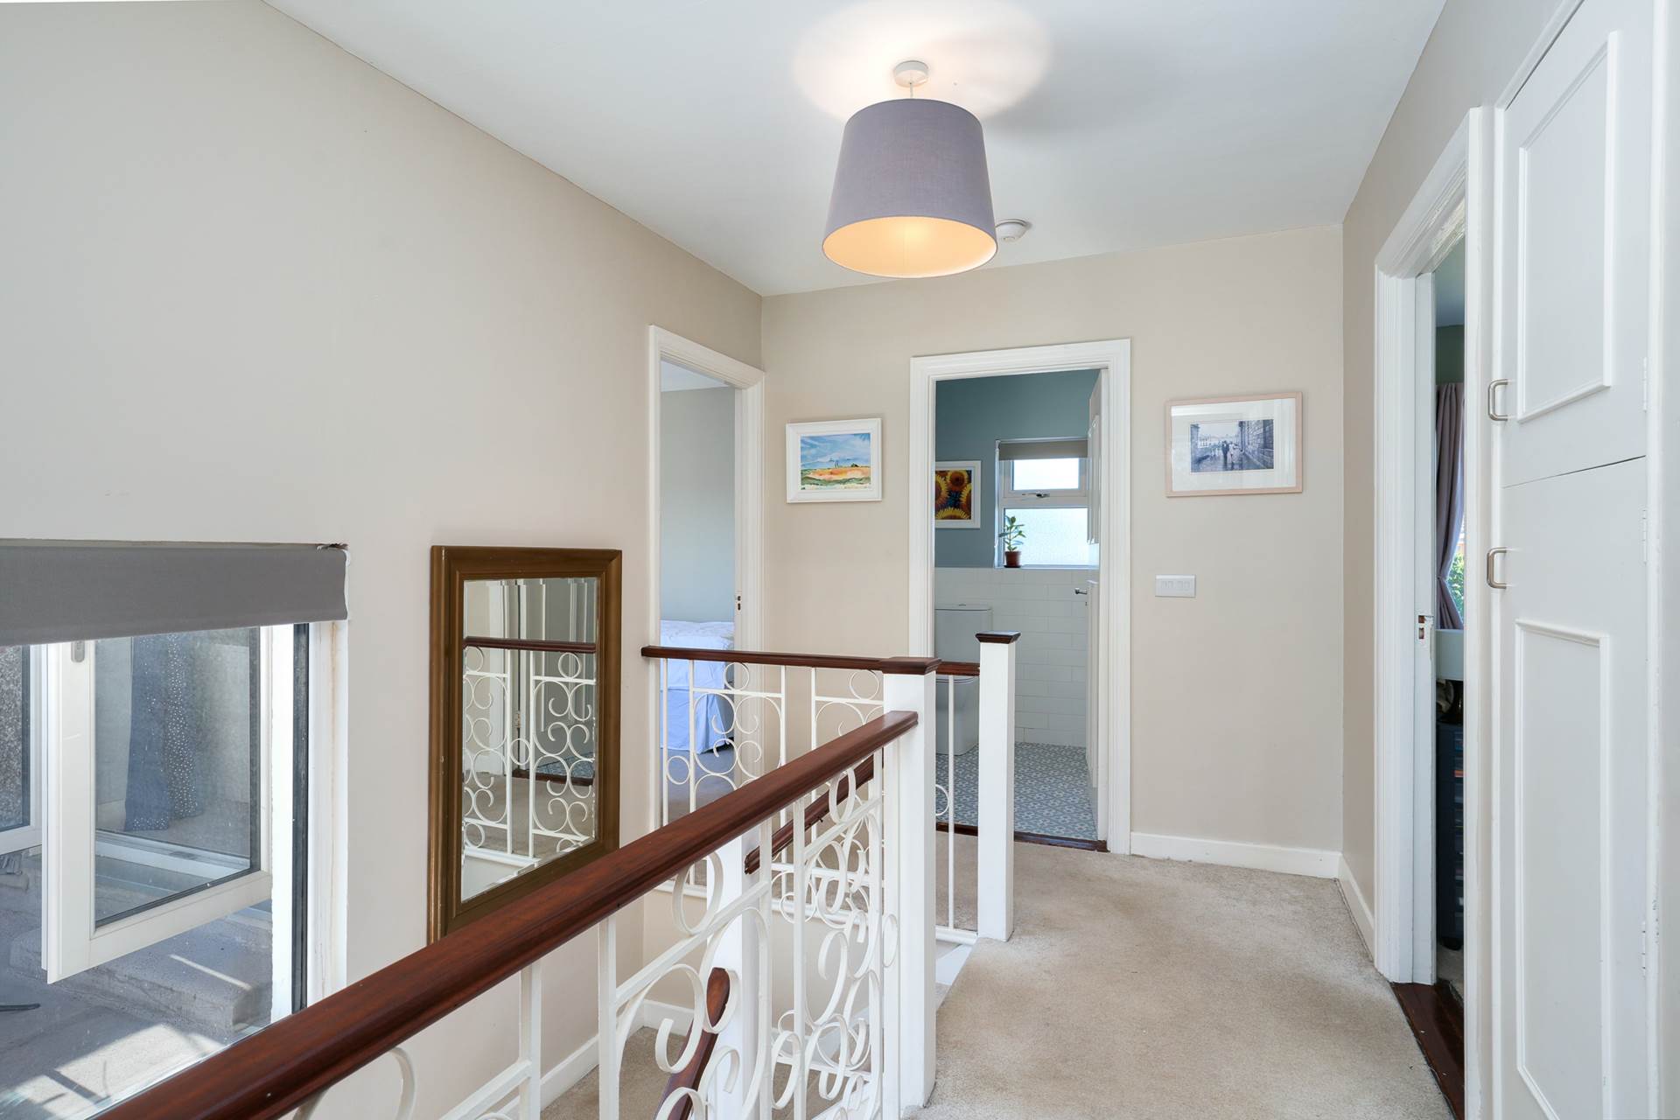
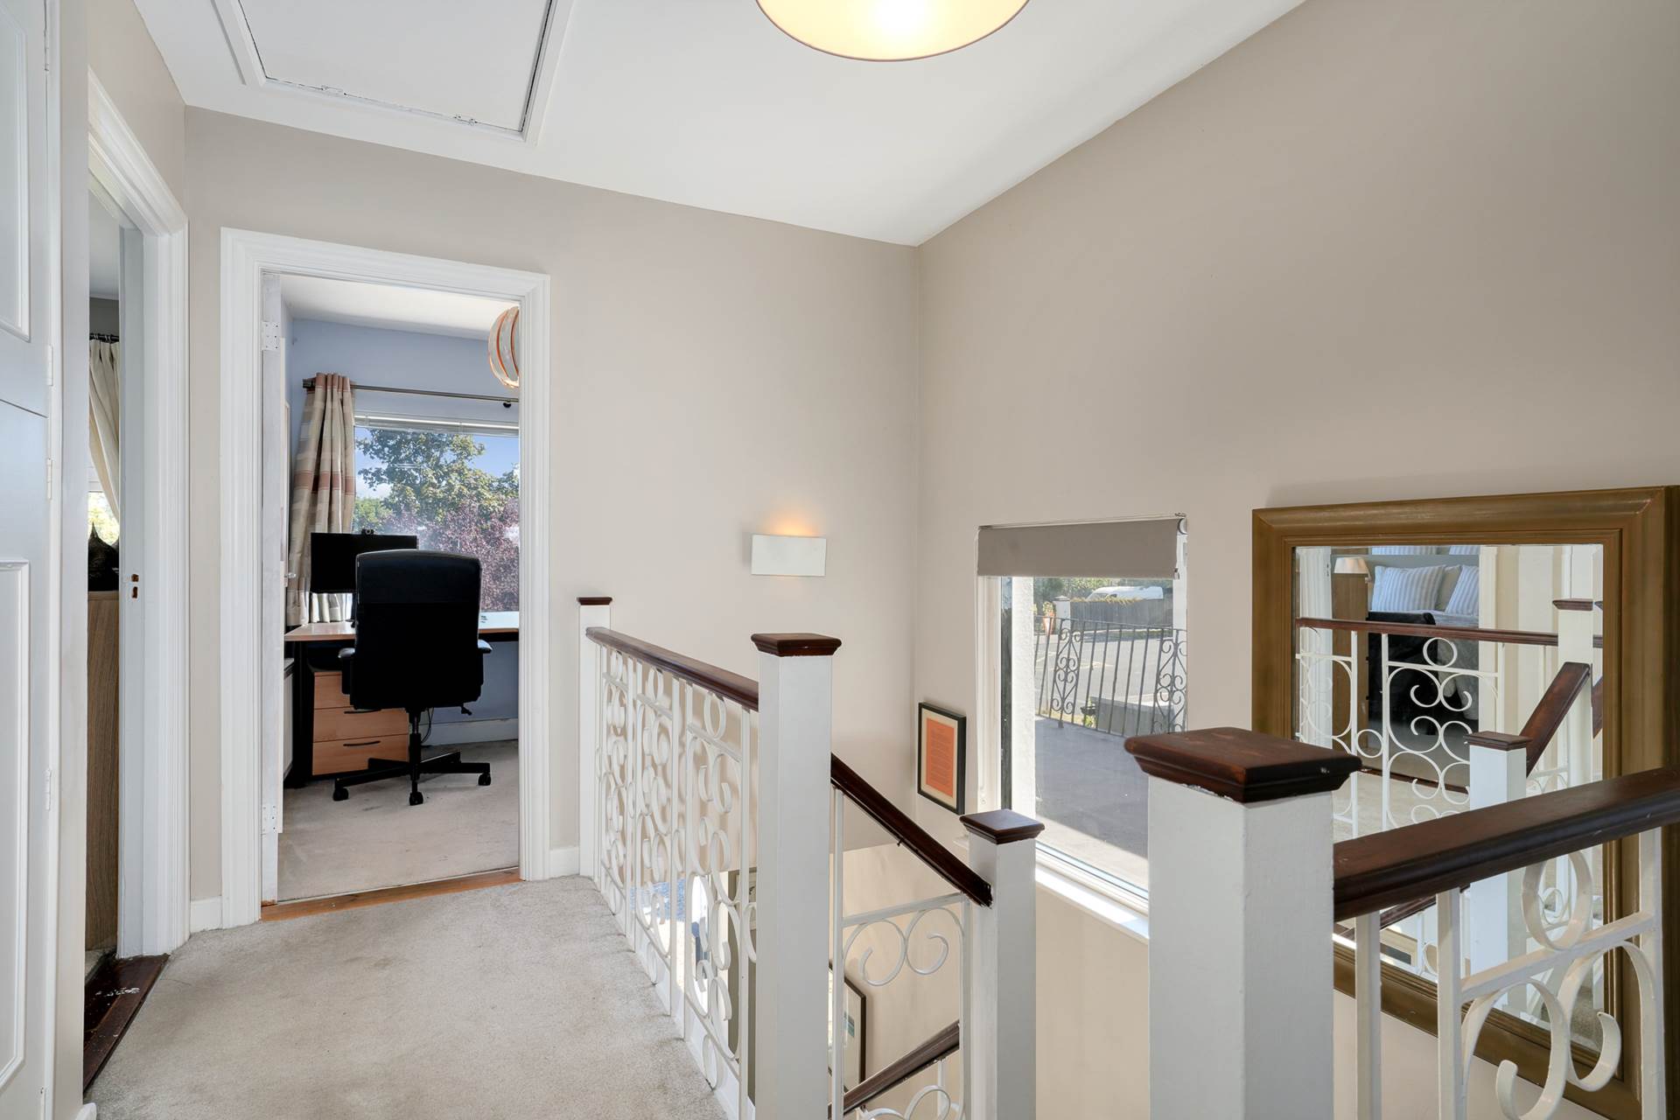
Landing - 3.48m (11'5") x 2.37m (7'9")
Carpeted stairs and landing. A large window on the stairs fills this space with natural light. Hot press. Attic access hatch. Wall light.
Bathroom - 2.32m (7'7") x 1.67m (5'6")
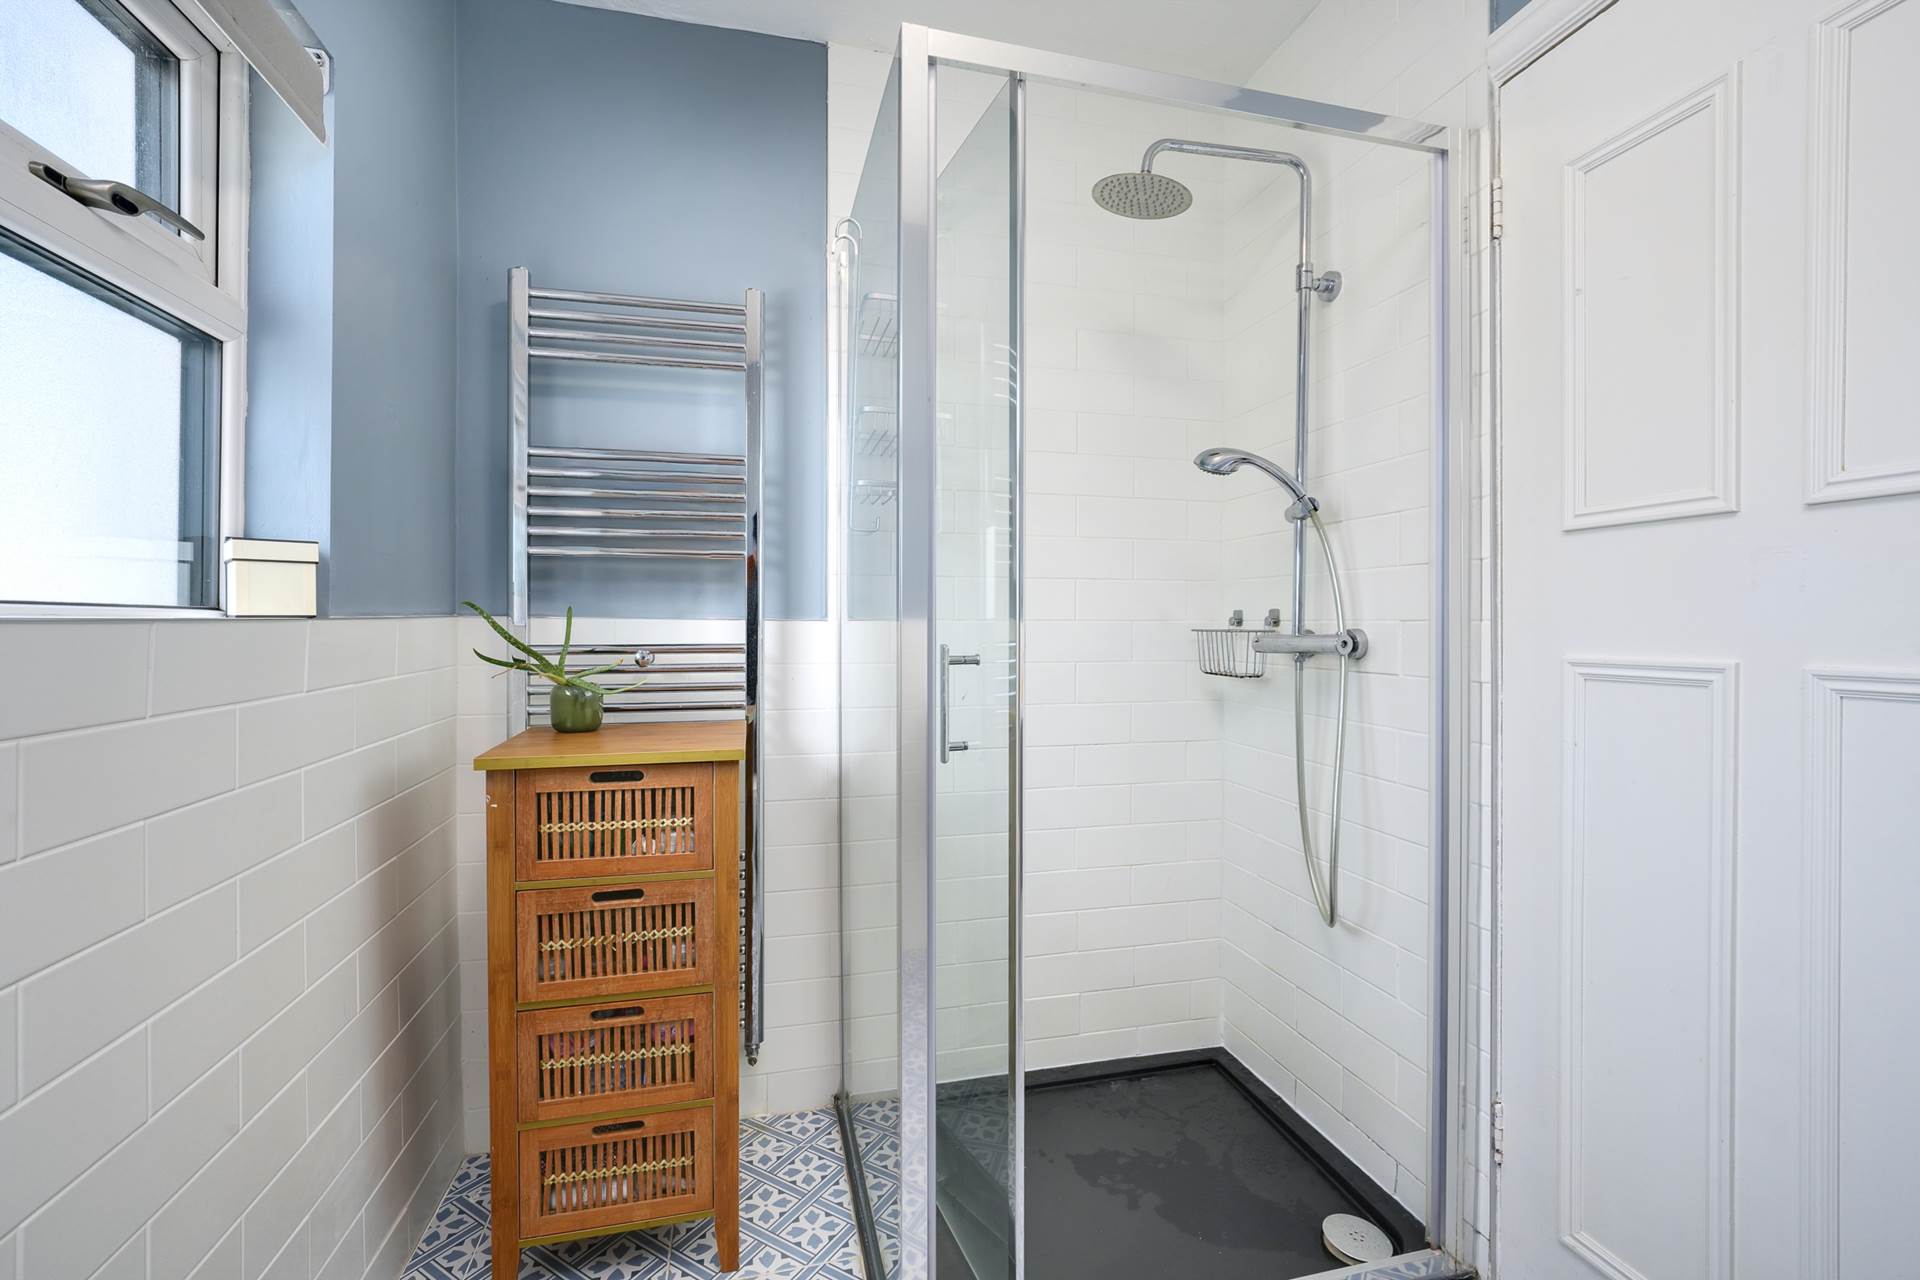
Modern bathroom with floor tiling and white subway wall tiling. Shower with glass screen and high flow shower head. Heated towel rail. Lit mirror. Frosted glass window. WC. WHB with cabinet under.
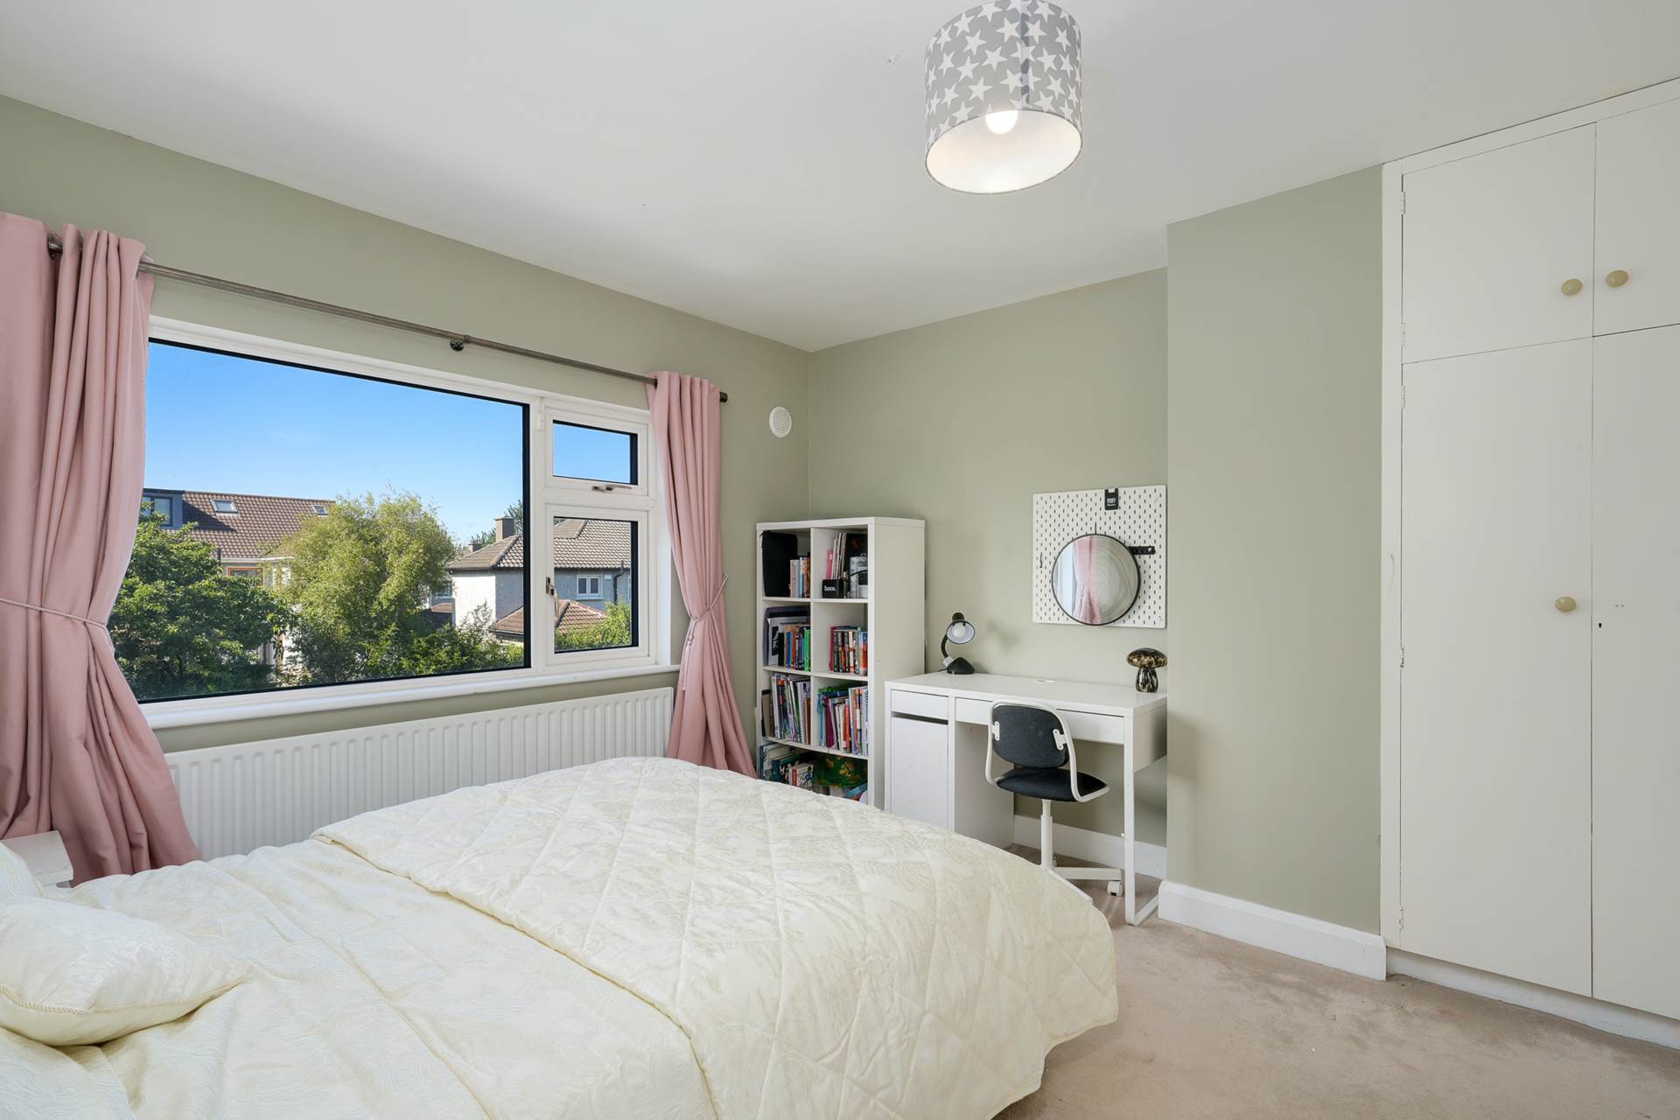
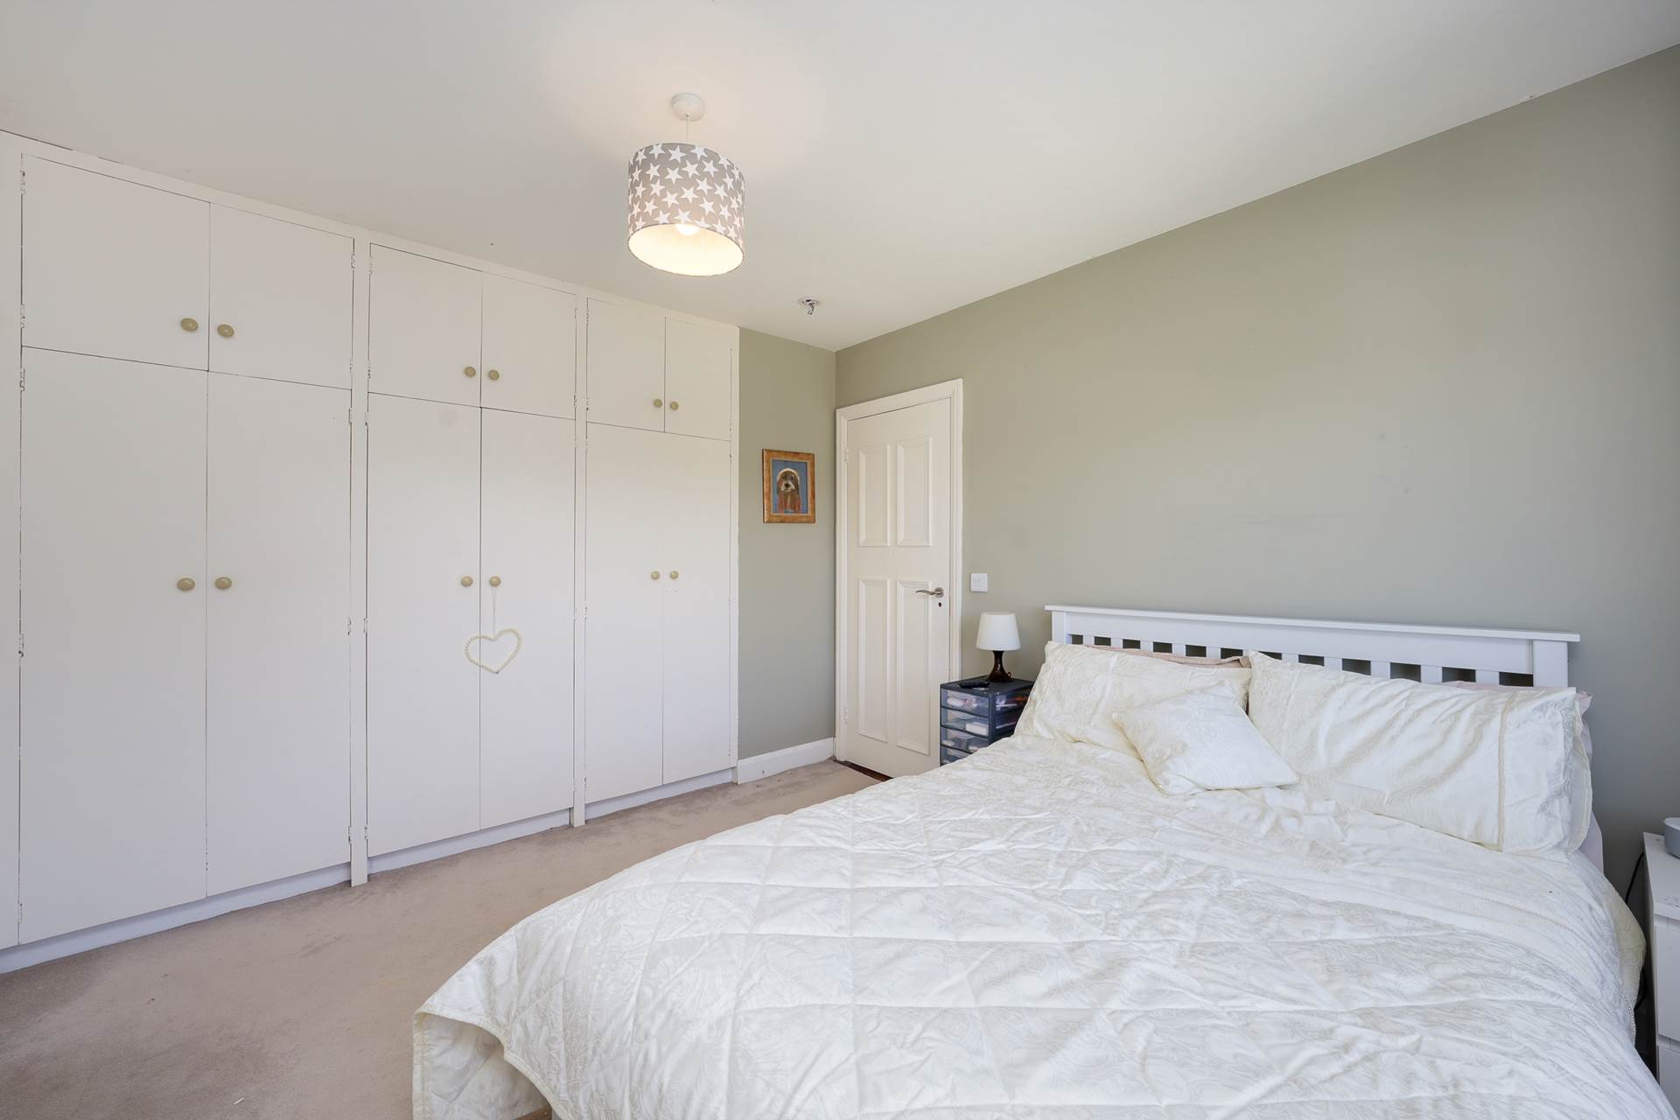
Bedroom 1 - 4.13m (13'7") x 3.5m (11'6")
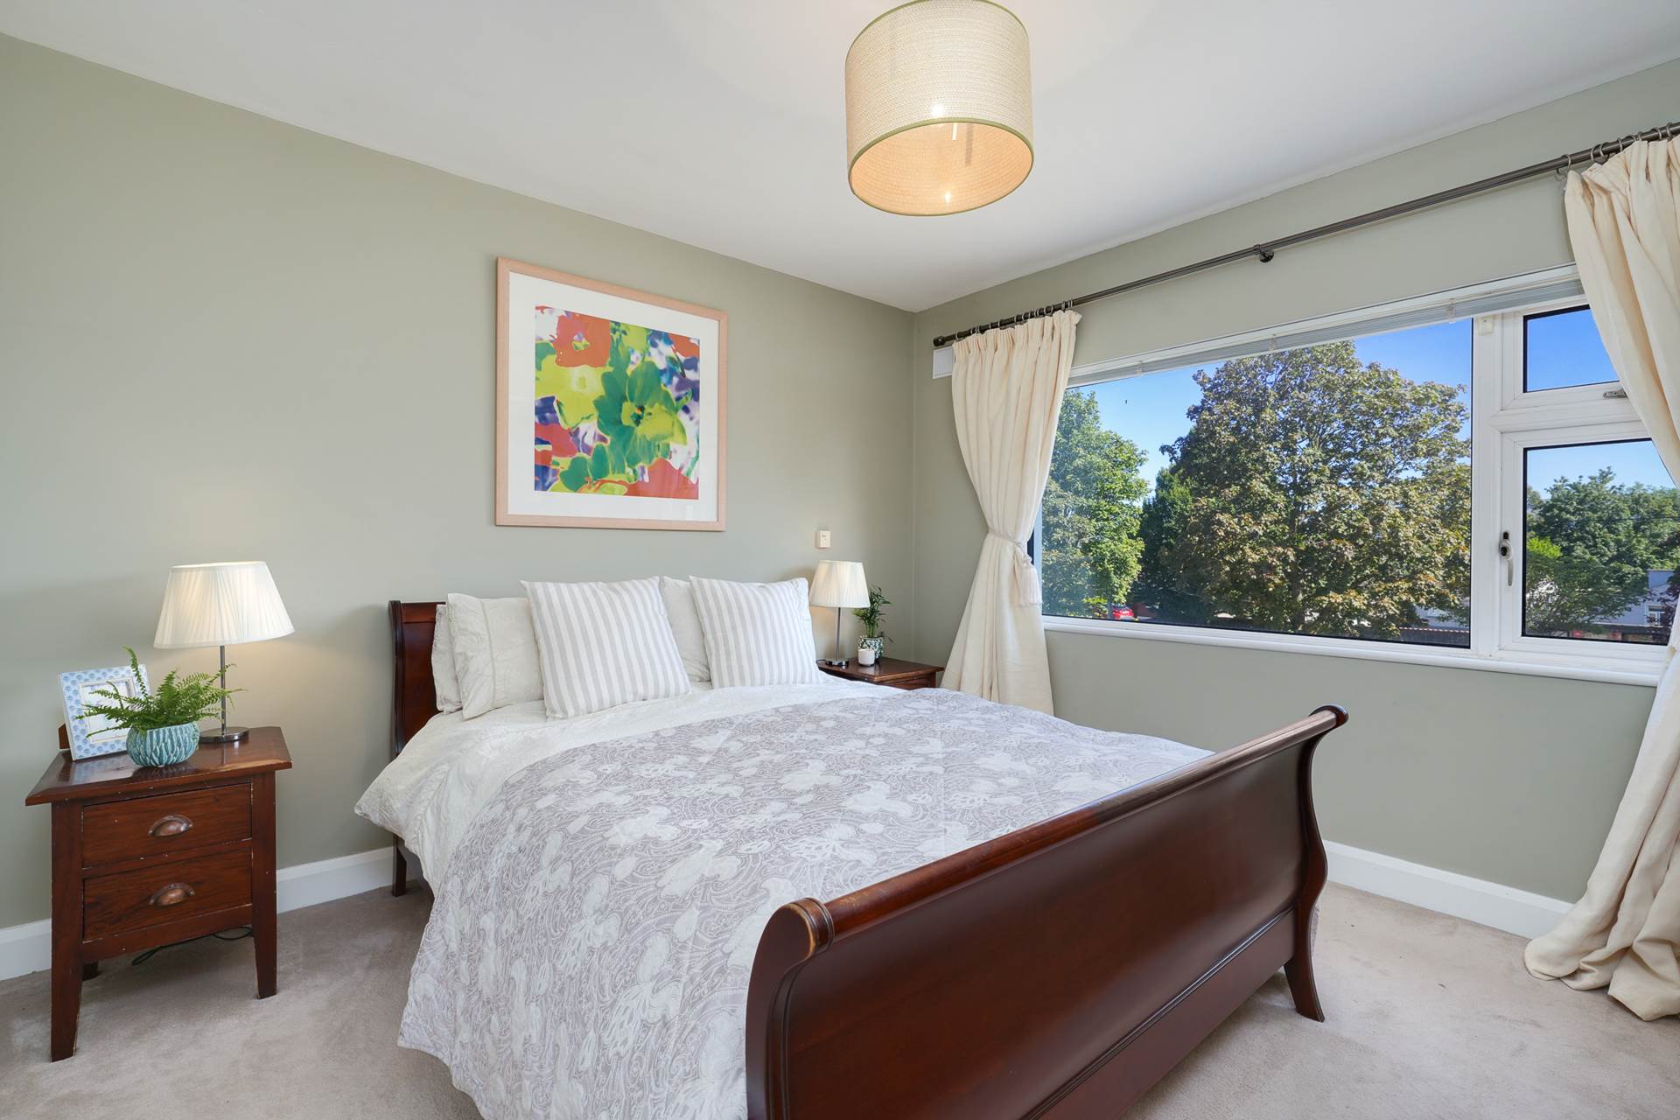
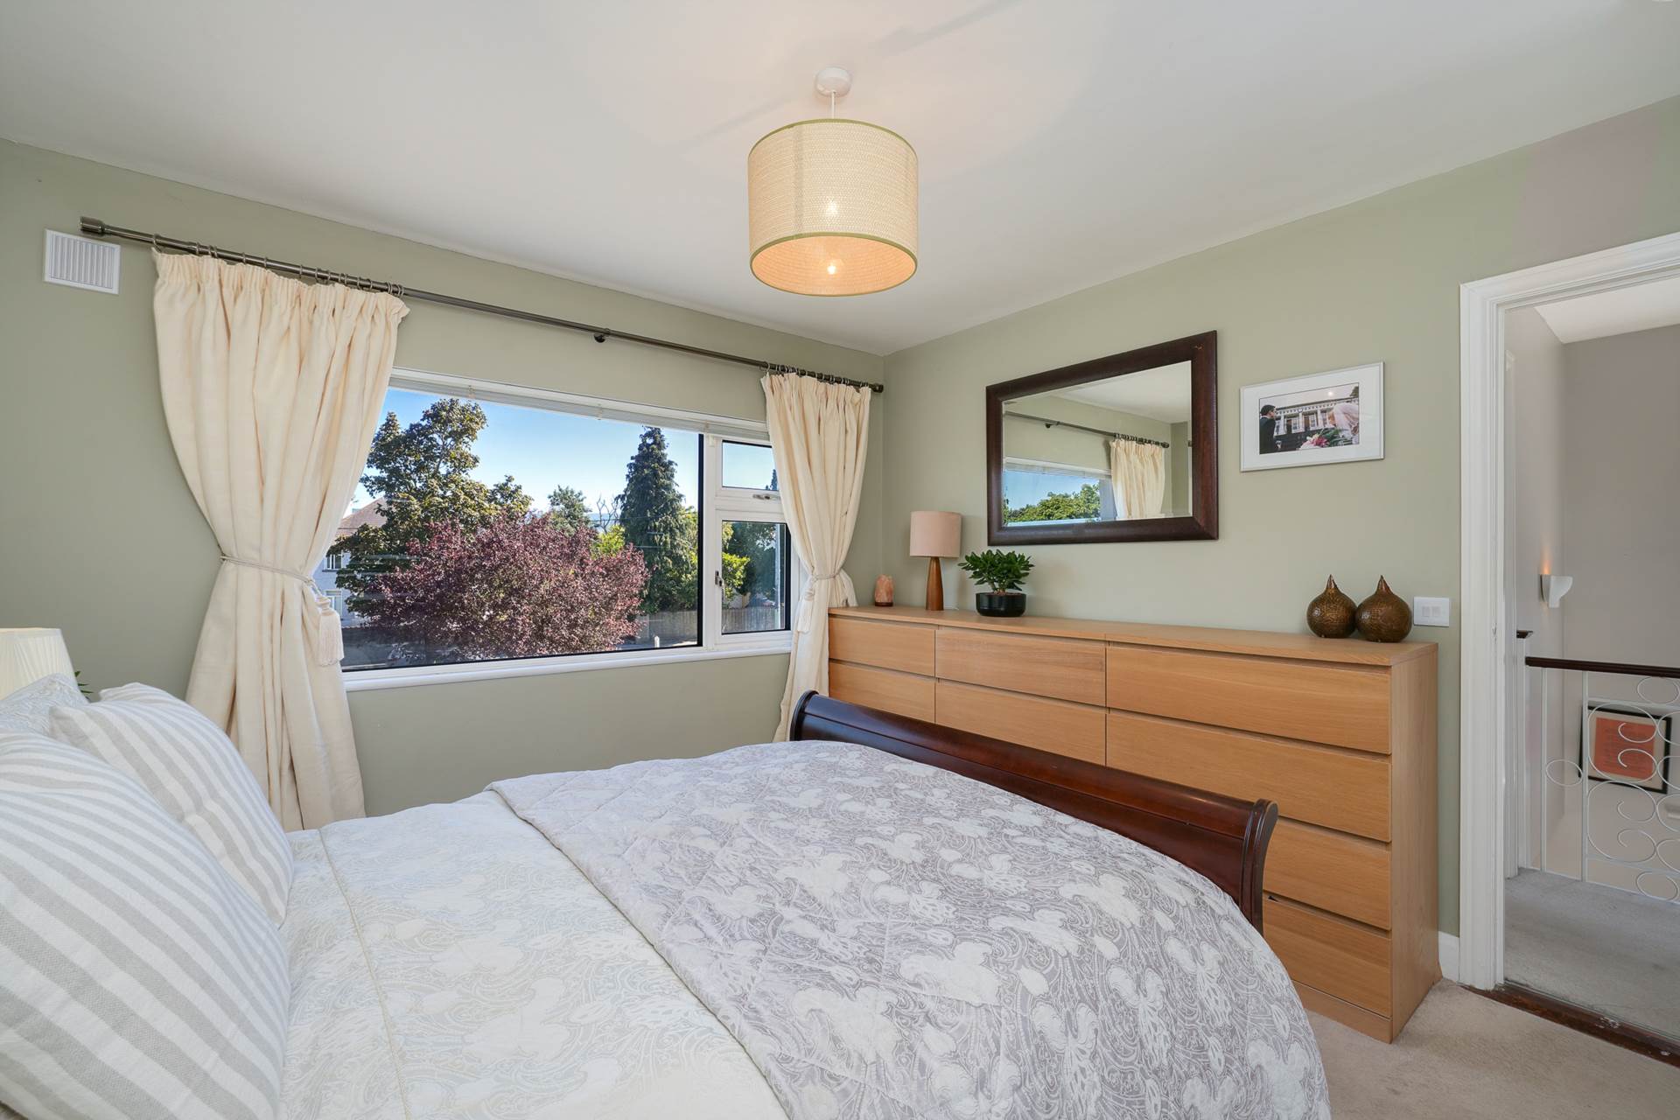
Back bedroom with large window. Fitted wardrobes. Carpet. Curtains and curtain rod.
Bedroom 2 - 3.51m (11'6") x 3.3m (10'10")
Front bedroom with large window. Carpet. Curtains and curtain rod.
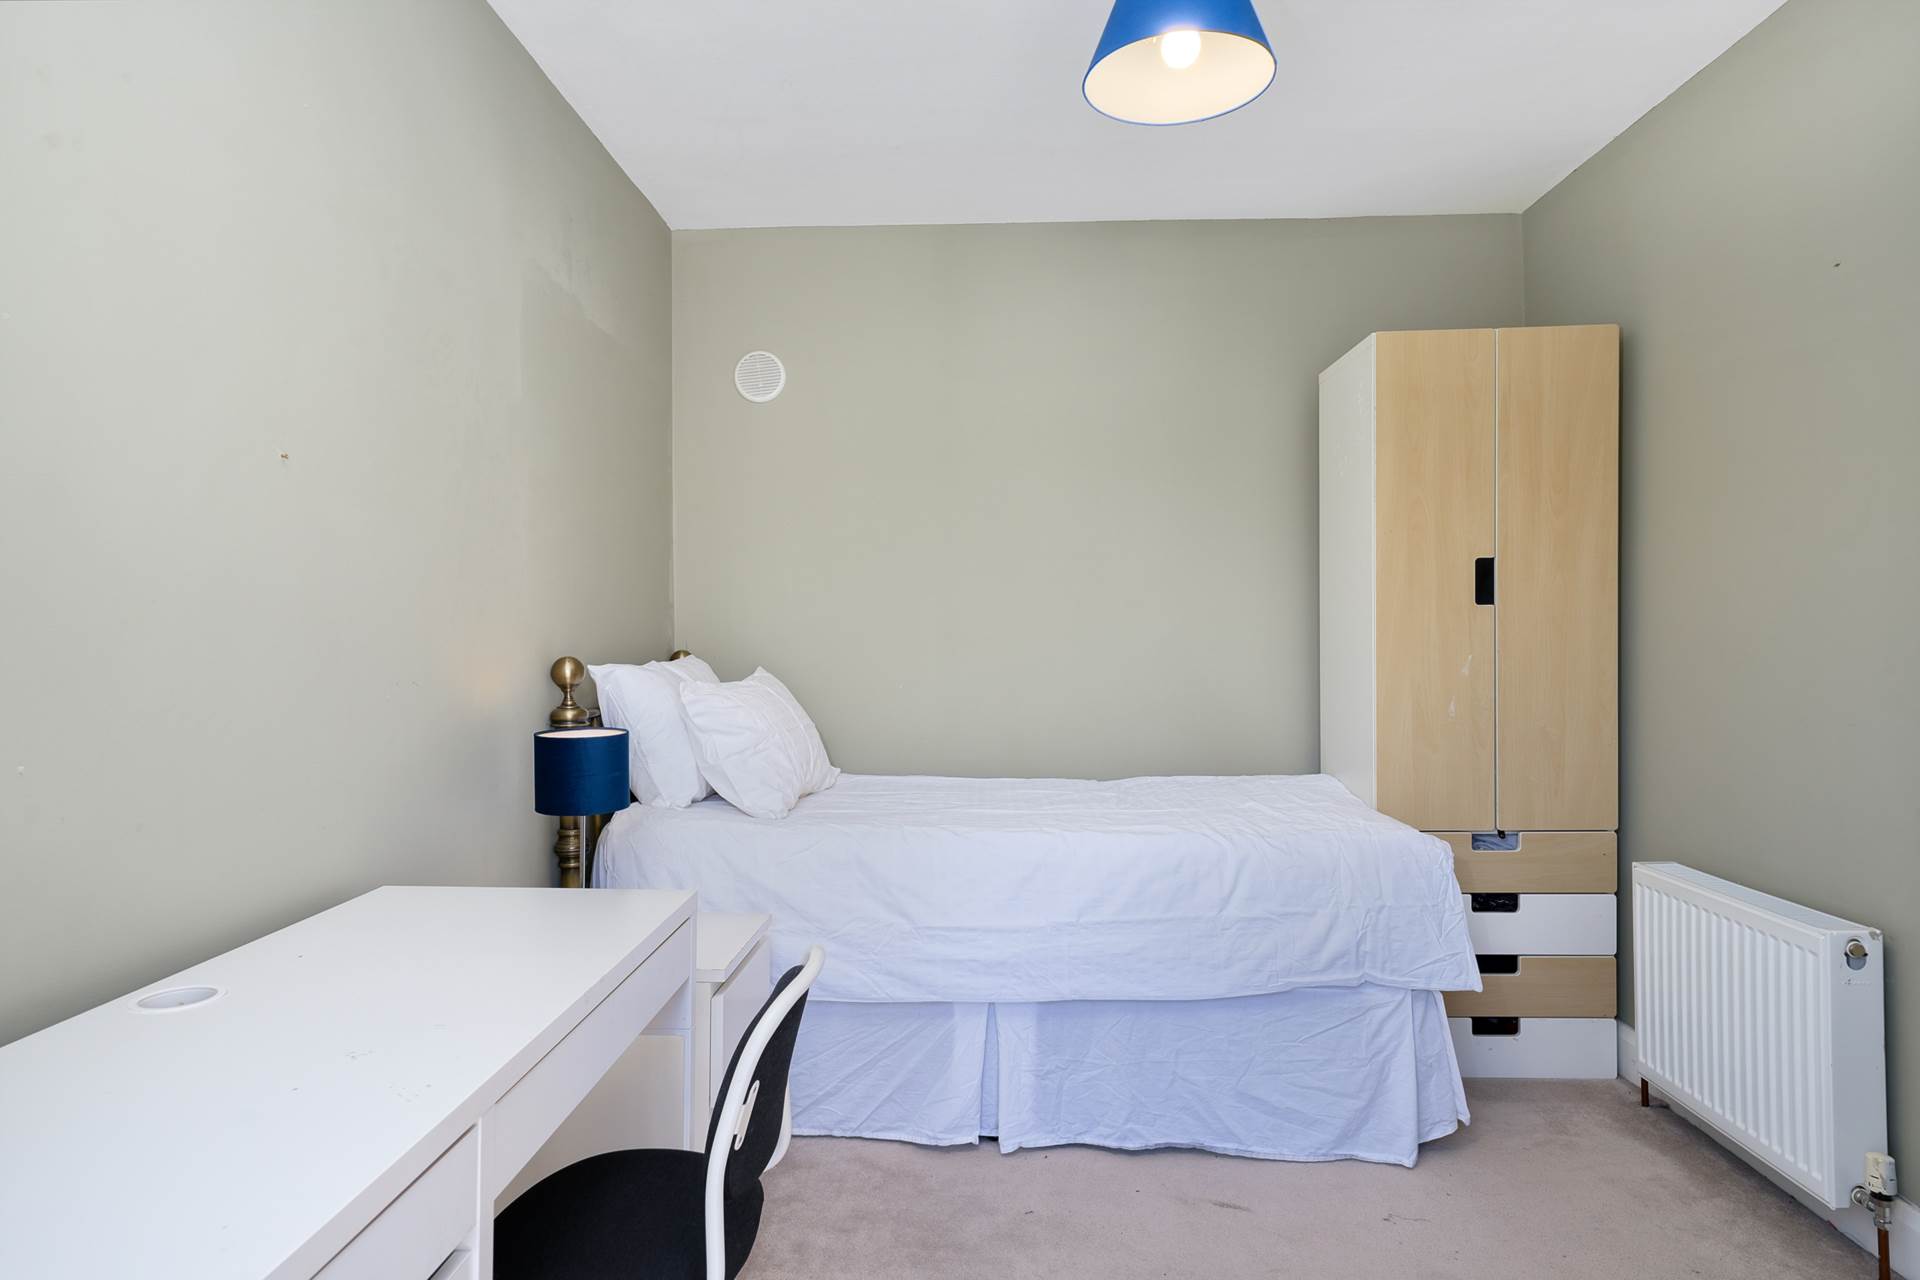
Bedroom 3 - 3.13m (10'3") x 2.5m (8'2")
Bedroom with French doors to balcony. Carpet. Curtains and curtain rod.
Balcony - 4.79m (15'9") x 2.47m (8'1")
Set well back from the road. Views of the front garden and the Dublin Mountains. Getting excellent morning sunshine.
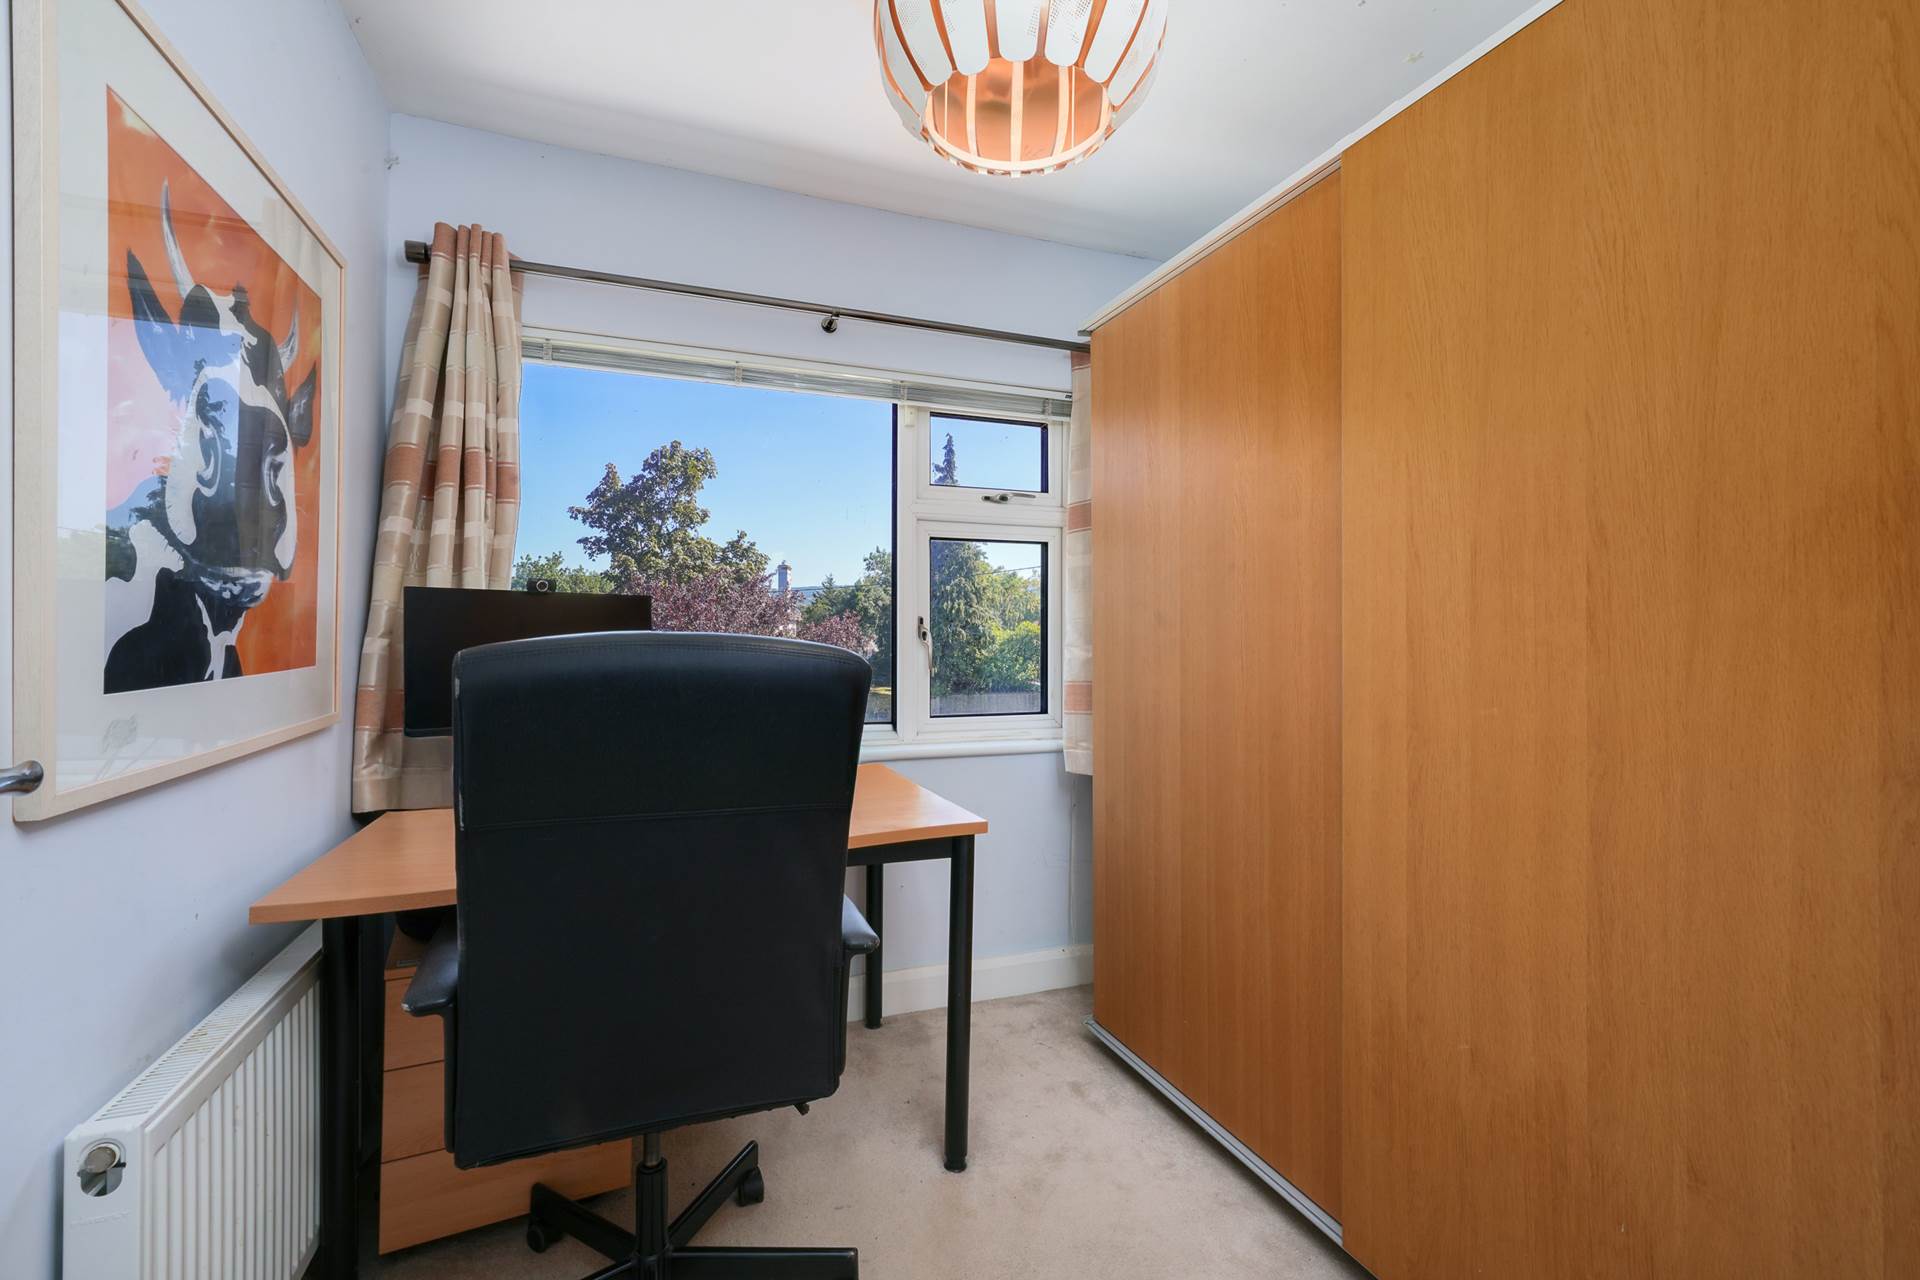
Bedroom 4 - 2.33m (7'8") x 2.3m (7'7")
Carpet. Curtains. Curtain rod. Currently used as a home office with a large free-standing storage press (not included).
OUTSIDE
Front garden - 12m (39'4") x 11m (36'1")
Gravelled parking are with room for three cars. A delightful and stunning floral display. Gate posts and front wall. Bin storage unit.
Side passage - 12.84m (42'2") x 1.05m (3'5")
Side gate. outside tap. Door to utility room. Attractively finished in gravel with white porcelain stepping stones.
Back Garden - 13m (42'8") x 10.25m (33'8")
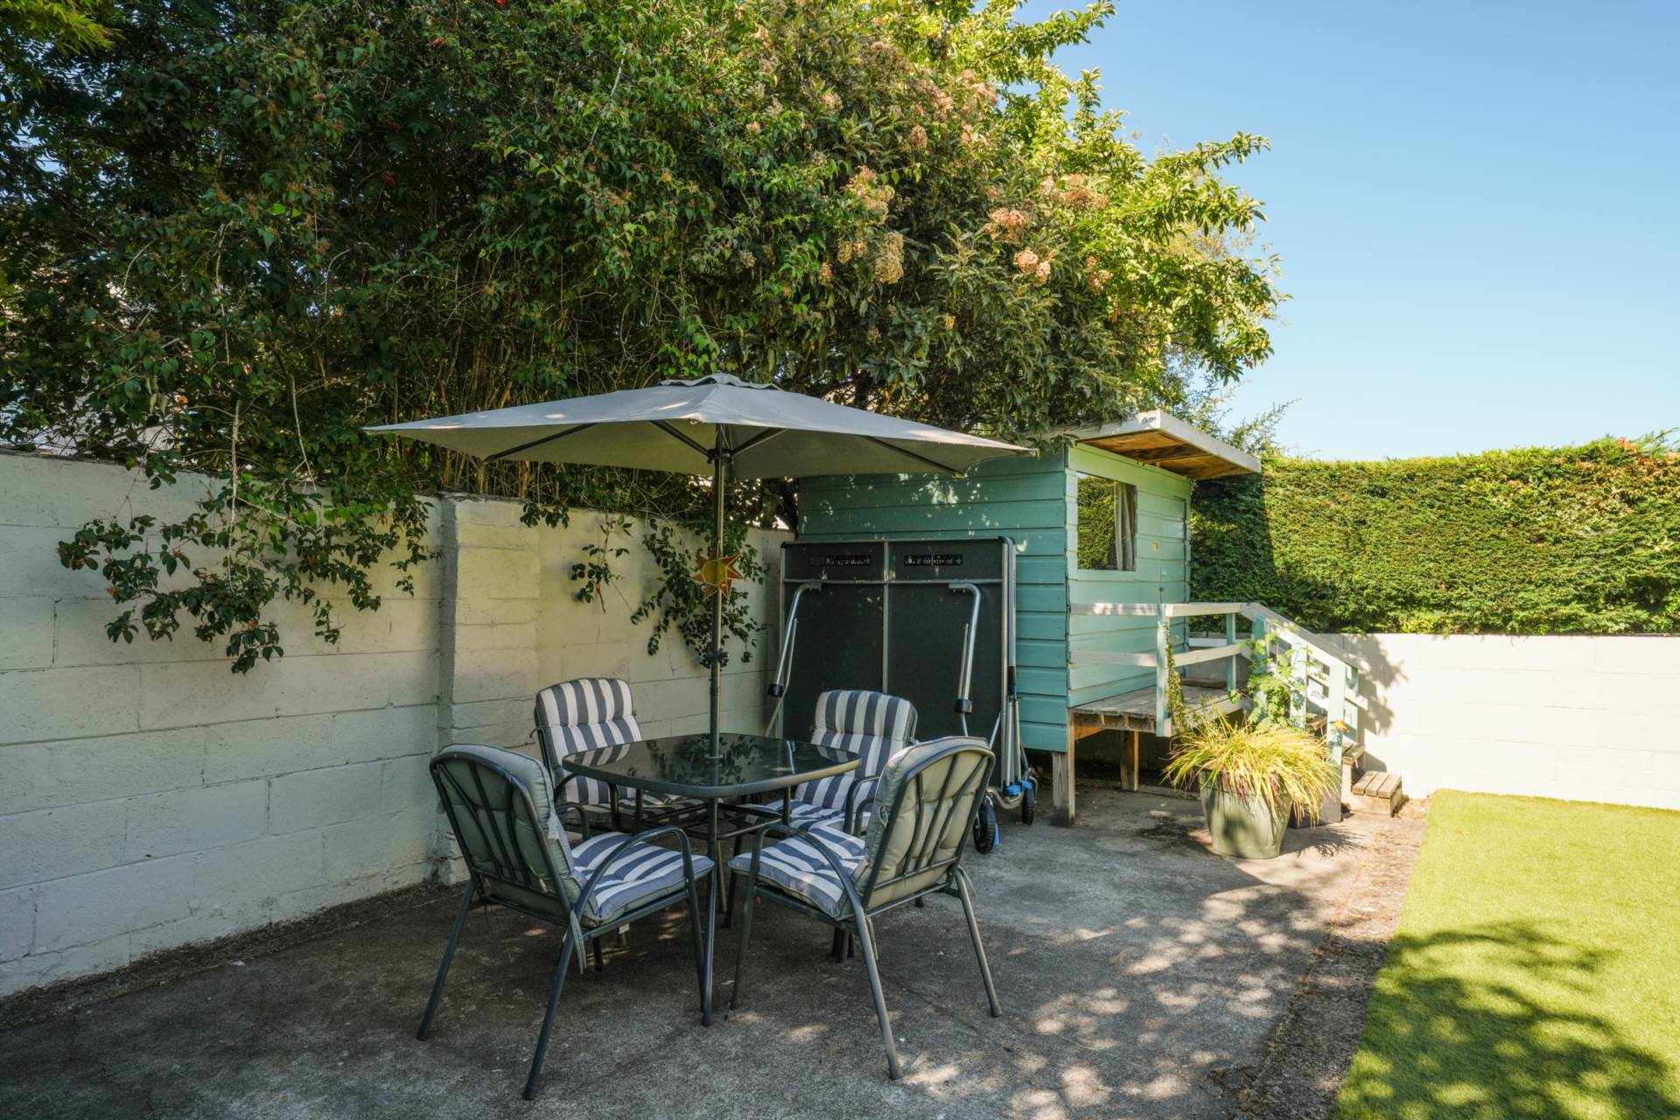
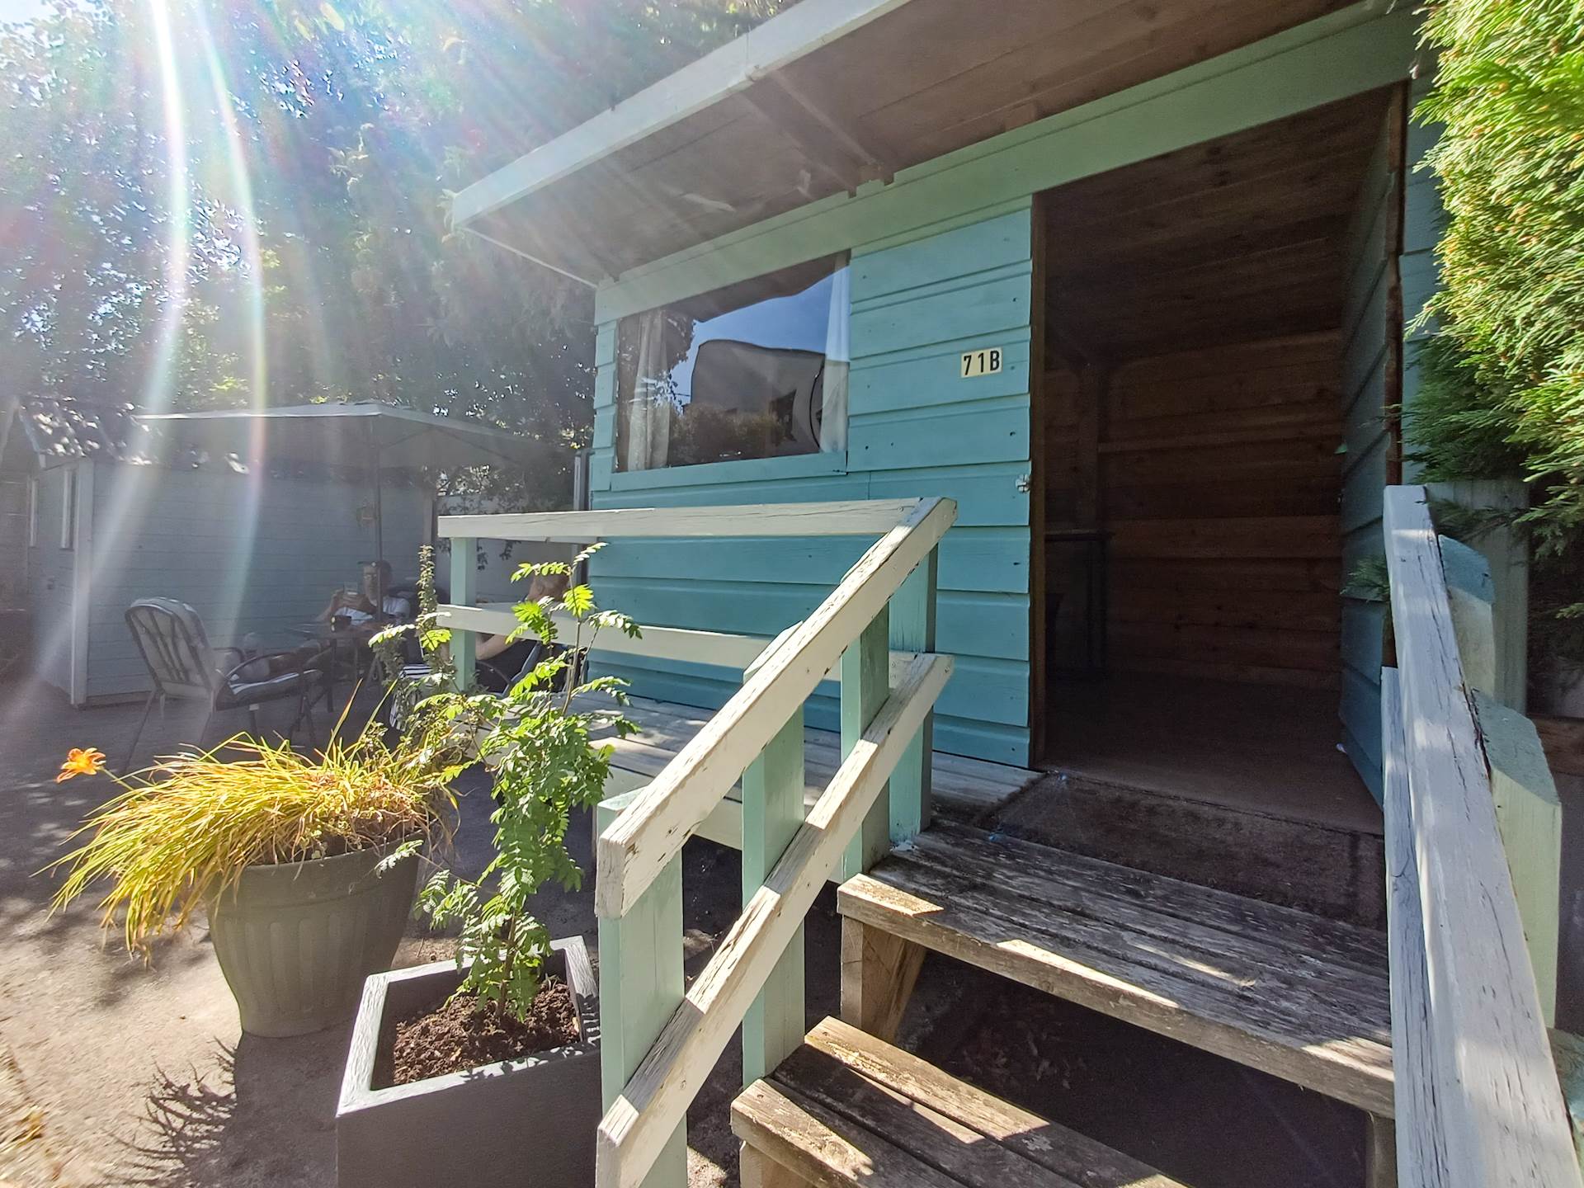
Accessed by French doors from the family room and by a side gate and passage. Immediately outside the French doors is a flat patio area measuring 4.1m x 3.4m finished in white porcelain tiles. The main lawn is currently in artificial grass for easy maintenance. There are raised flower beds along both walls. To the rear is a concrete patio getting morning and midday sunshine and evening shade. On one end is a wood en storage shed and on the other is a small children`s playhouse which is included in the sale. Fully walled.
Disclaimer
of all information and measurements in this listing. Any particulars
provided are for guidance only and do not constitute a contract or a part of
one. We do not accept responsibility for any loss or damage arising from
reliance on this information. Purchasers should seek independent legal and
professional advice.
Comparables
Other comparable properties that sold recently
Floorplan
Explore other properties and sales history in Dublin 14.