66 Radcliffe Hall, Sandymount, Dublin D04 W2V4
66 Radcliffe Hall, Sandymount, Dublin D04 W2V4
Price
€775,000
Type
Apartment
Status
For Sale
BEDROOMS
3
BATHROOMS
3
Size
88sq. m
BER
BER No: 105622310
EPI: 141.01
Description
Casey Kennedy Estate Agents are delighted to present 66 Radcliff Hall, St John`s Road, Sandymount, Dublin 4, to the market.
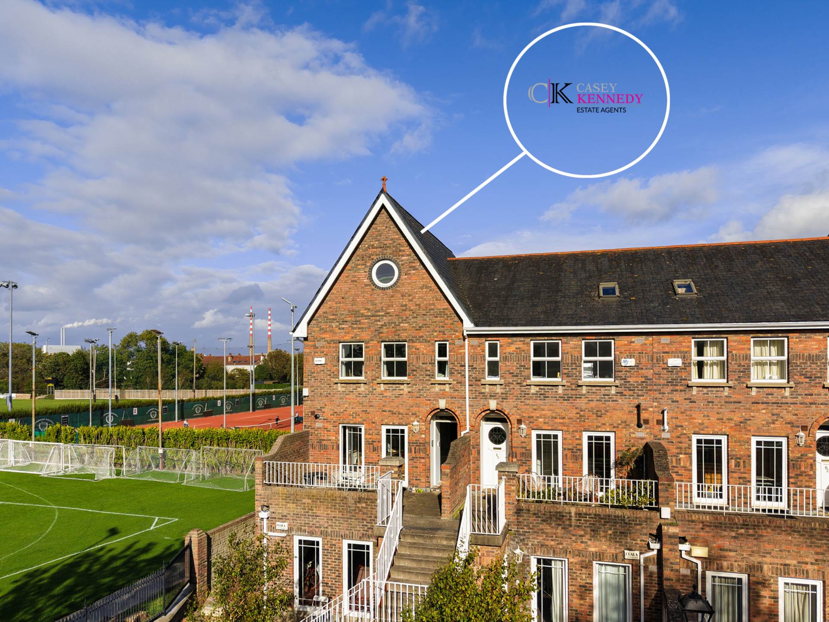
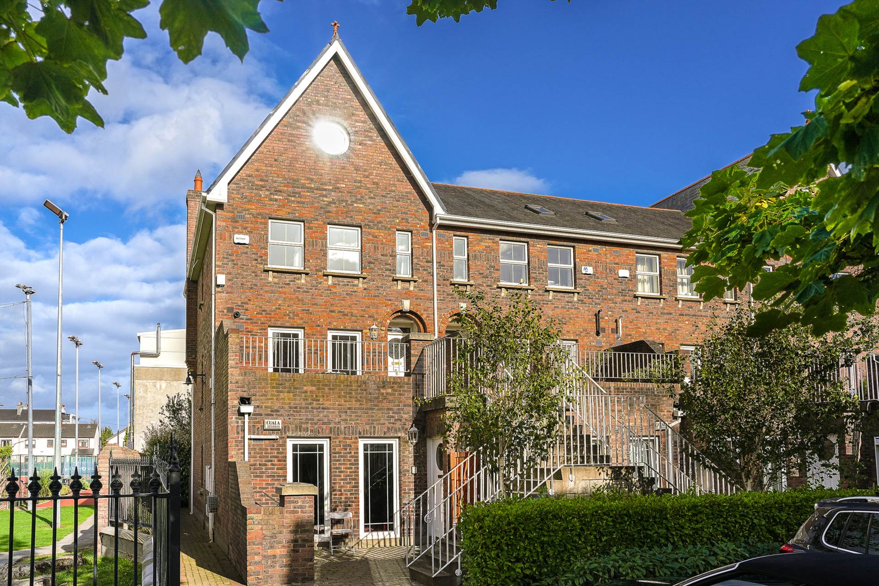
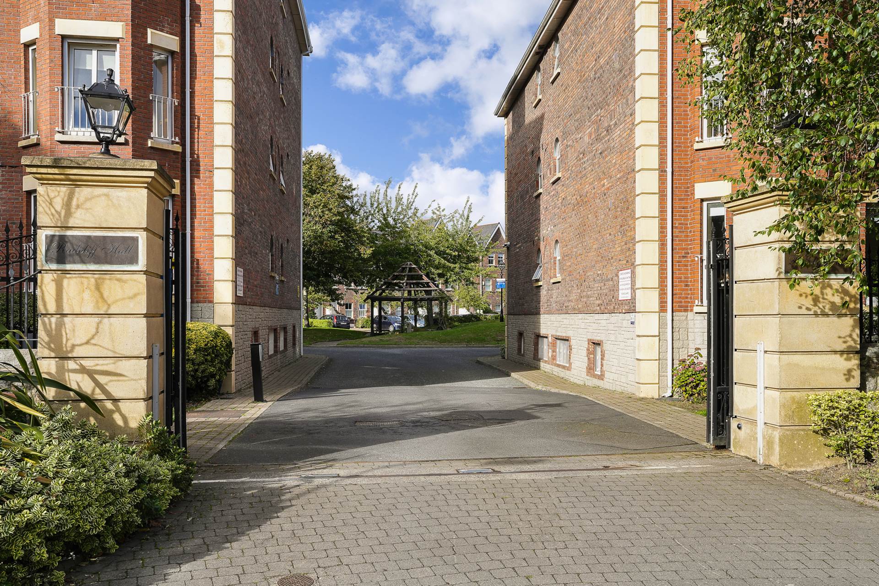
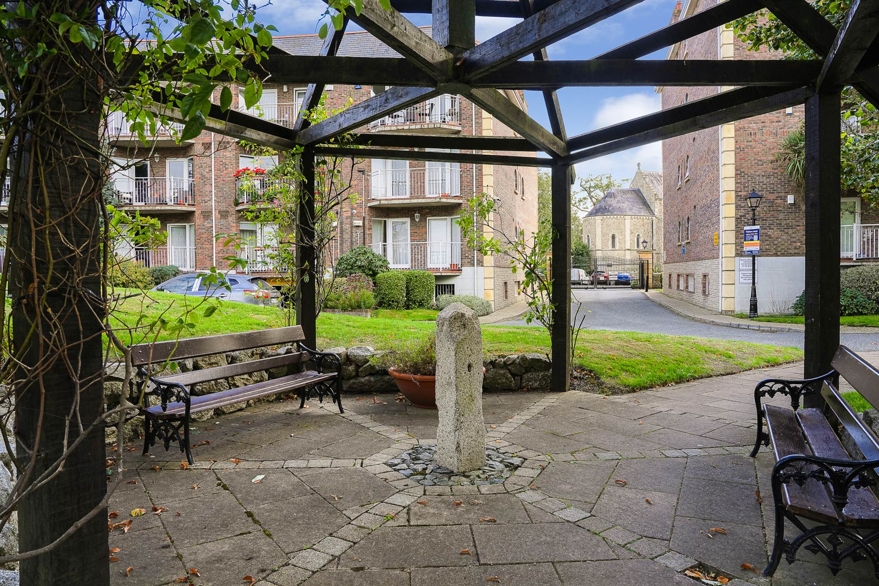
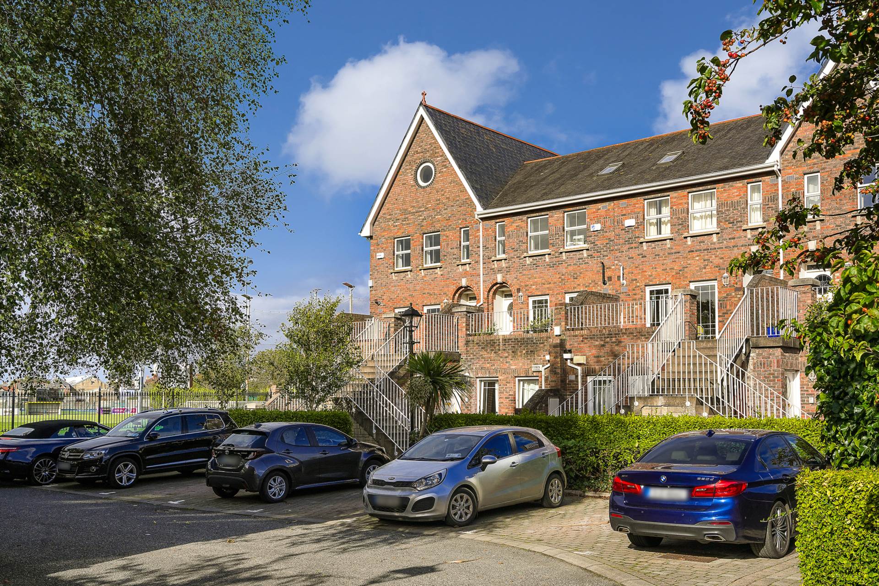
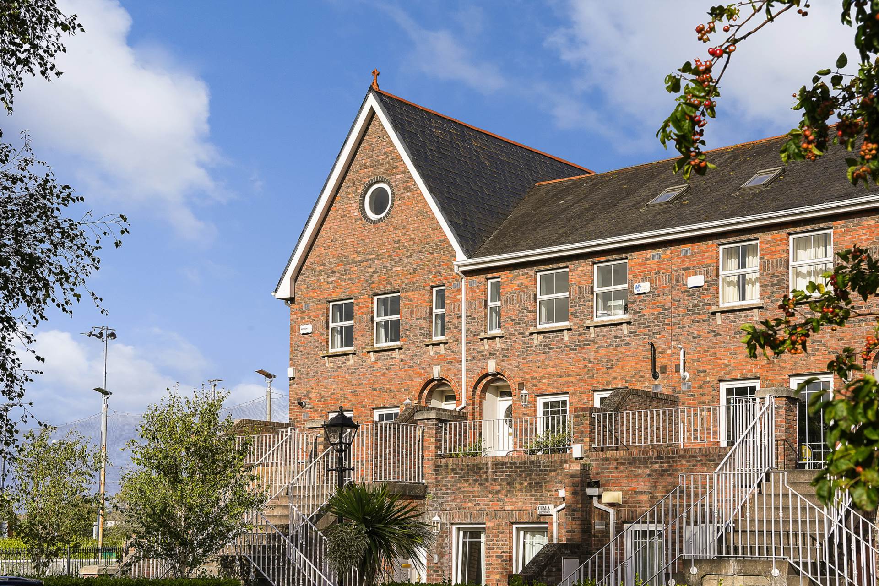
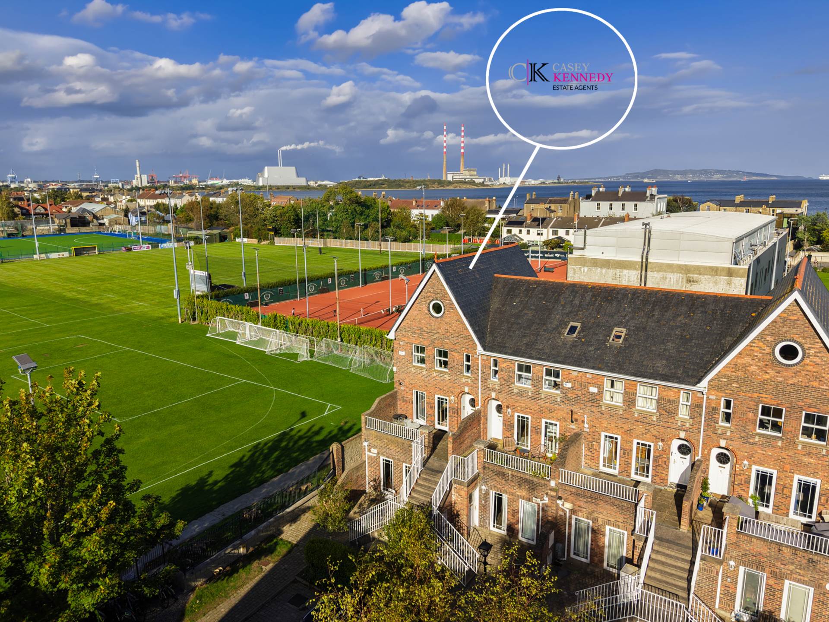
This bright and spacious three-bedroom duplex apartment extends to approximately 93 sq m and is situated within the highly regarded Radcliff Hall development.

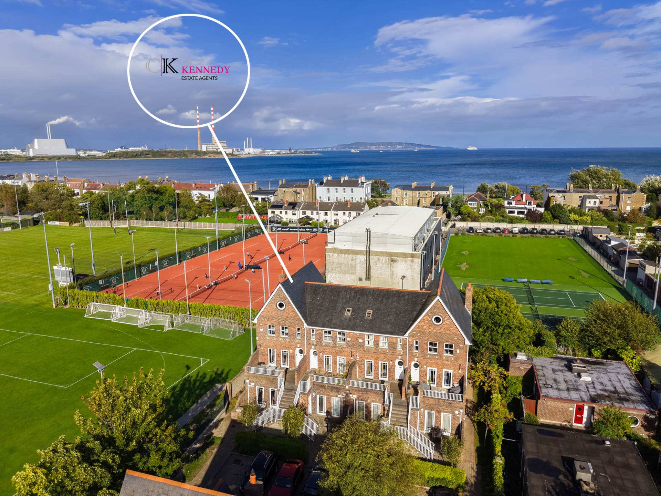
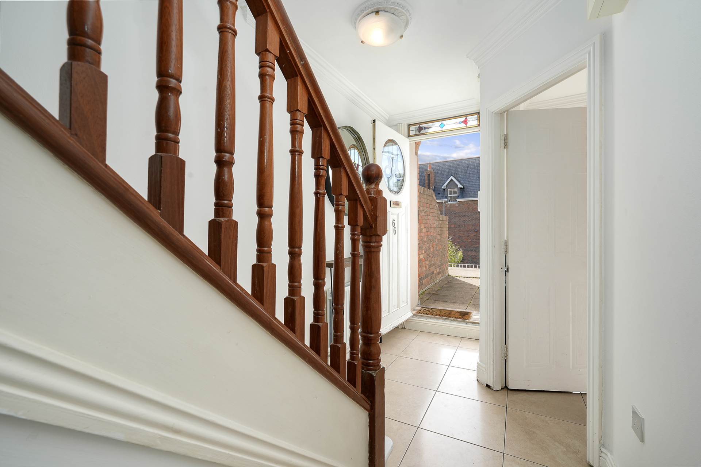
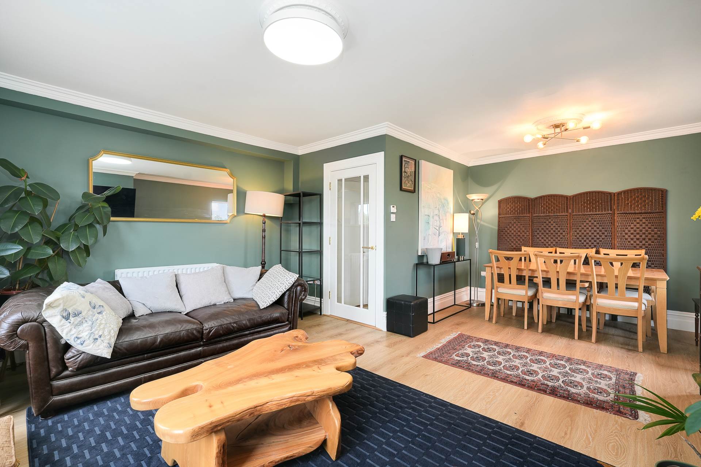
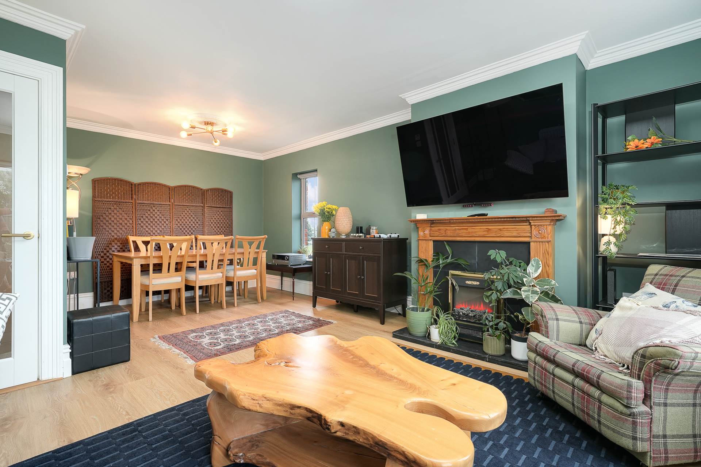
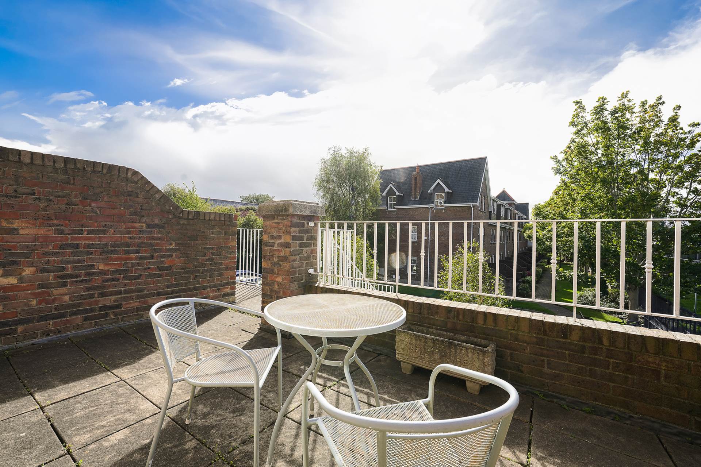
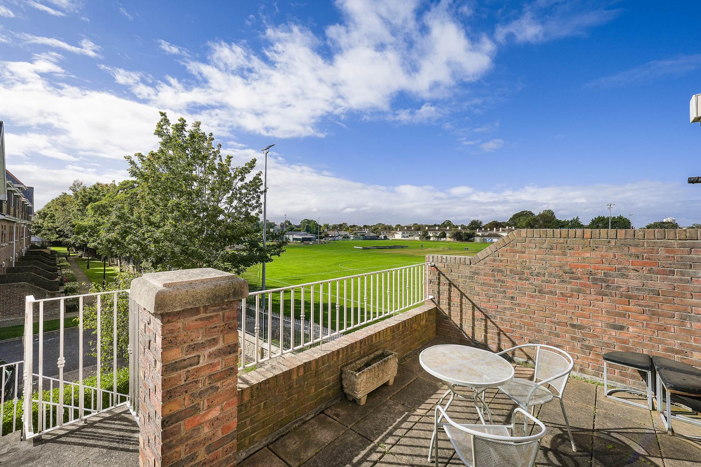
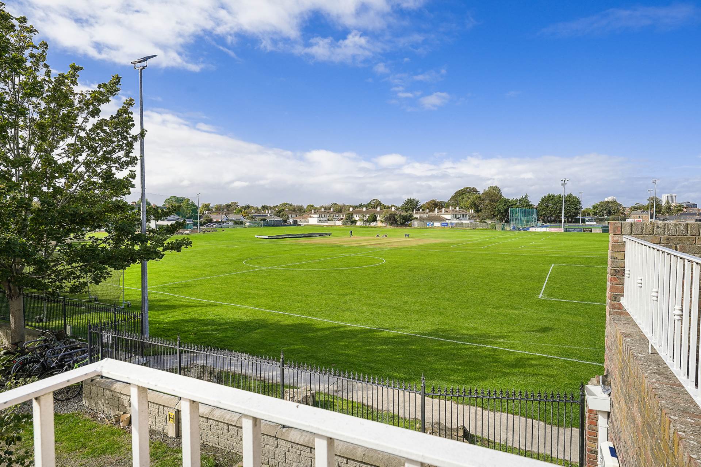
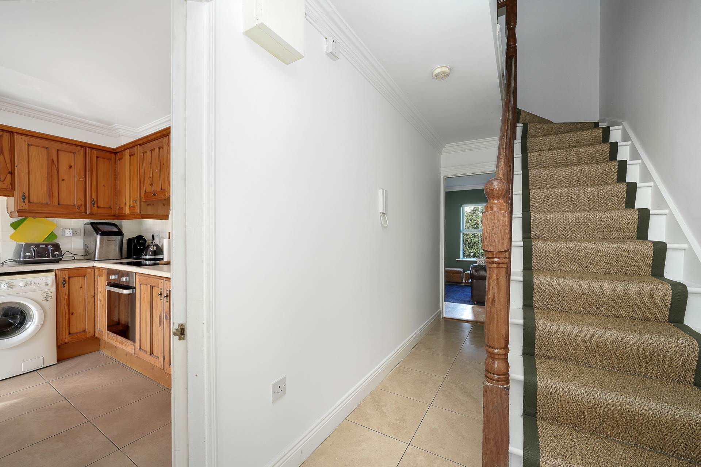
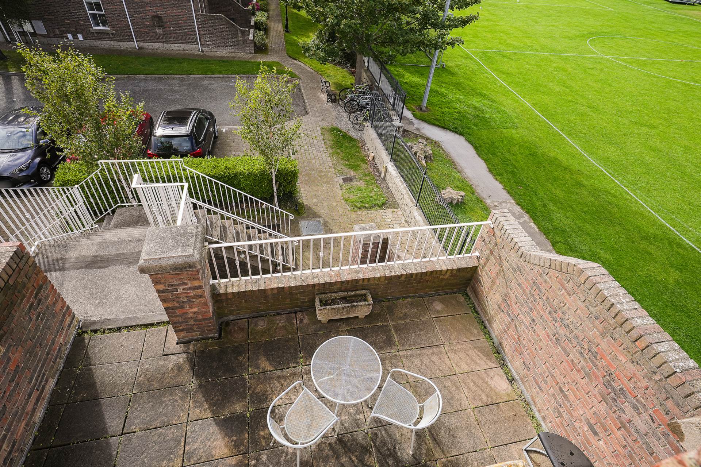
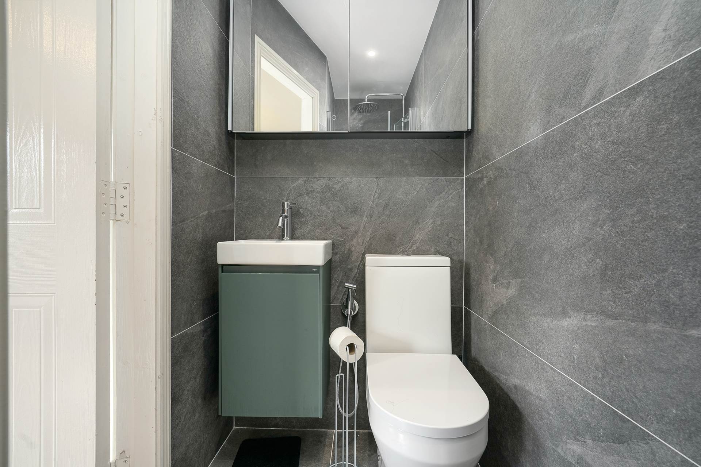
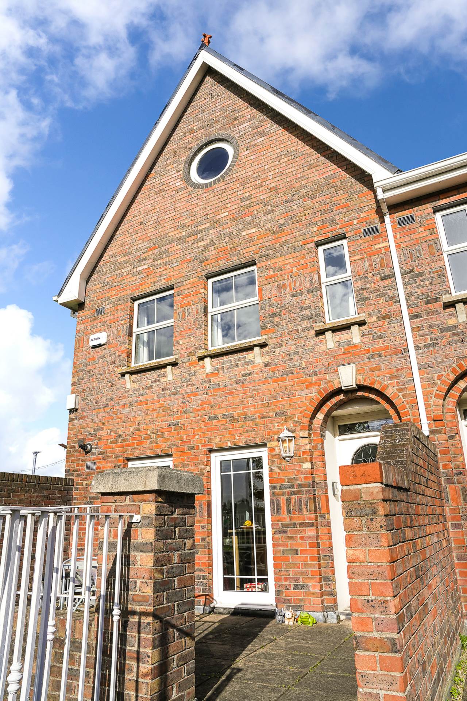
The property is presented in excellent condition and offers well-proportioned accommodation arranged over two floors. The entrance hall leads to the kitchen and dining area, while the generous open-plan living/dining room provides an excellent principal living space. Patio doors open onto a substantial balcony overlooking the nearby cricket grounds, creating an attractive extension to the living accommodation. A guest WC completes the accommodation at this level.
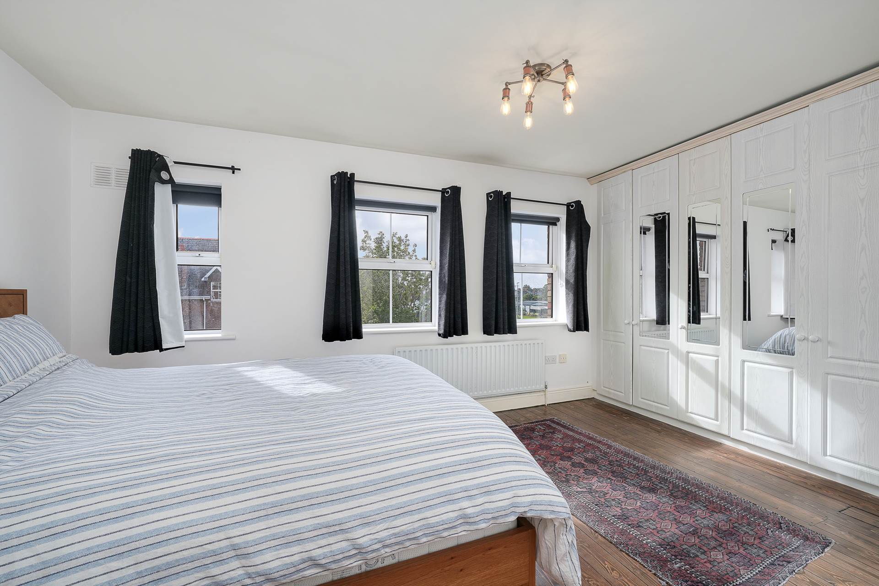
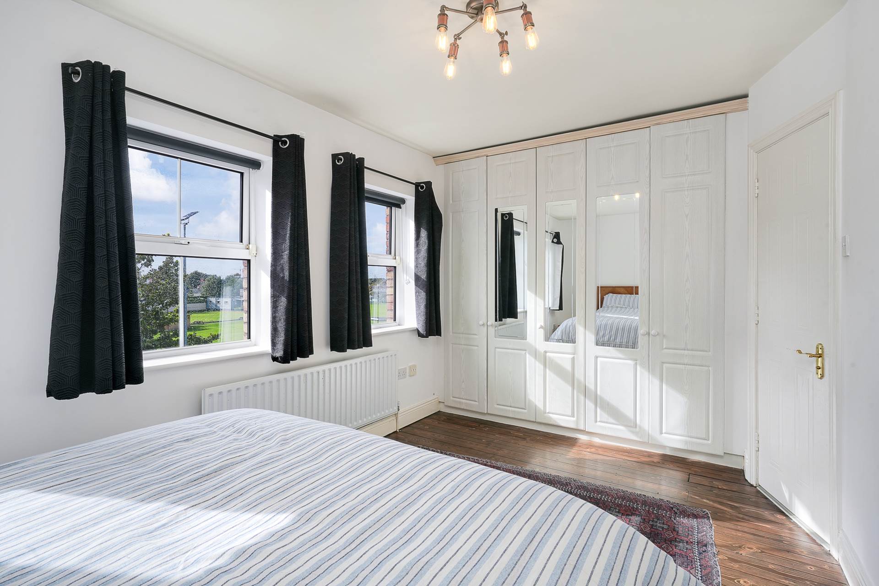
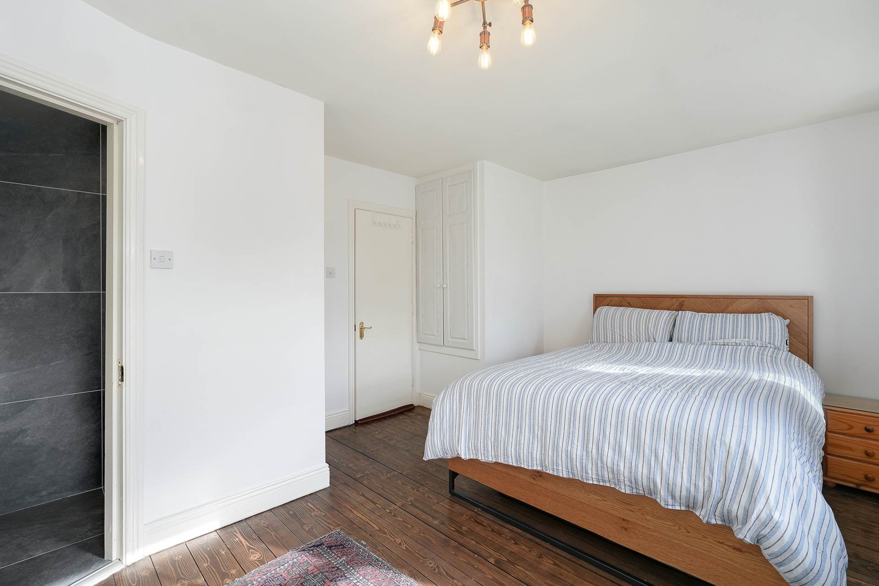
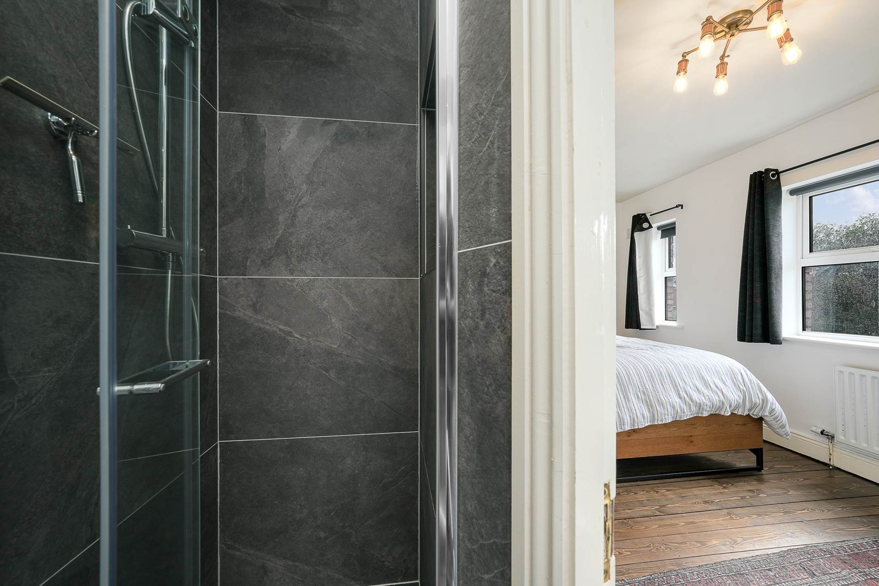
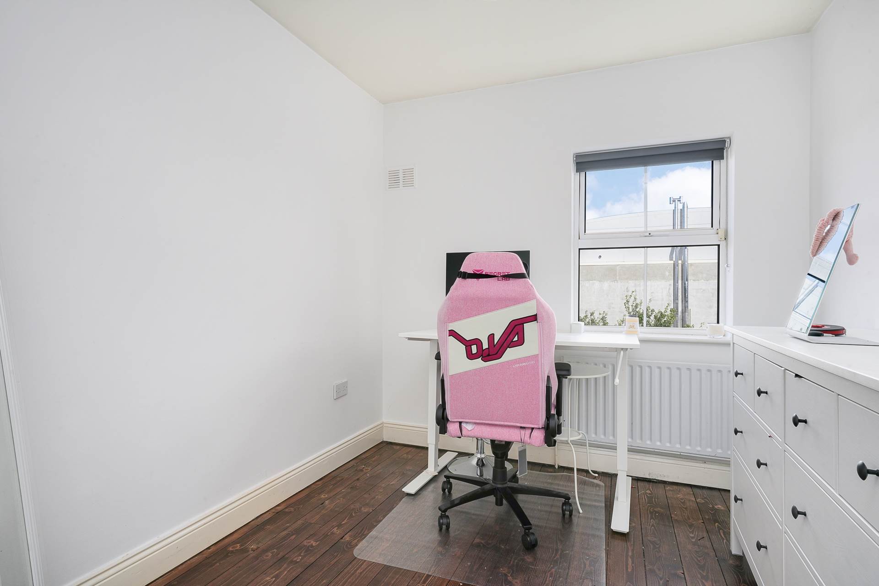
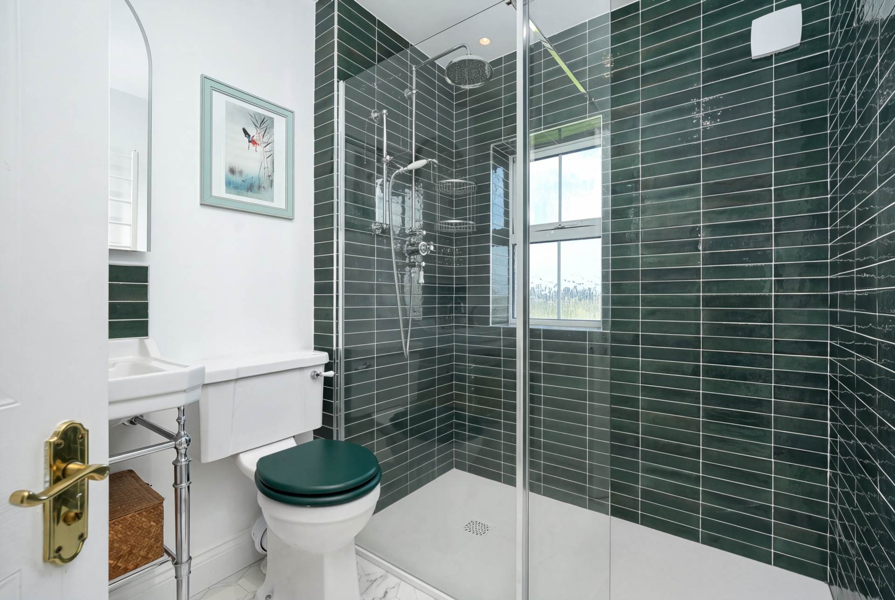
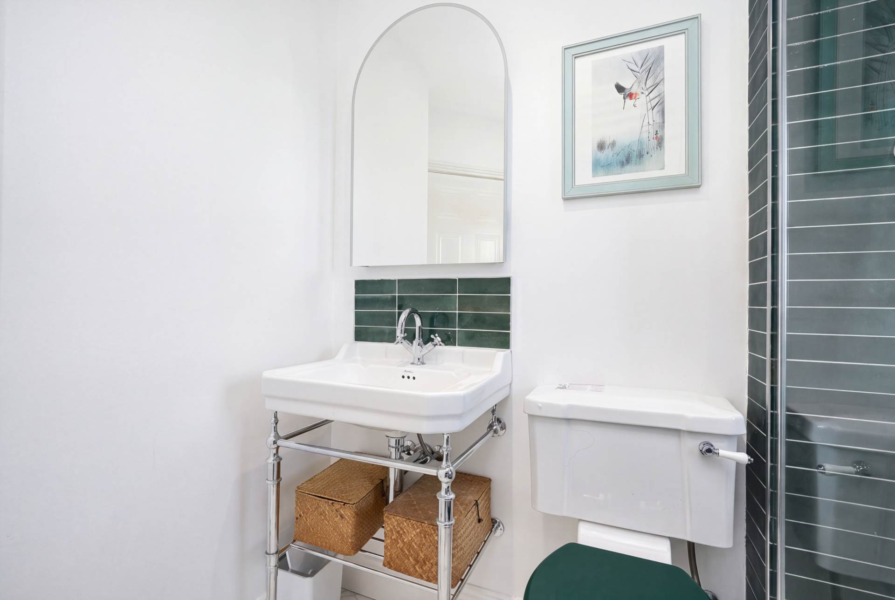
Upstairs, the principal bedroom is positioned directly off the landing and benefits from three windows, providing excellent natural light, together with a stylish en-suite shower room. There are two further bedrooms, both currently used as home offices but equally suitable as double bedrooms, guest rooms or additional living space. The main bathroom is finished with distinctive green mosaic-style wall tiling.
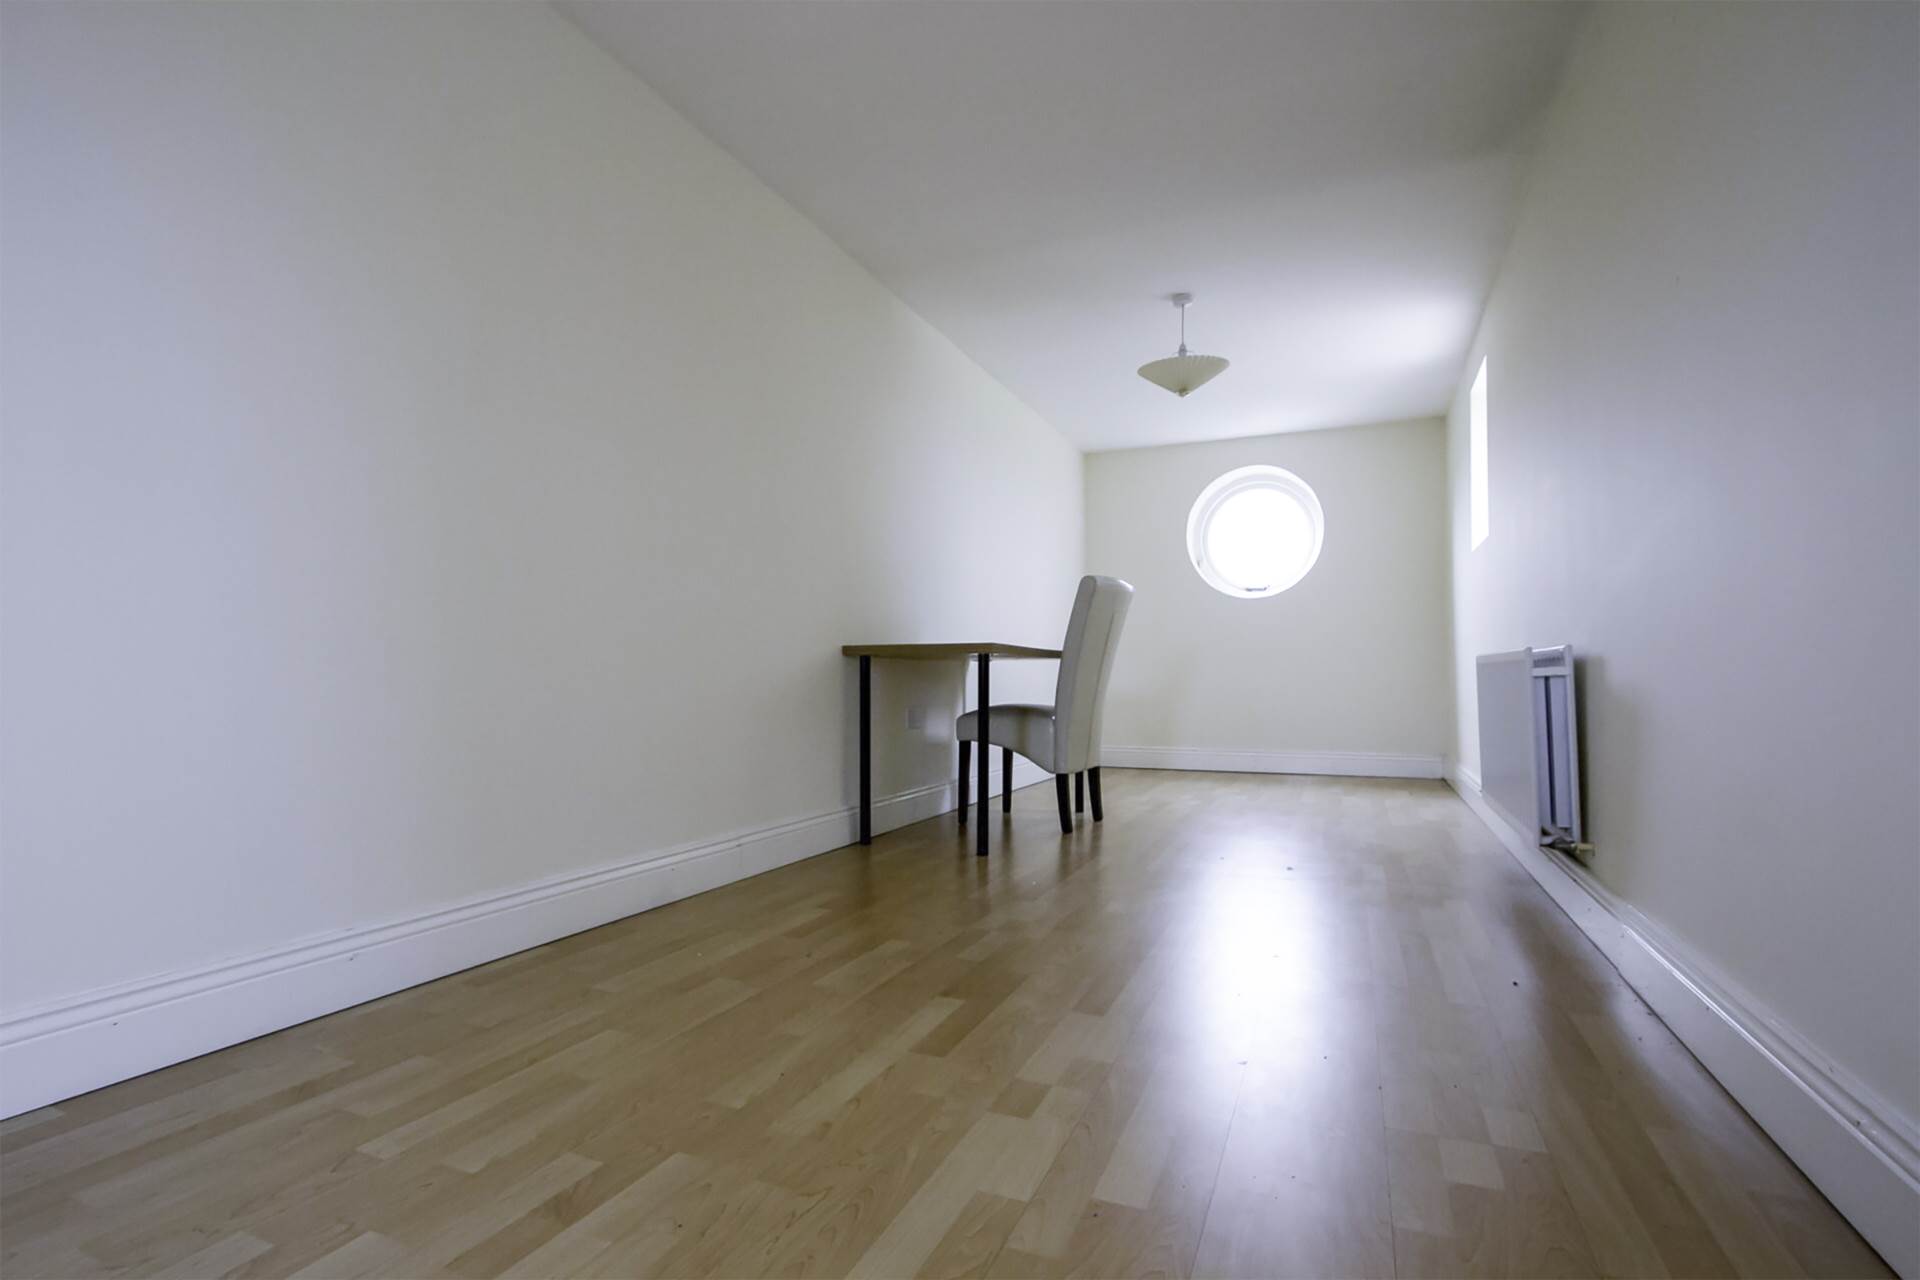
A pull-down ladder from the third bedroom provides access to a large, floored attic with two windows. The attic offers excellent additional storage and potential for alternative use, subject to the relevant planning permission, Building Regulations and any necessary consents.
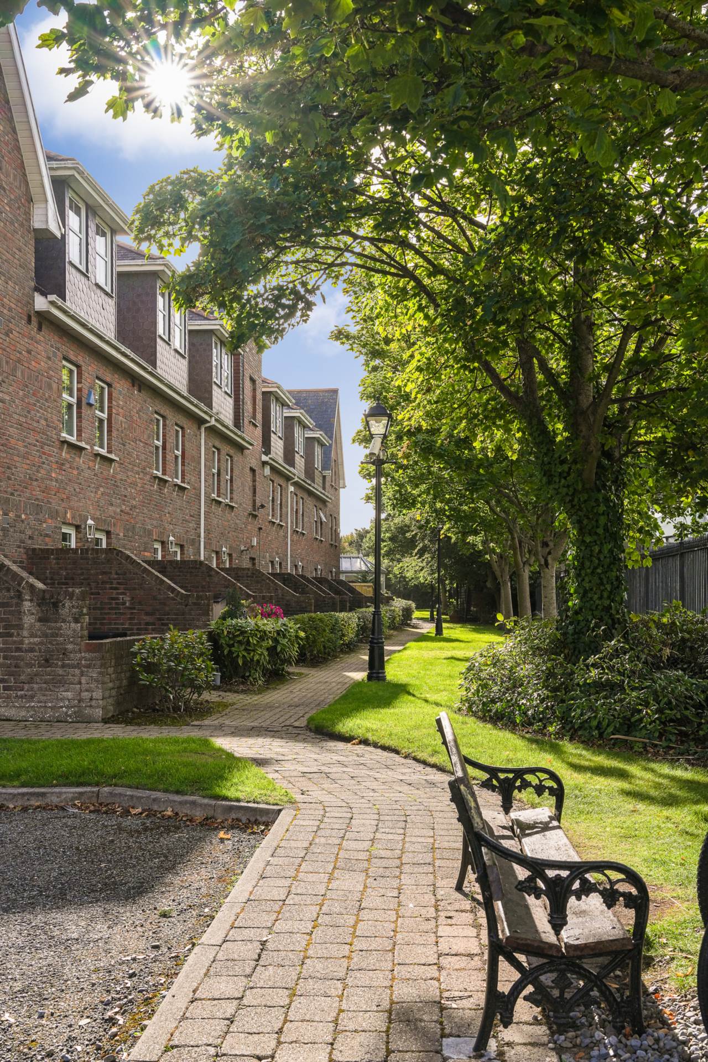
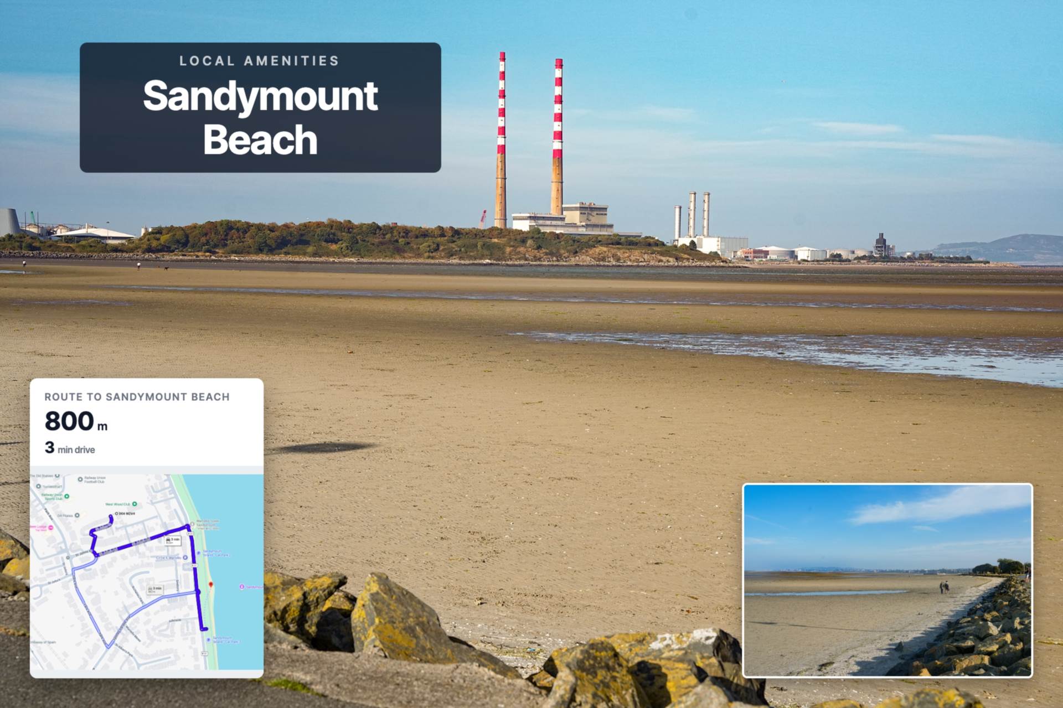
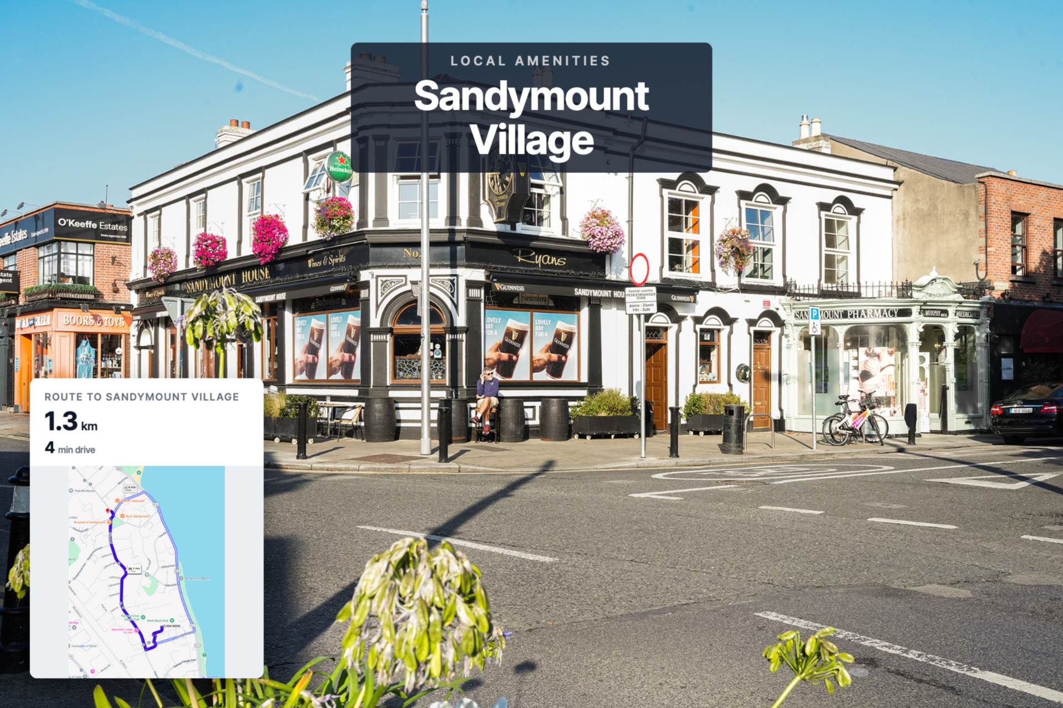
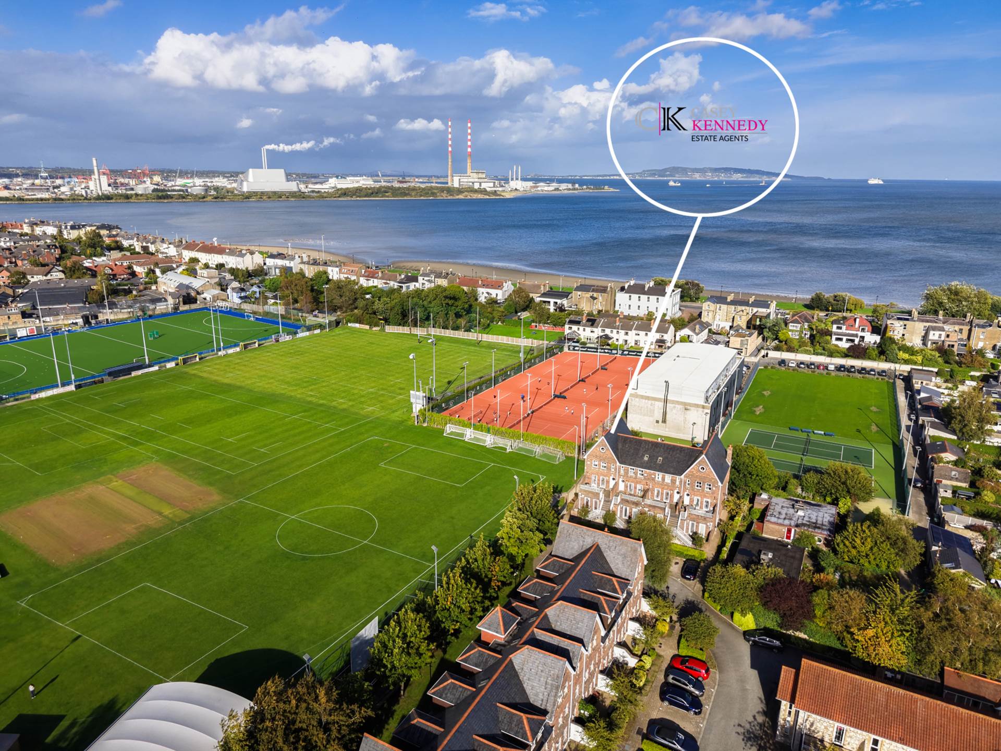
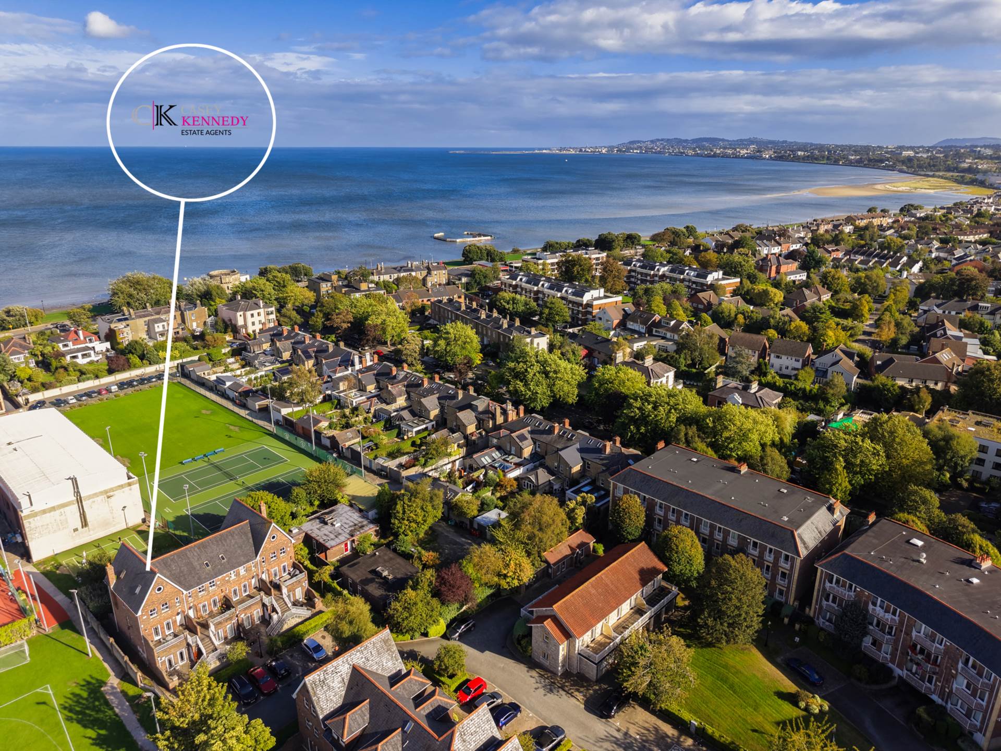
Radcliff Hall is ideally positioned just off St John`s Road and Park Avenue, within easy reach of Sandymount Village, Sandymount Strand and the coastal boardwalk. Sandymount Village offers an excellent selection of cafés, restaurants, shops and local services, while the area is also well served by a number of schools, sports clubs and recreational facilities.
Sydney Parade DART station is within easy reach, with several Dublin Bus routes operating nearby. The location also provides convenient access to Ballsbridge, the Docklands, Dublin city centre and the wider South Dublin area.
Early viewing is highly recommended. Viewings are strictly by appointment.
Features
- Bright and spacious three-bedroom duplex apartment.
- Approximately 88 sq m of accommodation.
- Large open-plan living/dining room with patio doors leading to a substantial balcony.
- Kitchen with direct access to the balcony/patio area.
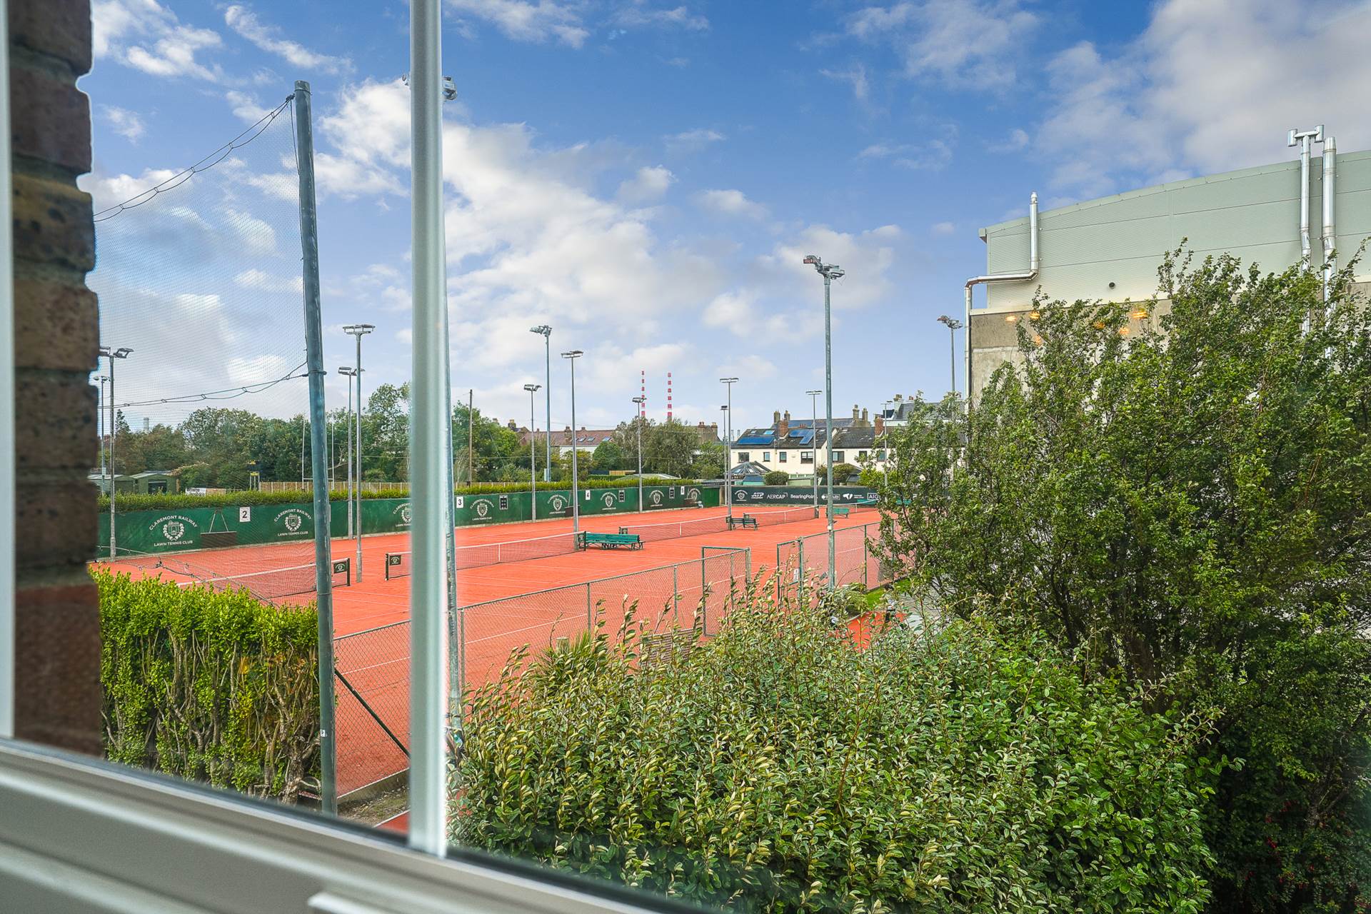
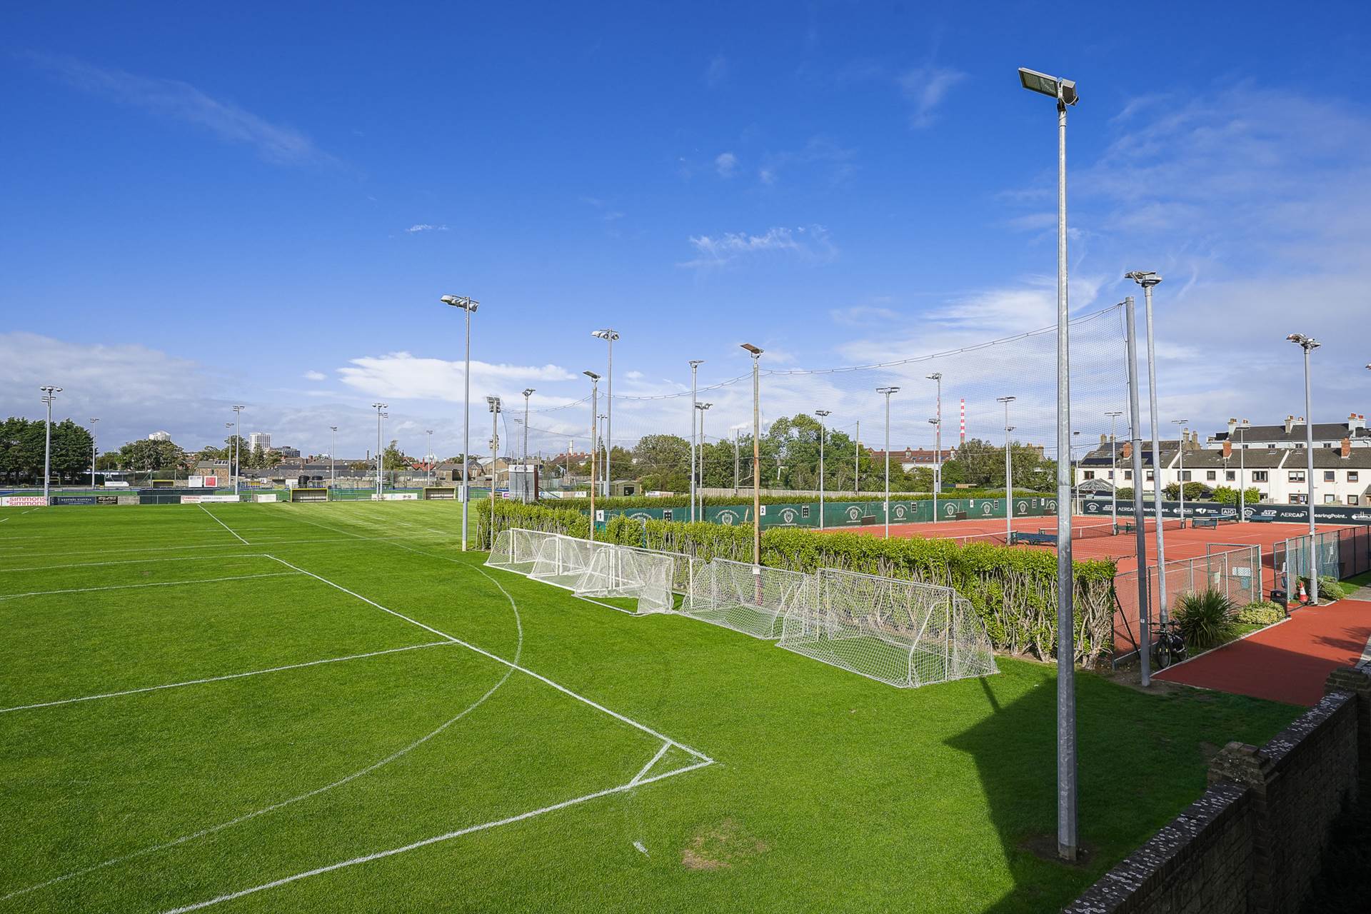
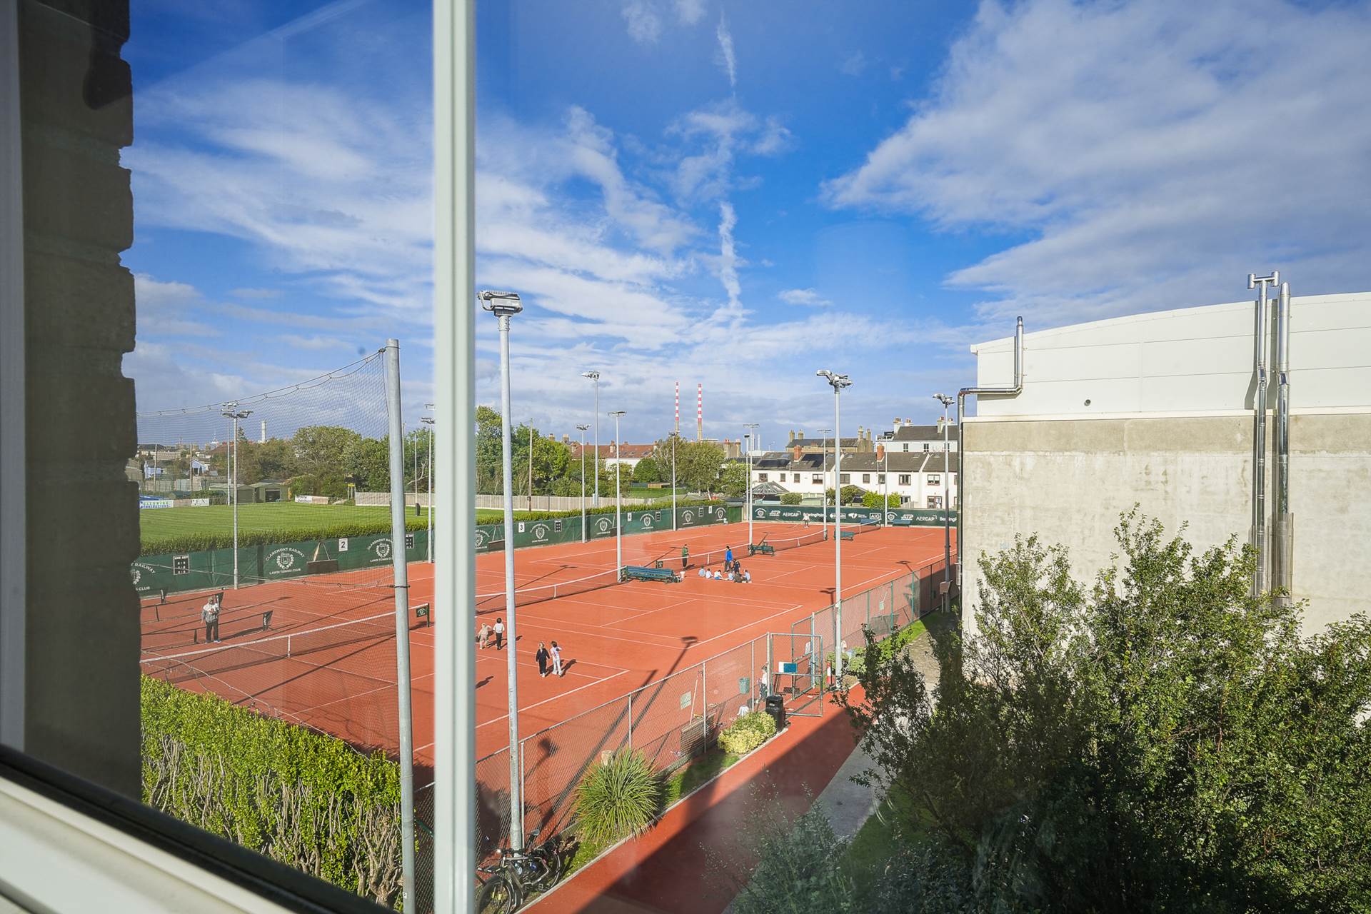
- Attractive open views across the cricket and tennis club
- Principal bedroom with excellent natural light and en-suite shower room
- Two further double bedrooms, currently used as home offices
- Large, floored attic accessed via a pull-down ladder.
- Gas-fired central heating BER rating: B3
- Management Fee €2566 per annum
Accommodation
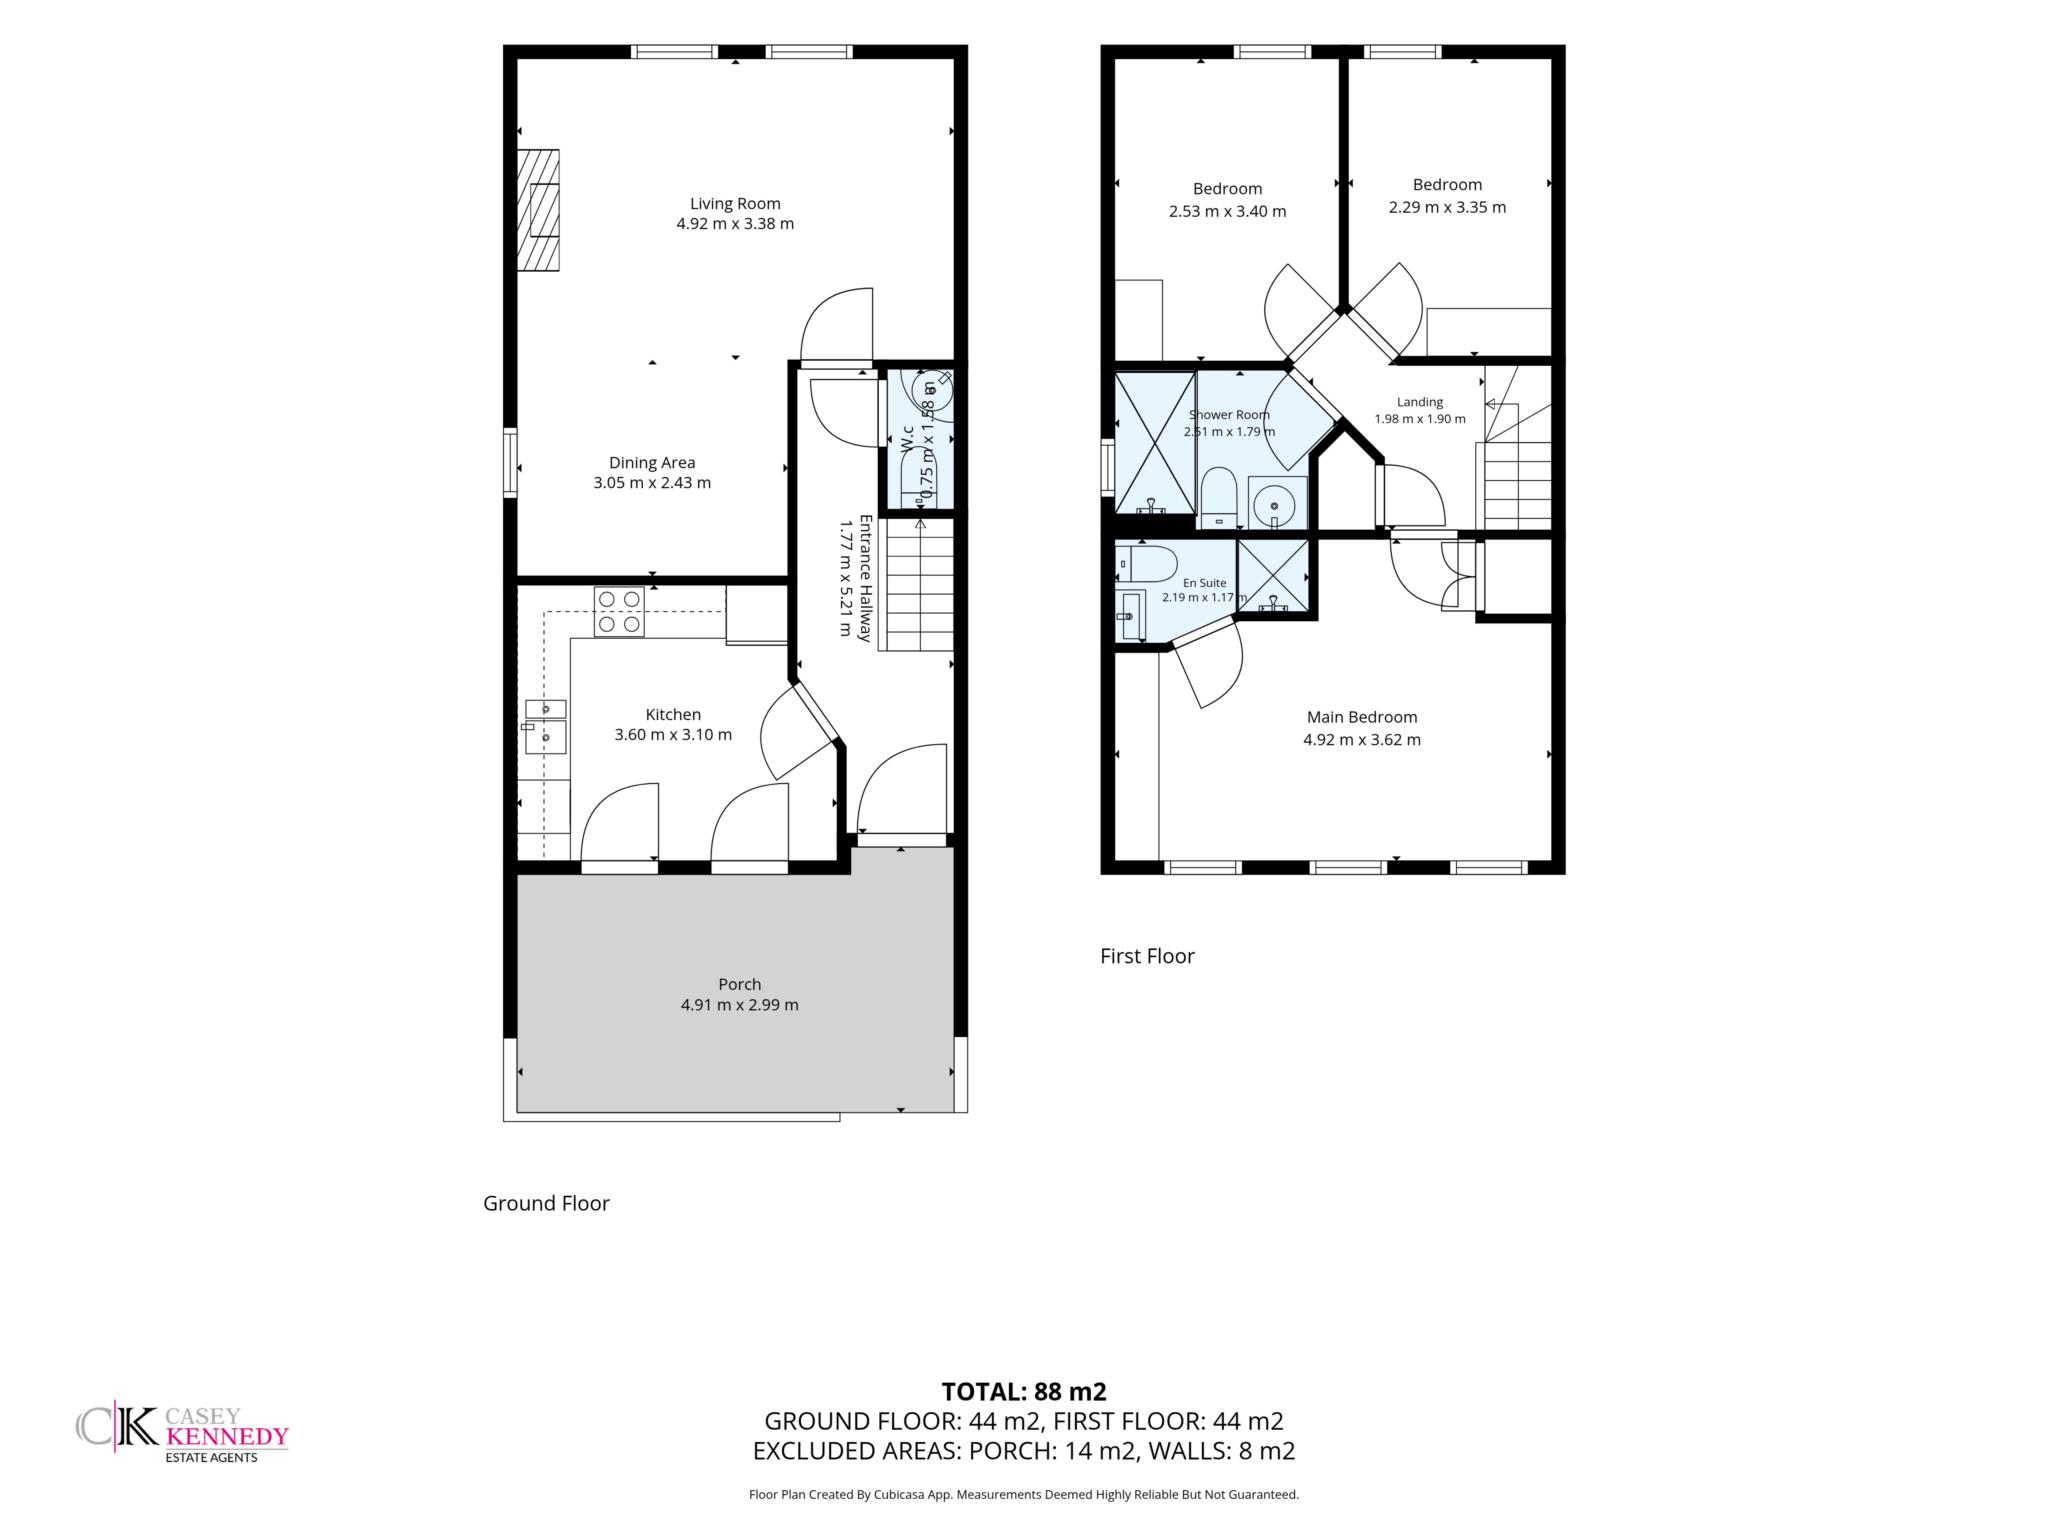
Entrance Hallway - 1.77m (5'10") x 5.21m (17'1")
Guest WC - 0.75m (2'6") x 1.58m (5'2")
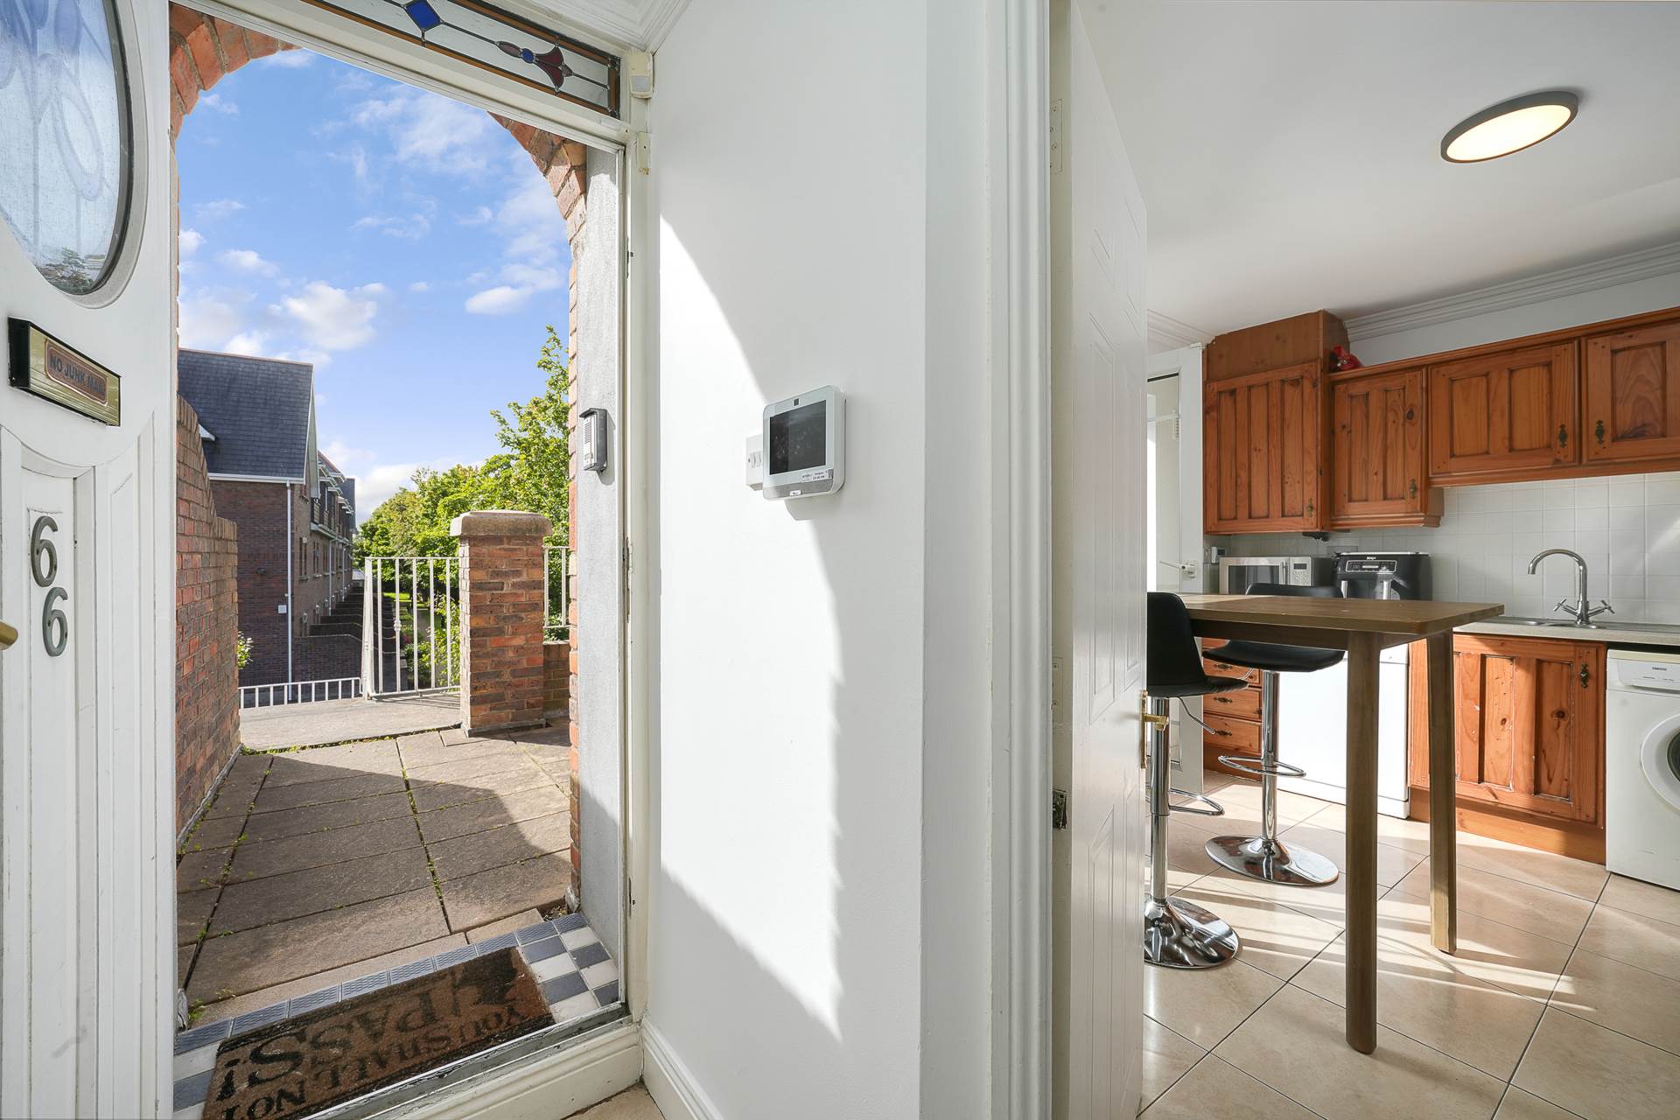
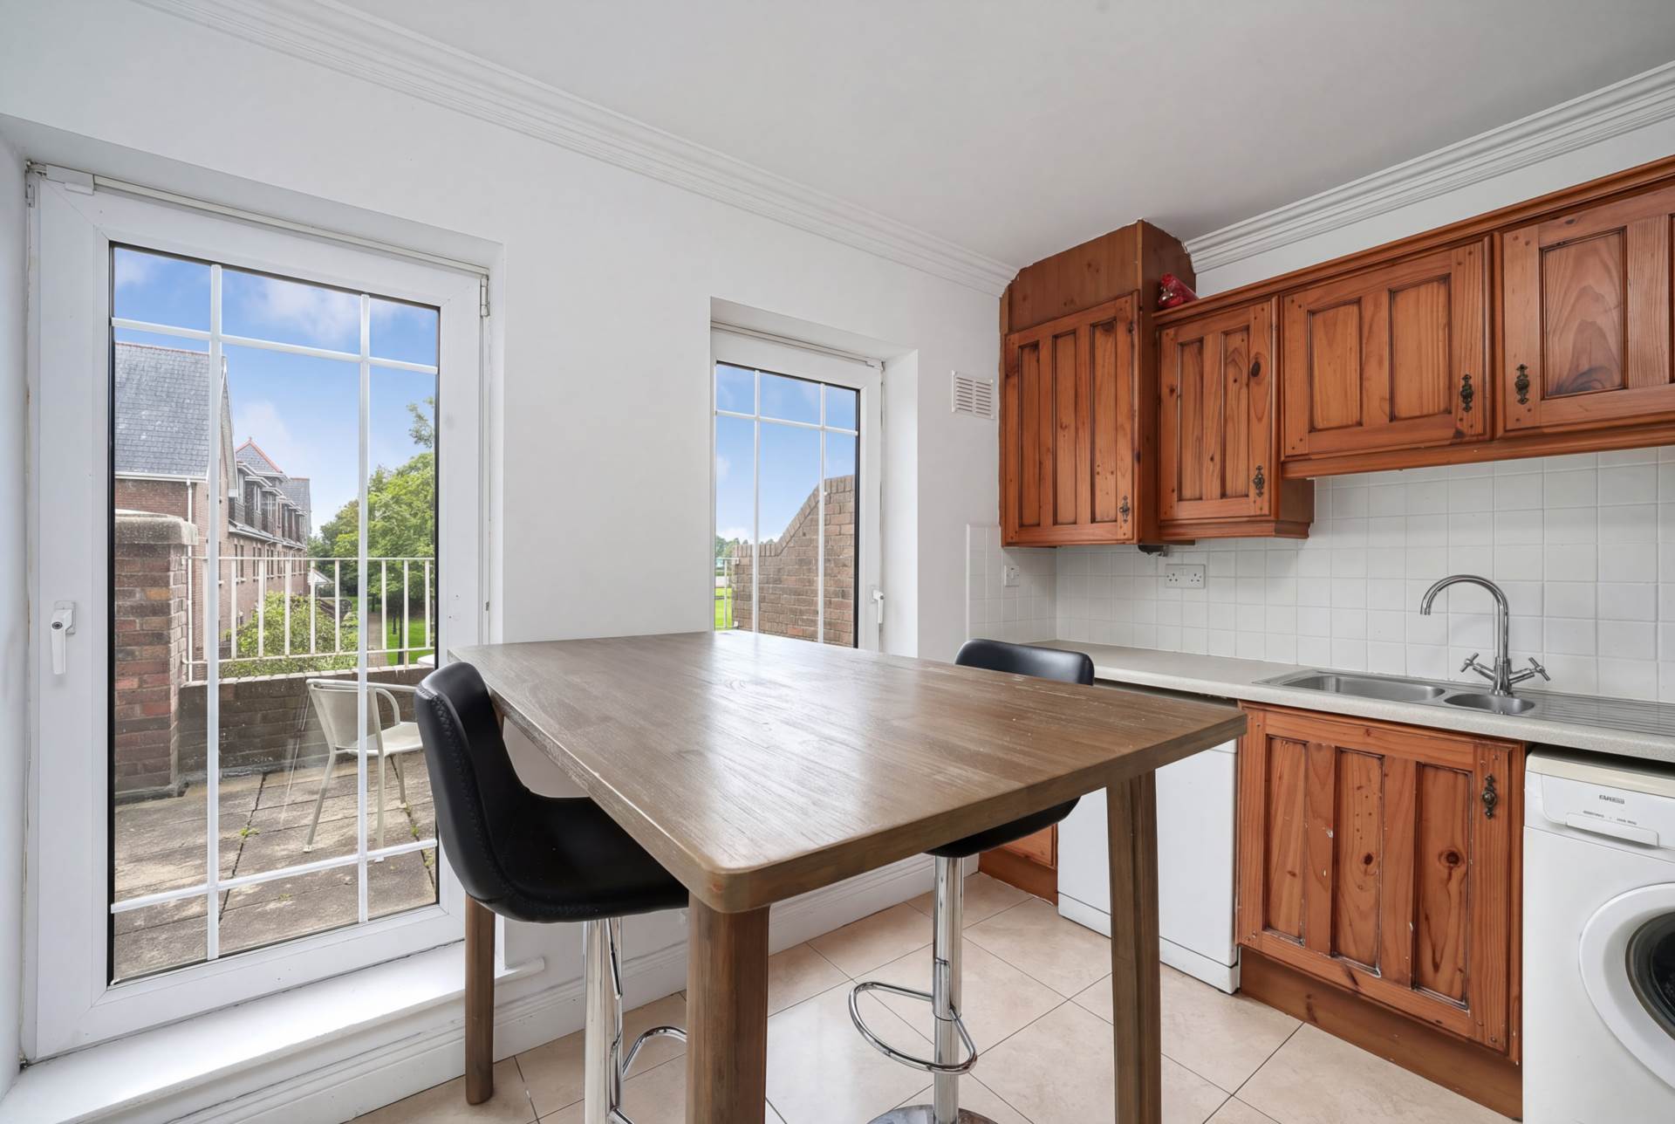
Kitchen - 3.6m (11'10") x 3.1m (10'2")
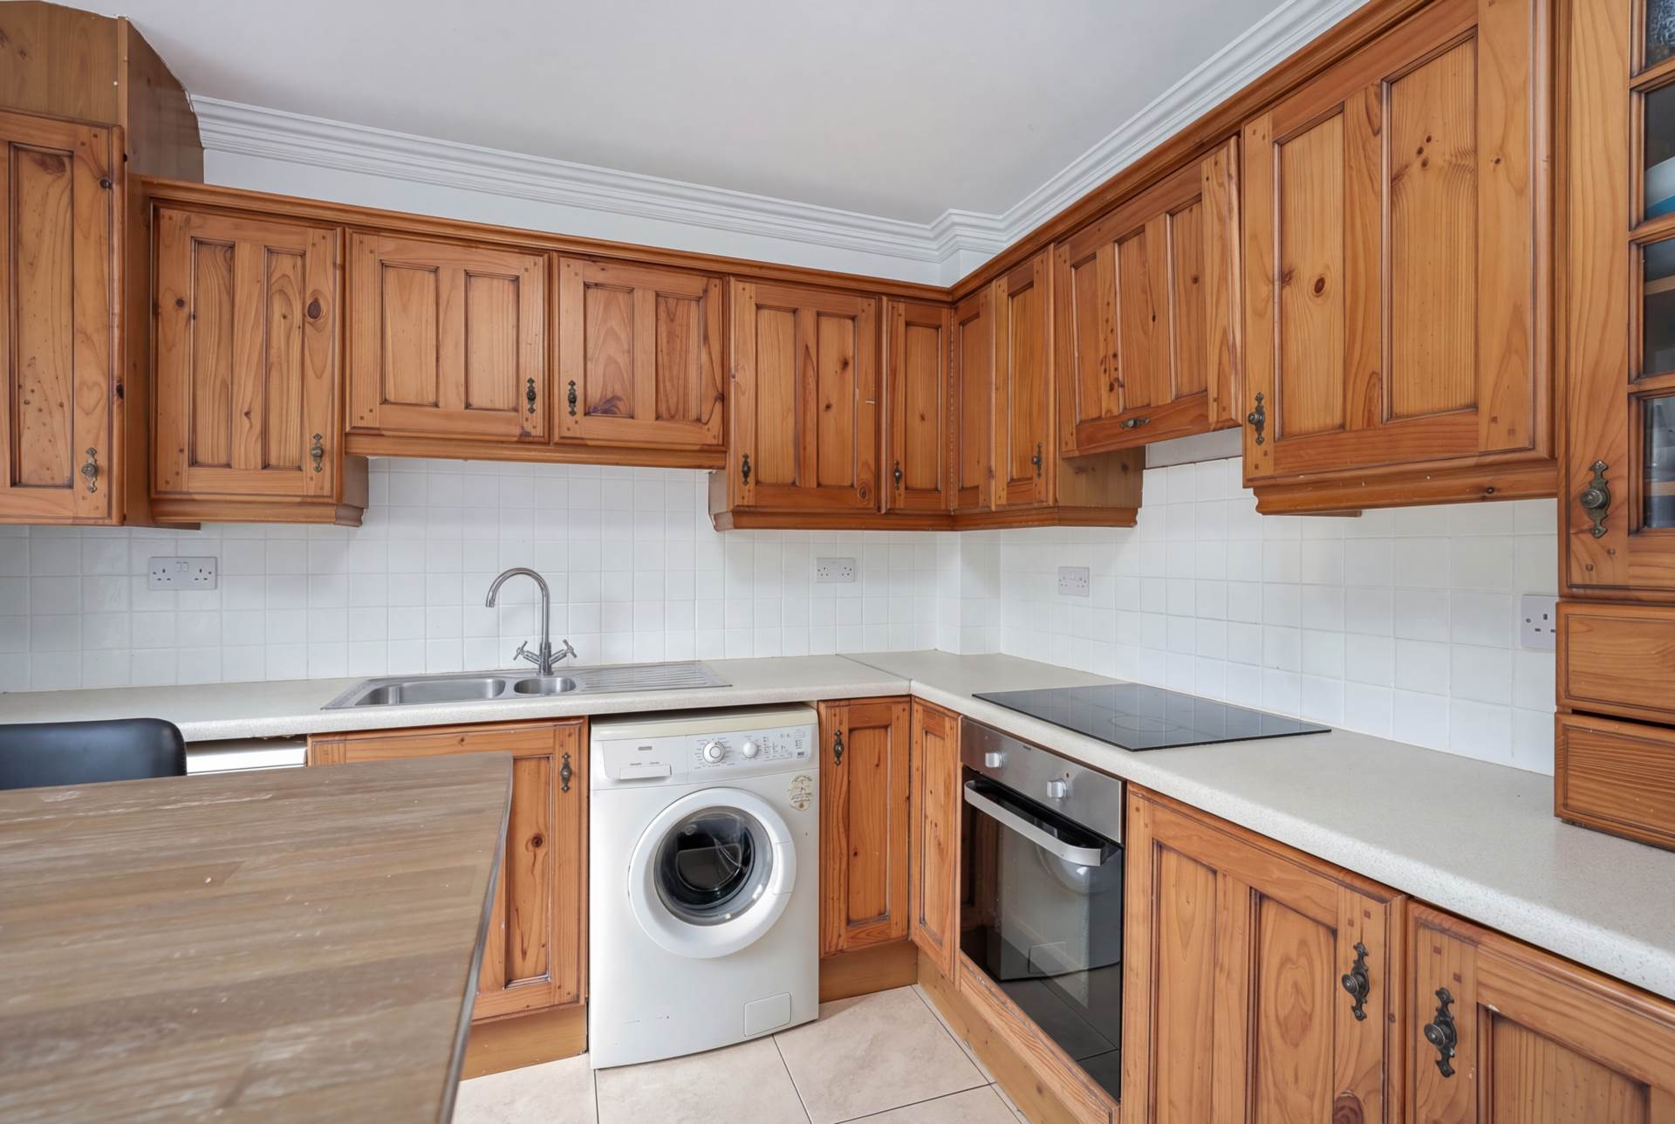
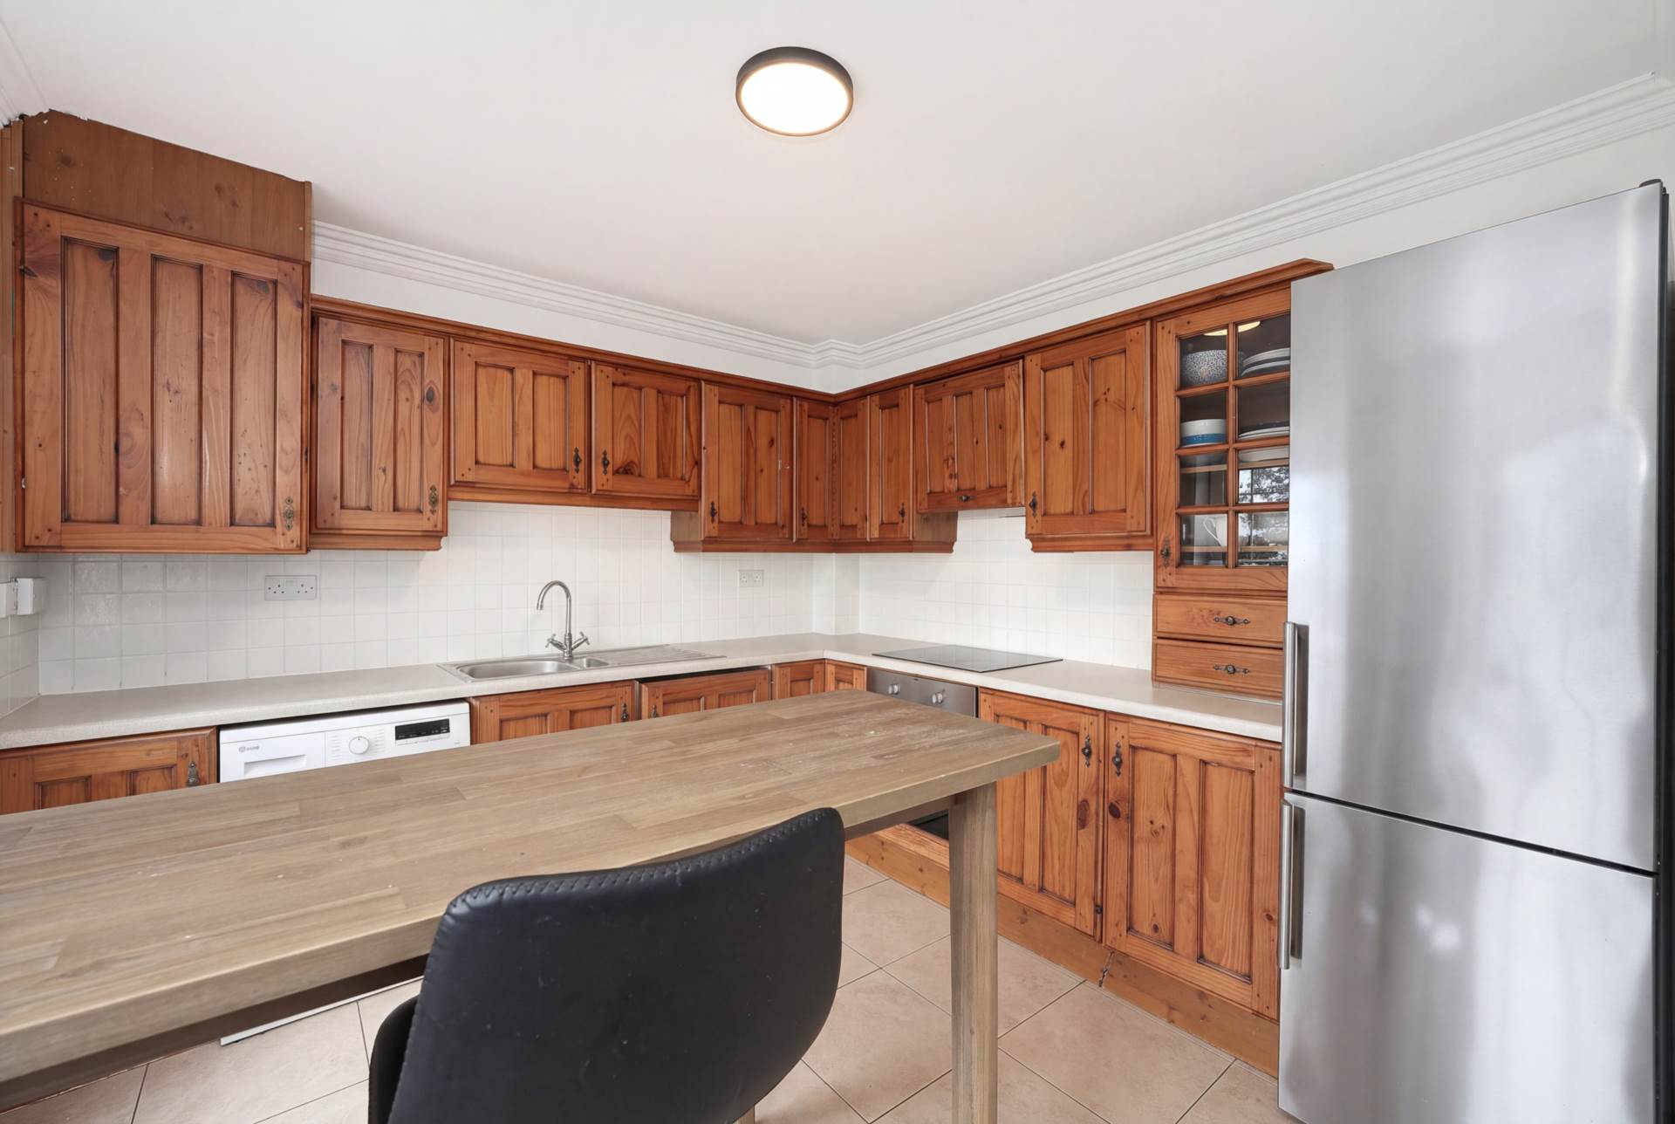
Fully fitted kitchen with modern appliances and built-in units. The kitchen has a door with direct access to the balcony.
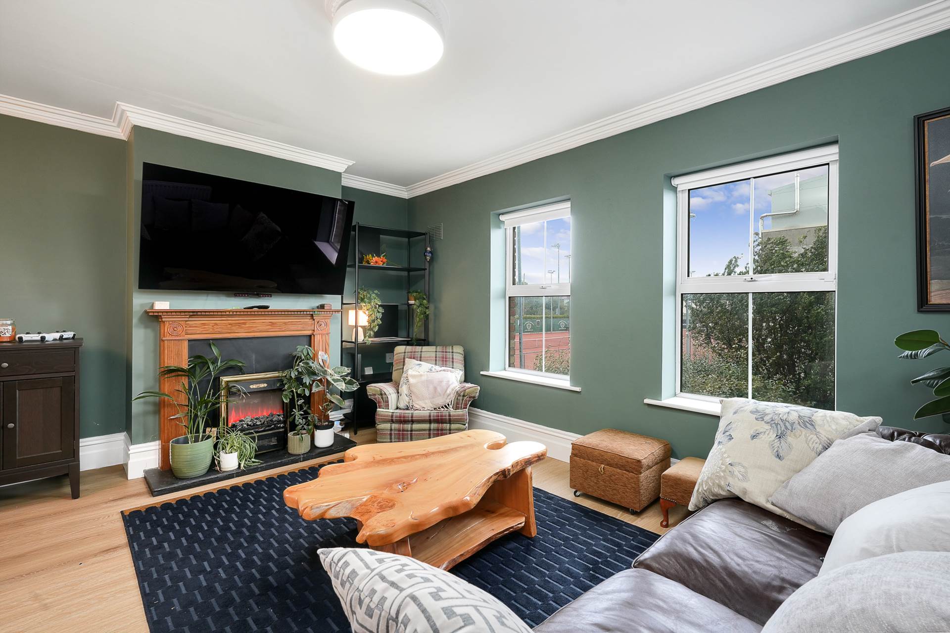
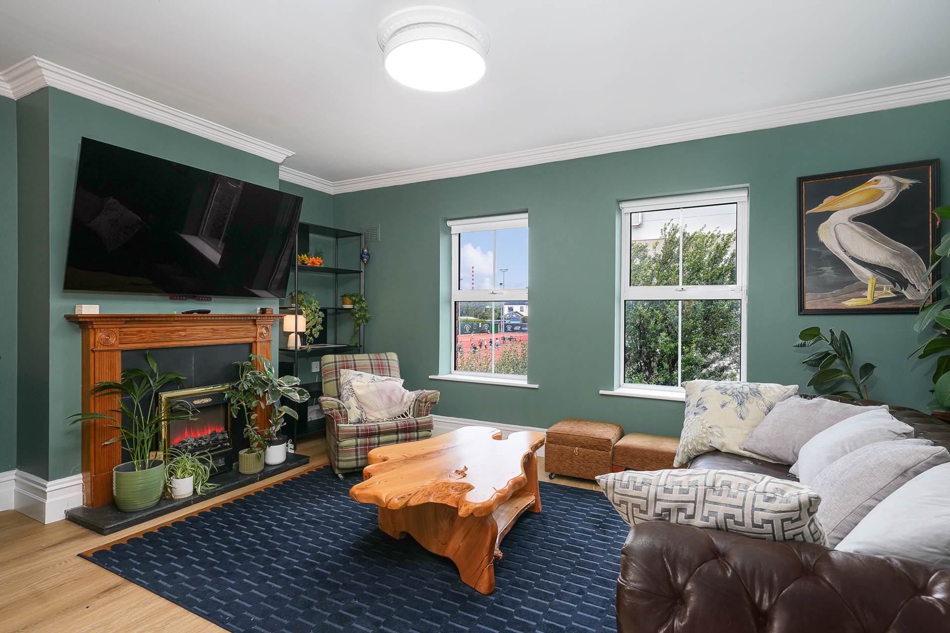
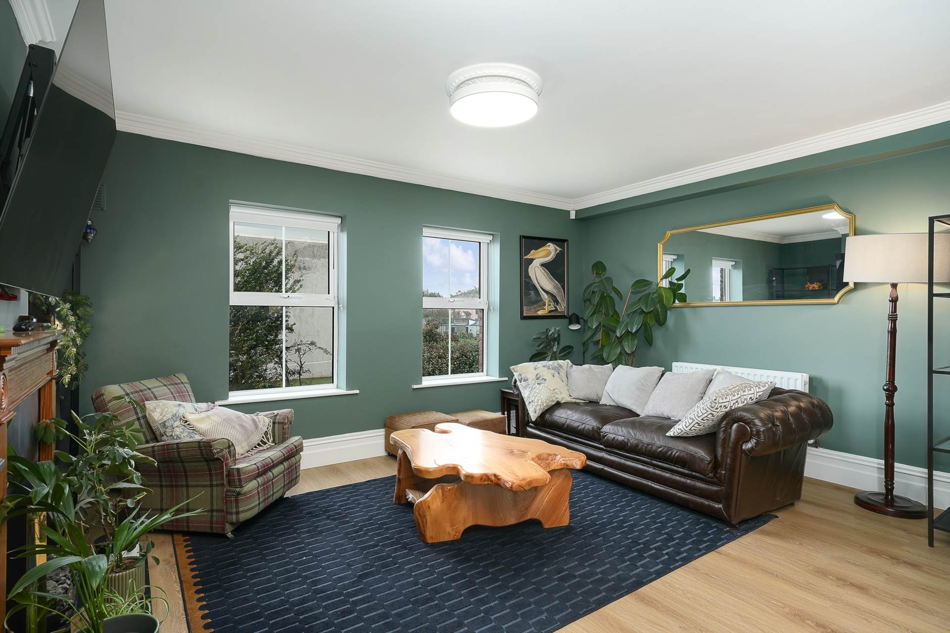
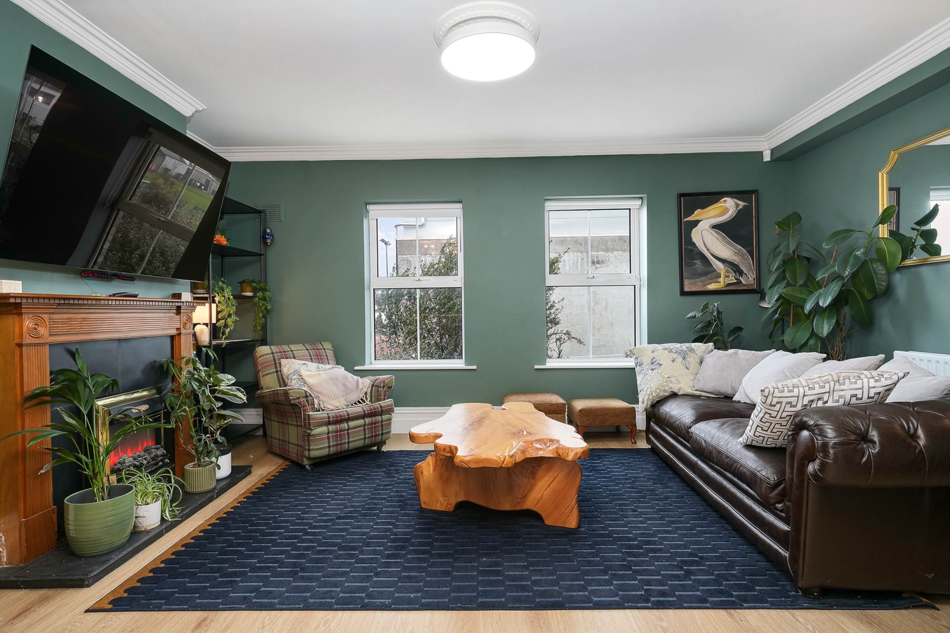
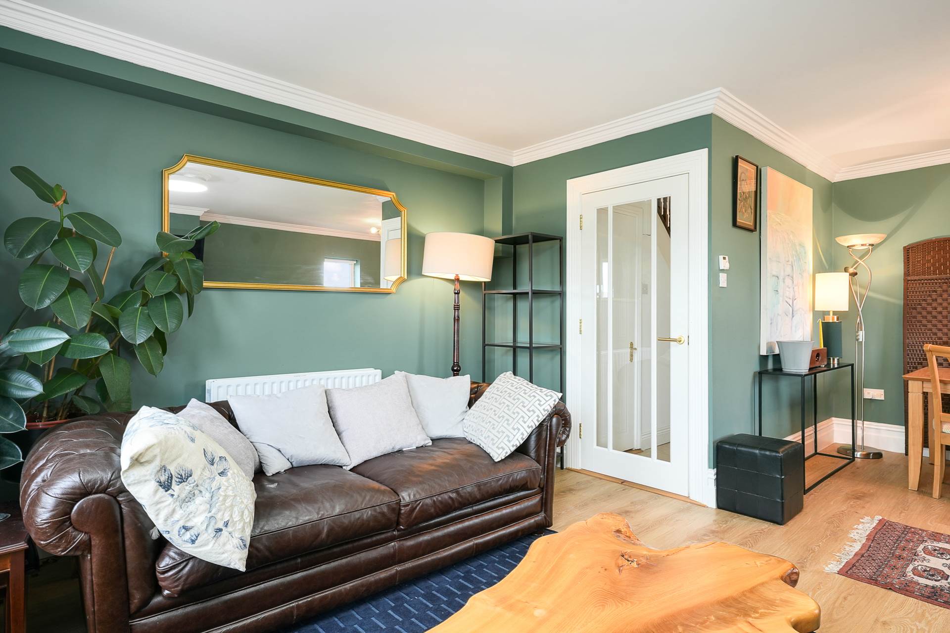
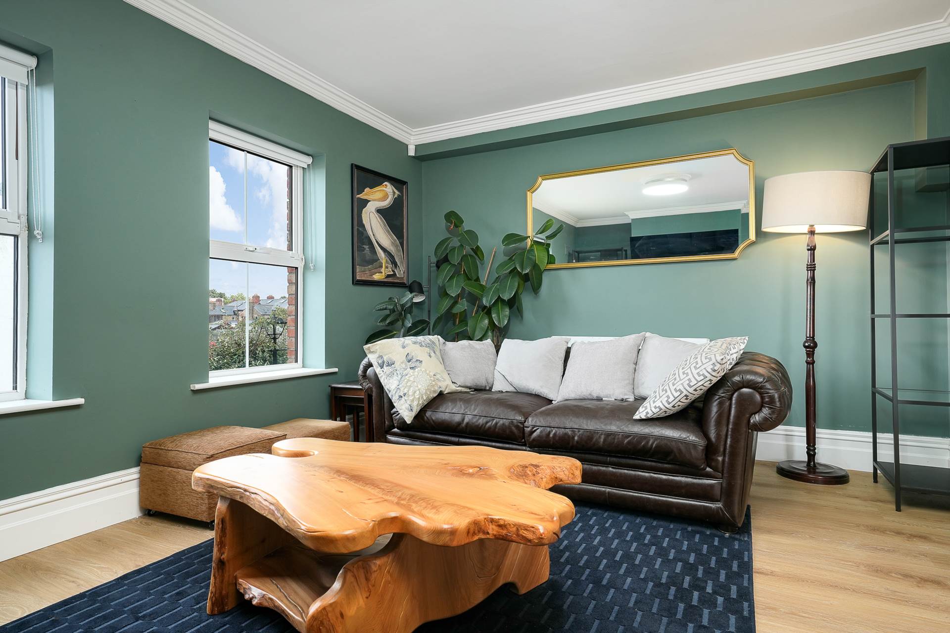
Living Room - 4.92m (16'2") x 3.38m (11'1")
Bright spacious living room with views of the tennis club. Wooden flooring, electric fireplace.
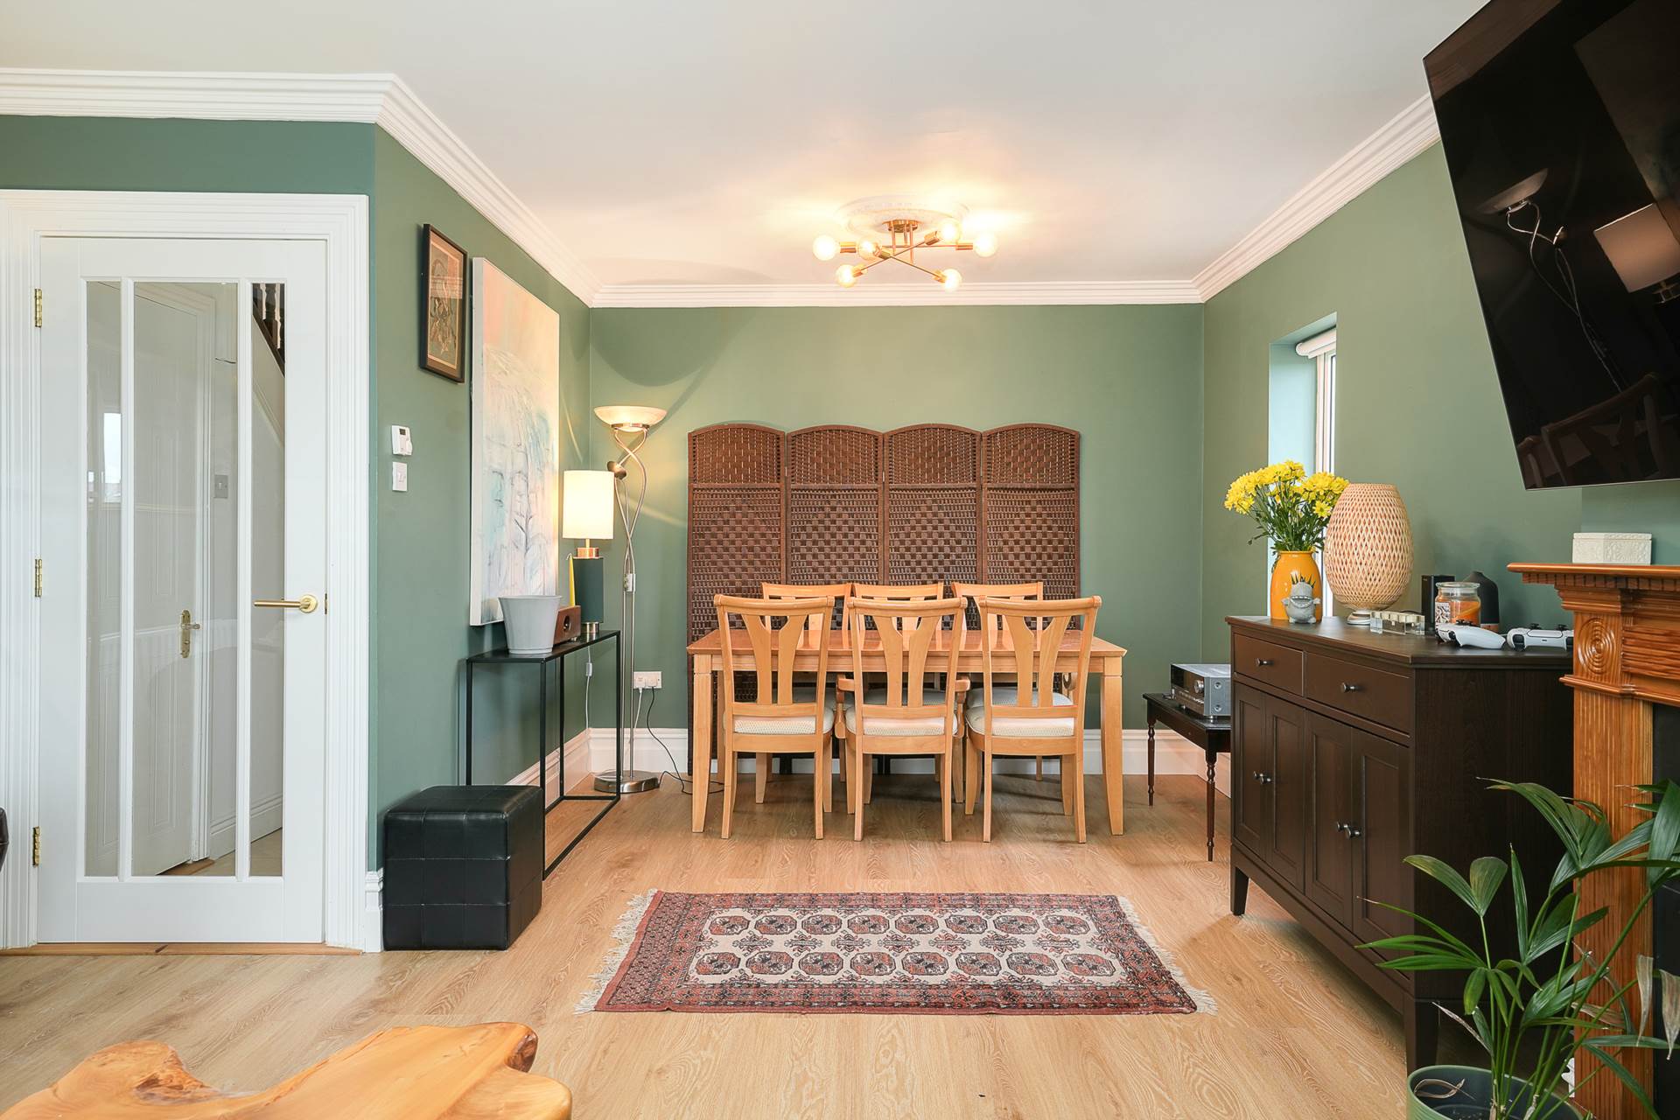
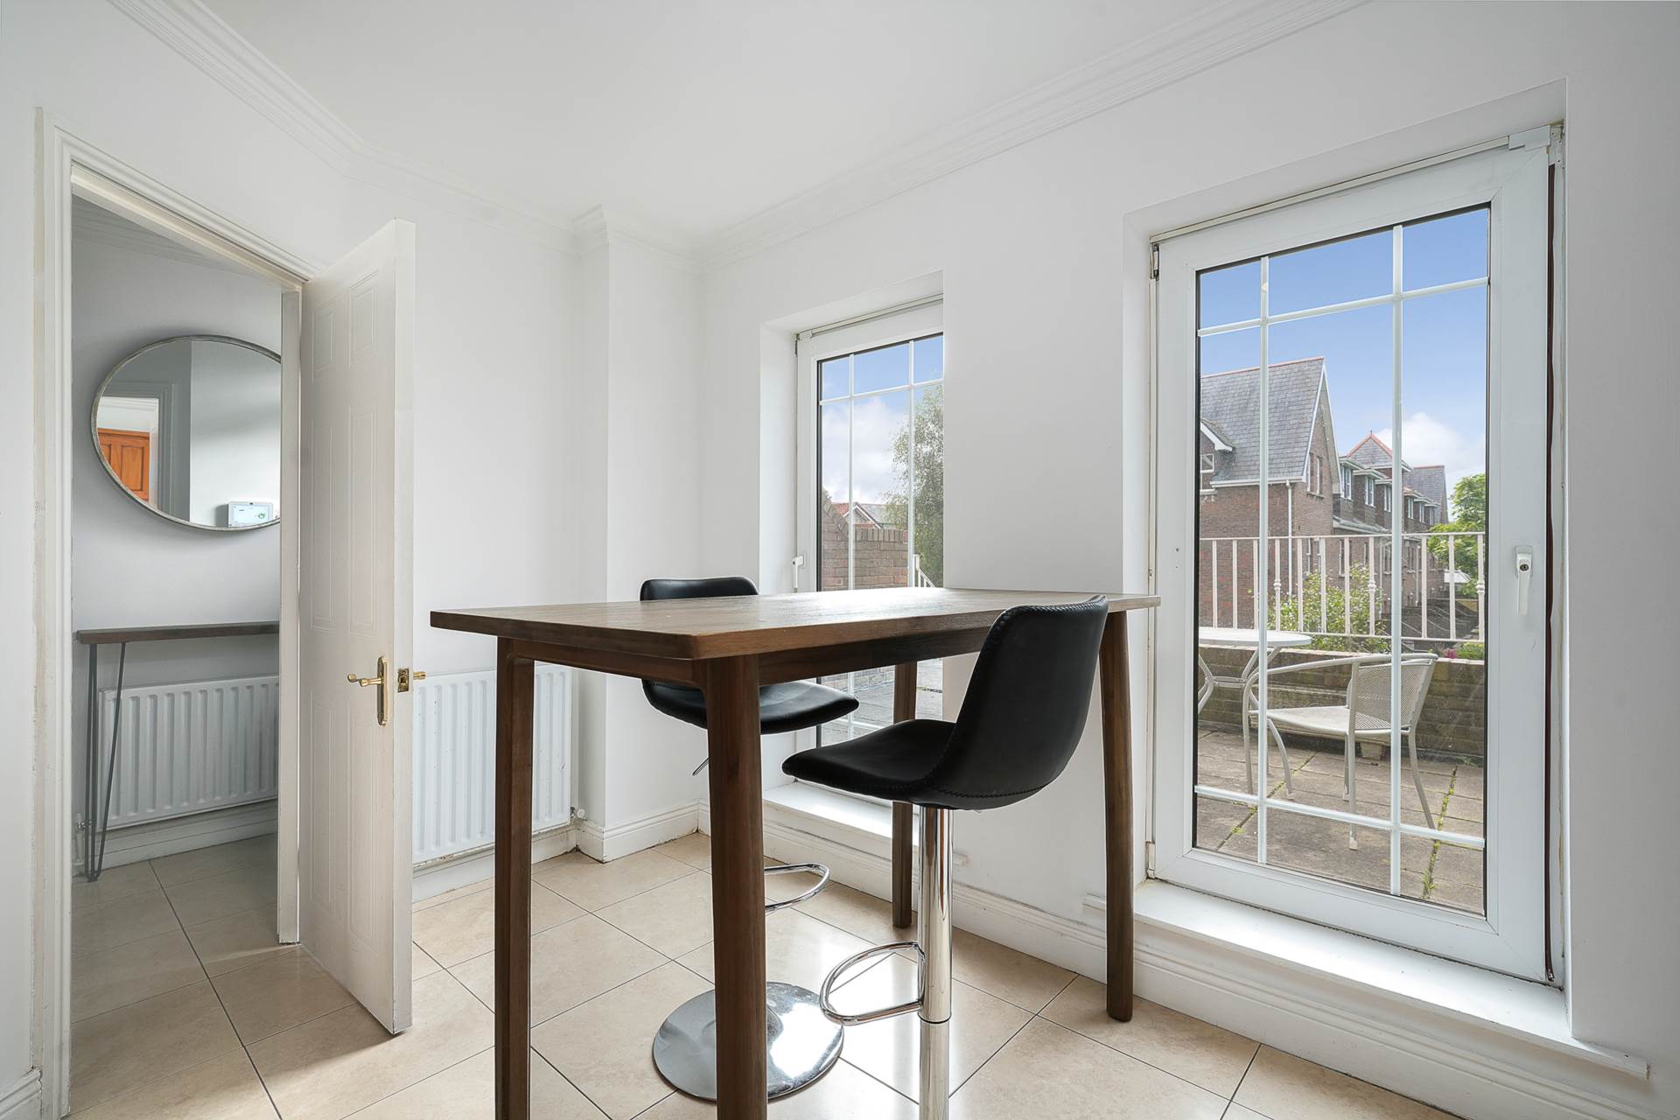
Dining Area - 3.05m (10'0") x 2.43m (8'0")
Sufficient space for dining room table and chairs
Landing - 1.98m (6'6") x 1.9m (6'3")
Main Bedroom - 4.92m (16'2") x 3.62m (11'11")
Large master bedroom with en-suite. Fitted wardrobes, light-filled.
En-Suite - 2.19m (7'2") x 1.17m (3'10")
Fully tilled with shower, and WC and WHB.
Bedroom 2 - 2.53m (8'4") x 3.4m (11'2")
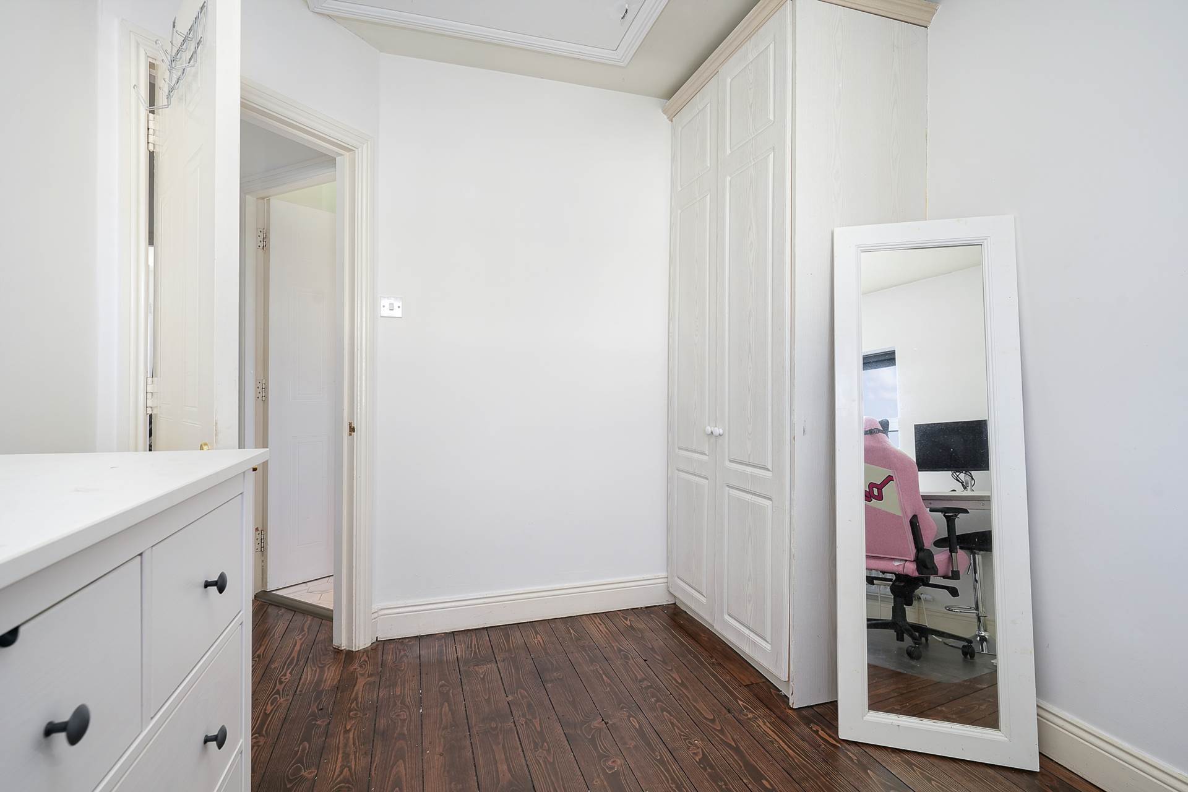
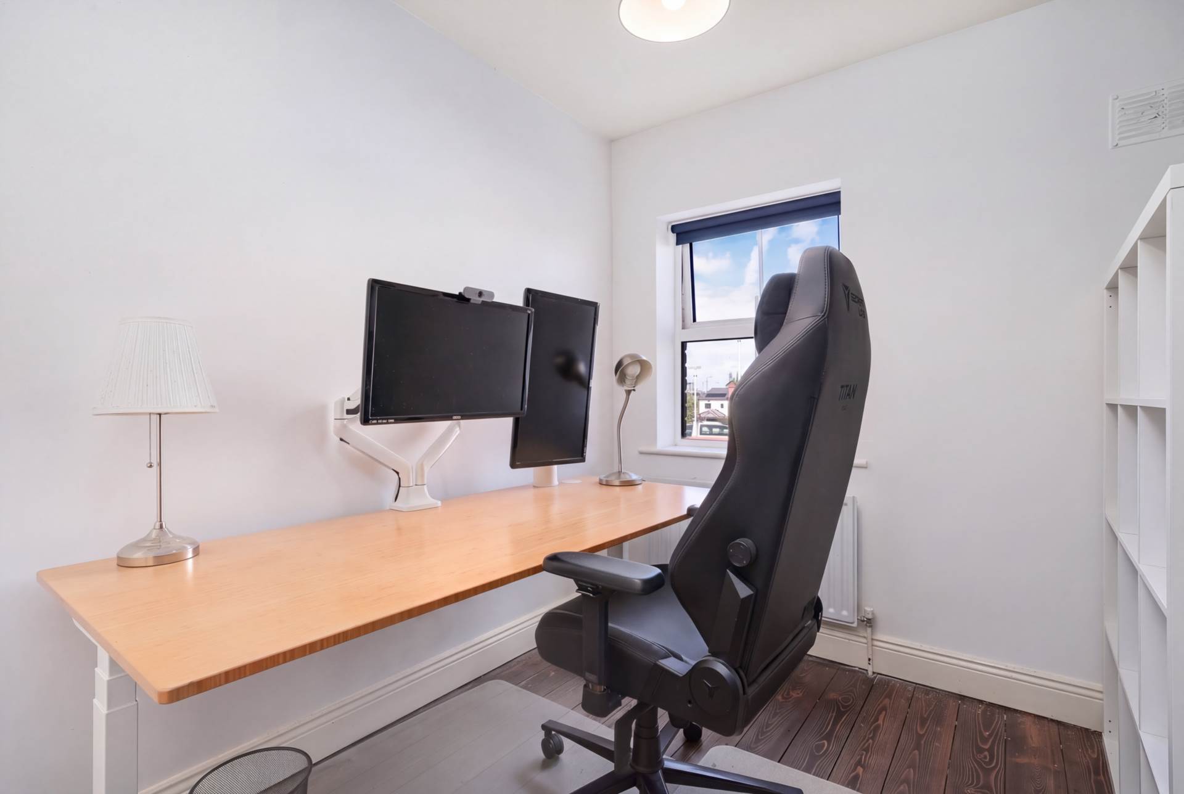
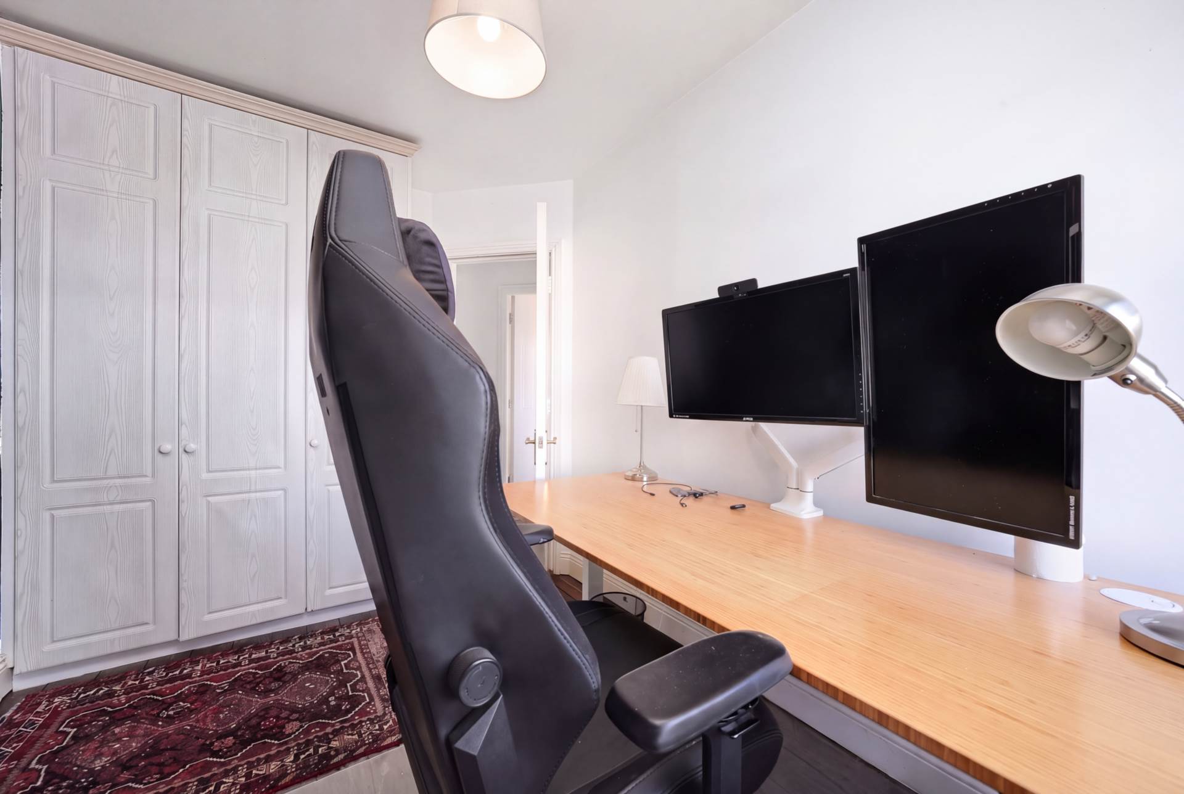
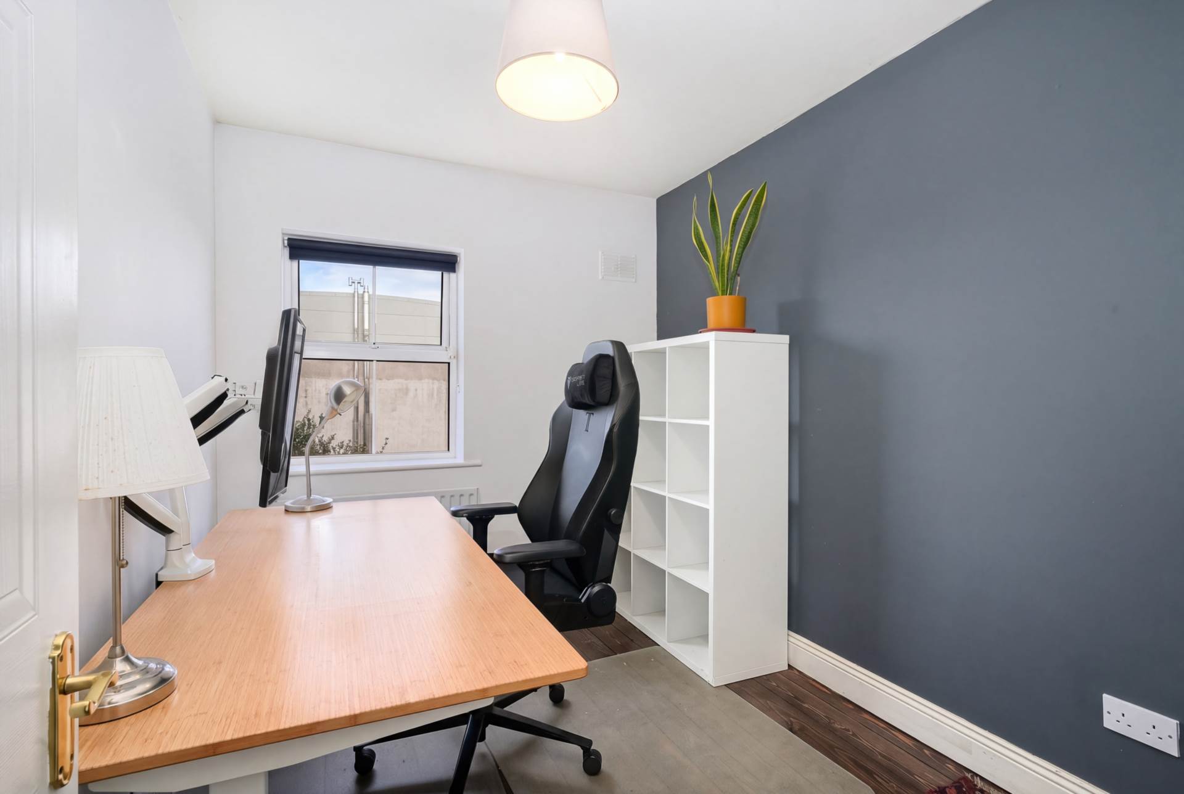
Currently in use as an office but would be suitable as a double bedroom. Features fitted wardrobes and excellent natural light.
Bedroom 3 - 2.29m (7'6") x 3.35m (11'0")
Currently in use as an office but would be a good sized double bedroom. Fully fitted with wardrobes and features a pull down ladder with access to the attic.
Main Bathroom - 2.51m (8'3") x 1.79m (5'10")
Modern bathroom with tiling over bath and floor. Shower over bath, WC and WHB.
Front Patio
Space for table and chairs, great views of the cricket grounds.
Disclaimer
of all information and measurements in this listing. Any particulars
provided are for guidance only and do not constitute a contract or a part of
one. We do not accept responsibility for any loss or damage arising from
reliance on this information. Purchasers should seek independent legal and
professional advice.
Comparables
Other comparable properties that sold recently
Floorplan
Explore other properties and sales history in Dublin 4.