St. Judes, Curragh Wood, Kilanerin, Gorey, Y25 PY62
St. Judes, Curragh Wood, Kilanerin, Gorey, Y25 PY62
Price
€950,000
Type
Detached House
Status
For Sale
BEDROOMS
6
BATHROOMS
4
Size
290sq. m
4.10 acres
BER
BER No: 116887910
EPI: 100.66
Description
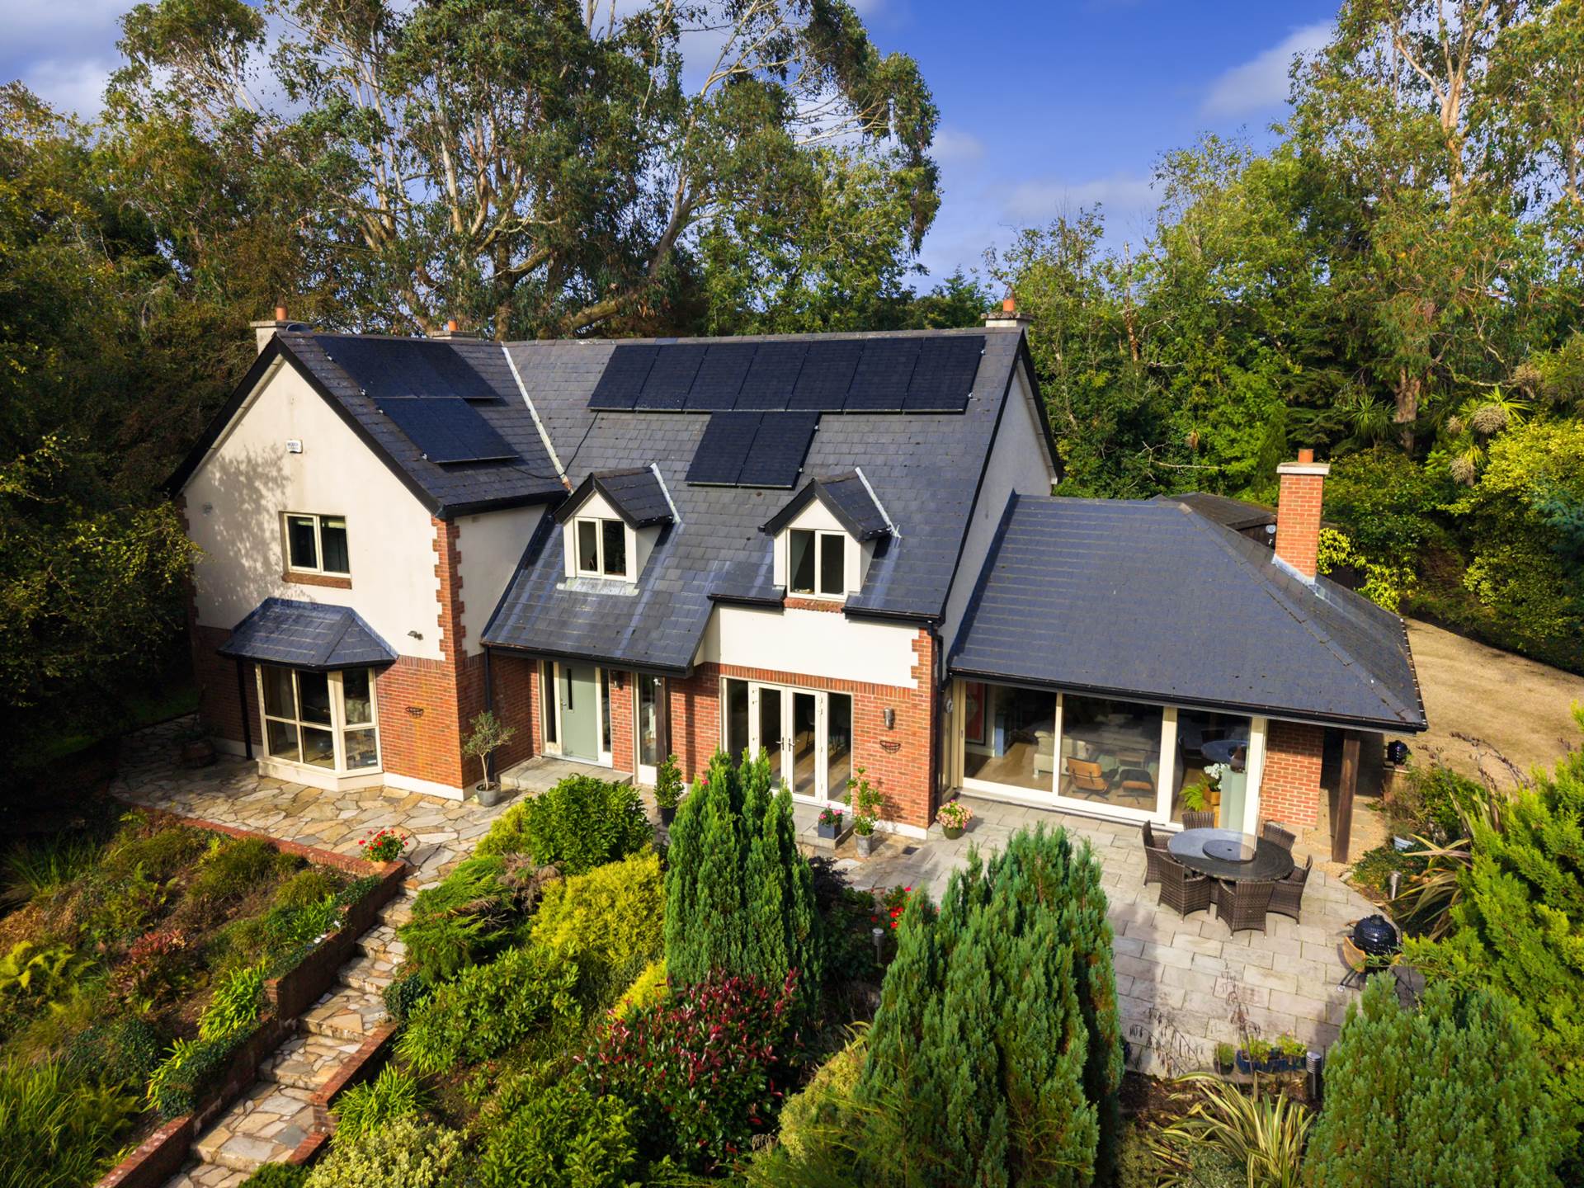
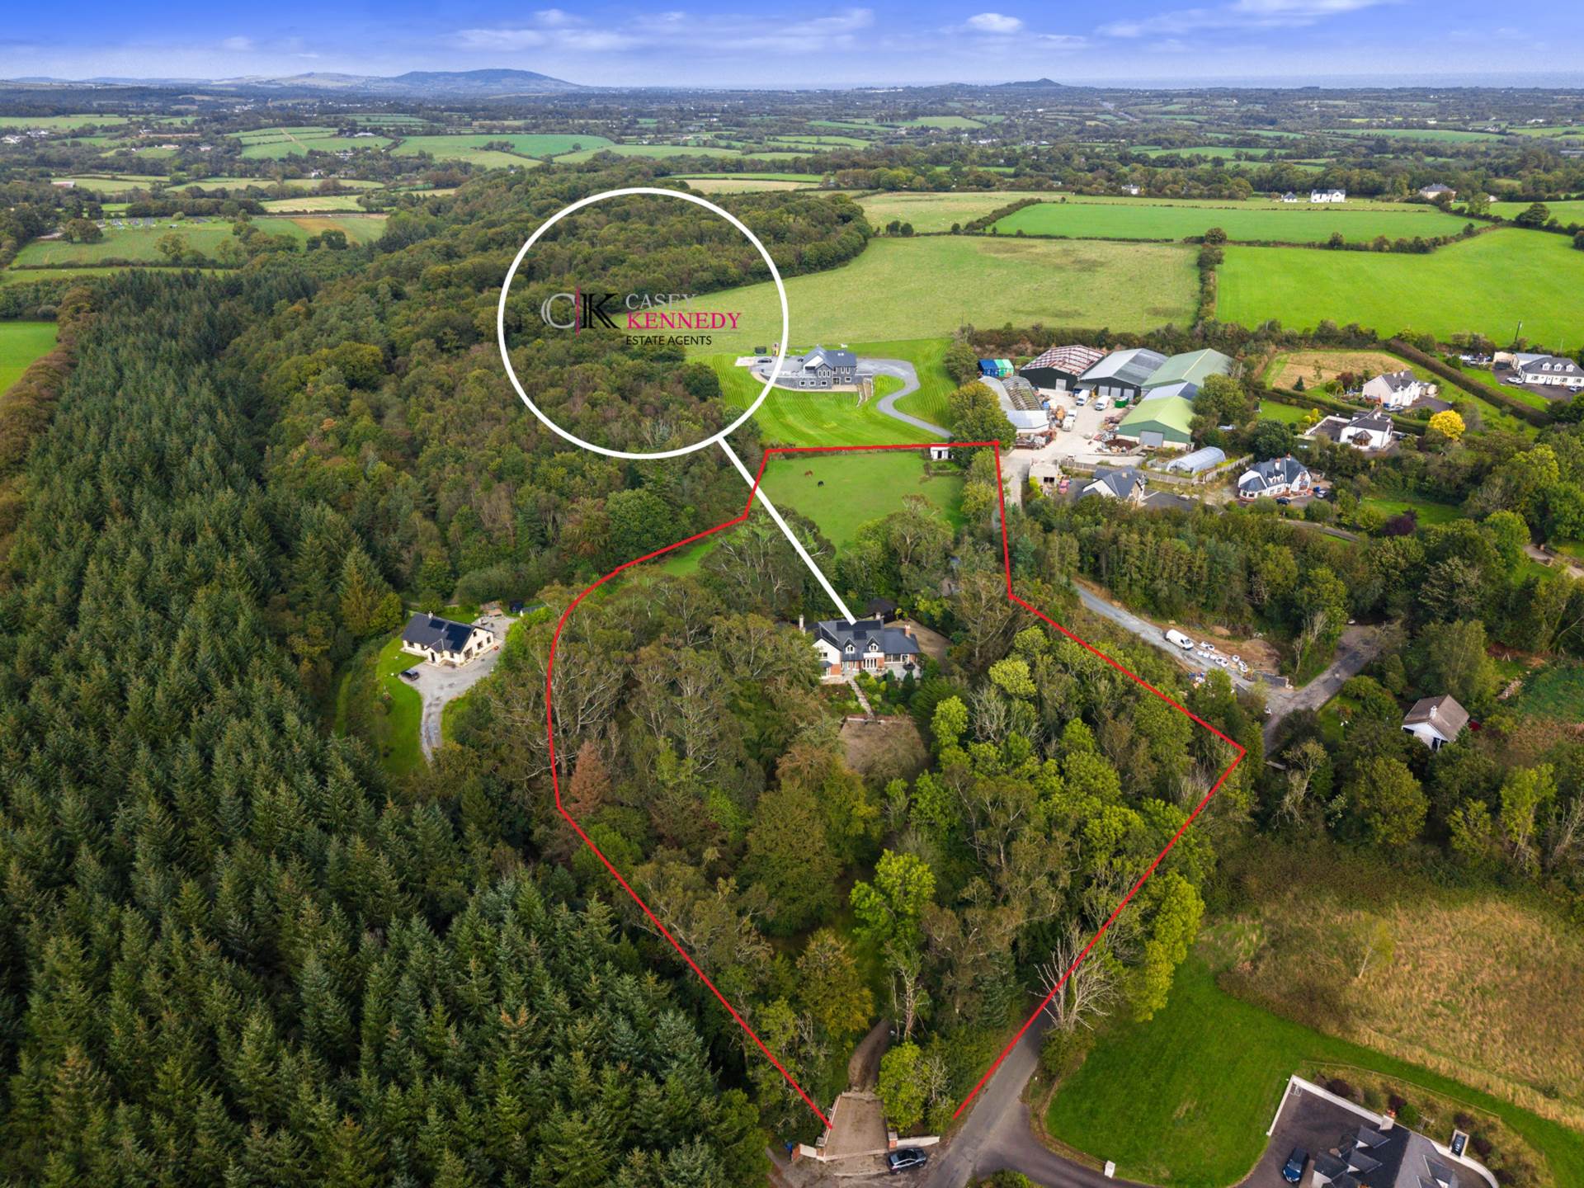
St. Jude`s is a highly impressive contemporary home privately nestled on about 4 acres with stables, paddock and woodlands in the tranquil, secluded setting of Curragh Woods, Kilanerin. Originally built in 1990 and thoroughly upgraded, extended and modernized to exacting standards in 2018, it delivers beautifully proportioned, versatile family accommodation tailored for modern living.
Viewings are strictly by appointment. Call or email now to schedule a viewing.
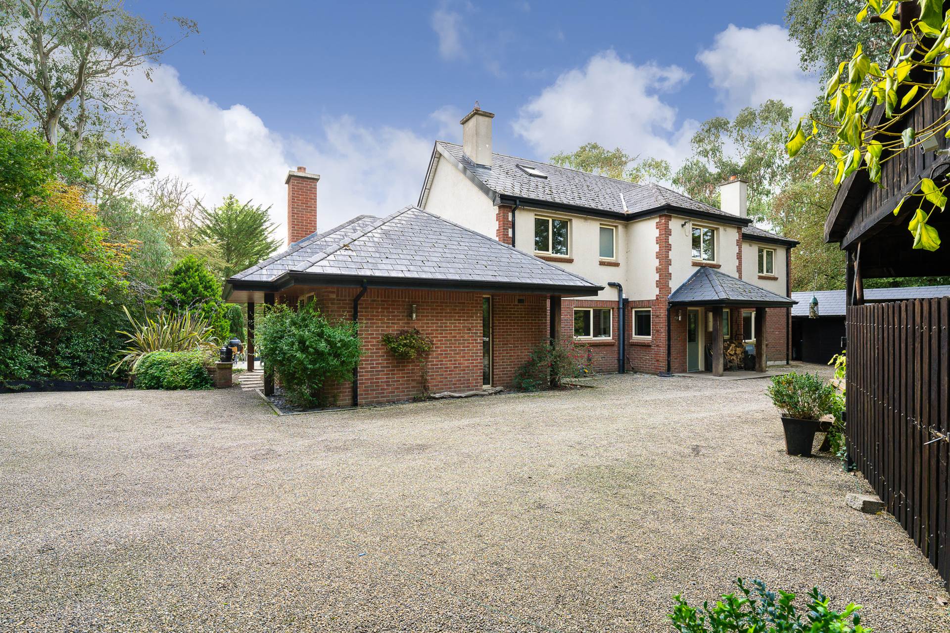
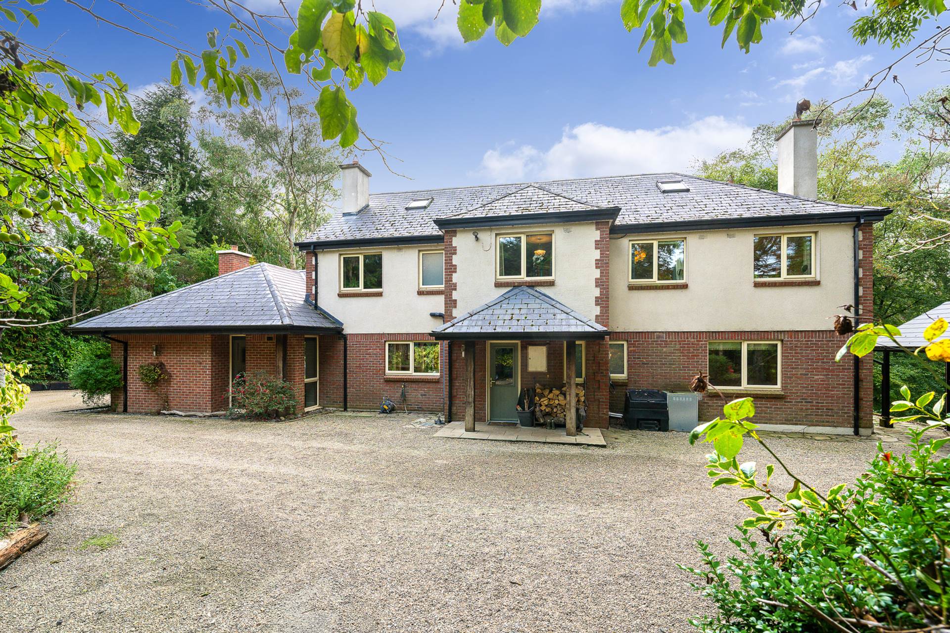
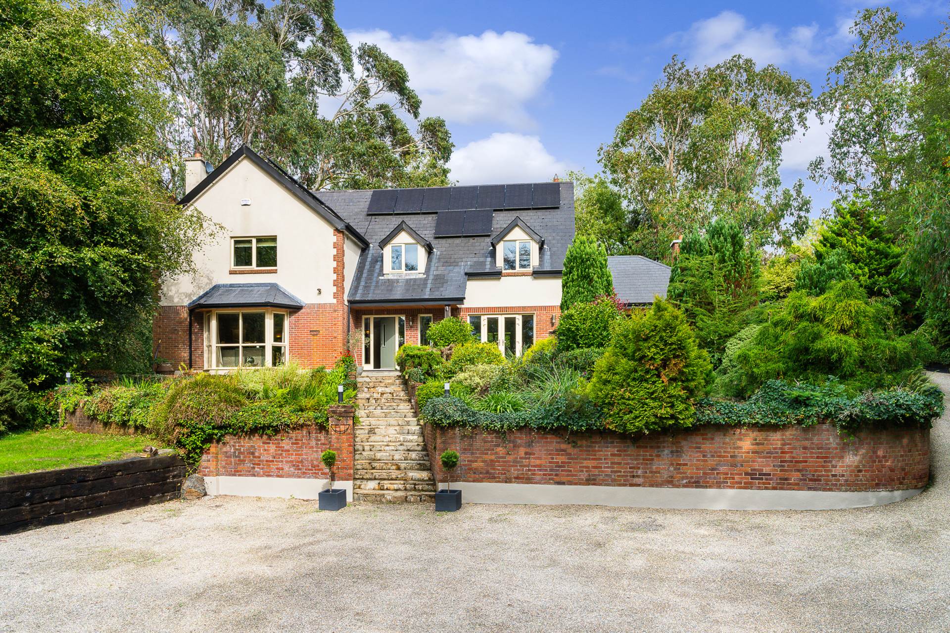
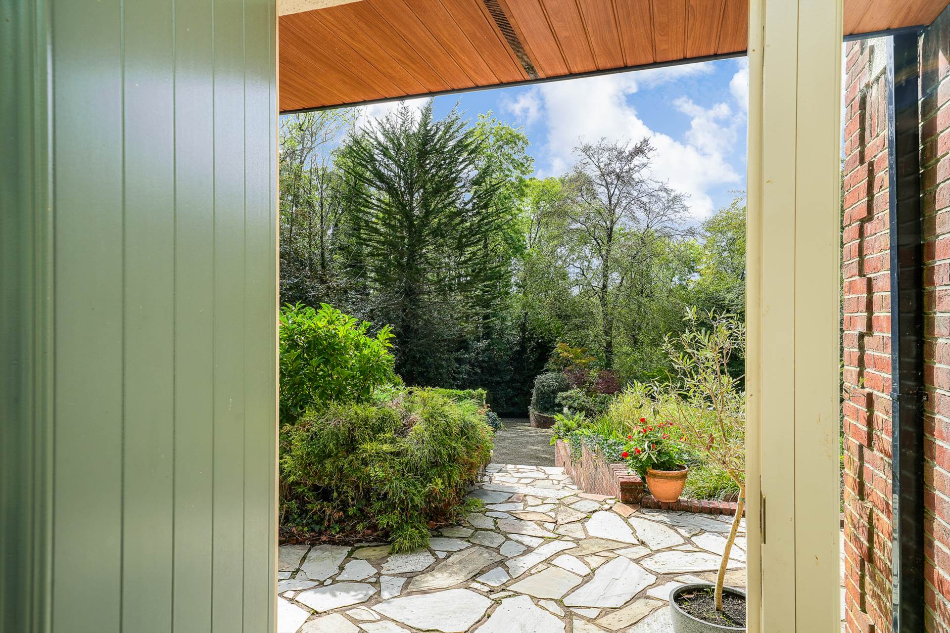
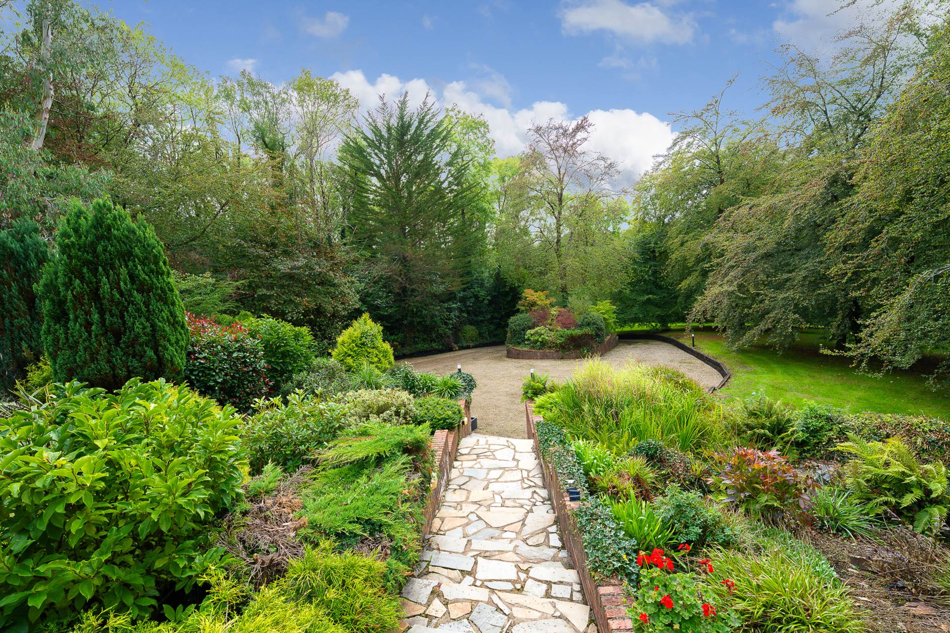
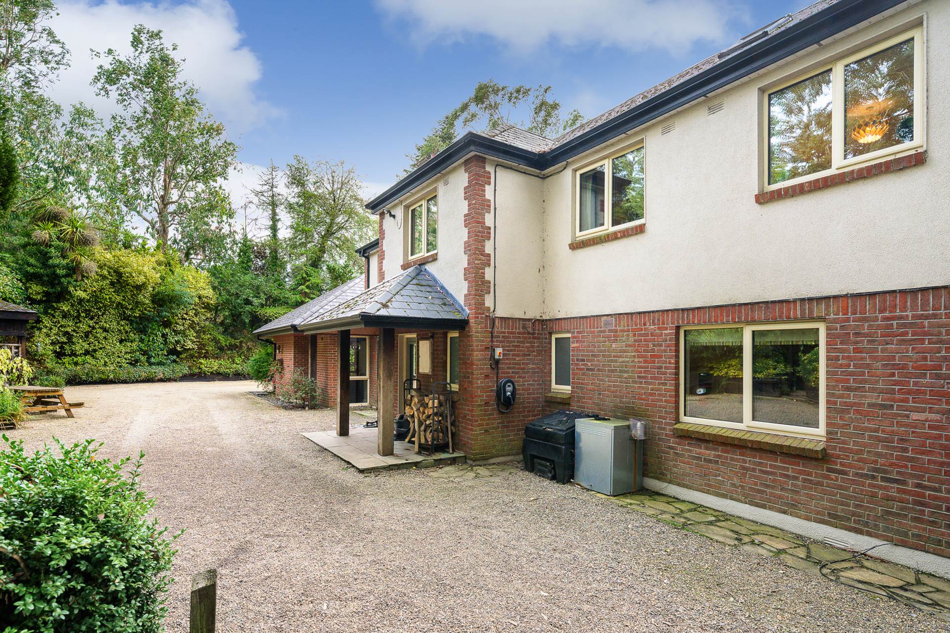
There is step free access from the car port at the rear to the back door. To the front this property impressively perches in an elevated setting with an impressive front entrance up 17 steps, through a rockery with pond, to the front door.
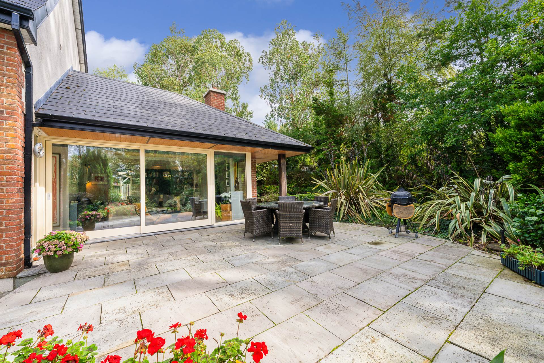
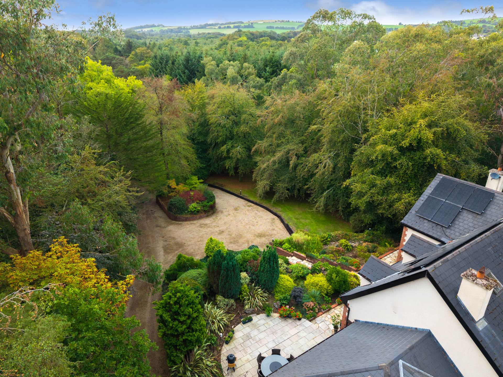
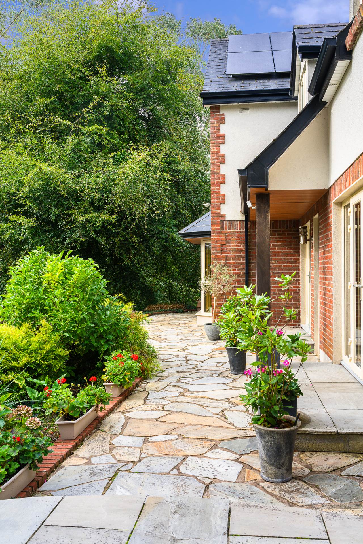
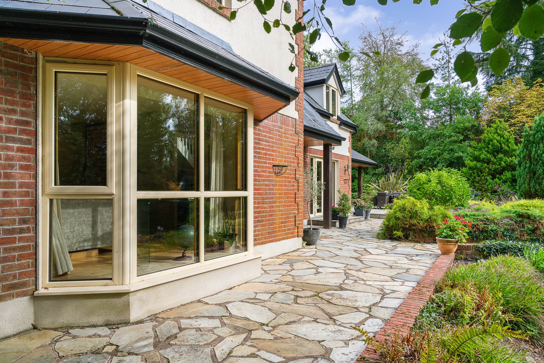
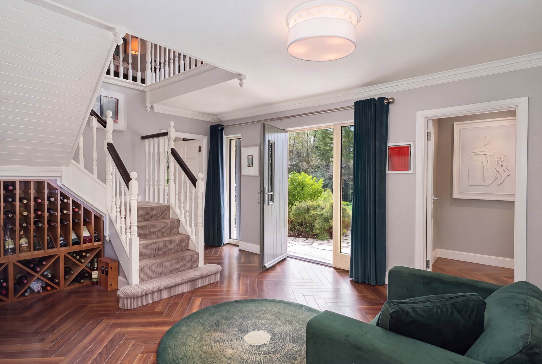
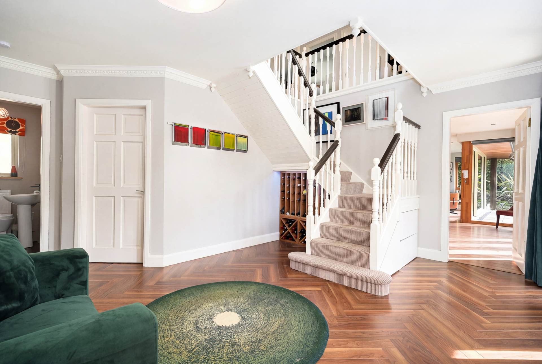
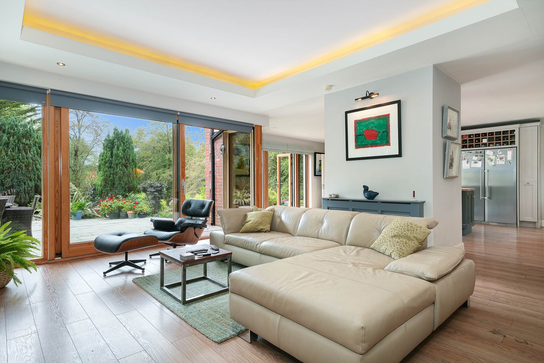
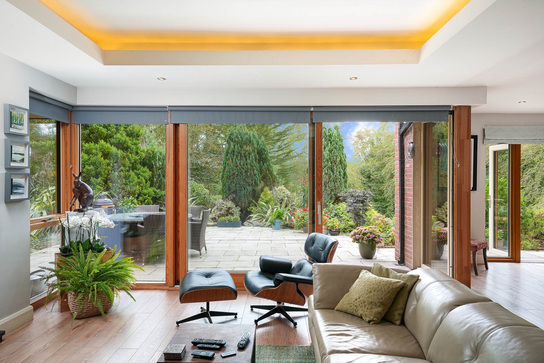
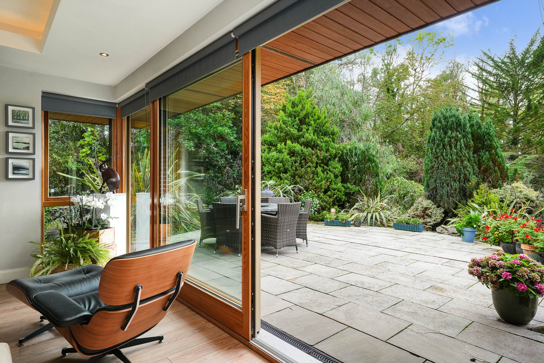
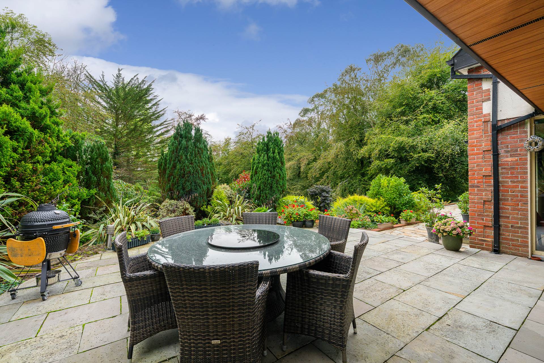
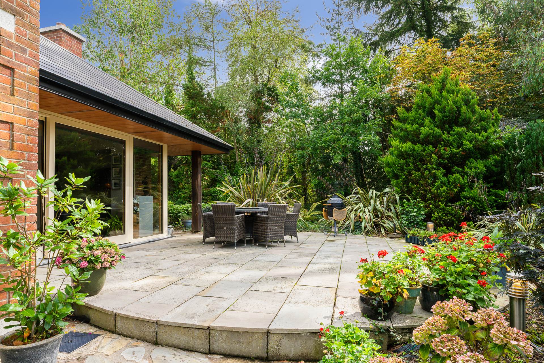
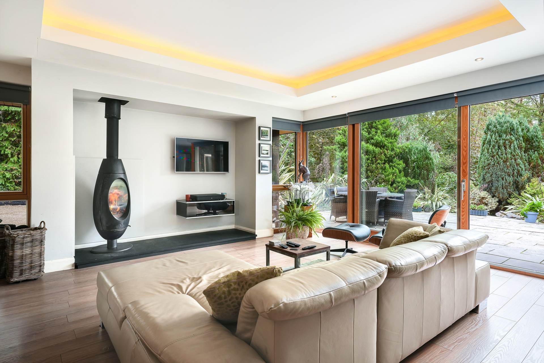
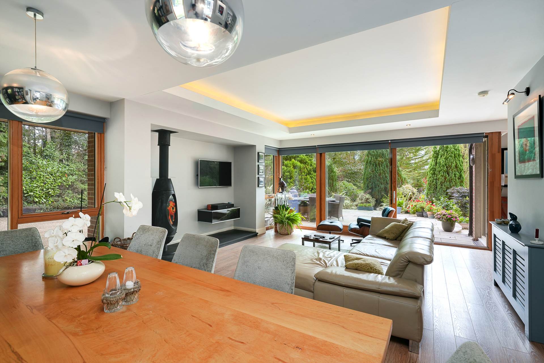
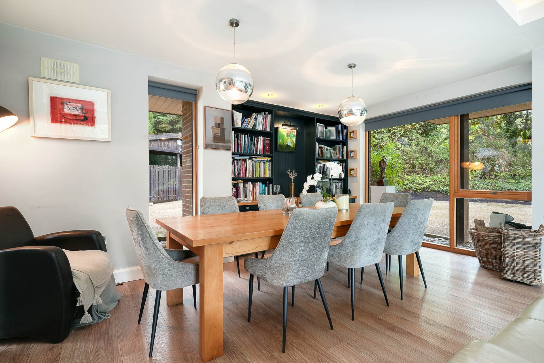
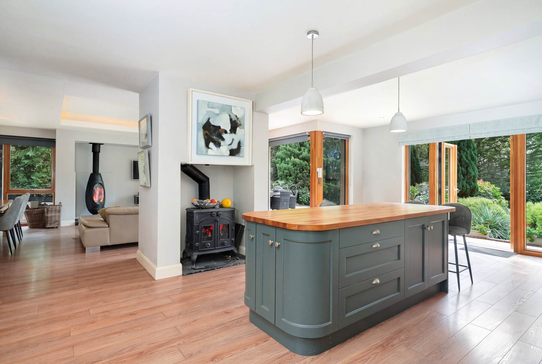
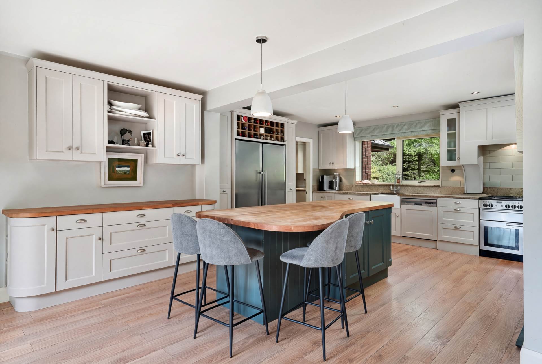
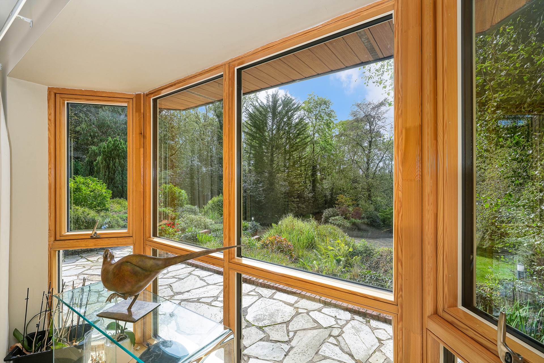
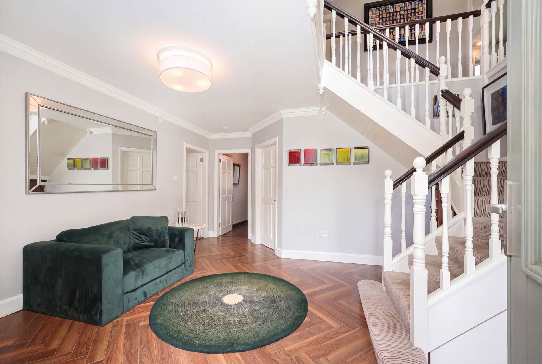
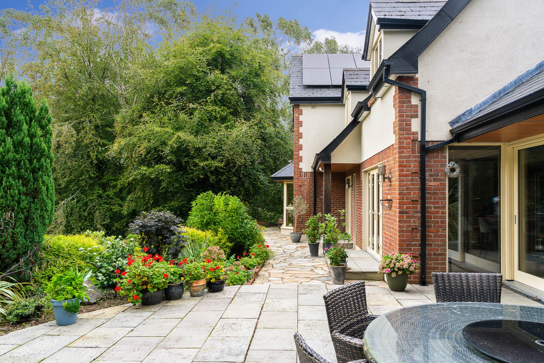
As you cross the threshold,. the large, attractive reception hall features an elegant staircase that sets a tone of sophisticated warmth. A door to your right leads to the heart of the home - a contemporary open plan kitchen/ dining area which flows seamlessly into a stunning living room extension. A central free-standing chimney contains a solid fuel stove. The lounge area also features a striking modern chiminea style stove.This area, with triple-aspect windows, is flooded with natural light via floor-to-ceiling glazing opening to a south-facing patio. At night an uplit ceiling recess creates a sense of space and grandeur.
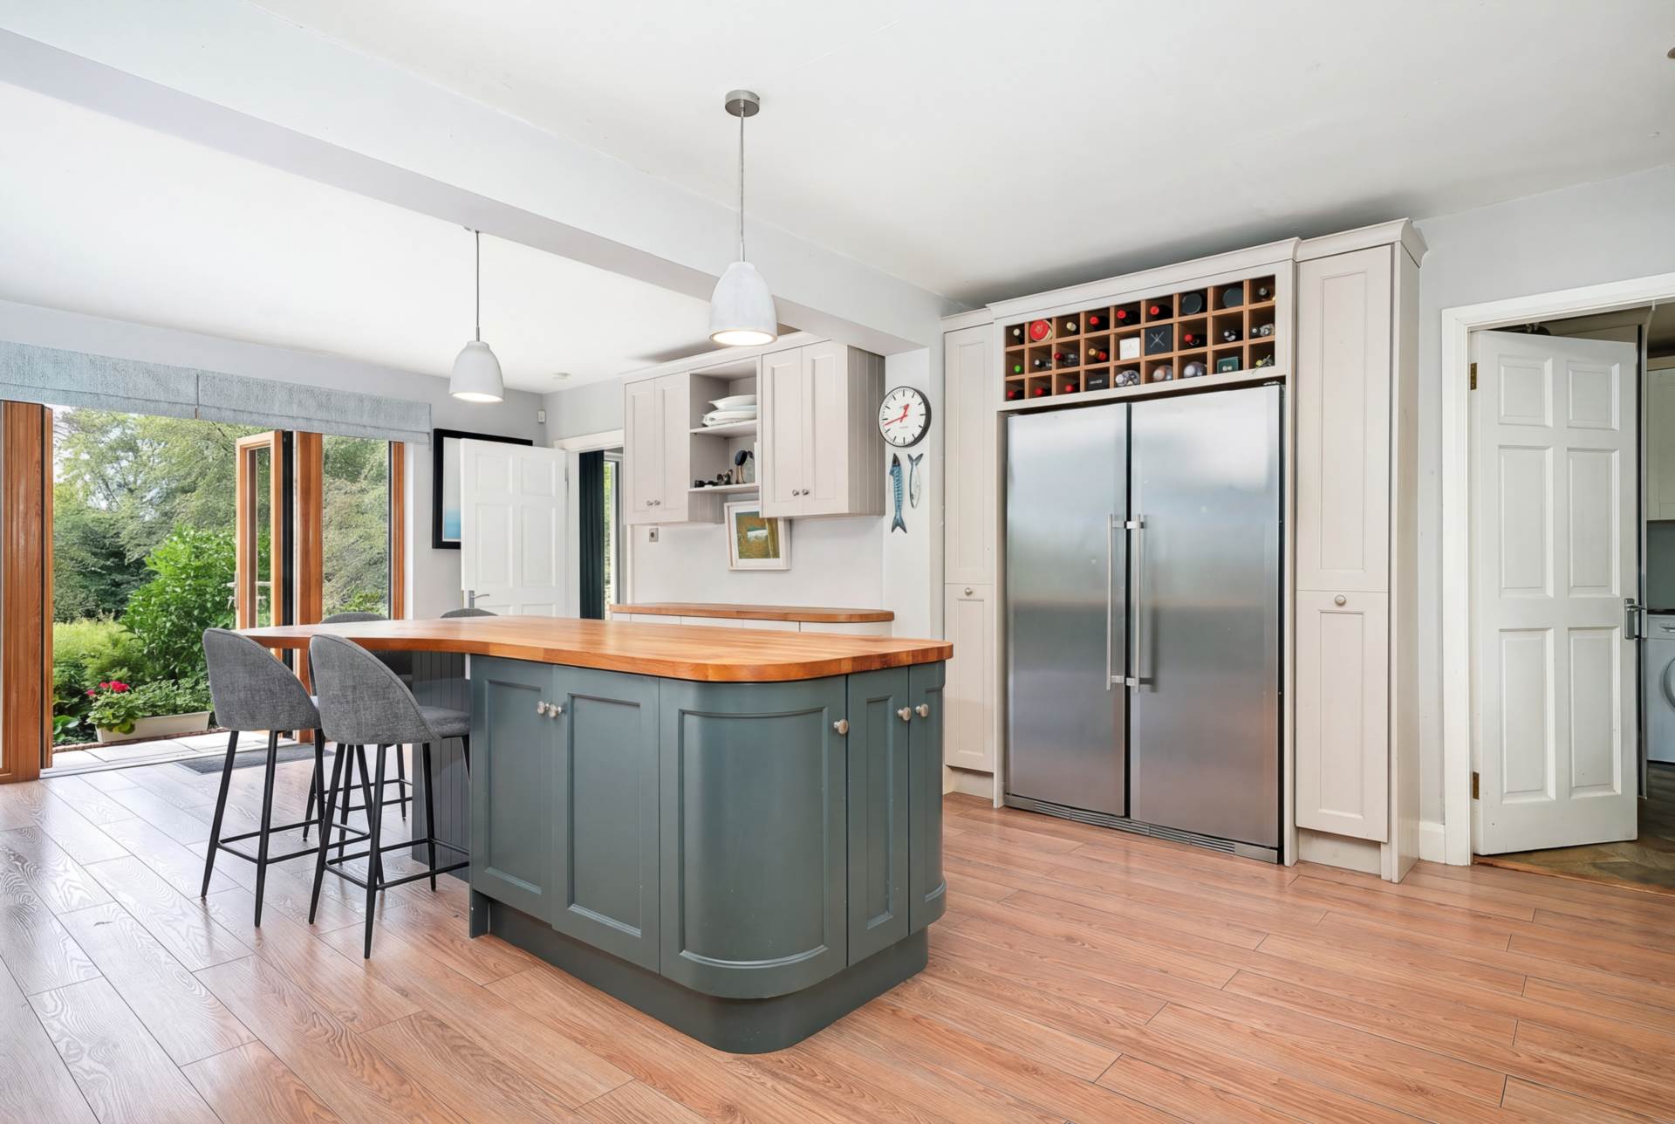
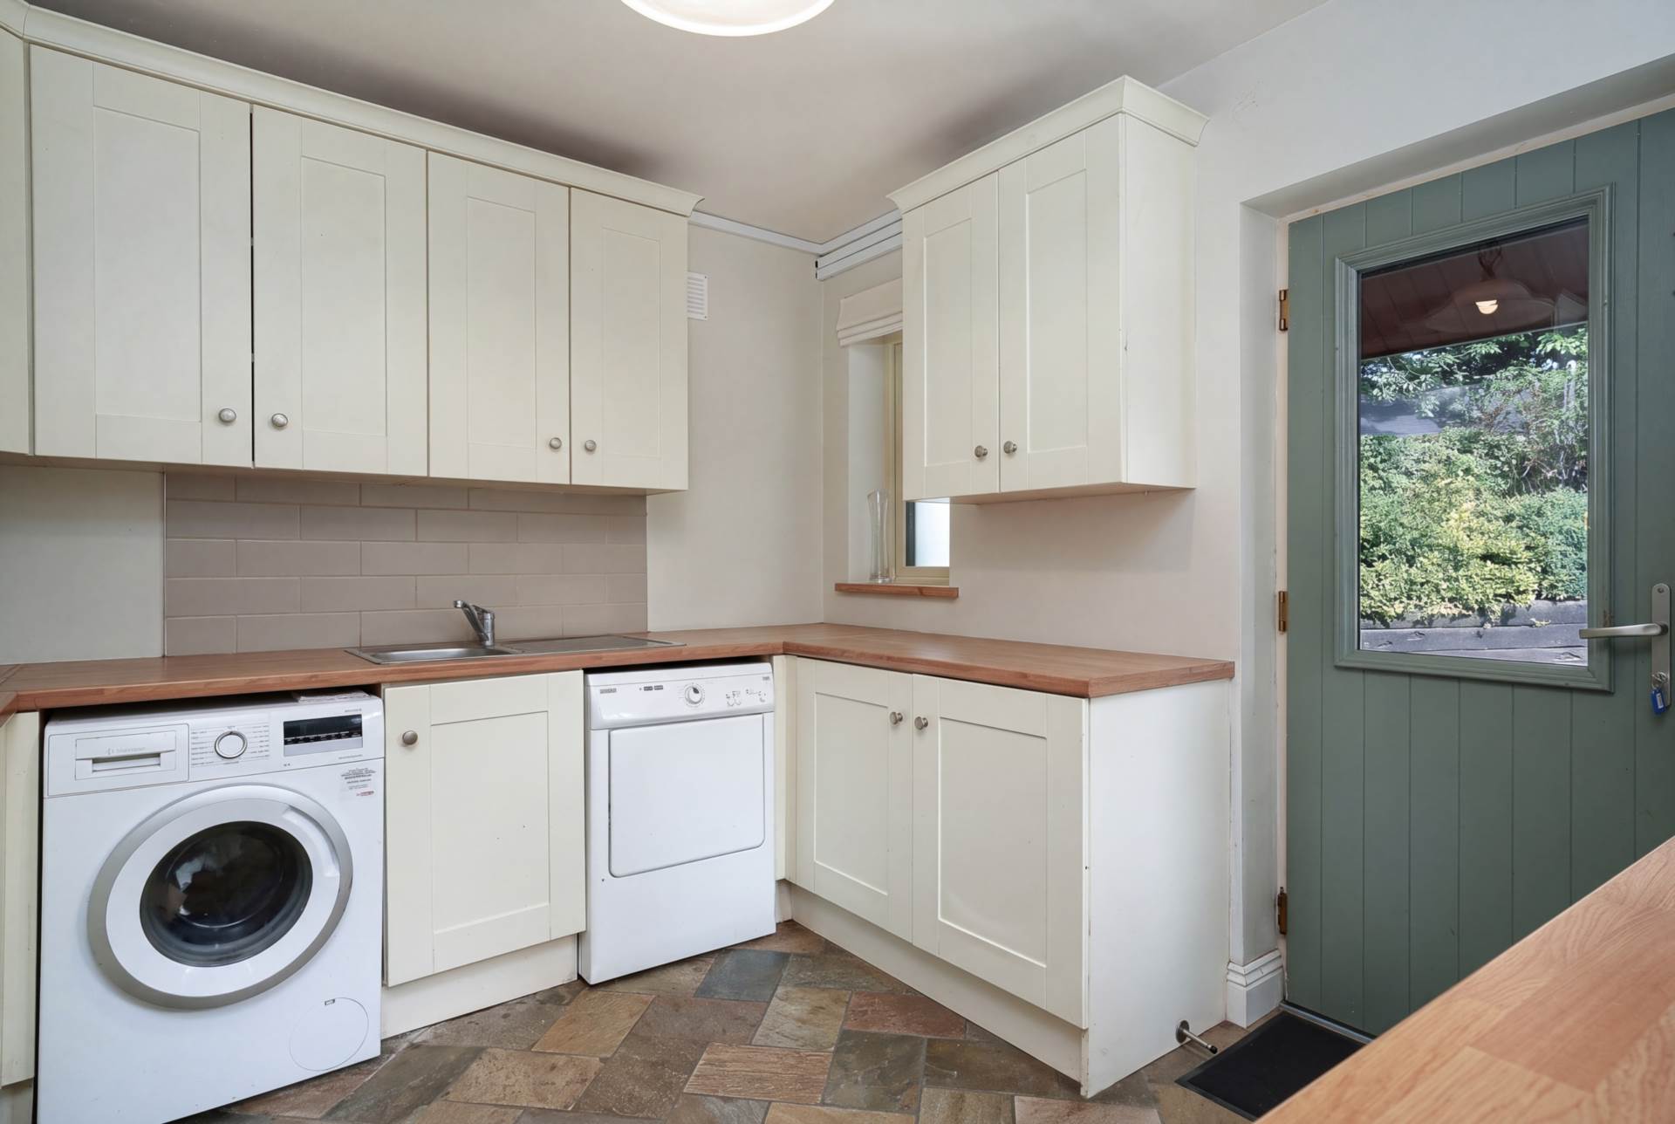
The kitchen counter-tops are brown granite. The fitted units house a Belfast sink, dishwasher, bin drawer and lots of storage. There is a free-standing Rangemaster range and a large American style fridge-freezer (both of which are negotiable) flanked on each side by two spice rack units and wine rack above. The sale includes a further fitted wine-rack under the stairs in the hall. Off the kitchen there is a practical and spacious utility room / boot room with a back door leading to the car port, storage sheds, stables, swing/slide set, and the extensive outdoor spaces.

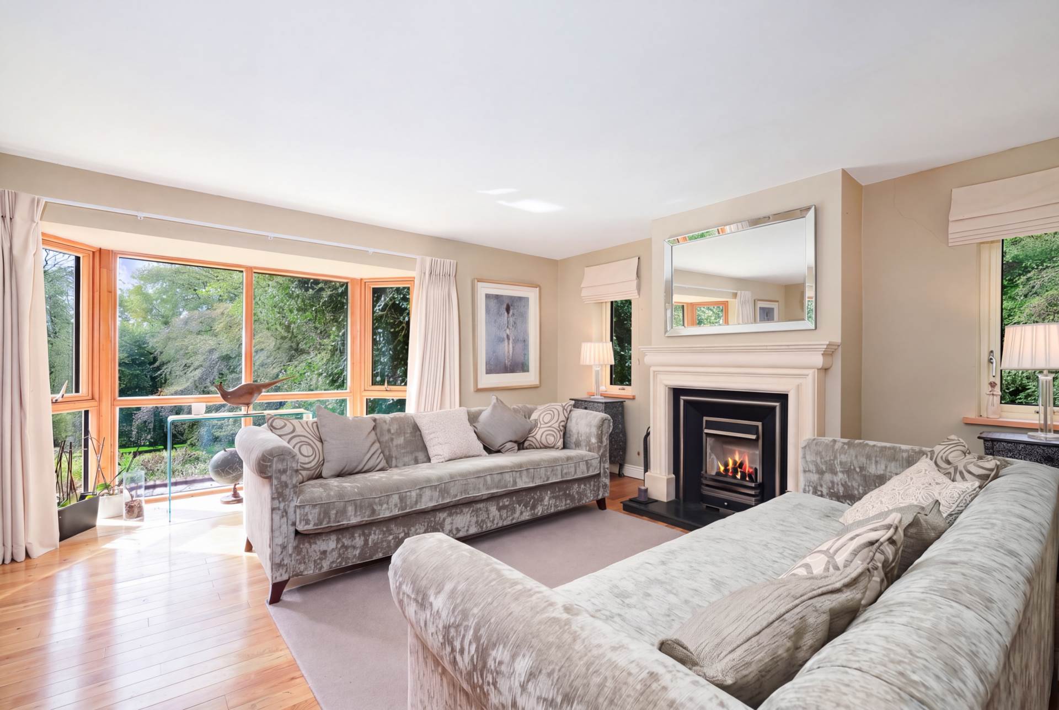
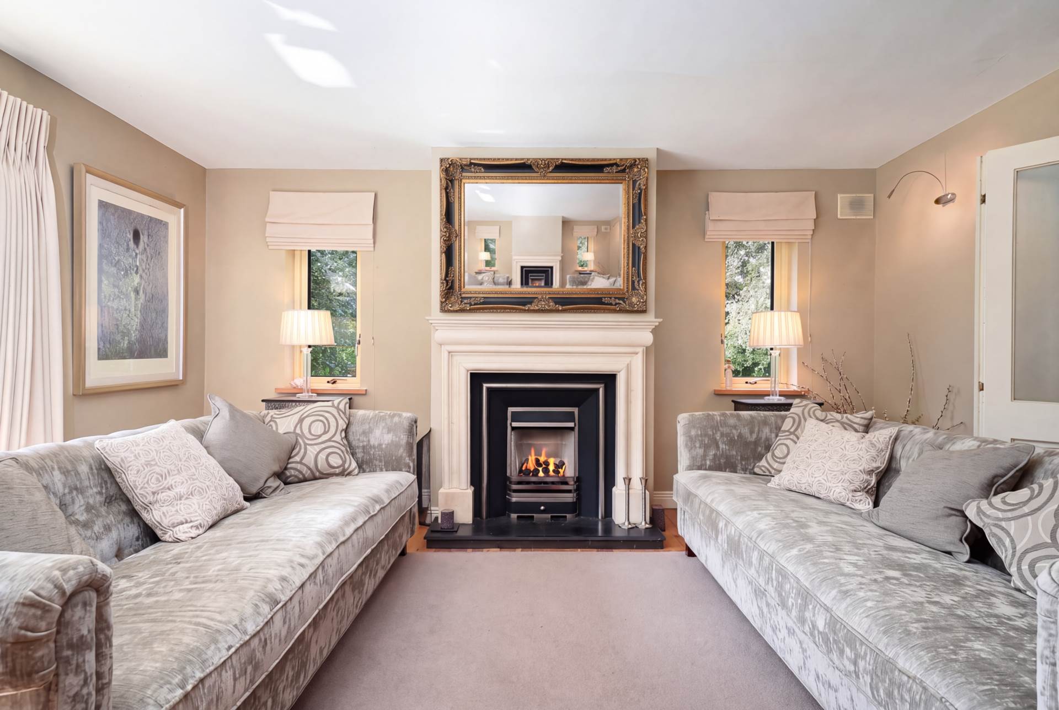
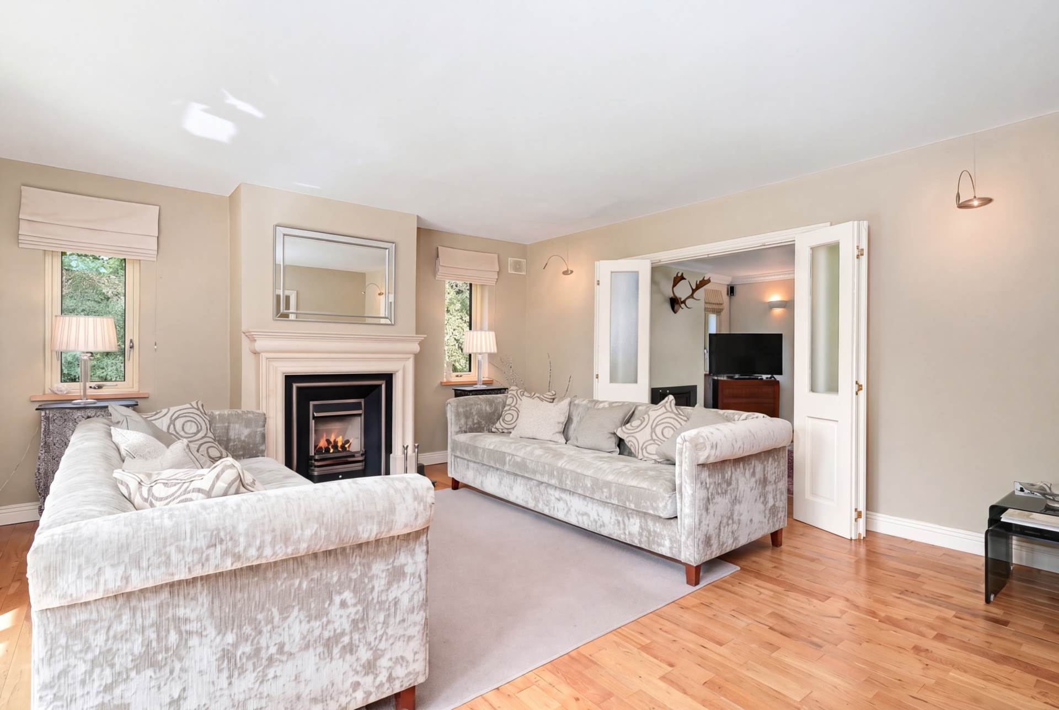
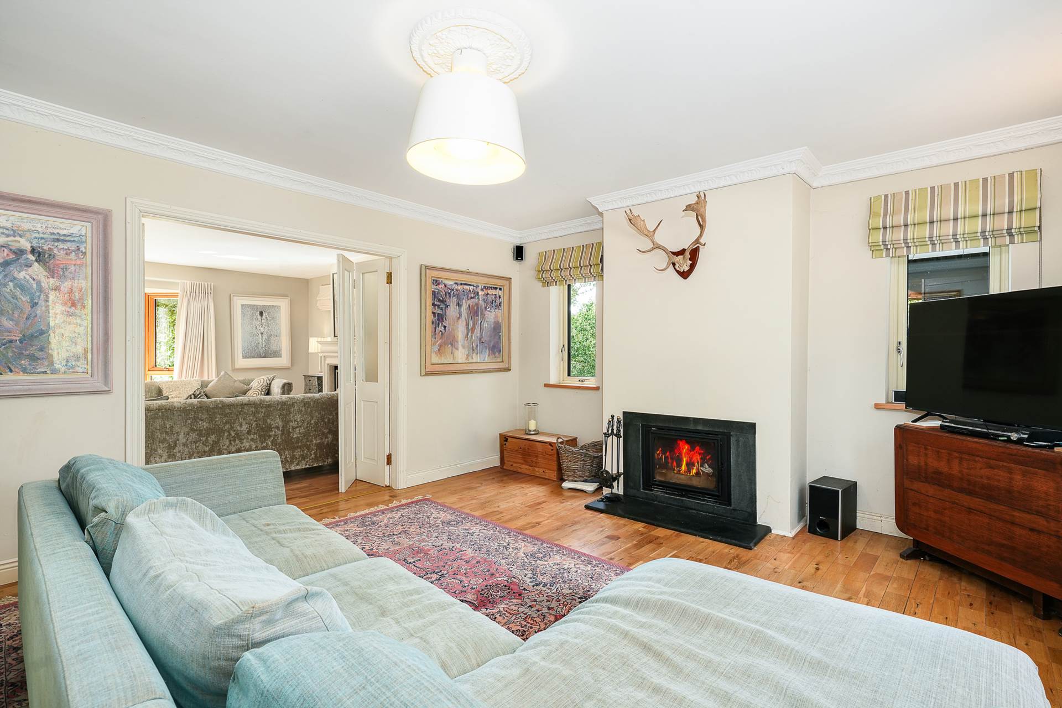
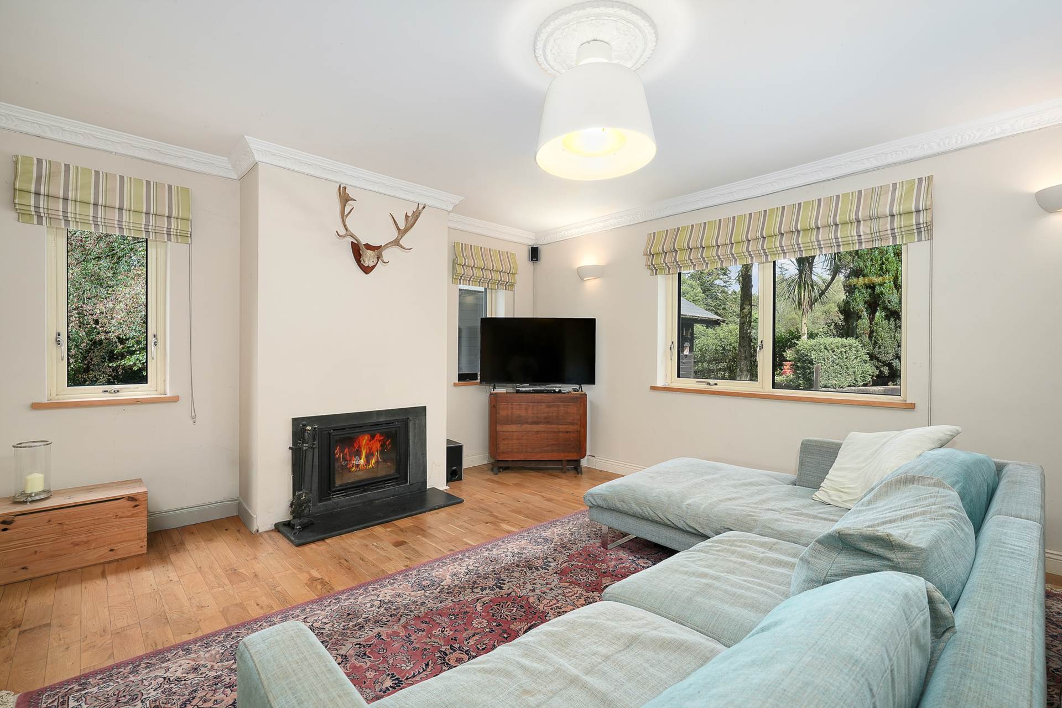
On the opposite side of the hall there are two additional spacious inter-connecting reception rooms each with attractive fireplaces and an overall floor area of over 50m2. A bay window to the front and a large window to the rear make these useful play spaces or games / TV lounges, with the possibility they could be adapted to a downstairs granny flat.There is a guest WC adjacent to the back lounge, currently opening off the hall, Also opening off the hall is an internal study room connected with high speed fibre broadband.
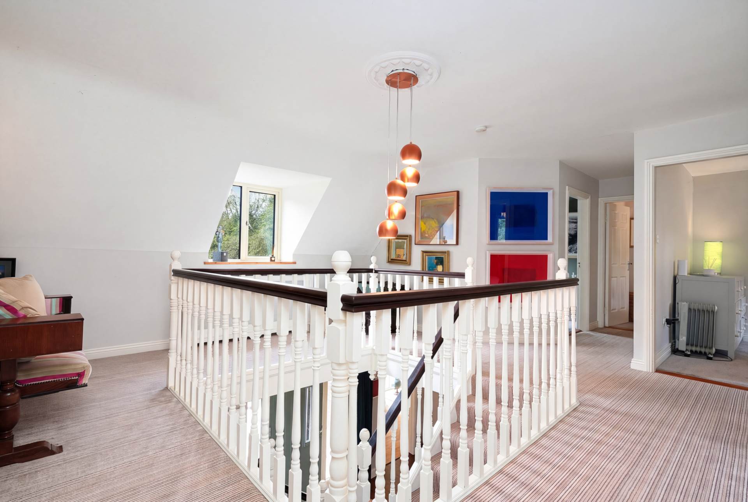
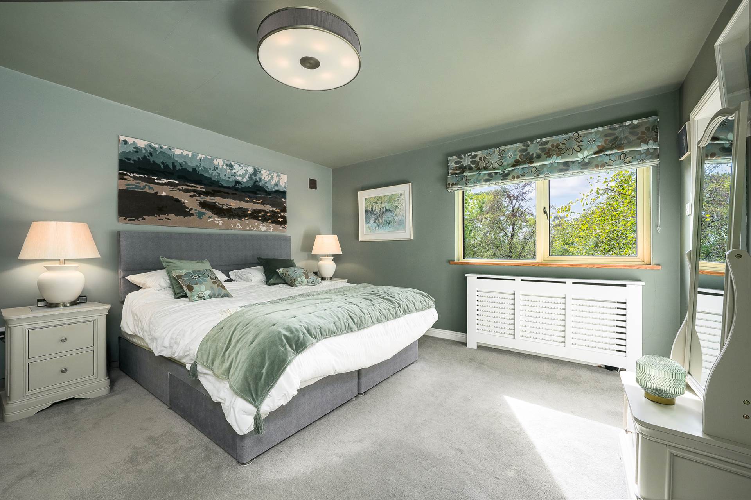
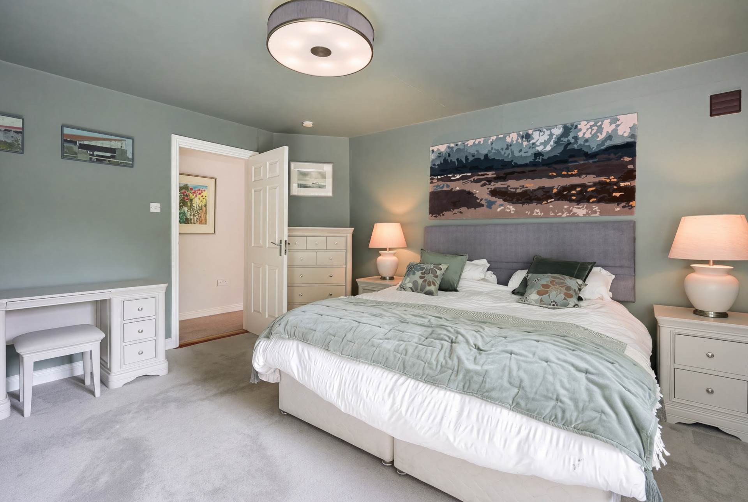
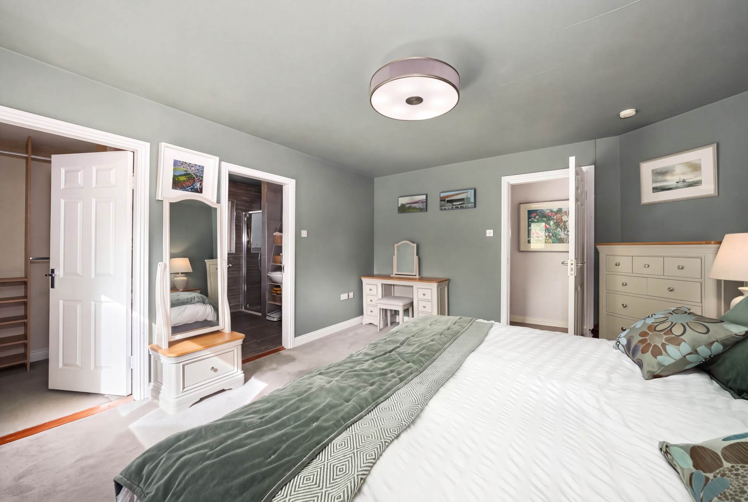
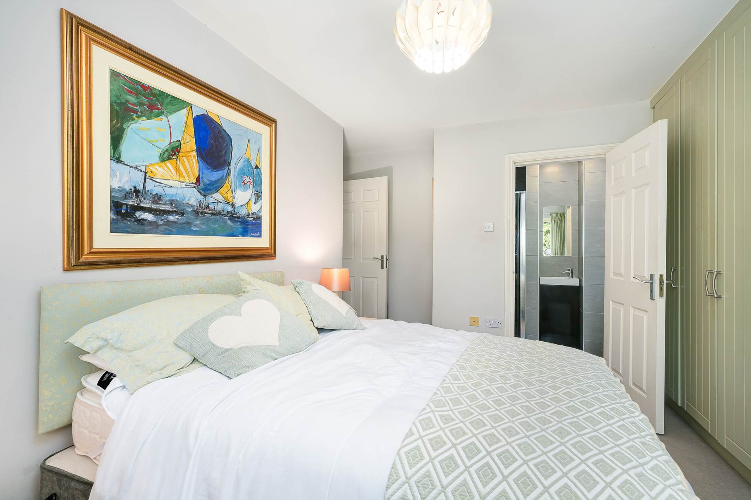
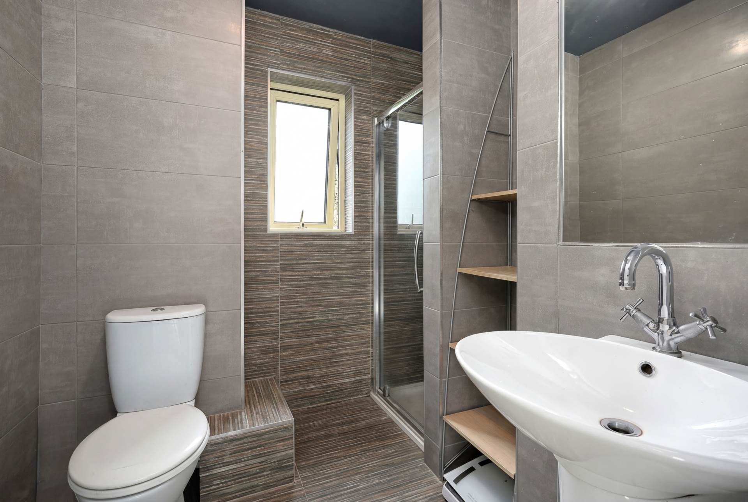
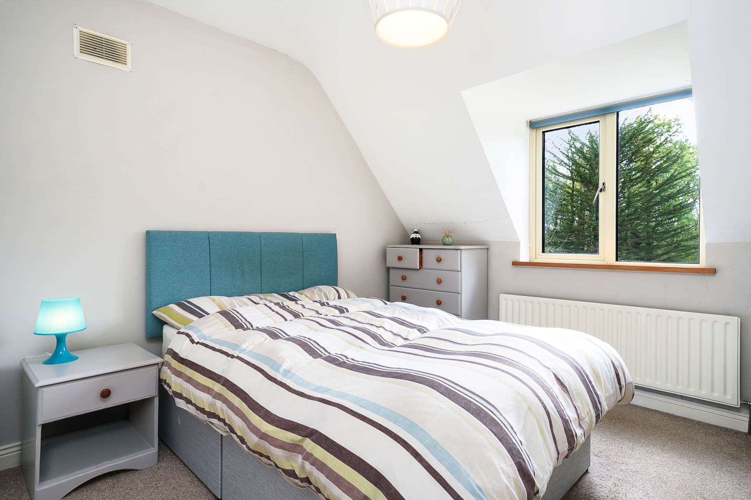
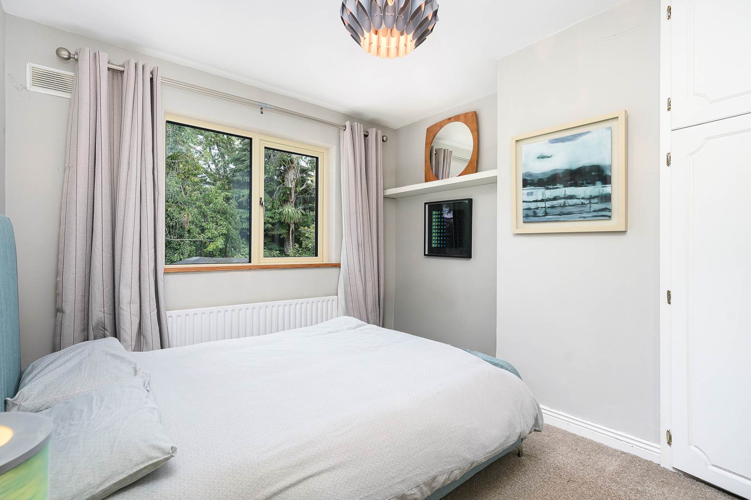
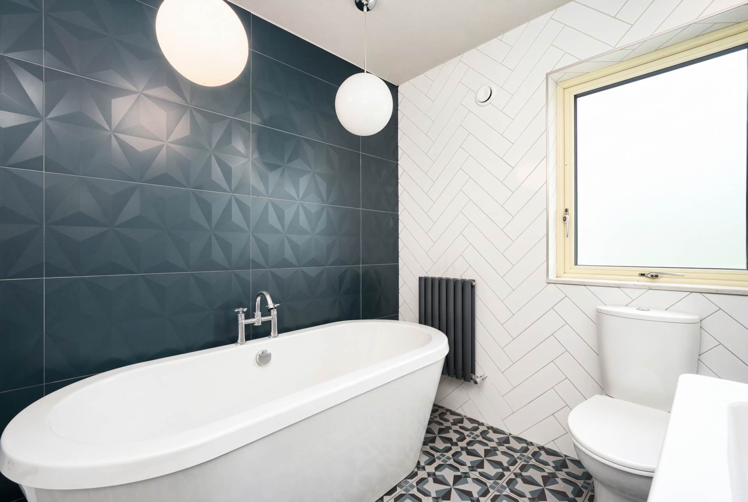
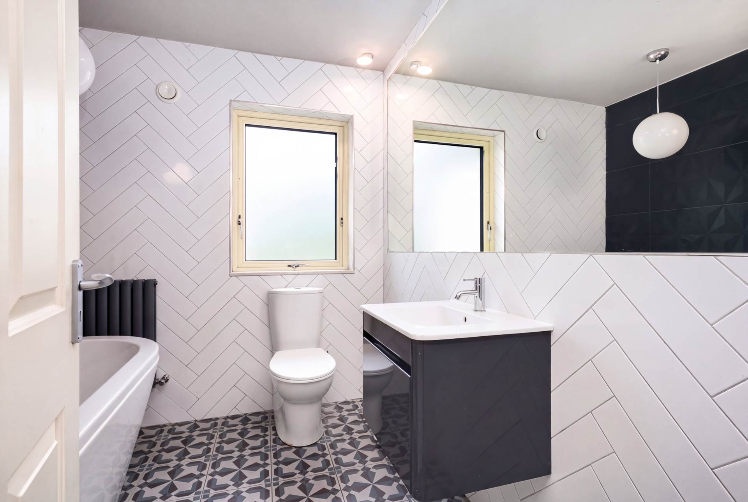
On the upper floor you have a spacious landing with an attractive dormer window. Off this are six spacious bedrooms. Two bedrooms feature ensuite shower rooms, including the master suite which also boasts a premium walk-in wardrobe. A large family bathroom with a lovely deep free-standing bath-tub and attractive patterned tiling, serves the remaining four double bedrooms.
The property is B rated, with extensive insulation, 14 x solar panels, oil-fired central heating with underfloor heating in most of the downstairs, alu-clad Munster Joinery triple-glazed windows and patio doors to the front, three solid fuel stoves, wood flooring,
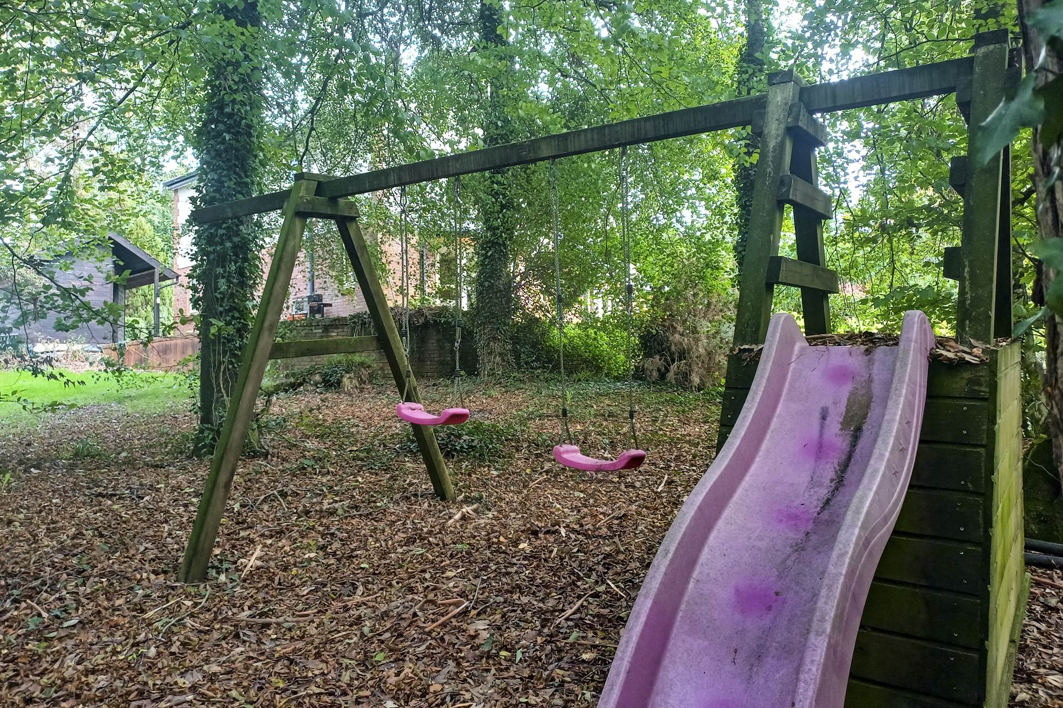
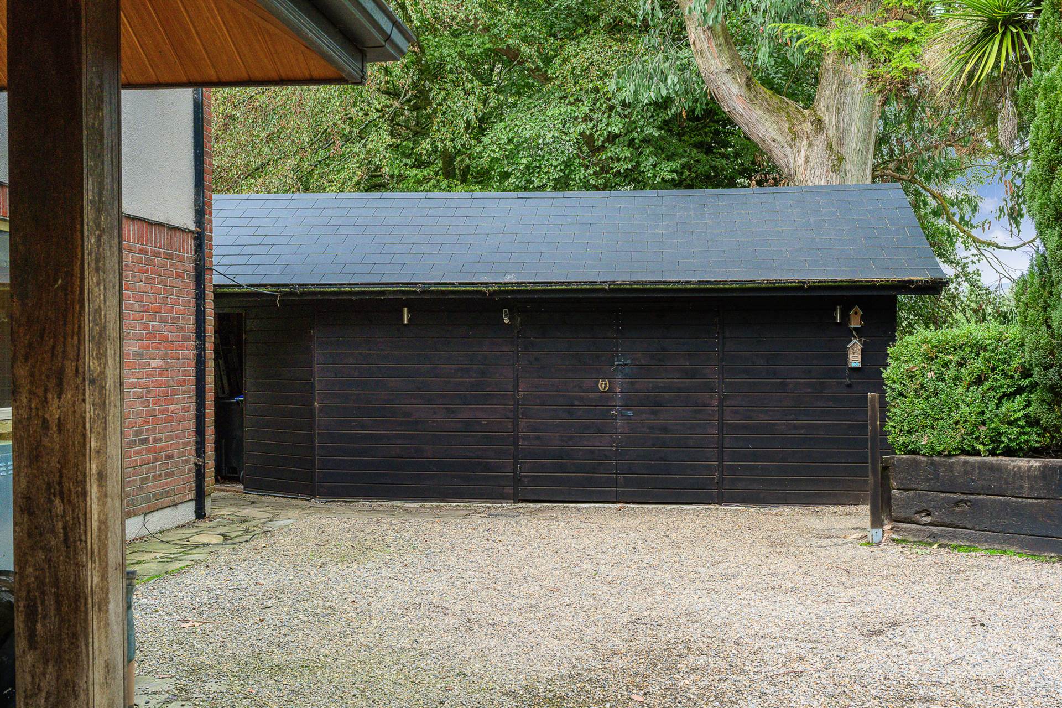
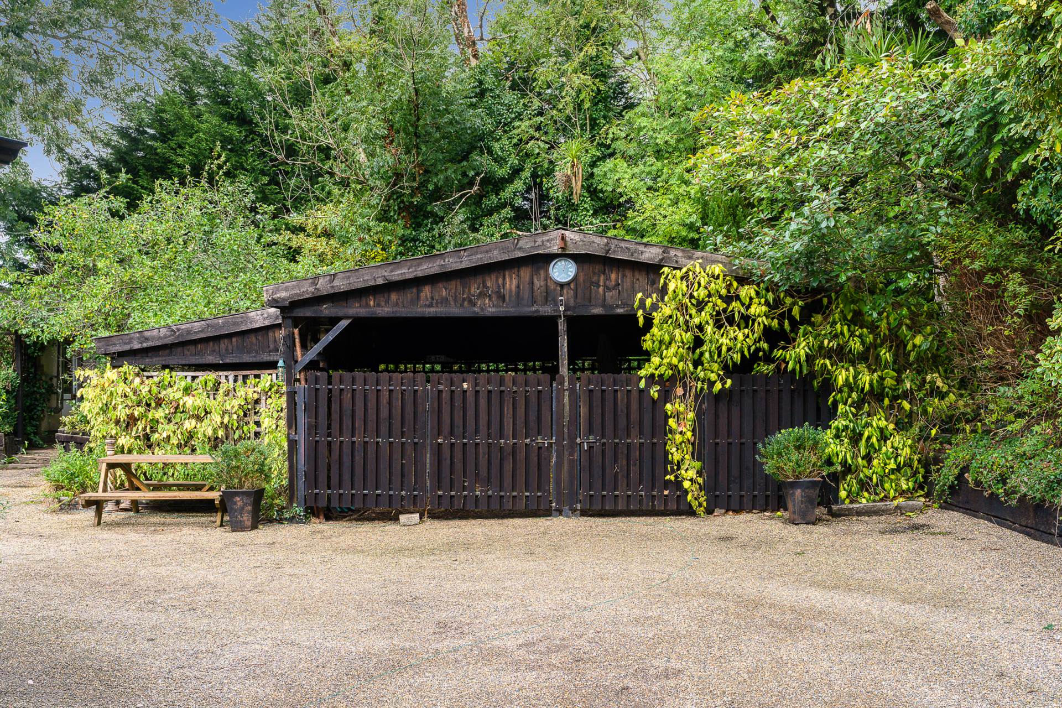
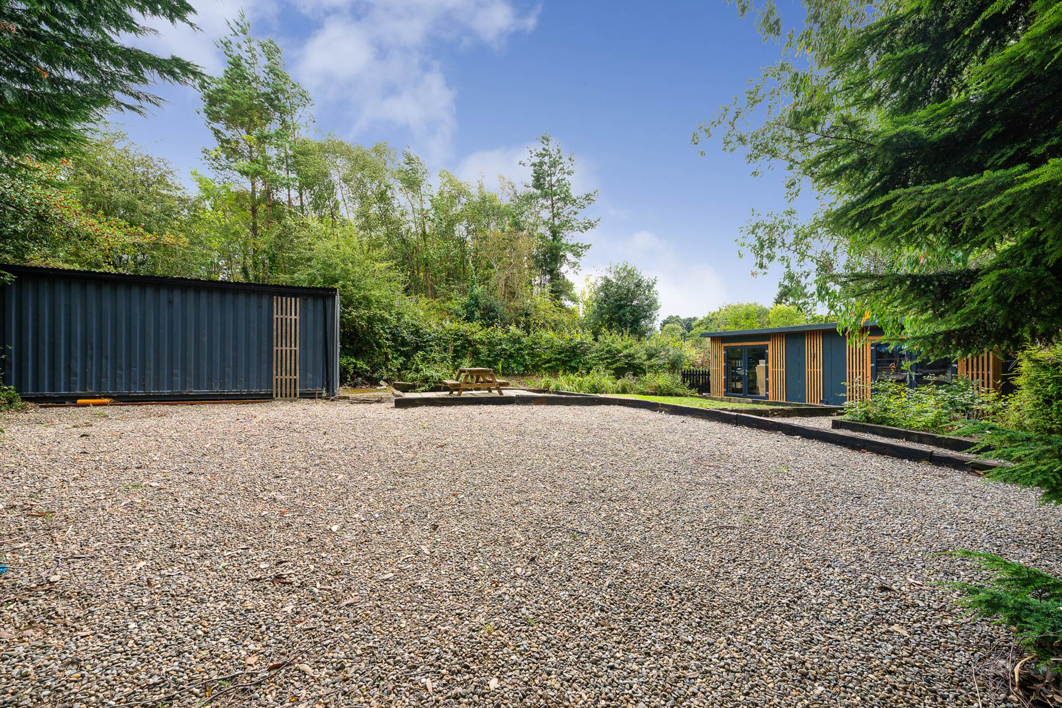
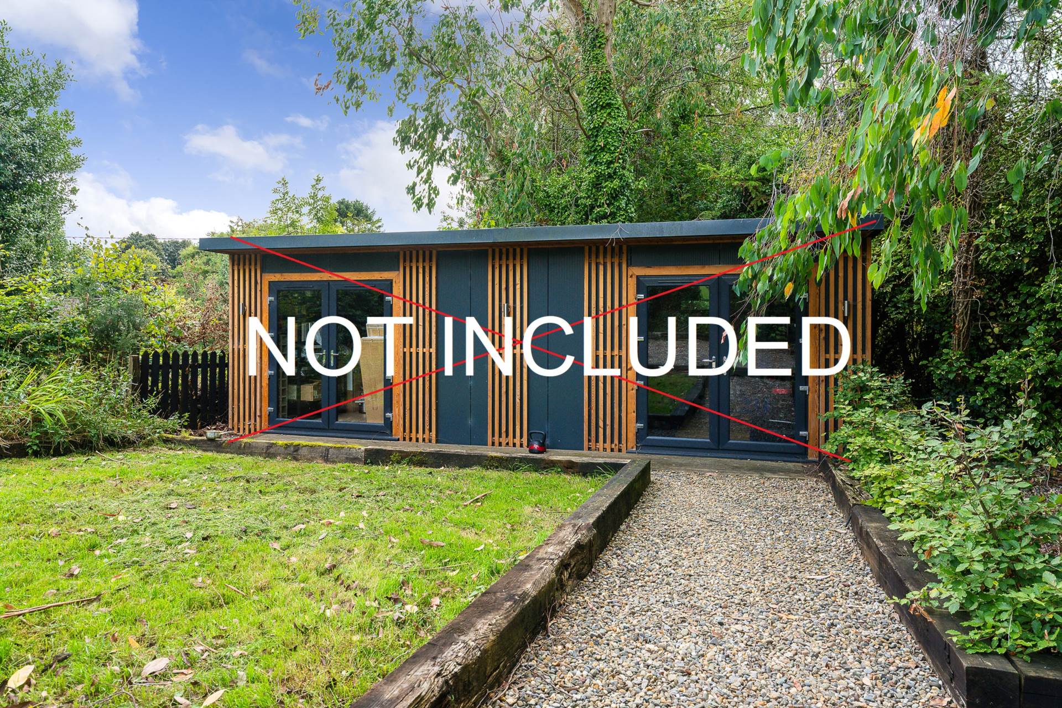
Outside you will find a large storage shed, a useful storage container with double-glazed glass doors, a car port, an EV car charger, a play set with slide and swings in the woods. The home gym/art studio cabin is not included in the sale, as the sellers plan to bring it with them to their new home.
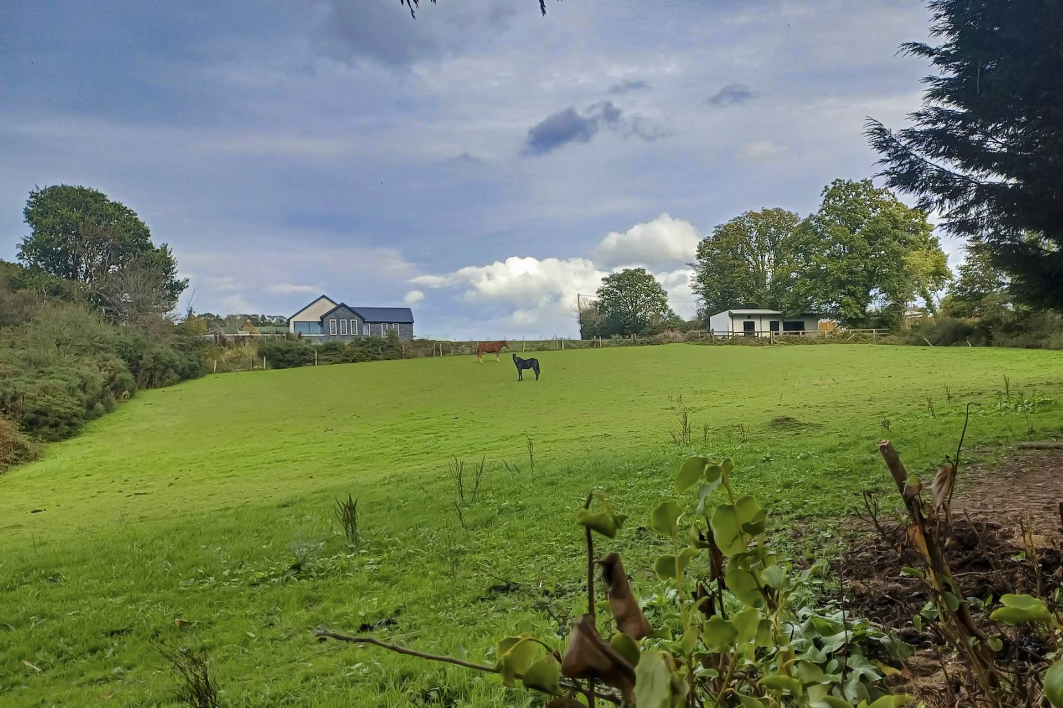
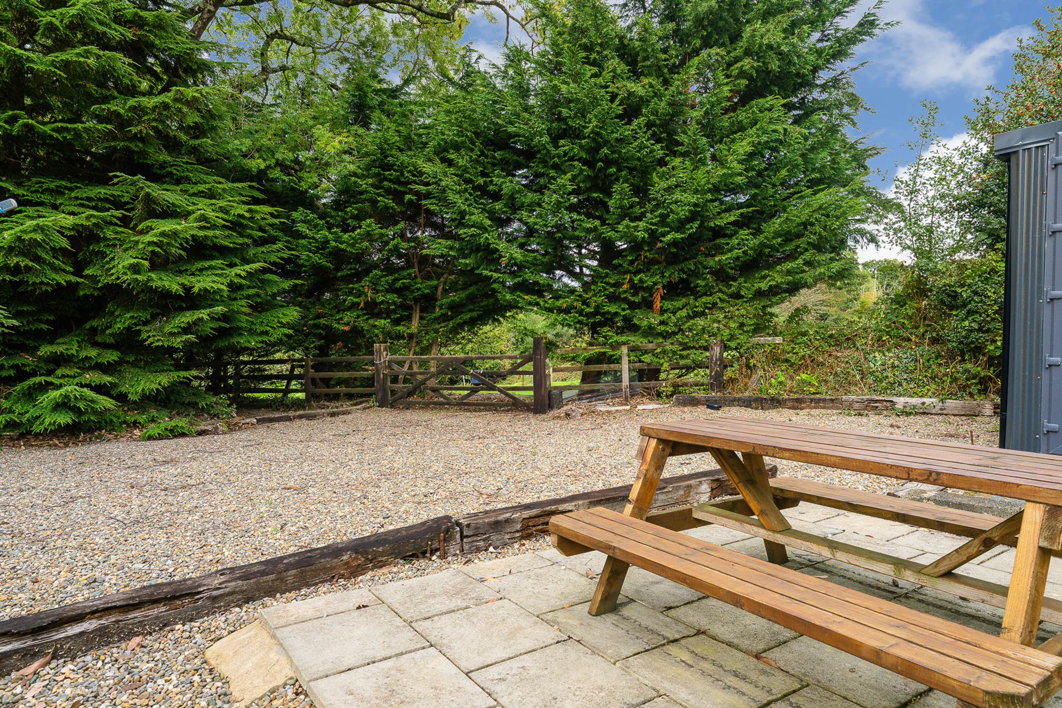
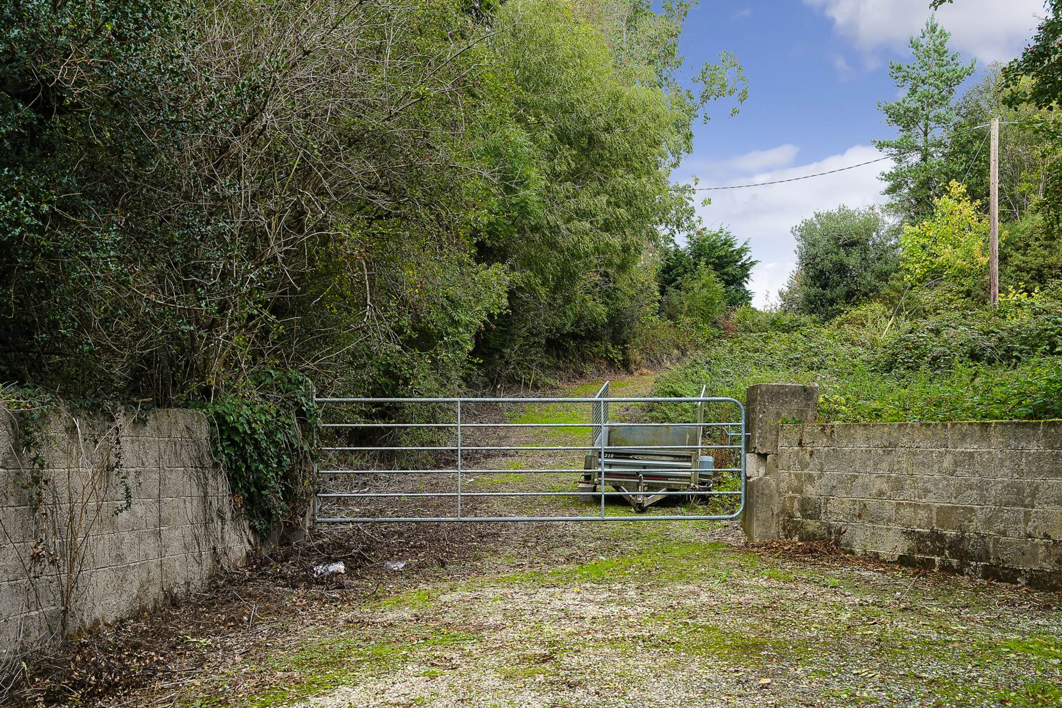
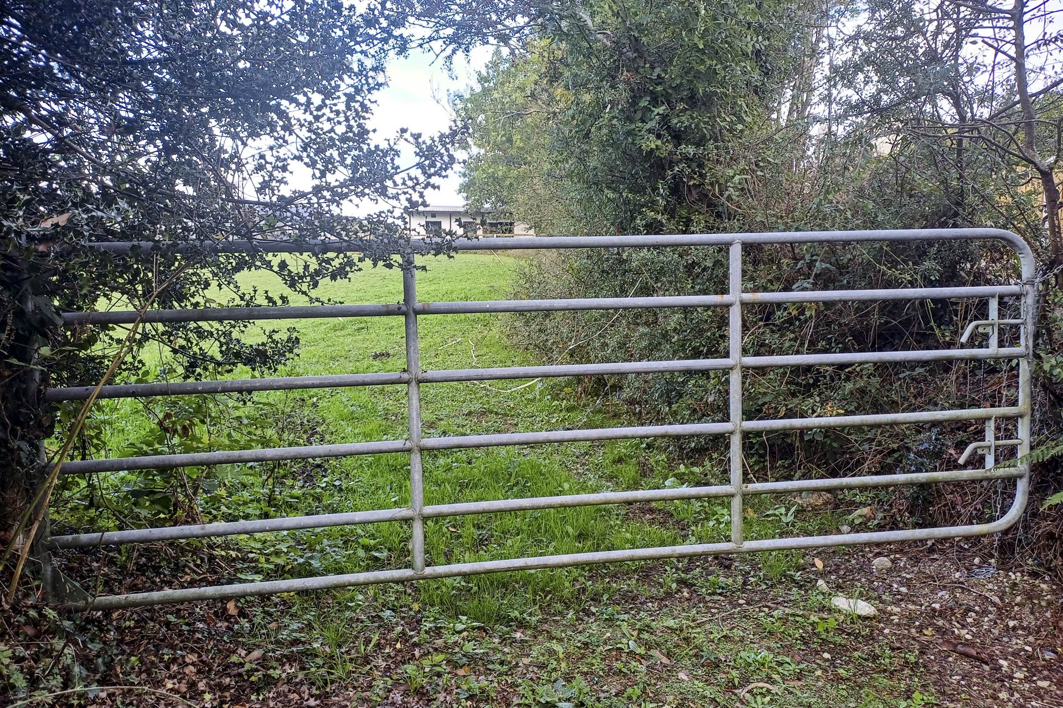
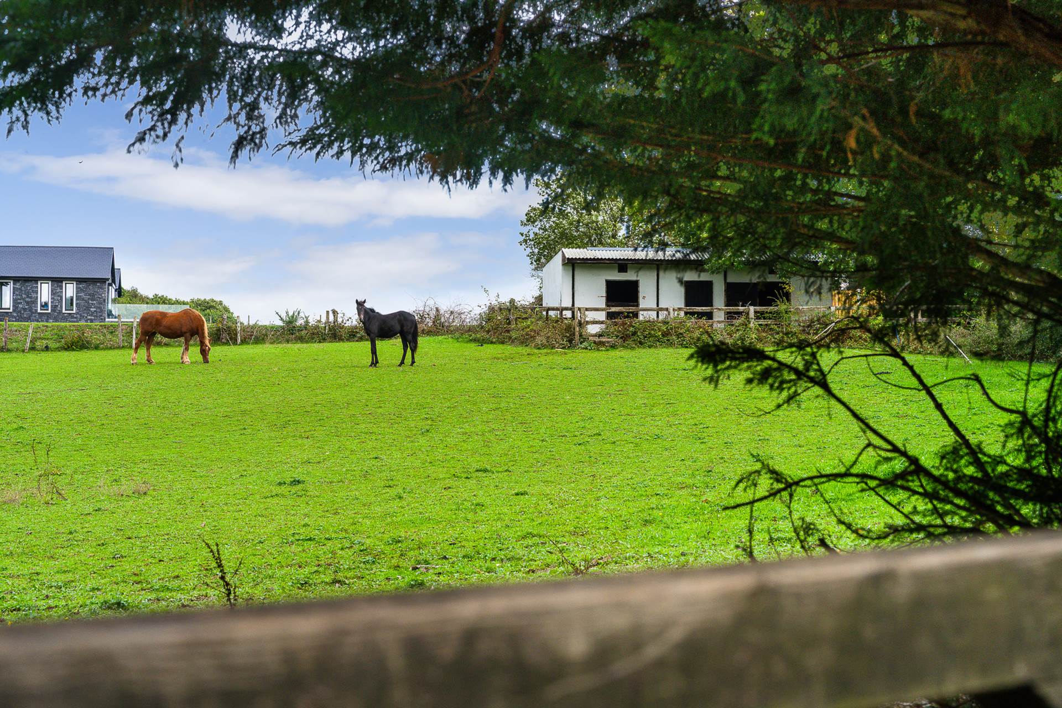
A separate stables with two stalls and a tack room sits on about 2 acres of the plot in a single paddock with independent access via a second entrance with a farm gate and gravel drive. There is expired planning permission from 2004 for a second house on this land.
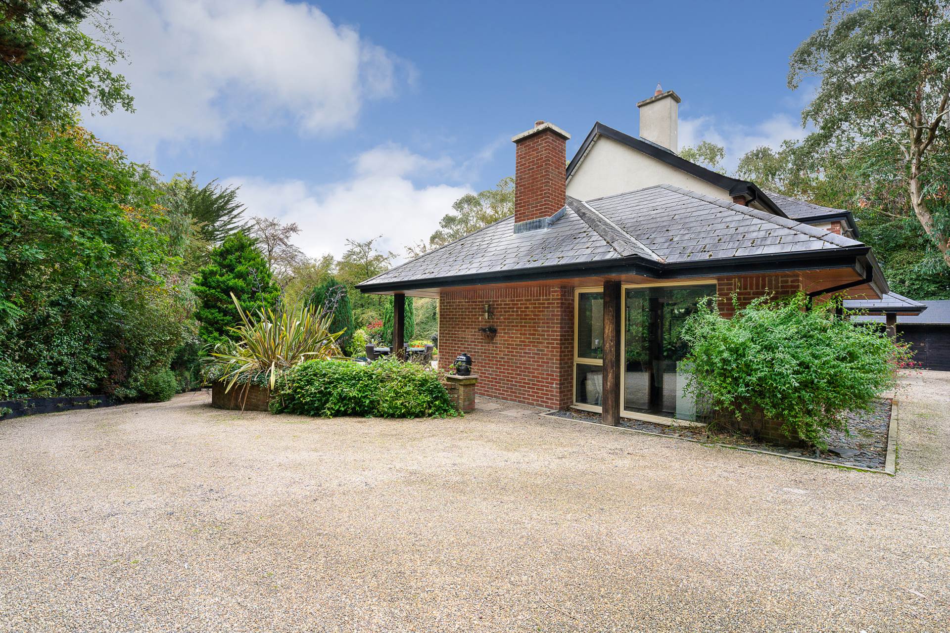
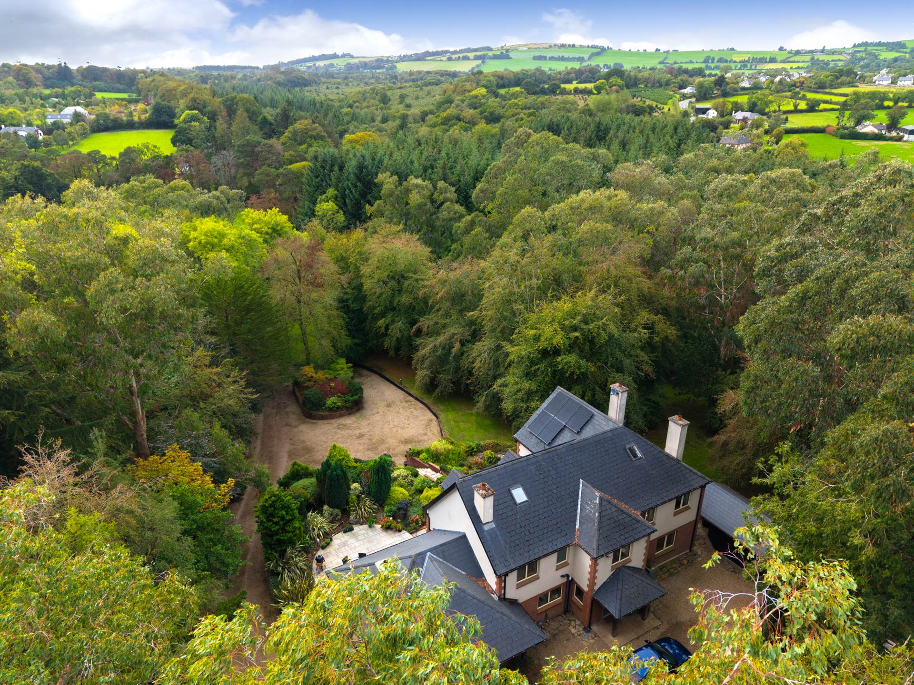
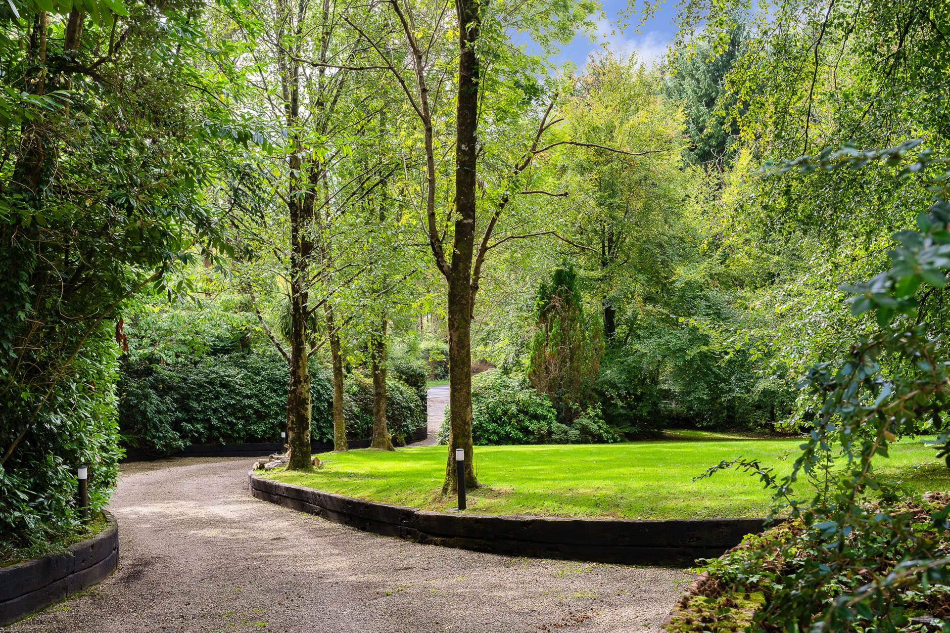
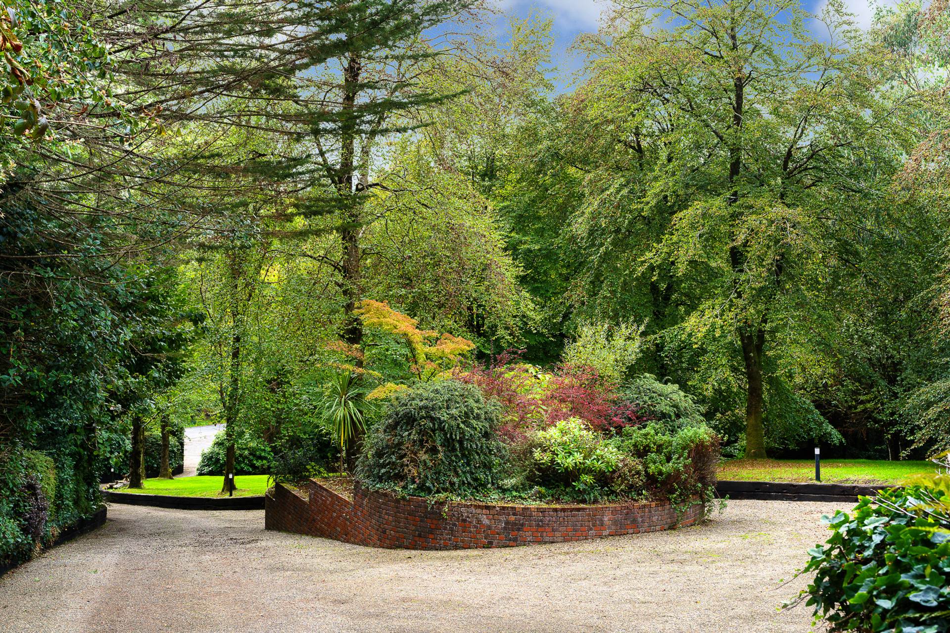
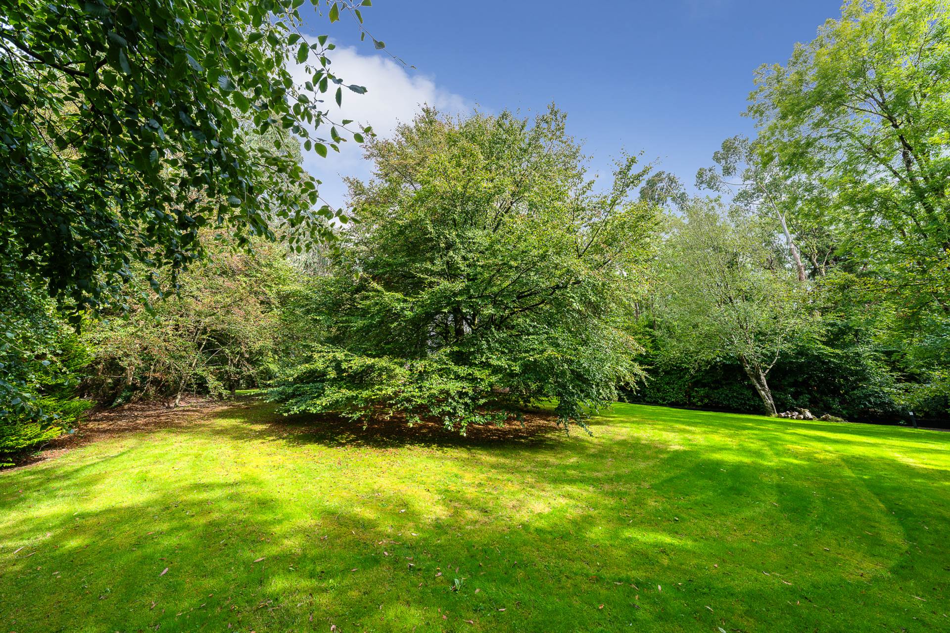
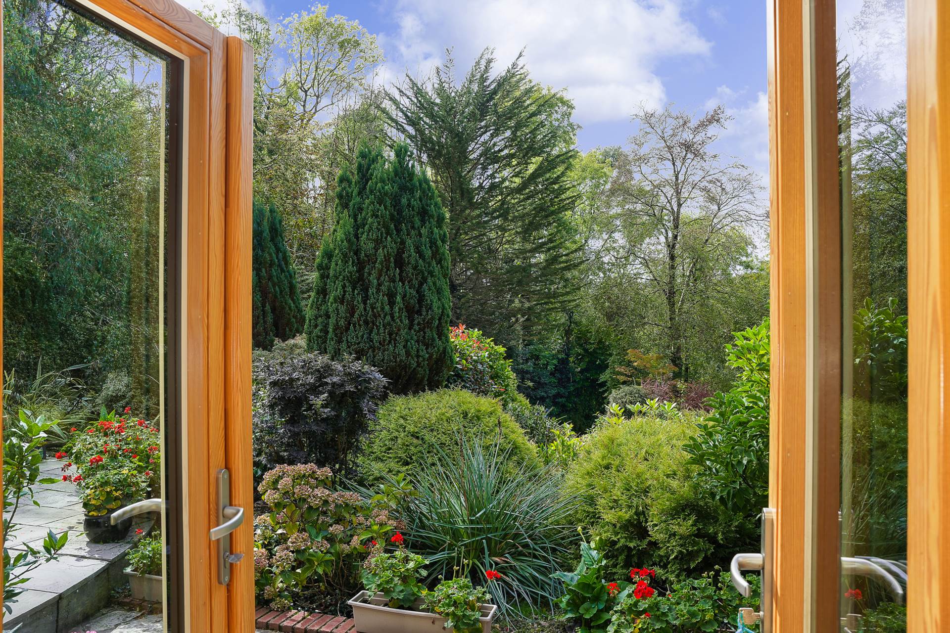
The property stands on an impressive c. 4 acres of freehold land, ensuring ultimate privacy and space.The mature, tree-lined gardens envelop the home in a lush verdant cocoon, secluded from the outside world. To the right, between the two entrances is the "wild side" with a tangle of natural growth, to the left is well tended open woodlands on a rolling hillside. The paddock and stables are to the rear.
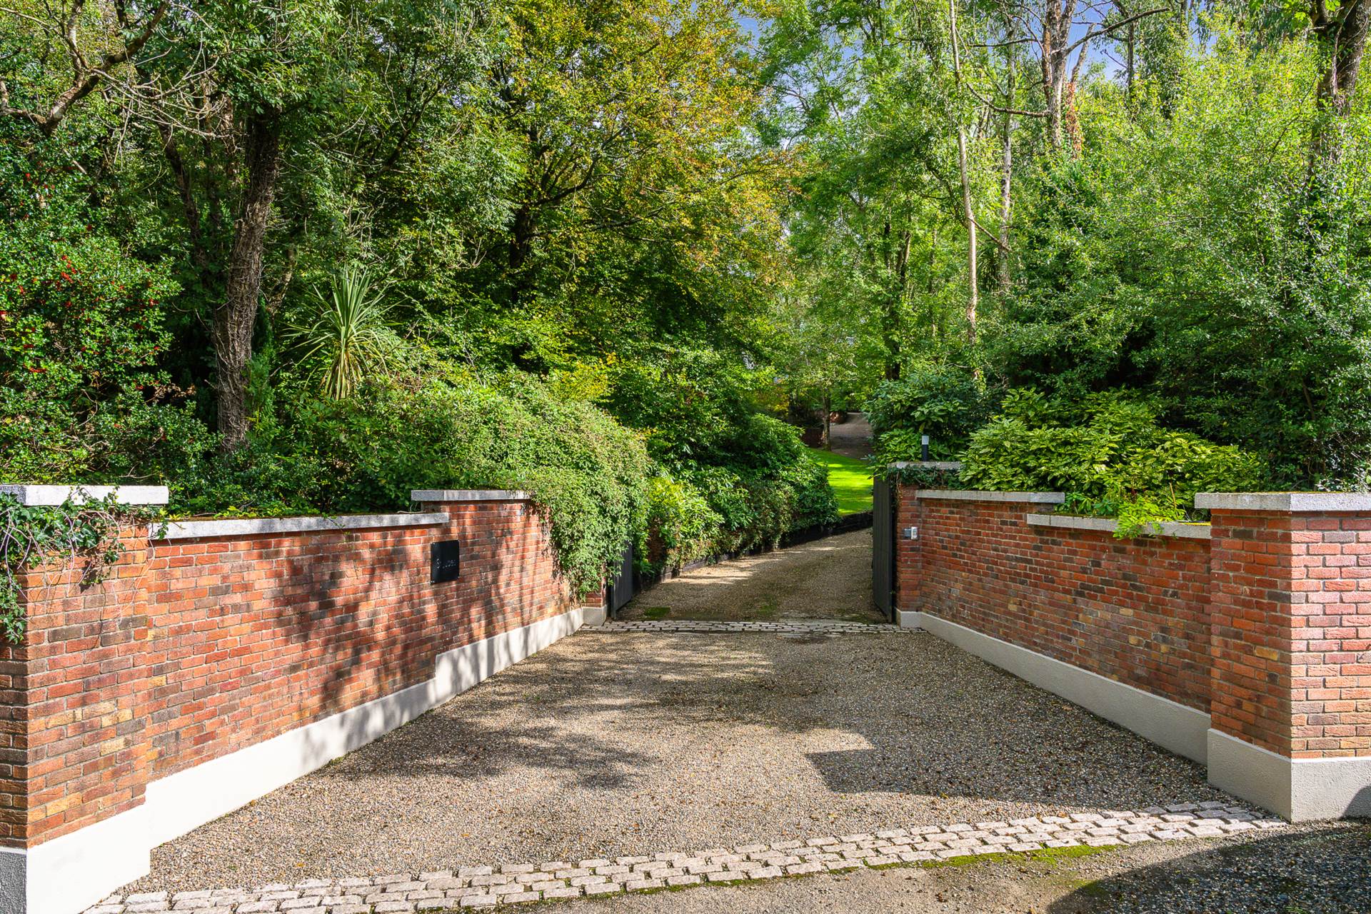
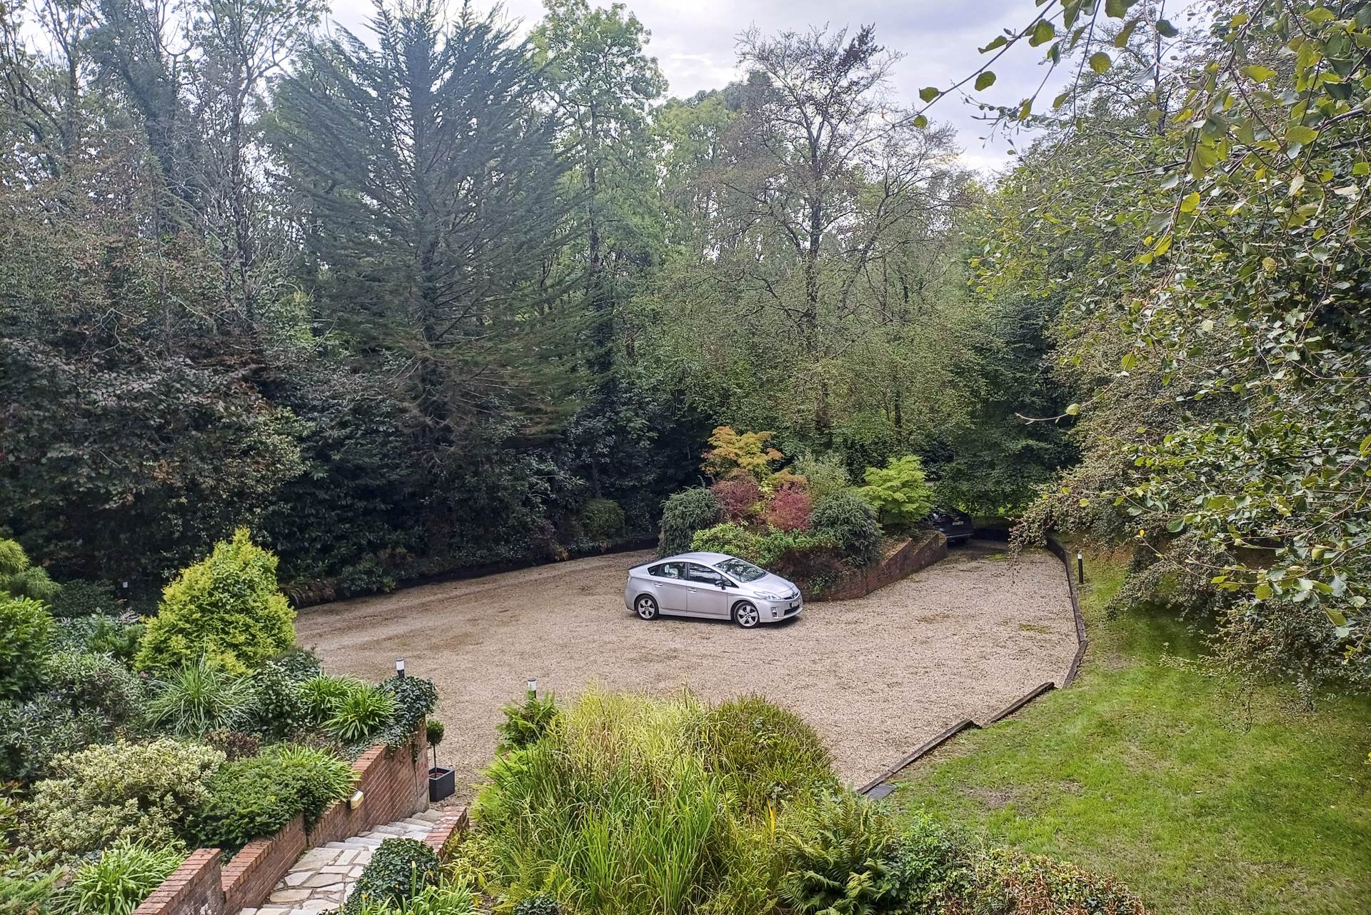
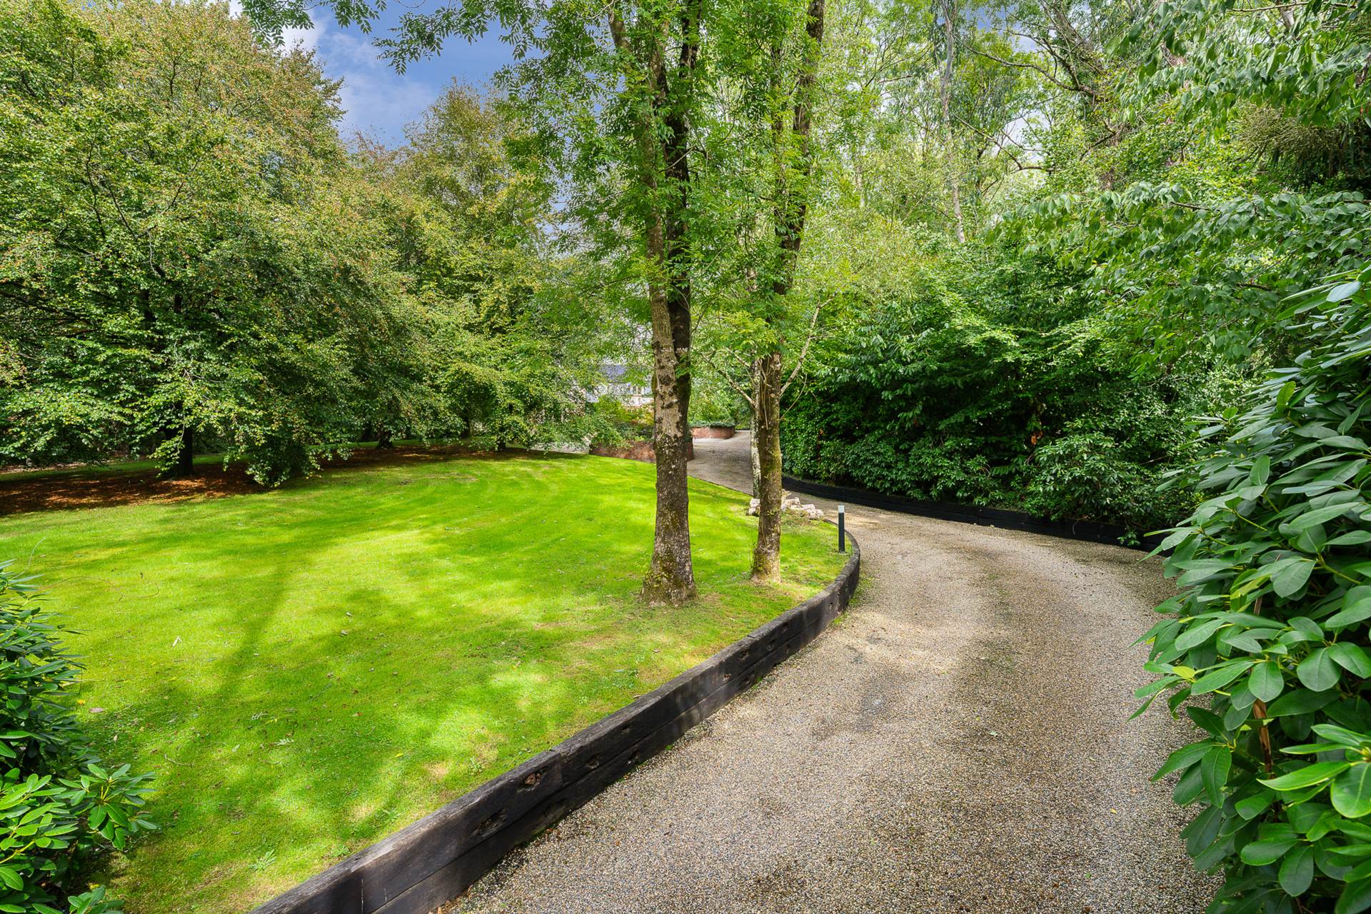
Set well back from the road, St. Jude`s enjoys a secure, grand red-brick entrance accessed via electric gates. The gravel driveway lined with railway sleepers, provides parking for up to a dozen cars. It features a turning circle in front of the house and a further section curving behind the house with additional parking by the back door. There is additional parking at the front gate - which should be used during viewings, unless you have young children or someone with limited mobility.
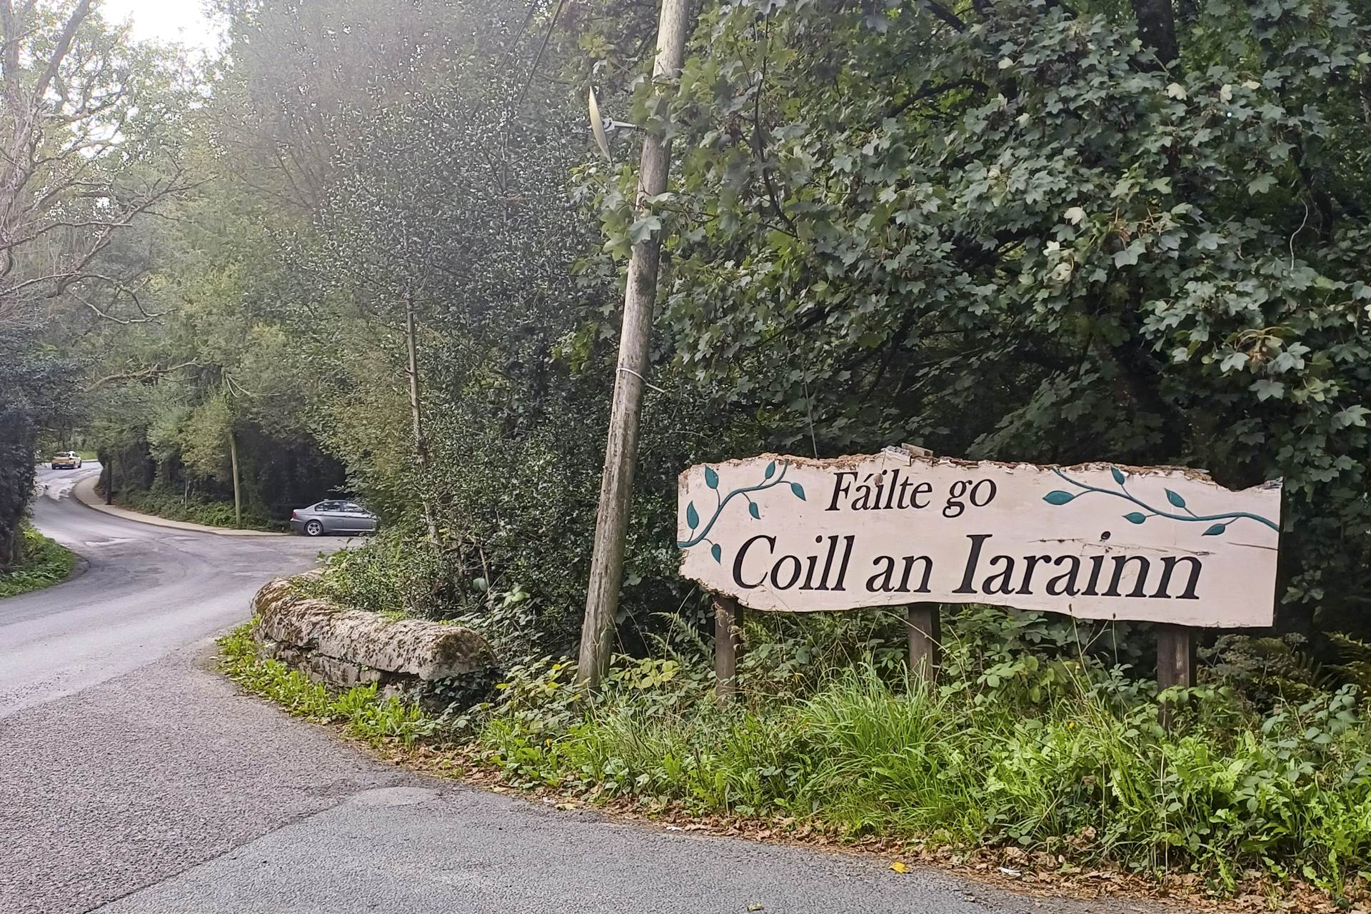
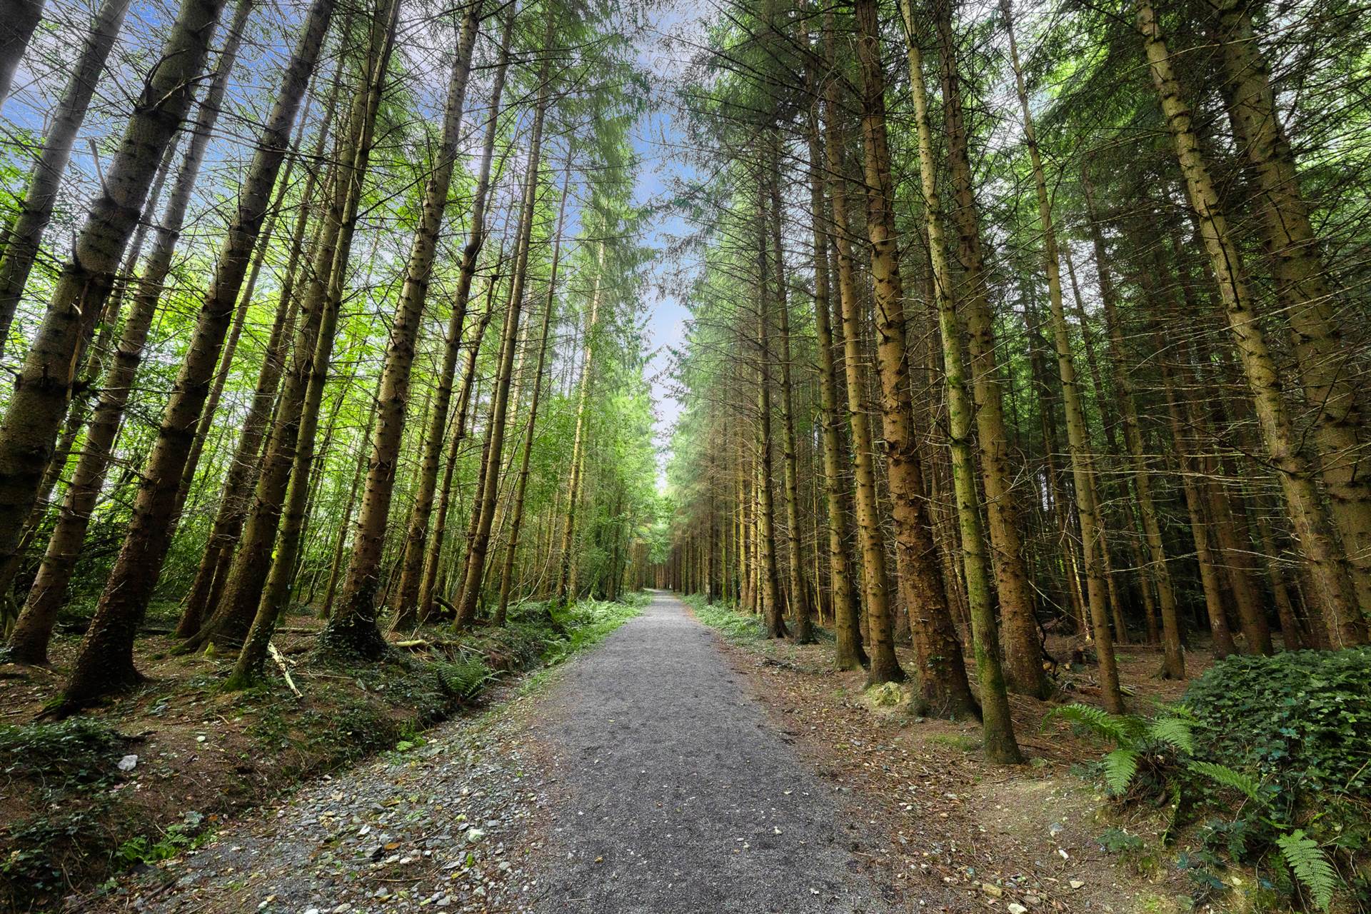
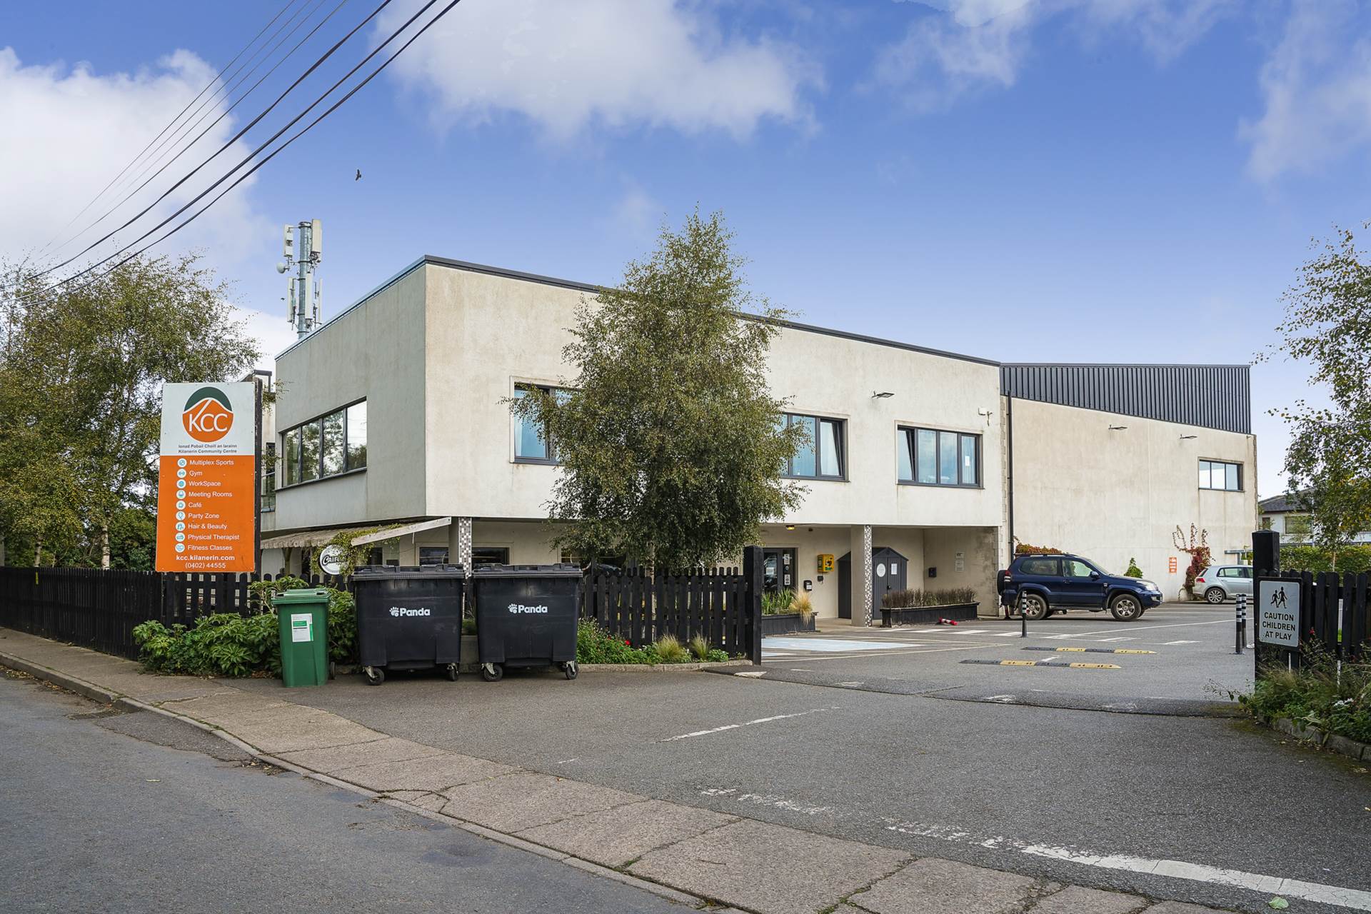
St. Jude`s` strikes the perfect balance between rural serenity and modern connectedness. It sits less than 1 km from Kilanerin Village, a thriving and highly desirable community. There are 2 forest walks in Kilanerin Woods, within 250m of front gate. A footpath leads along the road from the woods to the village, a 15 minute walk (or 2 minute drive).
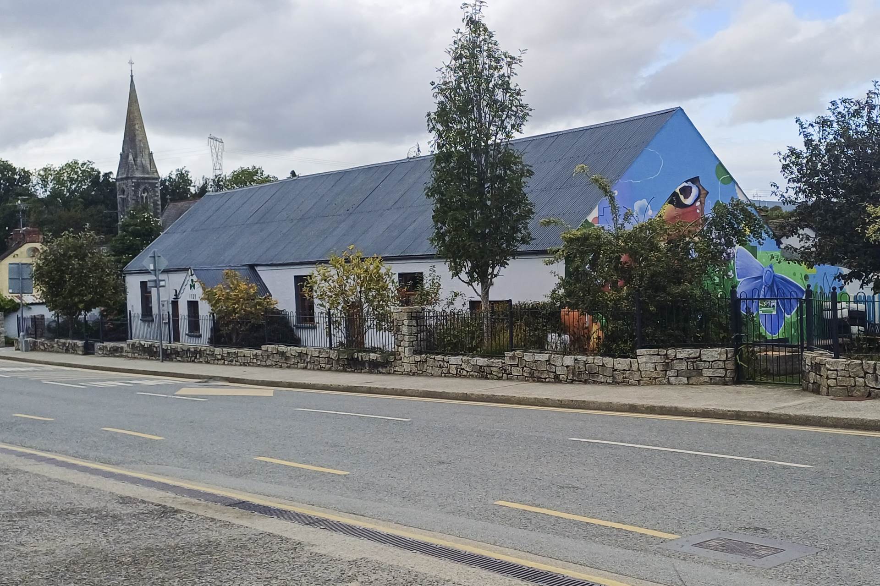
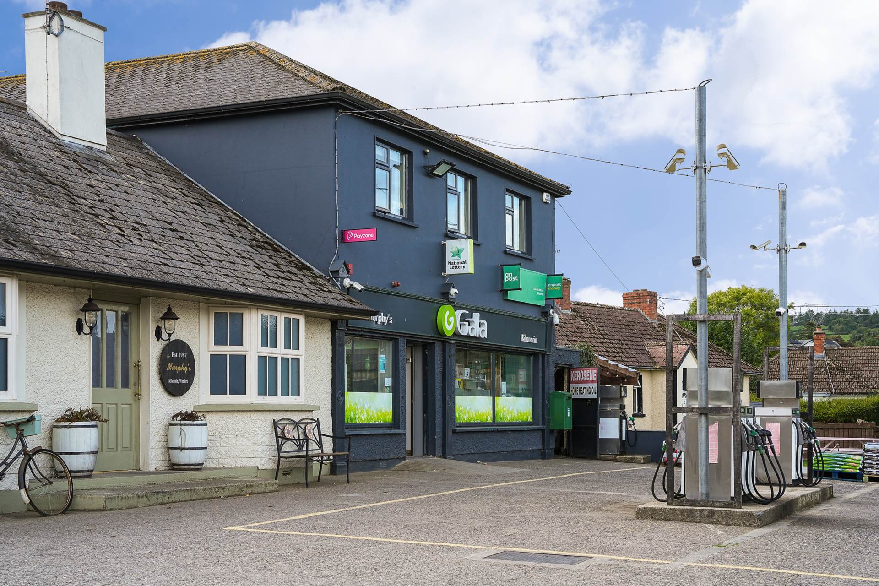
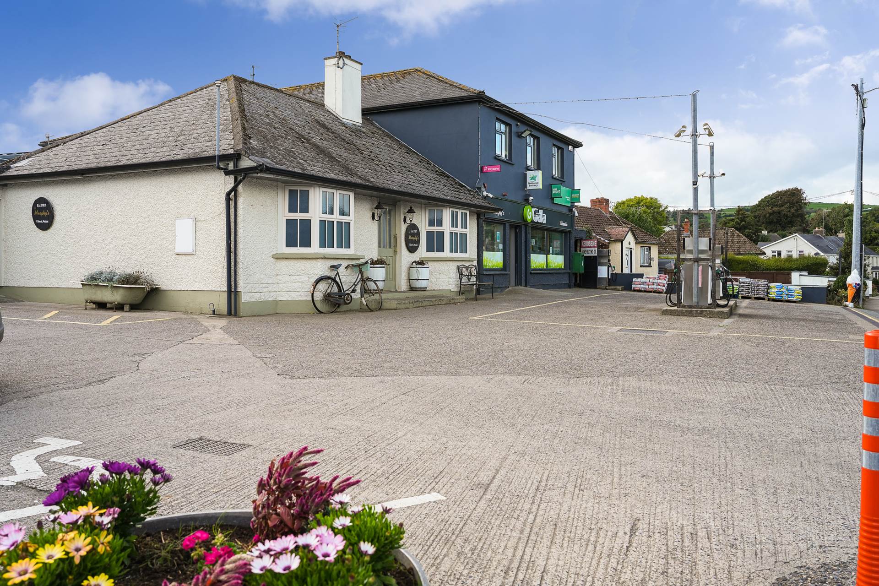
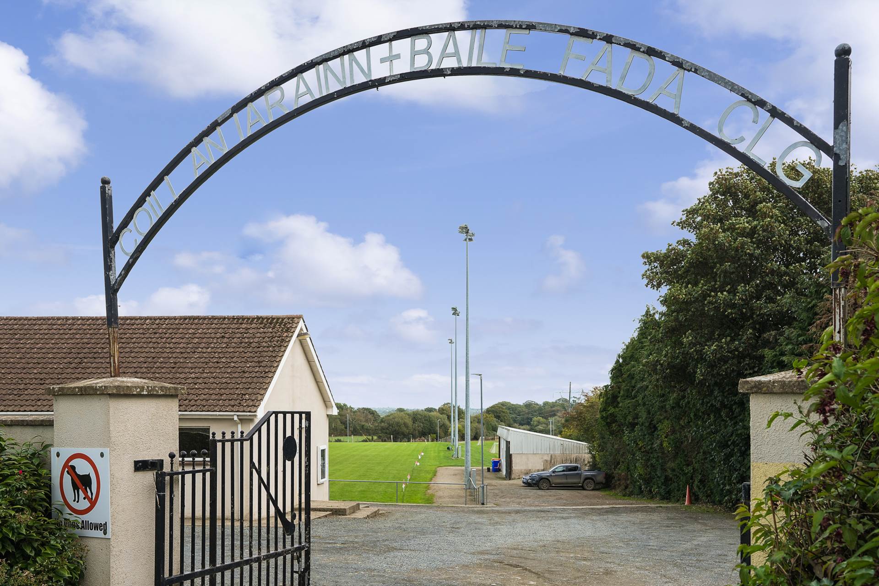
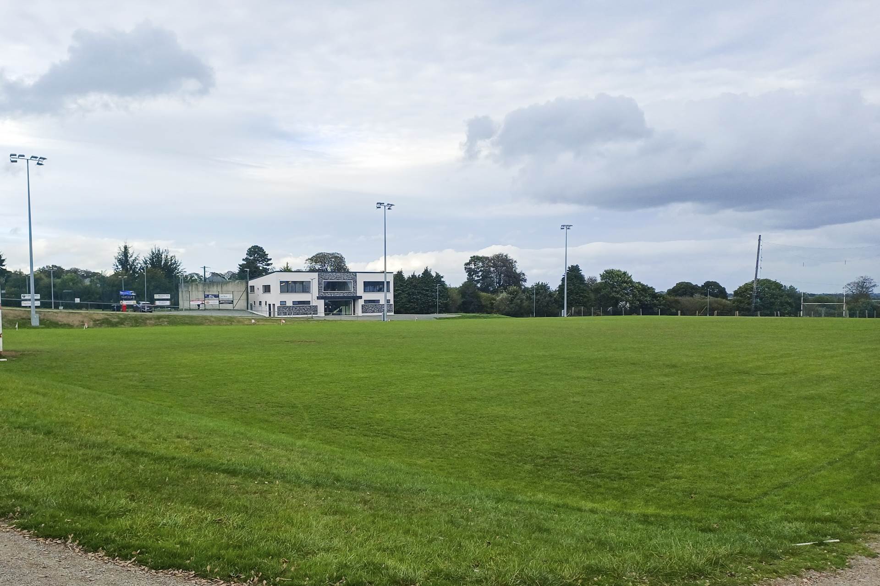
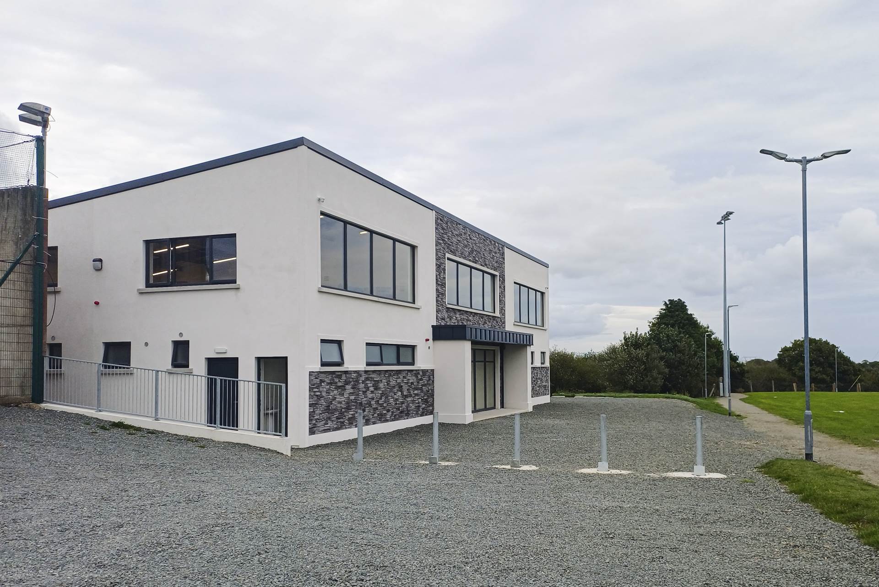
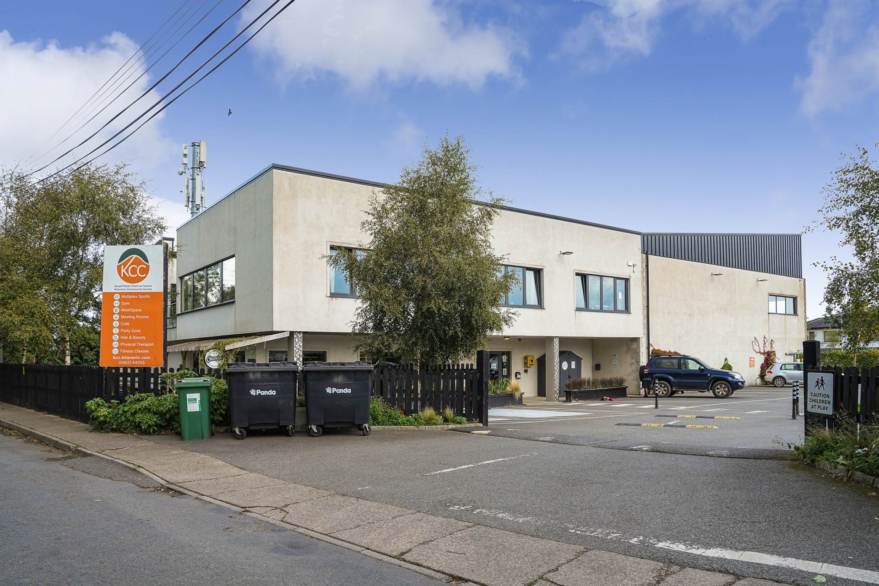
Kilanerin is a highly desirable, welcoming and active village with a strong sense of community. The local Kilanerin Ballyfad GAA Club has won the Wexford senior hurling championship seven times since 1974. They have a new club house and astro-turf pitches. The village also has a Gym, a Sports Hall, Community Centre, Gala Shop with petrol pumps, a coffee shop, Murphy`s Pub, a Church, a Hair and Beauty Salon, a remote working hub with 10 hot desks, 5 private offices, meeting rooms, high-speed fiber broadband, and EV charging stations,.a children`s playground, and a community garden.
This property is conveniently located just a few miles from the Wicklow / Wexford border, 2km from junction 22 on the M11 between Arklow and Gorey - Gorey 10 minutes, Arklow 15 minutes. From Arklow the train takes just 90 minutes to reach Dublin City centre, There are nearby beaches at Ballymoney (15 minutes) and Brittas Bay 22 minutes)..There is also a superb range of golf clubs including Ballymoney, and Courtown, with the highly regarded courses at Woodenbridge, Druid`s Glen, The European Club, Blainroe and Powerscourt are all within 45 minutes drive.
This stunning home must be seen to be fully appreciated. Viewings are strictly by appointment
Call or email now to schedule a viewing.
Features
- Residence - recently modernised to exacting standards throughout
- Private site of approx. 4 acres with paddock and stables
- Mature, tree lined avenue leading to the front door
- Step free access from the car port to the back door
- Two entrances - with expired planning for a second house on the property
- Solar Panels, Triple-glazed aluclad windows, Electric Gates, EV Charging point, Car port
- Energy Efficient BER B - with underfloor heating in most of ground floor
- 15 minute walk (along footpath) to Kilanerin National School
- Local GAA Club, Gym, Sports Hall, Community Centre, Gala Shop, Coffee Shop, Pub, Church,Hairdresser
- 4 mins drive from N11, between Gorey (10 mins) and Arklow (15 mins)
Accommodation
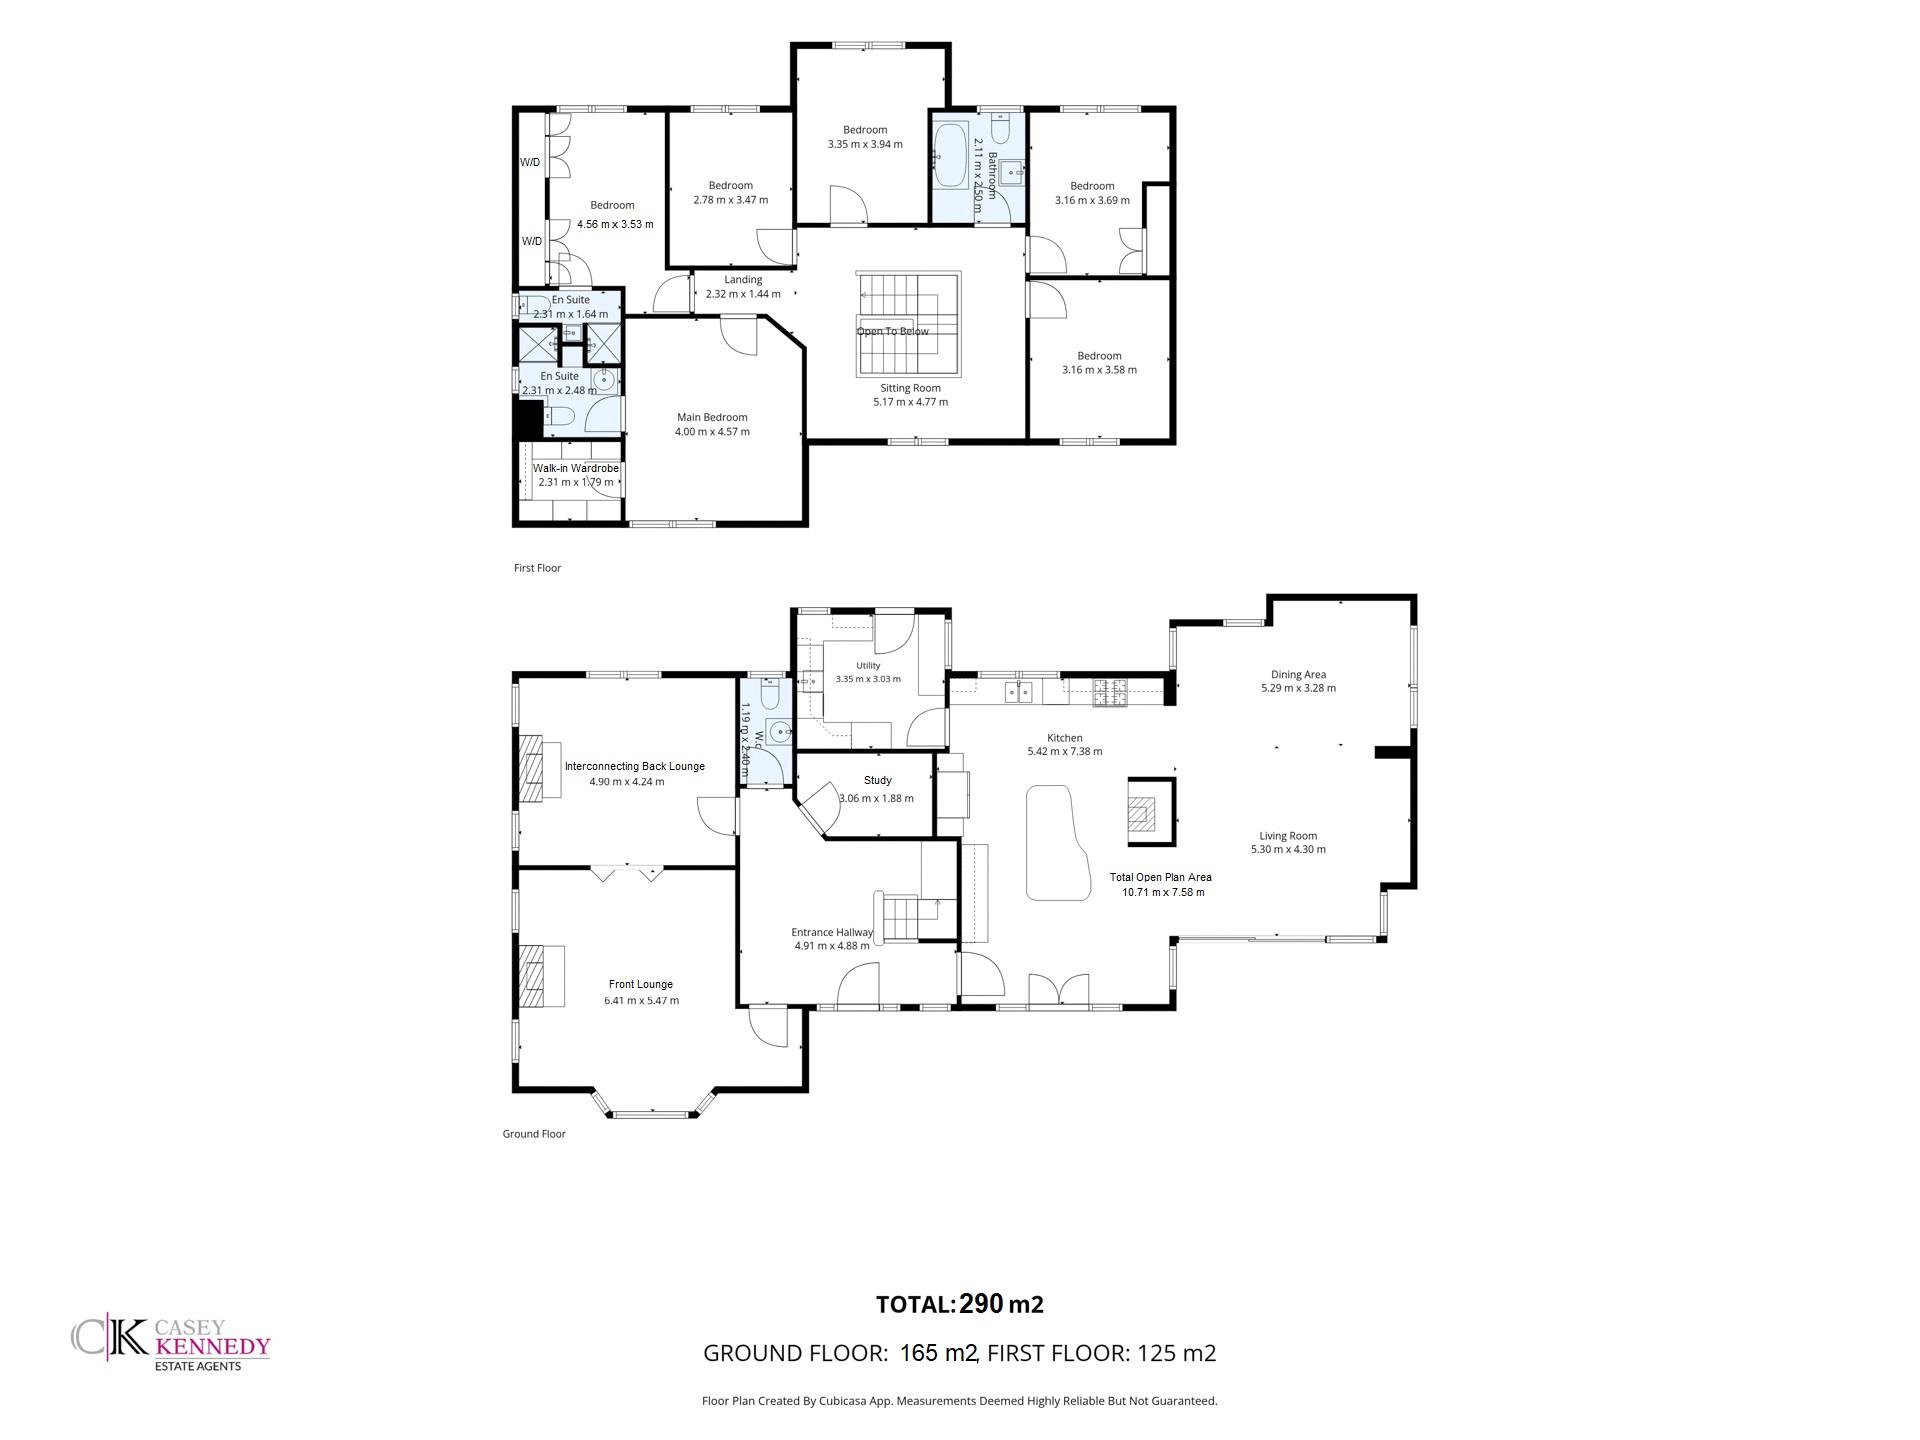
Entrance Hall - 4.91m (16'1") x 4.88m (16'0")
Understair wine rack, timber flooring. Underfloor heating. Coving.
Guest WC - 2.4m (7'10") x 1.19m (3'11")
Tiled flooring. WC WHB. Frosted glass window.
Study - 3.06m (10'0") x 1.88m (6'2")
Internal room with a door off the hallway. Range of fitted units, timber flooring. High speed fibre broadband.
Open Plan Kitchen/Dining/Family Room - 10.71m (35'2") x 7.58m (24'10")
Triple aspect space with floor to ceiling southerly facing glazing opening to a sunny patio area.
The kitchen area features a range of built-in wall and floor units and an oak topped island unit with breakfast bar, The other kitchen counter-tops are resilient brown granite. There is a Belfast sink under the kitchen window. All appliances are included with the exception of the free-standing Rangemaster range and the American style fridge-freezer (both of which are negotiable). This space has underfloor heating. A door opens to a large utility room and the back door. There is a solid fuel stovee in the original chimney, which is now free-standing in the middle of this open-plan space.
The rest of this room is an extension added in 2018. To the front is a relaxing lounge area with a chiminea style solid fuel stove, recessed ceiling lighting, and extensive glazing. To the rear is a spacious dining area with dual aspect windows looking out to the woodlands.
Utility room / boot room - 3.35m (11'0") x 3.03m (9'11")
Range of fitted units, washing machine, dryer, sink below the back window, large hot press, tiled floor with underfloor heating, door to back porch.
Front Living Room - 6.41m (21'0") x 5.47m (17'11")
Floor to ceiling bay window to front. plus two side windows. Feature limestone fireplace with black granite hearth and fitted stove, timber flooring. Underfloor heating. Sliding doors to interconnecting rear lounge. Combined these two rooms are about 10m long with just over 50m2 of space, giving the option to convert them to an internal granny flat if required.
Interconnecting Rear Lounge - 4.9m (16'1") x 4.24m (13'11")
Fireplace with black granite hearth and fitted stove, T.V point, surround sound system, timber flooring, underfloor heating, large window to rear and two side windows flanking the fireplace. Coving.
Landing - 7.5m (24'7") x 4.77m (15'8")
Seating area beside the dormer window to front. Copper light fitting over the central stairwell.
Main Bedroom Suite - 4.04m (13'3") x 4.57m (15'0")
Window to front. Walk-in-wardrobe. Ensuite bathroom. Radiator cover.
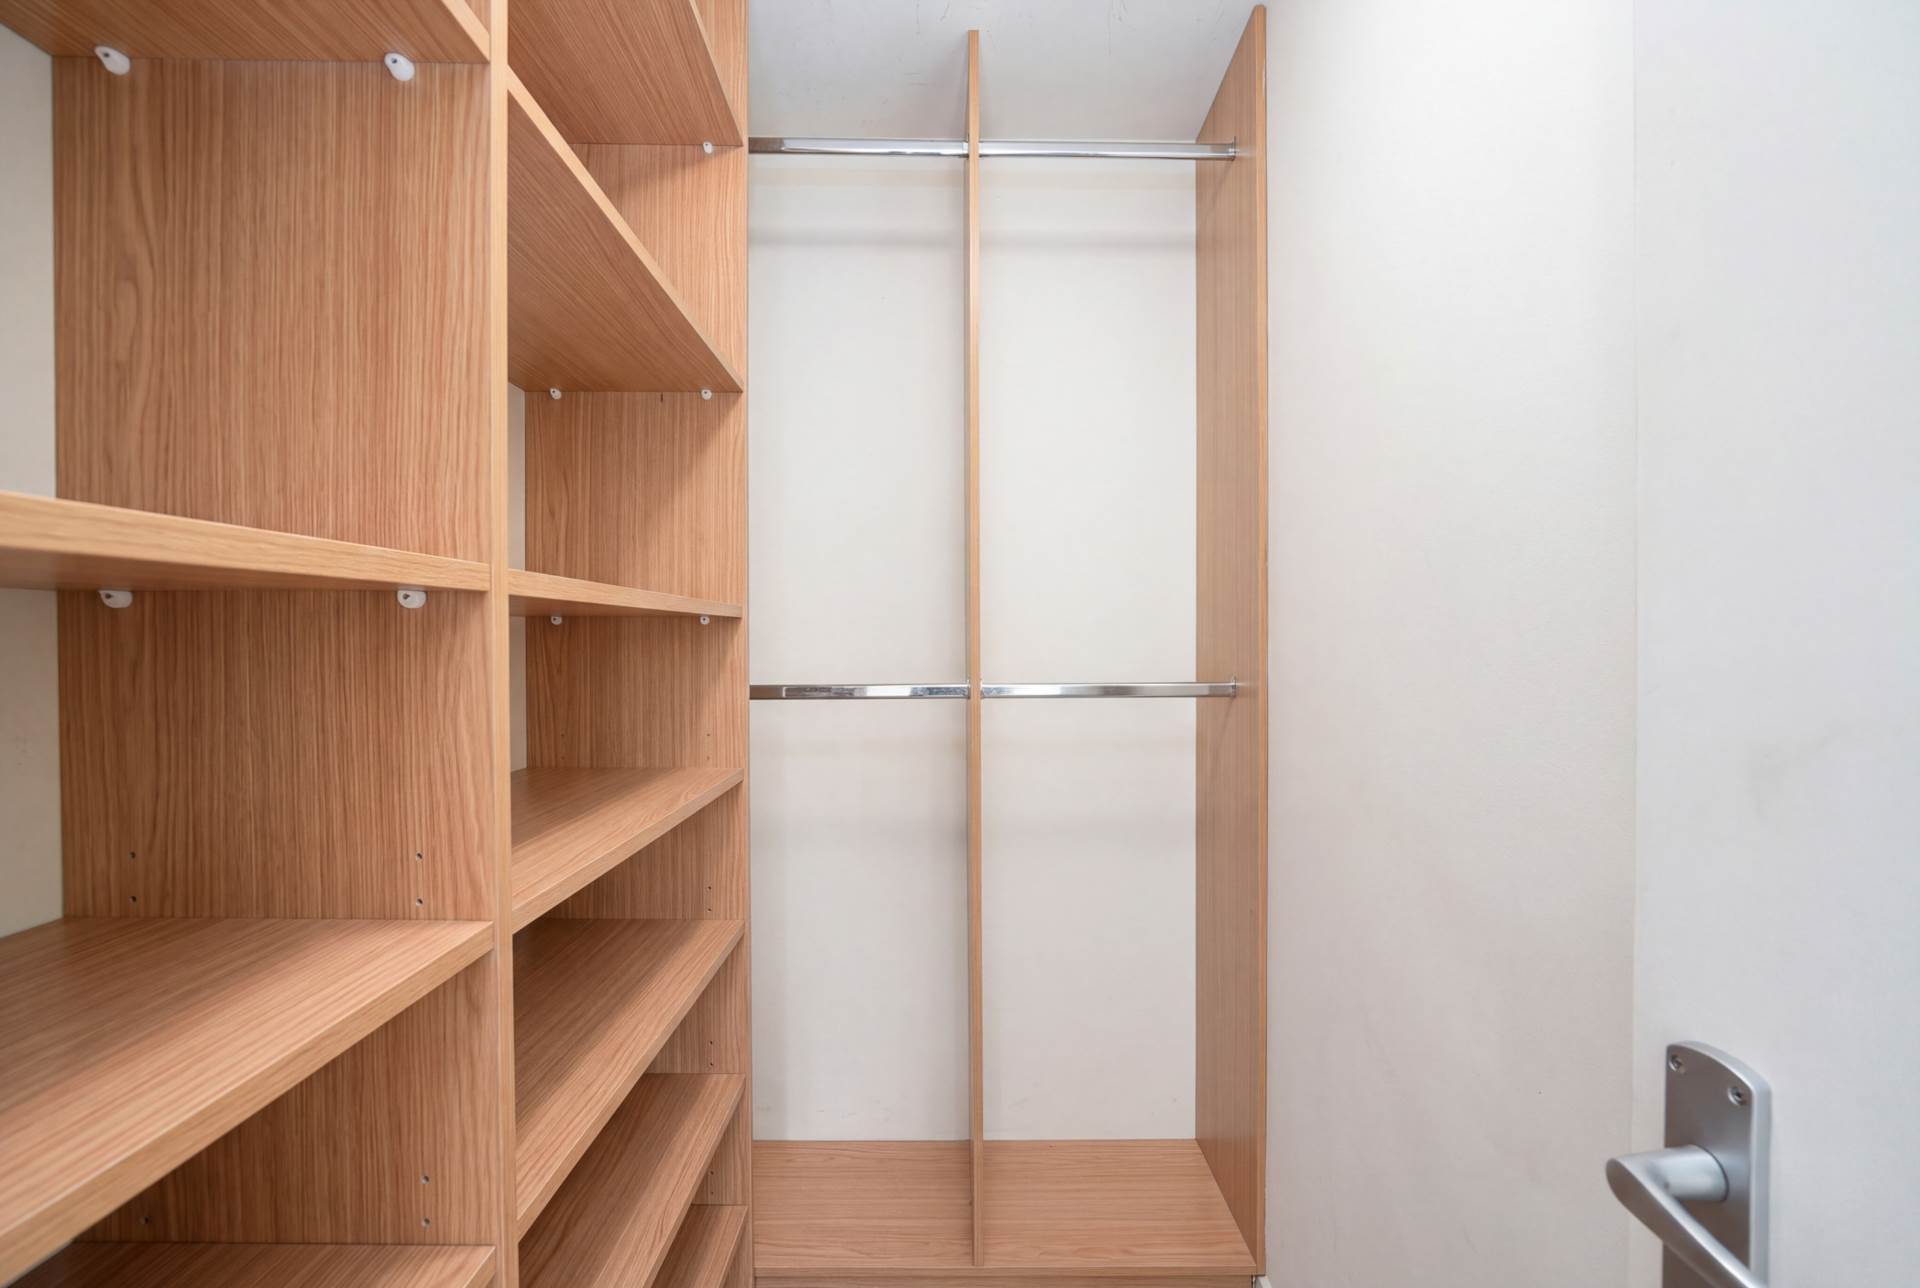
Walk-in Wardrobe - 2.31m (7'7") x 1.79m (5'10")
Built-in shelving and hanging rails.
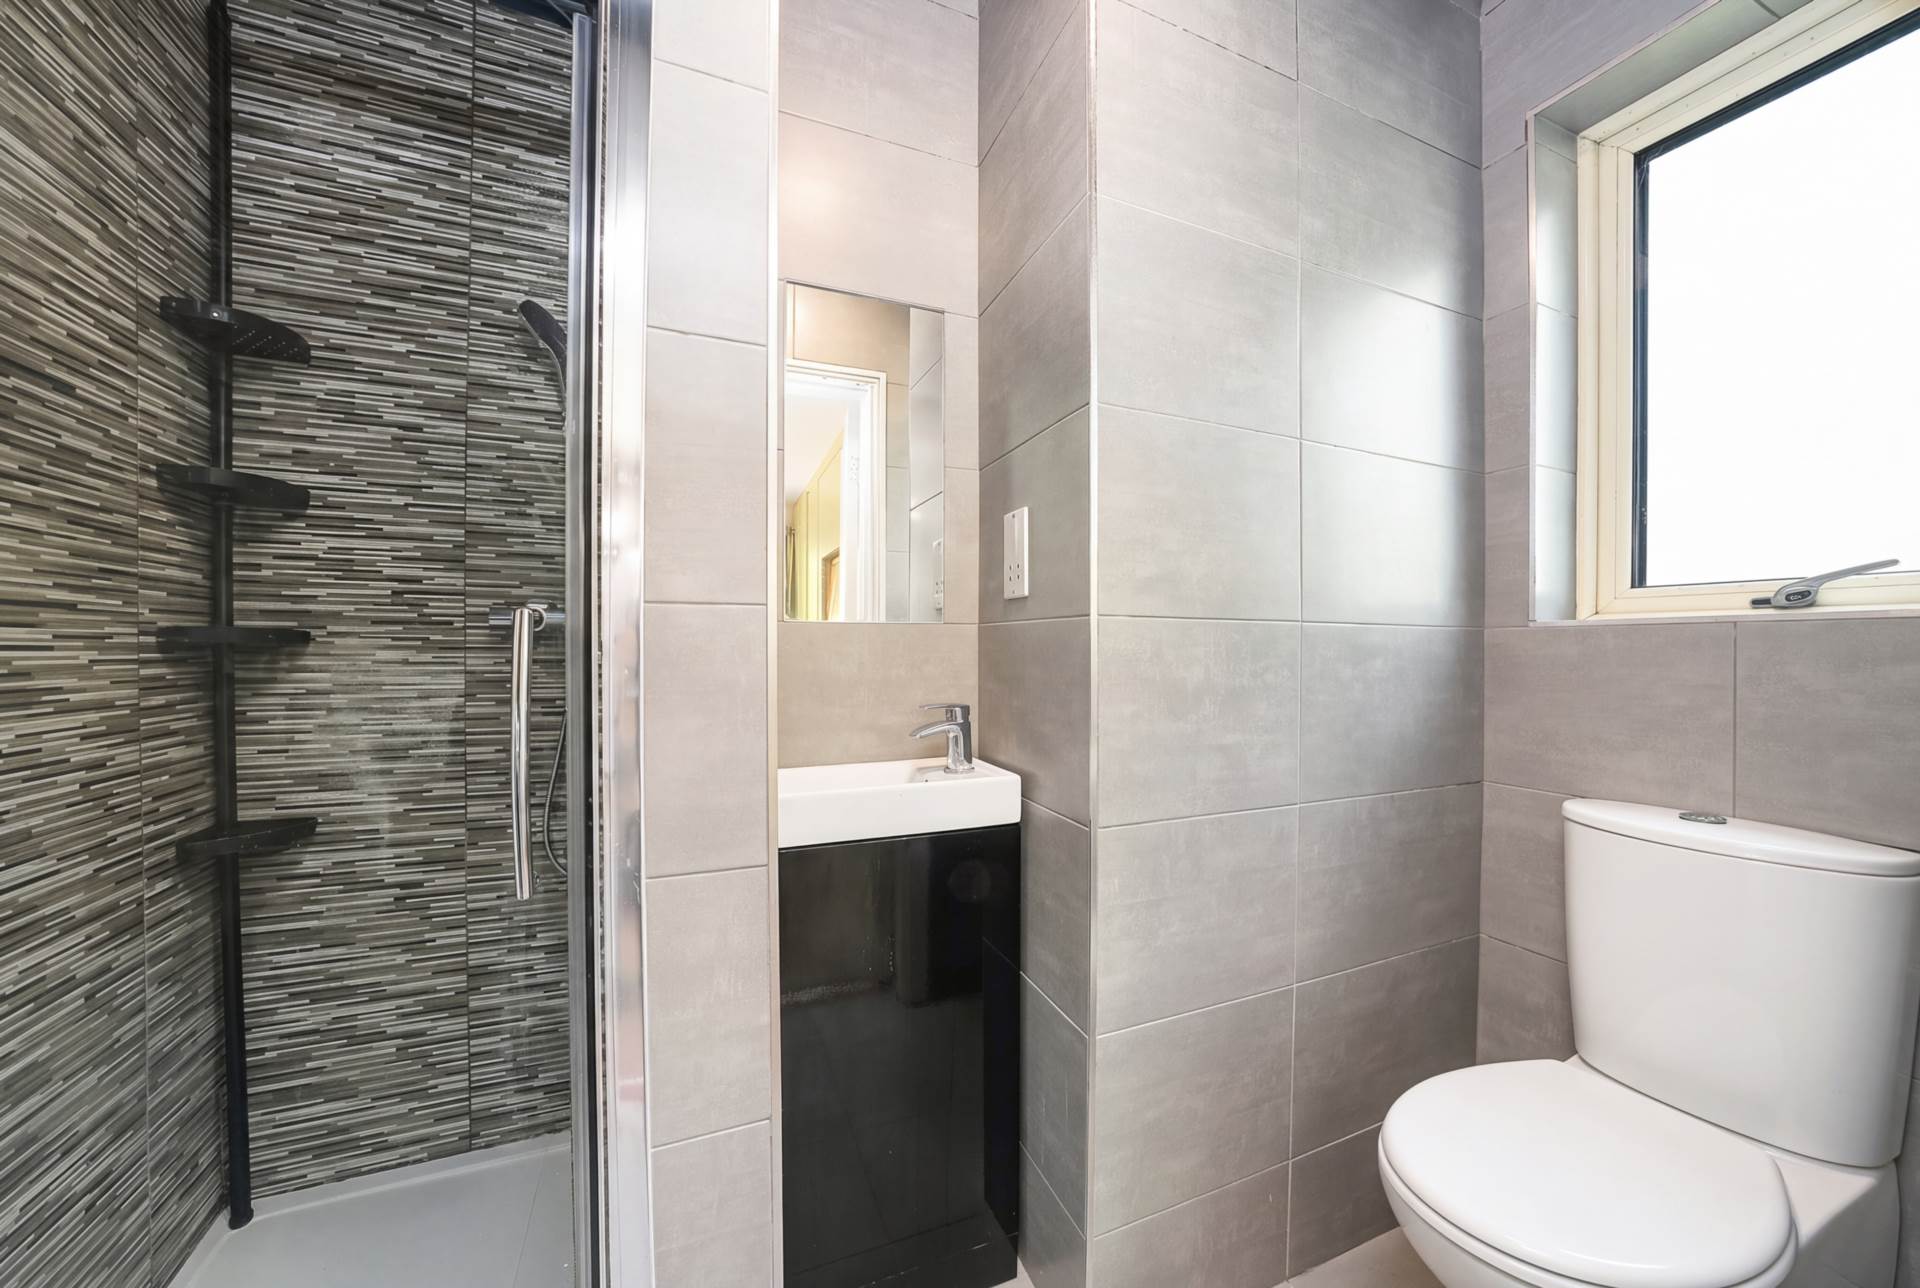
En-suite shower room - 2.48m (8'2") x 2.31m (7'7")
Fully tiled, w.c., w.h.b., shower with high-flow shower head and glazed door, heated towel rail.
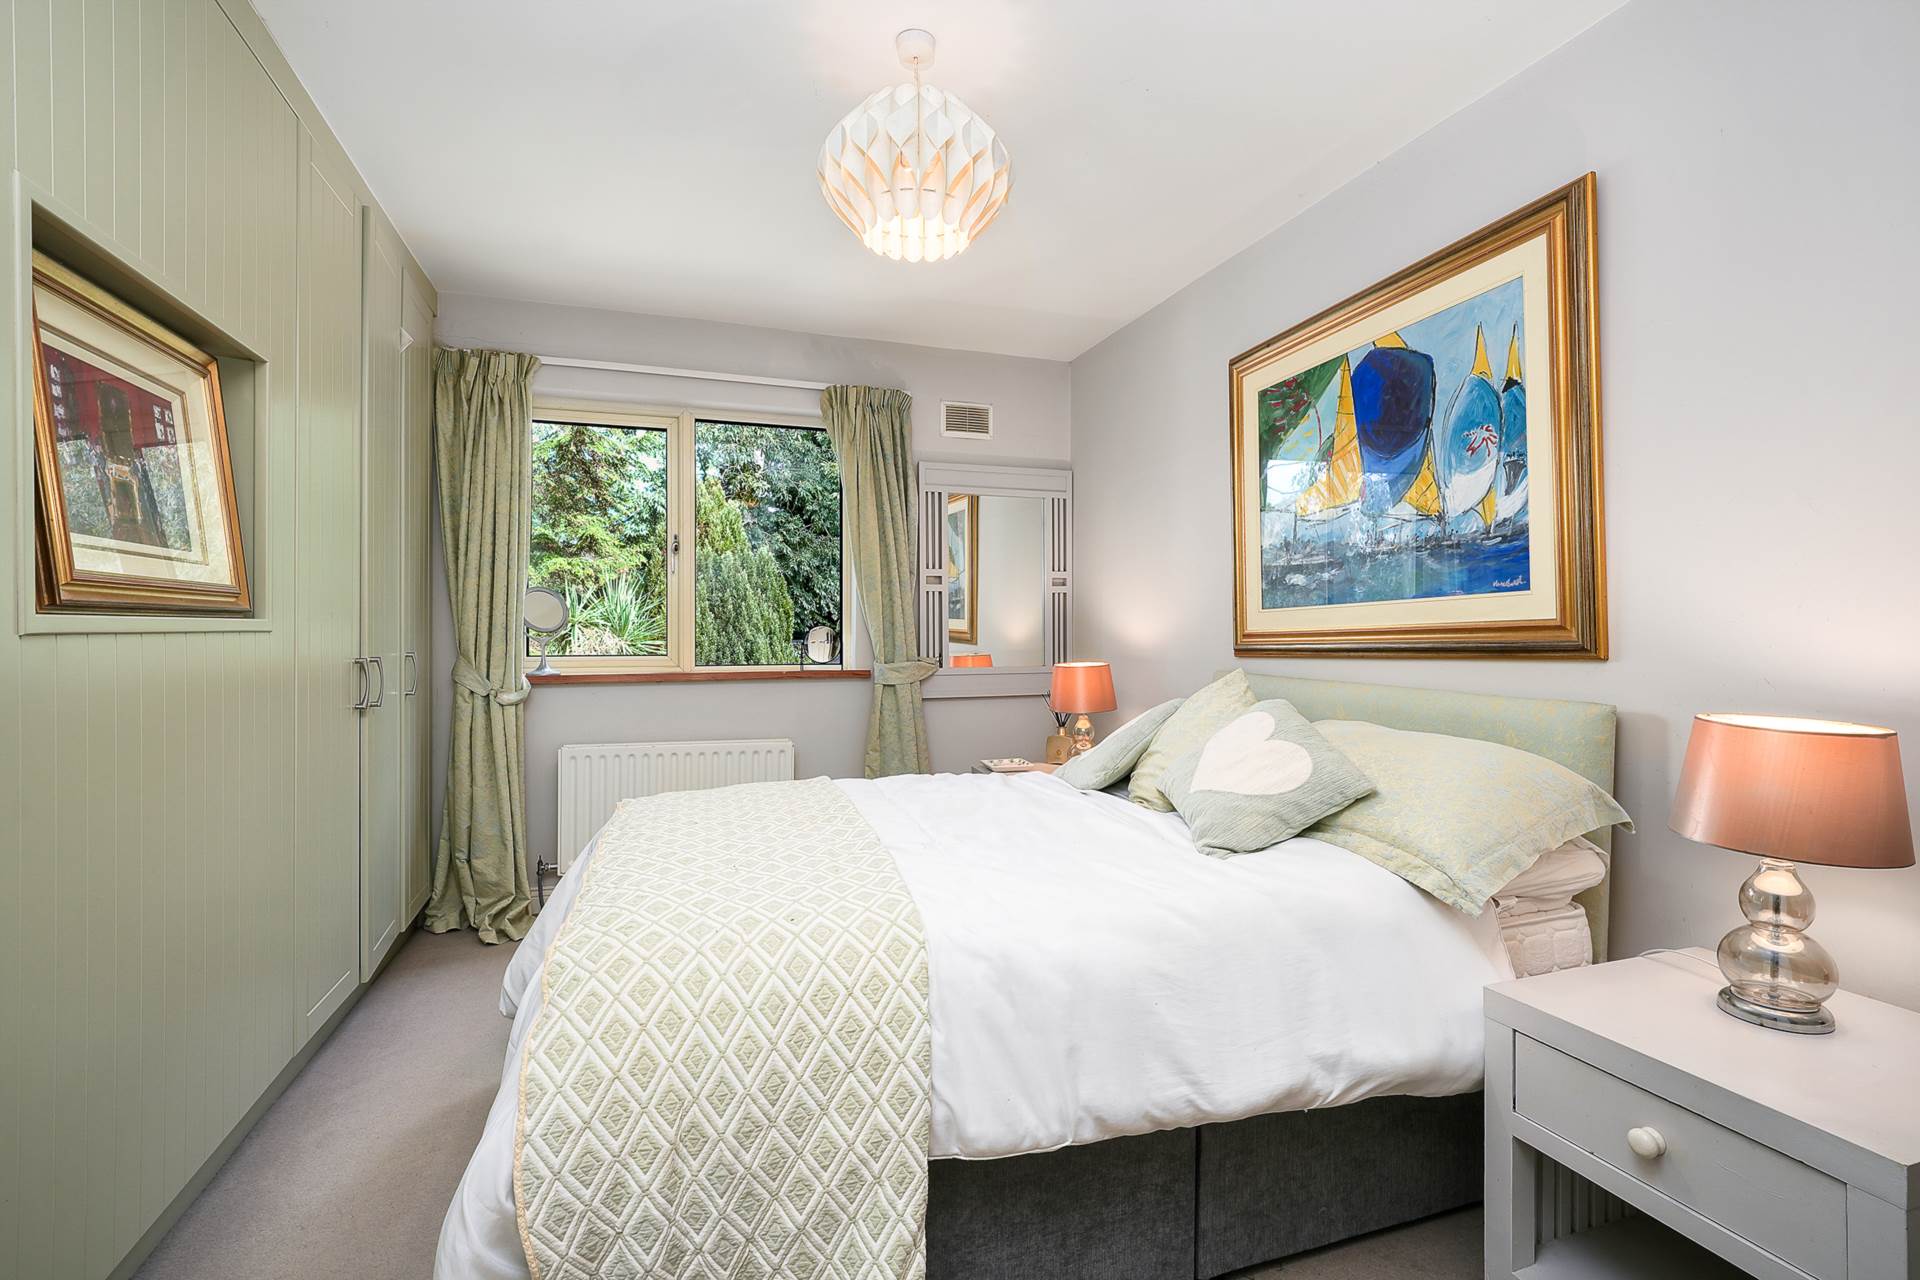
Bedroom 2 - 3.53m (11'7") x 4.56m (15'0")
Extensive built-in wardrobes all along one wall. Window to rear.
Ensuite - 2.31m (7'7") x 1.64m (5'5")
Fully tiled, w.c., w.h.b., shower, heated towel rail
Bedroom 3 - 3.94m (12'11") x 3.35m (11'0")
Window to rear.
Bedroom 4 - 3.69m (12'1") x 3.16m (10'4")
Built-in wardrobe. Window to rear.
Bedroom 5 - 3.59m (11'9") x 3.16m (10'4")
Dormer window to front.
Bedroom 6 - 3.47m (11'5") x 2.78m (9'1")
Double bedroom. Window to rear. Adjacent to bedroom 2 with which it could be combined to make a second main bedroom, incorporating the landing corridor if so desired.
Bathroom - 2.5m (8'2") x 2.11m (6'11")
Fully tiled, w.c., w.h.b.,free-standing bath tub, heated towel rail. Window to rear.
Disclaimer
information and measurements in this listing. Any particulars provided are
for guidance only and do not constitute a contract or a part of one. We do
not accept responsibility for any loss or damage arising from reliance on
this information. Purchasers should seek independent legal and professional
advice.
Comparables
Other comparable properties that sold recently
What's nearby
Finding useful places around this property.
Closest places
Floorplan
Explore other properties and sales history in Gorey.